Movoto Real Estate
Sold on 09/10/2024
  • Map Image
  • Map Image
  • Map Image

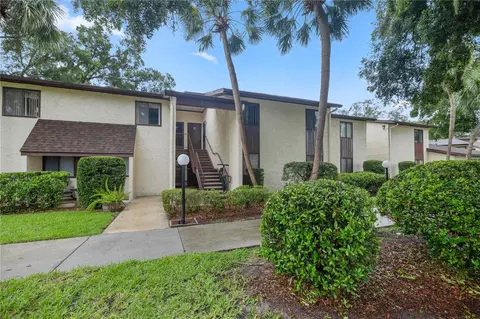
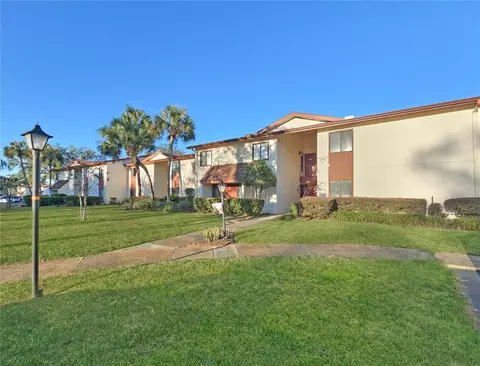
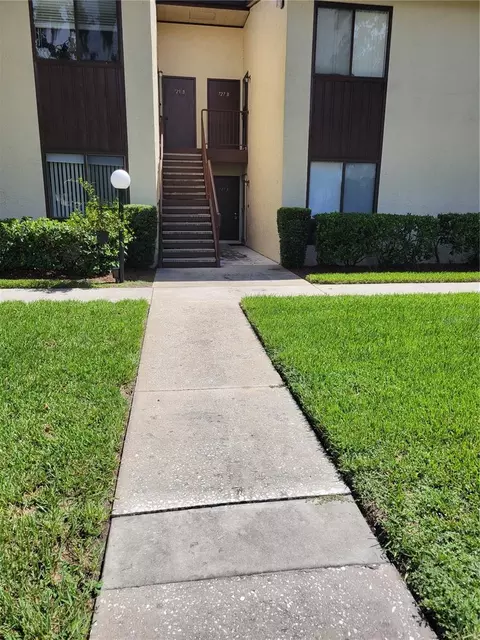
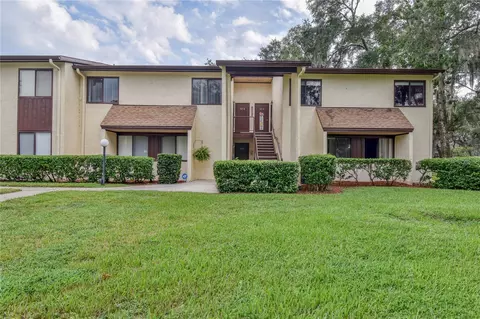
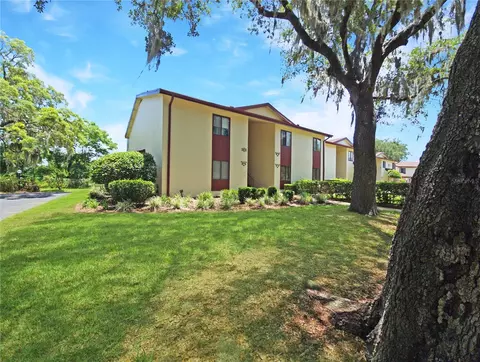
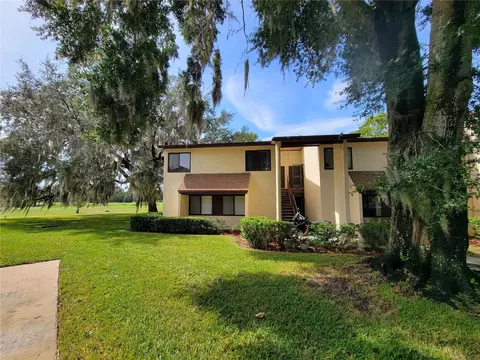
761 Midway Dr #A, Ocala, FL 34472

  • $145,000

    Last sold 09/10/2024 after 60 Days

  • 2

    bed

  • 2

    bath

  • 986

    Sqft ($147/Sqft)

Condominium not for sale
19 homes bought nearby with Movoto recently

About 761 Midway Dr #A

Property type Condominium
Neighborhood
Year built 1975
HOA fee $286/month
Lot size 528 Sqft
Rental estimate
Property description
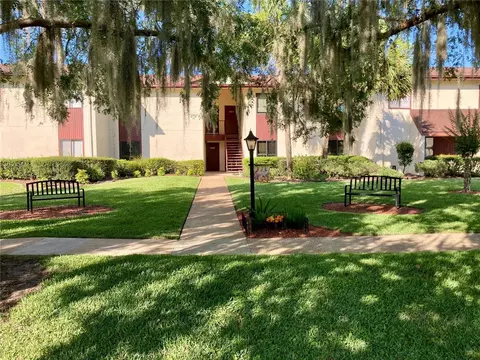
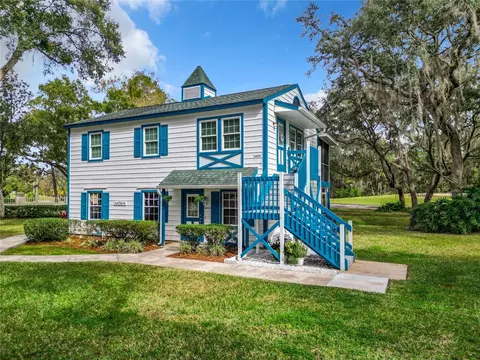
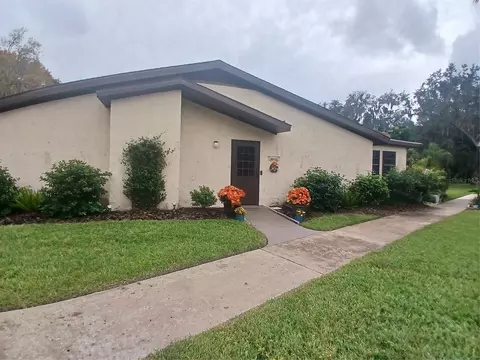
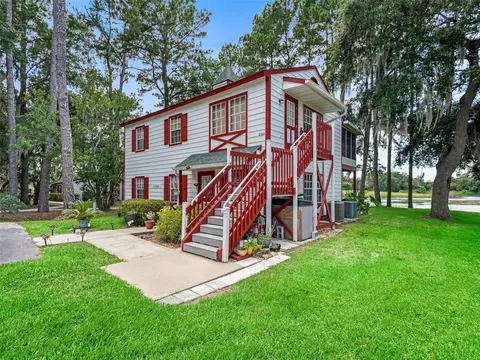
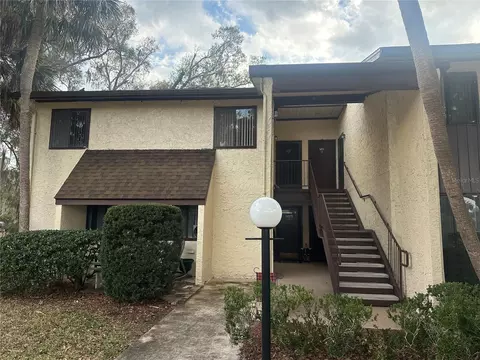
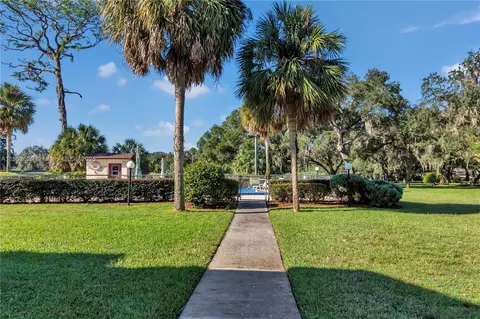
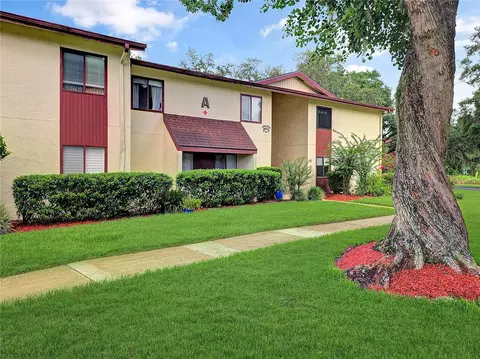
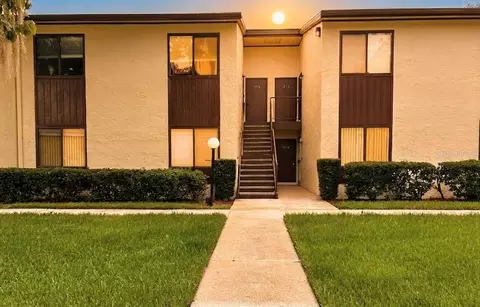
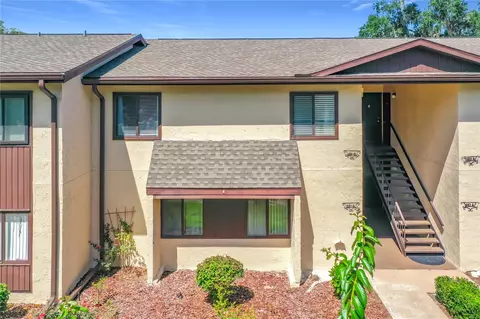
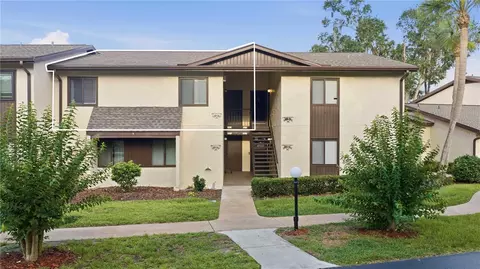
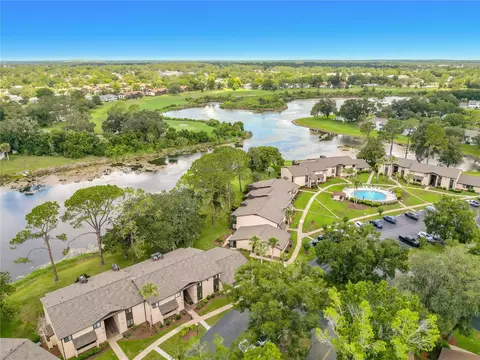
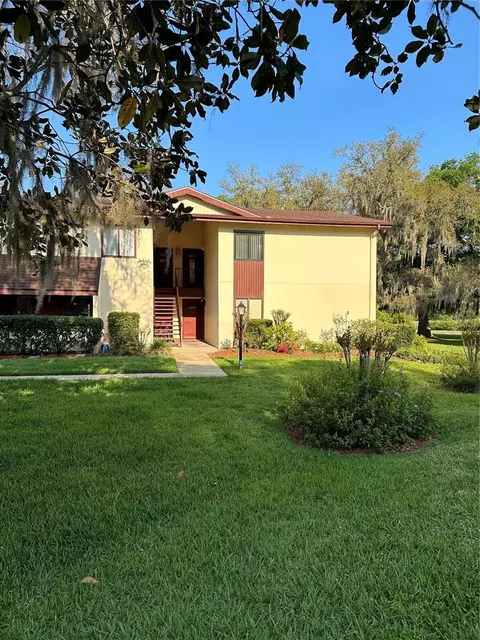
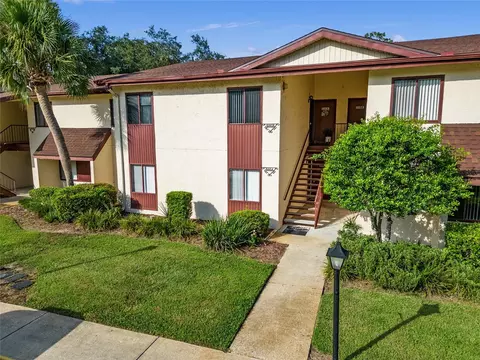
Welcome to your dream home in the vibrant 55+ community of Fairways! This stunning, fully furnished & move in ready, 2-bedroom, 1.5-bathroom condo has been meticulously remodeled to offer a modern and inviting aesthetic. Step into a beautifully updated living space featuring a cozy fireplace, perfect for those relaxing evenings, and a built-in recess for your flat-screen TV, ensuring a sleek and organized look. The heart of this home is its brand-new kitchen, boasting stainless steel appliances that cater to all your culinary needs. Both bathrooms have been tastefully updated, providing a fresh and contemporary feel. The new luxury vinyl flooring throughout the home adds a touch of elegance and ensures easy maintenance. Experience the best of indoor-outdoor living with an enclosed and screened back porch, ideal for enjoying the warm Florida weather in comfort. The back patio is a fantastic space for entertaining guests, making every gathering a memorable one. With a new roof installed in 2023 and a home warranty included, peace of mind is guaranteed. The Fairways community offers maintenance-free living with exceptional amenities, including a pool, golf community access, and trash services. Don’t miss this opportunity to embrace a relaxed and luxurious lifestyle in the Fairways community. Your dream home awaits, call today to schedule your personal showing!
Listed by
Listing Agent - Kenneth Hoffman
Listing Agent Contact: 352-653-3330
Listing Office - SOUTHERN CHARM REALTY OF CF
Source: Stellar MLS mls logo
MLS#OM681917 • last updated 1 year ago
Movoto checked Stellar MLS for data 6 minutes ago
Overview
Cooling/AC Central Air
Heating Electric
Levels/Style 1, One
Type Residential
Virtual Tour N/A
SubType Condominium
Status Sold
MLS # OM681917
SqFt 986
Lot Size (Acres) 0.01
Lot Size (SqFt) 528
Property Tax 471
Year Built 1975
HOA Name Sentry Management
HOA Fee 286, Monthly
Interior
Total # Bathrooms 2
# Full Baths 1
# Half Baths 1
# Bedrooms 2
Total # of Rooms 3
Flooring Vinyl
Interior Features Built-in Features, Ceiling Fans(s), Coffered Ceiling(s), Primary Bedroom Main Floor
Fireplace Living Room
Exterior
Exterior Lighting, Sidewalk, Sliding Doors
Roof Shingle
Foundation Slab
Amenities / Utilities
Utilities Desc Electricity Connected
Sewer Public Sewer
Location
County Marion
Community Features Deed Restrictions, Golf, Pool, Sidewalks
Subdivision FAIRWAYS/SILVER SPGS SHORES CO
APN 90495-03-104
Zoning R3
Directions Head E On Maricamp Rd (SR-464). Left Onto Water Rd. Left Onto Pine Trak. Right Onto Bahia Cir. Right Onto Silver Rd. Left On Silver Pass. Right On Midway Dr. Right On Midway Dr. Terrace. Home Is At End Of Road.
Lot/ Land Details
Road Surface Type Paved
We are not permitted to show value estimates for this property.
  • Nov 2024
    Public Records
  • Nov 15, 2024 Sold
    $145,000
  • Oct 2024
    mls logo MLS # OM681917
  • Oct 11, 2024 Sold
    $145,000 (-3.3%)
  • Sep 11, 2024 Pending
  • Aug 29, 2024 Price Change
    $149,900 (-2.0%)
  • Aug 3, 2024 Price Change
    $152,900 (-4.4%)
  • Jul 12, 2024 Listed
    $159,900 (+32.1%)
  • Aug 2023
    mls logo MLS # GC511975
  • Aug 7, 2023 Sold
    $121,000
  • Jun 22, 2023 Pending
  • Mar 27, 2023 Price Change
    $129,900 (-2.3%)
  • Mar 18, 2023 Listed
    $132,900 (-1.5%)
  • Aug 2023
    Public Records
  • Aug 7, 2023 Sold
    $121,000 (-6.9%)
  • Mar 2023
    mls logo MLS # OM653908
  • Mar 1, 2023 Listed
    $134,900 (+4.7%)
  • Oct 2022
    mls logo MLS # OM646819
  • Oct 27, 2022 Pending
  • Oct 9, 2022 Price Change
    $128,900 (-2.7%)
  • Oct 2, 2022 Listed
    $132,500 (+197.8%)
  • Nov 2016
    mls logo MLS # OM507509
  • Nov 28, 2016 Sold
    $44,500 (-5.1%)
  • Sep 27, 2016 Listed
    $46,900 (+175.9%)
  • Apr 2014
    Public Records
  • Apr 2, 2014 Sold
    $17,000
  • 761 Midway Dr #A
    $145K
  • 34472 - Ocala
  • 34472
    $250K -5% y/y
  • Ocala
    $299K -1% y/y
No chart available
Statistics calculated by Movoto
Est. value Bed/bath Sqft mi
759 Midway Dr, #a, Ocala, FL 34472 $89,000 1/1 813 0
757 Midway Dr, #a, Ocala, FL 34472 $97,000 1/1 764 0.01
761 Midway Dr, #b, Ocala, FL 34472 $130,000 2/1 1,012 0.01
759 Midway Dr, #b, Ocala, FL 34472 $103,000 1/1 822 0.01
763 Midway Dr, #a, Ocala, FL 34472 $138,000 2/2 1,218 0.01
757 Midway Dr, #b, Ocala, FL 34472 $90,000 1/1 756 0.01
763 Midway Dr, #b, Ocala, FL 34472 $142,000 2/2 1,092 0.01
755 Midway Dr, #a, Ocala, FL 34472 $128,000 2/2 1,166 0.01

Estimated values are based on public record data and automated valuation models. Values are not guaranteed and may not reflect current market conditions.
Thinking of selling? Get a Cash Offer.

  • A smooth, fast sale
  • Skip staging and repairs
  • No strings attached
4/10
Greenway Elementary School
public Grades PK, K-5
Marion
3/10
3/10
Lake Weir High School
public Grades 9-12
Marion
Source: GreatSchools.org © 2026. All rights reserved.

Around 34472 - Ocala

Explore everything this neighborhood has to offer.
By entering my info and clicking Ask a Question below, I am providing my e-signature and express written consent to receive marketing emails, calls, and texts (including via automatic telephone dialing systems, AI generative, artificial or pre-recorded voice technology) relating to my inquiry from Movoto (and parties calling/messaging on their behalf) even if my number appears on the company, state, or national Do Not Call Registry. You also agree to ourTerms and Conditions and Privacy Policy. Consent not required to receive services (call 1-844-420-1270 to be connected without providing consent).

Nearby recently sold homes in Ocala, FL

Nearby homes for sale in Ocala, FL

Newest listings in 34472

  • Real Estate
  • FL
  • Marion County
  • Ocala
  • 34472
  • 761 Midway Dr #A
Meet with a real estate agent today (844) 430-0869
The multiple listing information is provided by Stellar MLS. IDX information is provided exclusively for consumers’ personal, non-commercial use and that it may not be used for any purpose other than to identify prospective properties consumers may be interested in purchasing. Information deemed reliable but not guaranteed to be accurate. Buyer to verify all information. The information provided is for consumers' personal, non-commercial use and may not be used for any purpose other than to identify prospective properties consumers may be interested in purchasing. Listing information updated every 15 minutes. Terms of use & Privacy Policy, California Privacy Info. Copyright © 2005 - 2026 Movoto, Inc. All rights reserved. Equal Housing Opportunity CalDRE CalDRE #01517281
Movoto Real Estate is committed to ensuring accessibility for individuals with disabilities. We are continuously working to improve the accessibility of our web experience for everyone. We welcome feedback and accommodation requests, please submit them here.
Stellar MLS
The real estate listing data marked with this icon comes from the IDX program of the Stellar MLS. All information provided is deemed reliable but is not guaranteed and should be independently verified. Listings displayed on this website may be subject to prior sale or removal from sale; availability of any listing should always be independently verified. Listing information is provided exclusively for consumers’ personal, non-commercial use, solely to identify potential properties for potential purchase; all other use is strictly prohibited and may violate relevant federal and state law.
Requests for information regarding mortgage products will be directed to Movoto.com affiliate, Lower, LLC - a licensed Mortgage Lender (NMLS #1124061), or, based on your location, may be redirected to a participating mortgage marketing partner that may pay Lower, LLC for any consumer contact information provided through this site.