Movoto Real Estate
Sold on 04/24/2026
  • Map Image
  • Map Image
  • Map Image

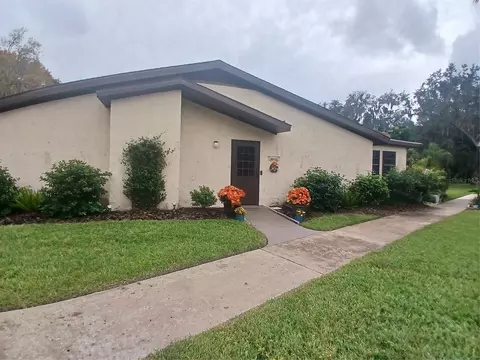
695 Midway Dr #A, Ocala, FL 34472

  • $163,900

    Last sold 04/24/2026 after 167 Days

  • 2

    bed

  • 3

    bath

  • 1,461

    Sqft ($112/Sqft)

Condominium not for sale
19 homes bought nearby with Movoto recently

About 695 Midway Dr #A

Property type Condominium
Year built 1972
HOA fee $329/month
Lot size 1,192 Sqft
Rental estimate
Property description
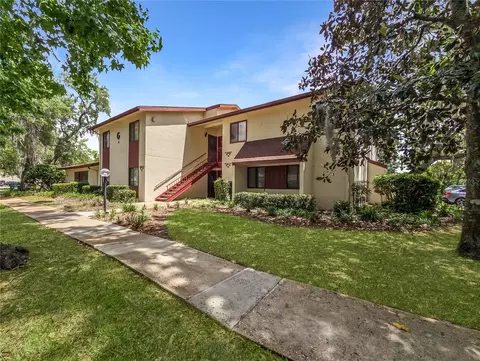
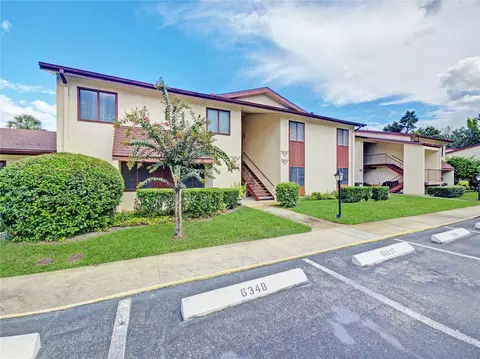
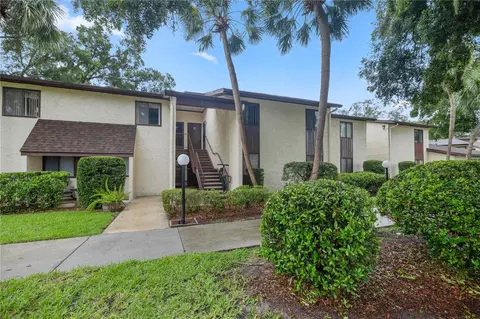
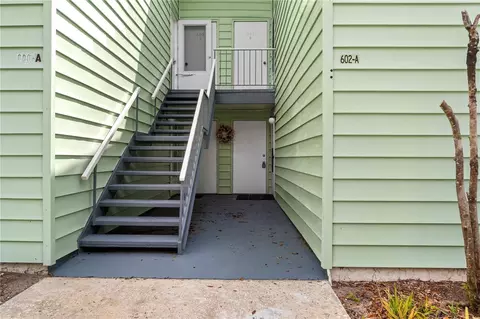
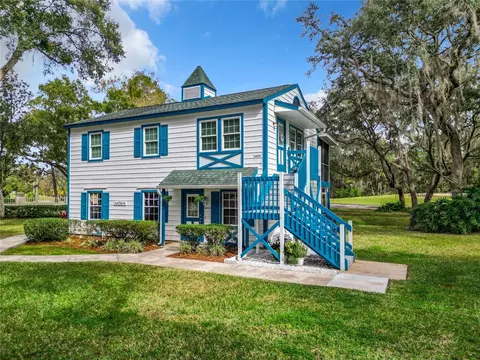
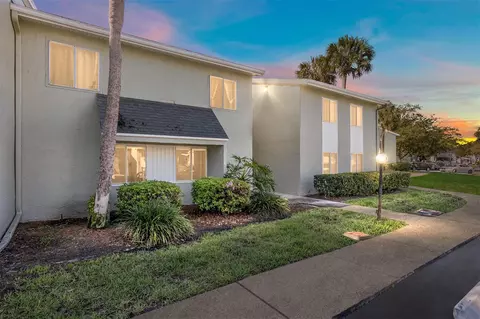
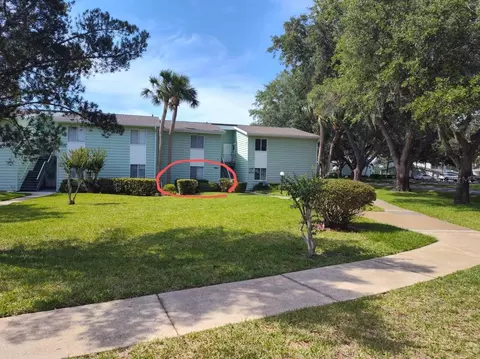
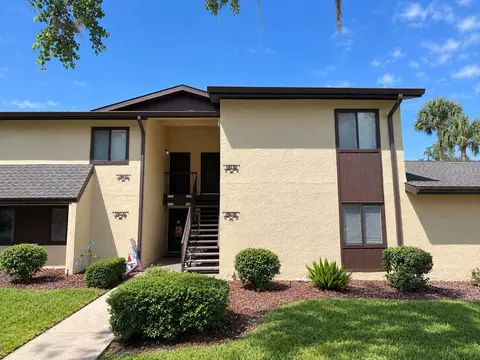
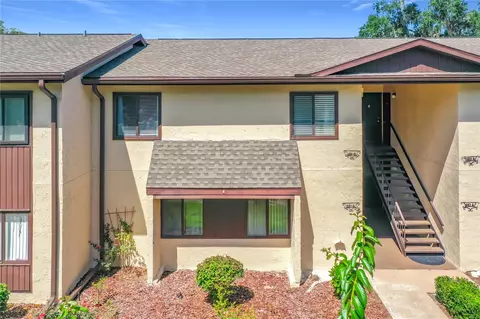
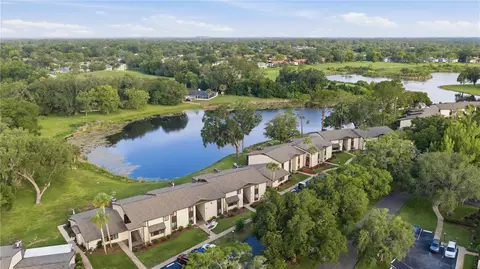
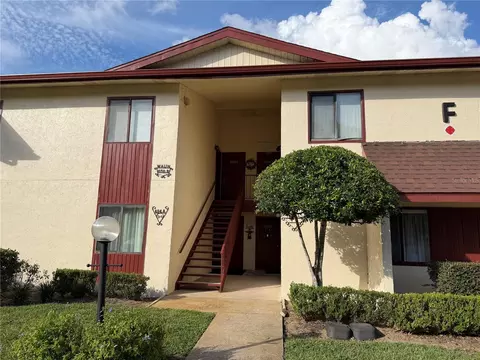
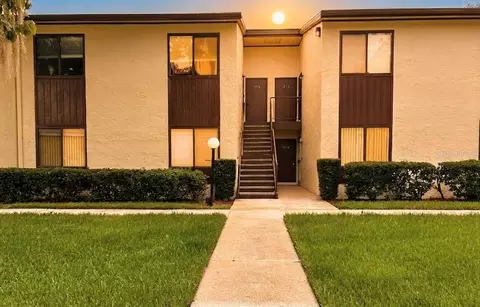
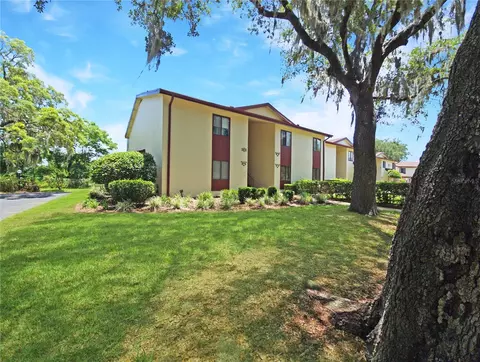
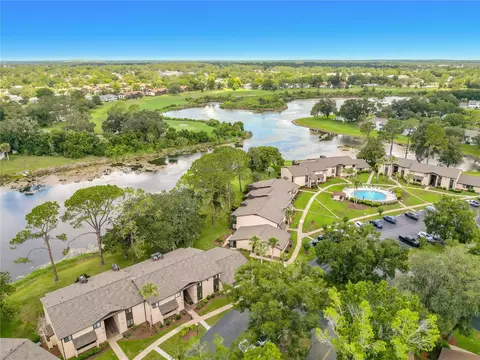
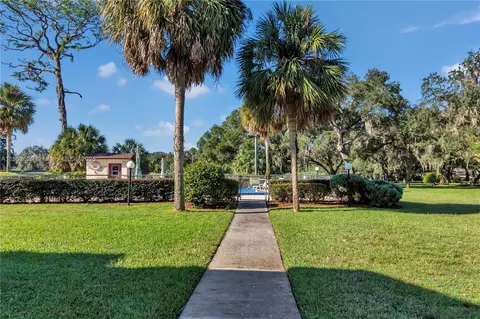
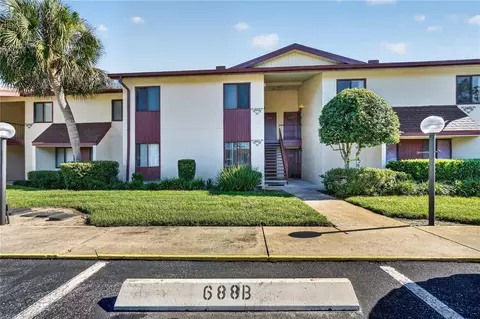
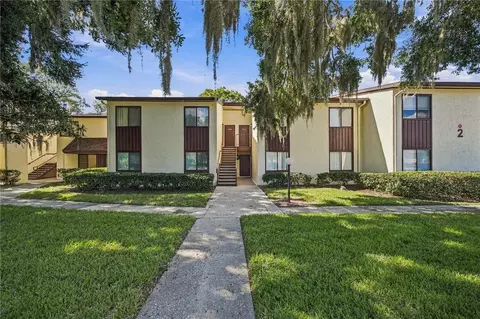
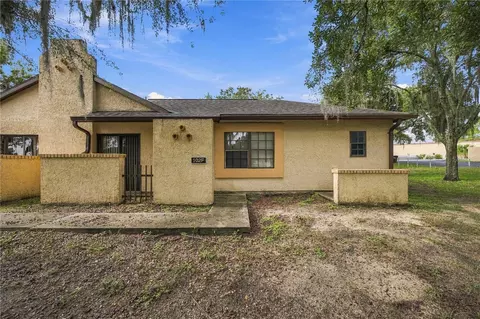
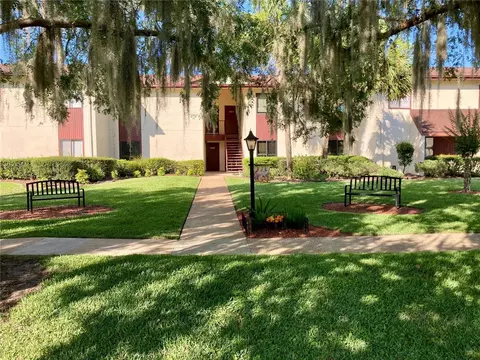
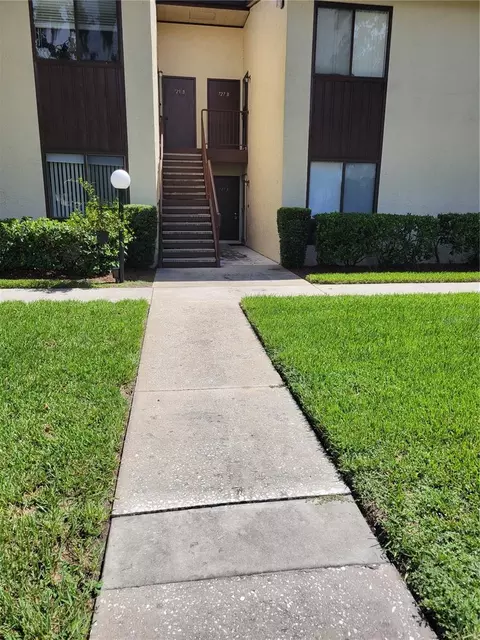
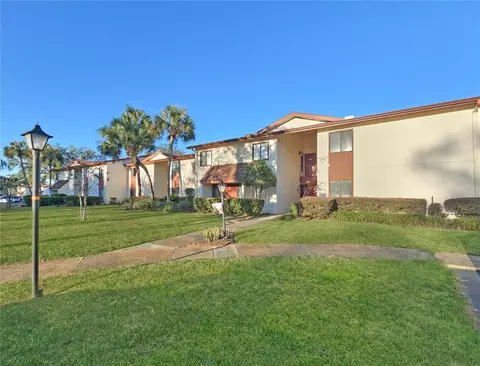
Single Story Ranch! No upstairs neighbors with attached patio....NOT IN A FLOOD ZONE - Conventional financing available. Fantastic property for executive golf retreat with dozens of courses within 50 miles! This Jewel is a rare double en-suite END unit in Twin Lakes Village West located on Lake Sparkle. Boasting an incredible 1461 square feet of under air living space. This in the Largest unit In Twin Lakes Village West. This Condo has So MANY amazing upgrades and has been lovingly updated with an eye for style and entertaining! Unit has a With whole house reverse osmosis water filter/water softener. The timeless hickory kitchen is designed for optimal storage with plenty of quartz counter space. New tile Designs and All SS appliances include a double oven range, refrigerator with french doors and filtered ice/water on the door, dishwasher with 3rd rack and jets for glassware and a microwave. The frosting on the cake is this kitchen has and additional prep sink/wet bar area with the live edge counter top and additional storage. Wet bar offers a hot water tap dispenser with additional water filter. The entry way is exquisite and continues into the fabulous living room ready for entertaining. From the moment you enter this home it will take your breath away. The Living Room has been combined with the dining room for an astonishing 25 foot 6 inch space of entertaining space! All uniform Luxury Vinyl Plank flooring throughout, walk in closet, separate laundry area, new interior paint, new bathroom vanities in all 3 bathrooms and integrated lights, baseboards, trim woodwork, all new ceiling fans with remotes, every interior door is new and solid core, windows are manufactured tinted for added heat/cooling control. Electronic coded entry at both front door and back door. Never lock yourself out again! All popcorn ceiling removed. Flex area/INDOOR Lanai/Sun Room is very large 22.5 X 9.6. It has the same LVP flooring and very nice closet/garage storage area. Exterior is scheduled to be painted 2026, Roof was replaced 2021, AC 2019. Cash or Conventional loan purchase. This is a must see unit as it has so many more upgrades to see. Included with this Community is the Silver Spring Shores community center a couple minutes a way (Great bike ride) with 3 pools, hot tub, fun classes, social events, pickleball, lake, cookout area and a small gym. There is a $5 fee to obtain a badge for entry. This is a 55+ Community. Call and schedule a private tour today!
Listed by
Listing Agent - Marie Evans
Listing Agent Contact: 352-732-3222
Listing Office - REMAX/PREMIER REALTY
Source: Stellar MLS mls logo
MLS#OM713165 • last updated 2 months ago
Movoto checked Stellar MLS for data 16 minutes ago
Overview
Cooling/AC Central Air
Levels/Style 1, One
Type Residential
Virtual Tour N/A
SubType Condominium
Status Sold
MLS # OM713165
SqFt 1461
Lot Size (Acres) 0.03
Lot Size (SqFt) 1192
Property Tax 1941.01
Year Built 1972
HOA Name Lakes Village West- Jeanne Joiner
HOA Fee 329, Monthly
Interior
Total # Bathrooms 3
# Full Baths 2
# Half Baths 1
# Bedrooms 2
Total # of Rooms 6
Interior Features Ceiling Fans(s), High Ceilings, Living Room/Dining Room Combo, Open Floorplan, Primary Bedroom Main Floor, Stone Counters, Thermostat, Walk-In Closet(s), Window Treatments
Exterior
Exterior Garden, Lighting, Rain Gutters, Sidewalk, Storage
Roof Shingle
Foundation Slab
Amenities / Utilities
Utilities Desc BB/HS Internet Available, Cable Available, Electricity Connected, Phone Available, Public, Sewer Connected, Underground Utilities, Water Connected
Sewer Public Sewer
Pool Desc In Ground
Location
Body of Water LAKE SPARKLE
County Marion
Community Features Buyer Approval Required, Clubhouse, Community Mailbox, Deed Restrictions, Golf Carts OK, Golf, Pool, Sidewalks, Street Lights
Subdivision TWIN LAKES VILLAGE WEST CONDO BLDG T
APN 90491-08-107
Zoning R3
Directions Maricamp Drive To Silver Spring Shores. Go To Midway RD And Turn Left. Go To Midway DR And Turn Right. Go Past The Green Condos And To The 3rd Driveway Of The Brown Condos On The Right. This Is Lakes Village West. Home Will Be In Building T On The Right.
Lot/ Land Details
Road Surface Type Paved
We are not permitted to show value estimates for this property.
  • Jun 2026
    mls logo MLS # OM713165
  • Jun 3, 2026 Sold
    $163,900 (-0.6%)
  • Apr 27, 2026 Pending
  • Apr 7, 2026 Price Change
    $164,900 (-4.1%)
  • Mar 13, 2026 Price Change
    $172,000 (-3.9%)
  • Feb 3, 2026 Price Change
    $182,900 (-4.9%)
  • Dec 19, 2025 Price Change
    $192,400 (-3.0%)
  • Dec 1, 2025 Price Change
    $198,400 (-0.8%)
  • Nov 8, 2025 Listed
    $199,900 (-16.7%)
  • May 2026
    mls logo MLS # 852398
  • May 1, 2026 Pending
  • Feb 17, 2026 Listed
    $179,000 (-2.1%)
  • Jul 2024
    mls logo MLS # OM681294
  • Jul 23, 2024 Price Change
    $239,900 (-2.1%)
  • Jun 30, 2024 Listed
    $245,000 (+44.1%)
  • Jun 2023
    Public Records
  • Jun 20, 2023 Sold
    $170,000
  • Jun 2023
    mls logo MLS # J962760
  • Jun 19, 2023 Sold
    $170,000
  • Jun 16, 2023 Listed
    $170,000 (+126.7%)
  • Apr 2010
    Public Records
  • Apr 23, 2010 Sold
    $75,000
  • Year Property taxes Tax assessment
  • 2024
    $1,939 -20.9%
    $128,364 +12.94%
  • 2023
    $2,452 +231.9%
    $113,655 +141.07%
  • 2022
    $739 +2.0%
    $47,147 +3.0%
  • 2021
    $724 +1.4%
    $45,774 +1.4%
  • 2020
    $715 +2.3%
    $45,142 +2.3%
  • 2019
    $698 +8.3%
    $44,127 +1.9%
  • 2018
    $644
    $43,304 +2.65%
  • 2017
    $644 -32.1%
    $42,187 +13.8%
  • 2016
    $949
    $37,072 +10.0%
  • 2015
    $949
    $33,702
  • 695 Midway Dr #A
    $163K
  • 34472
    $250K -5% y/y
  • Ocala
    $301K 0% y/y
No chart available
Statistics calculated by Movoto
Est. value Bed/bath Sqft mi
693 Midway Dr #a, Ocala, FL 34472 $93,000 1/1 756 0
693 Midway Dr #b, Ocala, FL 34472 $96,000 1/1 756 0.01
691 Midway Dr #a, Ocala, FL 34472 $129,000 2/2 1,096 0.01
691 Midway Dr #b, Ocala, FL 34472 $126,000 2/2 1,096 0.01
685 Midway Dr #a, Ocala, FL 34472 $161,000 2/2 1,393 0.01
689 Midway Dr #b, Ocala, FL 34472 $120,000 2/1 978 0.01
689 Midway Dr #a, Ocala, FL 34472 $120,000 2/1 978 0.01
687 Midway Dr #b, Ocala, FL 34472 $124,000 2/2 1,060 0.02

Estimated values are based on public record data and automated valuation models. Values are not guaranteed and may not reflect current market conditions.
Thinking of selling? Get a Cash Offer.

  • A smooth, fast sale
  • Skip staging and repairs
  • No strings attached
4/10
Greenway Elementary School
public Grades PK, K-5
Marion
3/10
3/10
Lake Weir High School
public Grades 9-12
Marion
Source: GreatSchools.org © 2026. All rights reserved.

Around the neighborhood

Explore everything this neighborhood has to offer.
By entering my info and clicking Ask a Question below, I am providing my e-signature and express written consent to receive marketing emails, calls, and texts (including via automatic telephone dialing systems, AI generative, artificial or pre-recorded voice technology) relating to my inquiry from Movoto (and parties calling/messaging on their behalf) even if my number appears on the company, state, or national Do Not Call Registry. You also agree to ourTerms and Conditions and Privacy Policy. Consent not required to receive services (call 1-844-420-1270 to be connected without providing consent).

Nearby recently sold homes in Ocala, FL

Nearby homes for sale in Ocala, FL

Newest listings in 34472

  • Real Estate
  • FL
  • Marion County
  • Ocala
  • 34472
  • 695 Midway Dr #A
Meet with a real estate agent today (844) 430-0869
The multiple listing information is provided by Stellar MLS. IDX information is provided exclusively for consumers’ personal, non-commercial use and that it may not be used for any purpose other than to identify prospective properties consumers may be interested in purchasing. Information deemed reliable but not guaranteed to be accurate. Buyer to verify all information. The information provided is for consumers' personal, non-commercial use and may not be used for any purpose other than to identify prospective properties consumers may be interested in purchasing. Listing information updated every 15 minutes. Terms of use & Privacy Policy, California Privacy Info. Copyright © 2005 - 2026 Movoto, Inc. All rights reserved. Equal Housing Opportunity CalDRE CalDRE #01517281
Movoto Real Estate is committed to ensuring accessibility for individuals with disabilities. We are continuously working to improve the accessibility of our web experience for everyone. We welcome feedback and accommodation requests, please submit them here.
Stellar MLS
The real estate listing data marked with this icon comes from the IDX program of the Stellar MLS. All information provided is deemed reliable but is not guaranteed and should be independently verified. Listings displayed on this website may be subject to prior sale or removal from sale; availability of any listing should always be independently verified. Listing information is provided exclusively for consumers’ personal, non-commercial use, solely to identify potential properties for potential purchase; all other use is strictly prohibited and may violate relevant federal and state law.
Requests for information regarding mortgage products will be directed to Movoto.com affiliate, Lower, LLC - a licensed Mortgage Lender (NMLS #1124061), or, based on your location, may be redirected to a participating mortgage marketing partner that may pay Lower, LLC for any consumer contact information provided through this site.