Movoto Real Estate
Sold on 07/16/2024
  • Map Image
  • Map Image
  • Map Image

7 Chestnut Pl, Ocala, FL 34480

  • $230,000

    Last sold 07/16/2024 after 46 Days

  • 3

    bed

  • 2

    bath

  • 1,194

    Sqft ($193/Sqft)

House not for sale
19 homes bought nearby with Movoto recently

About 7 Chestnut Pl

Property type House
Neighborhood
Year built 2004
HOA fee $0/month
Lot size 10,454 Sqft
Parking 1 garage spaces
Property description
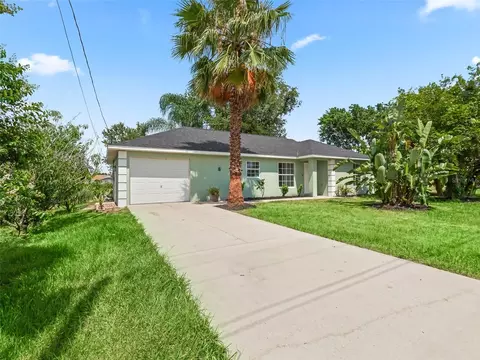
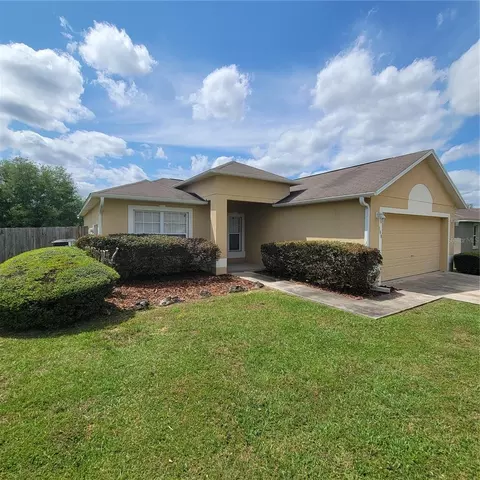
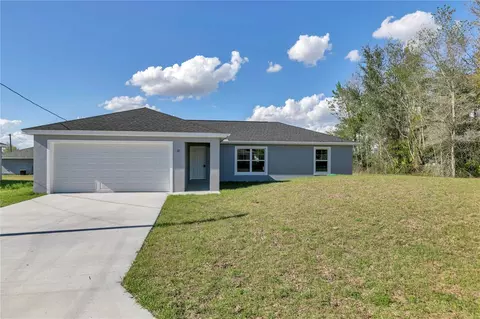
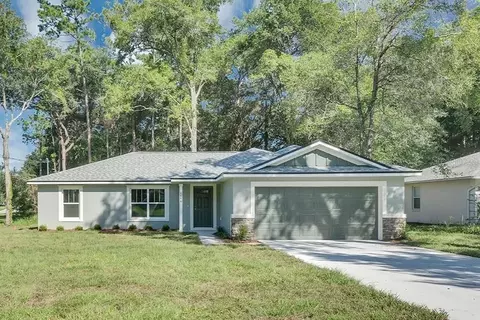
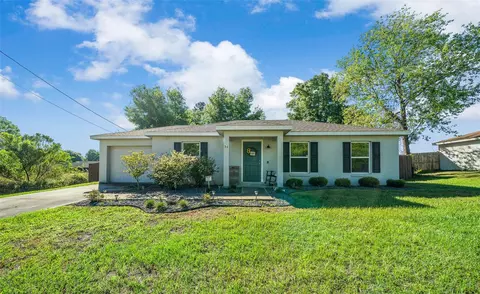
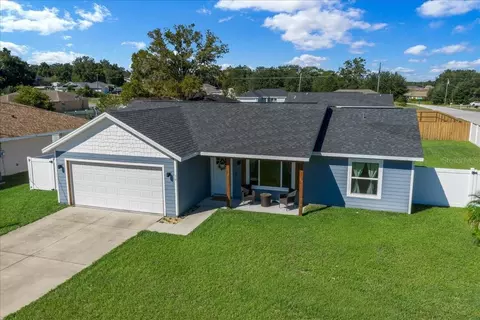
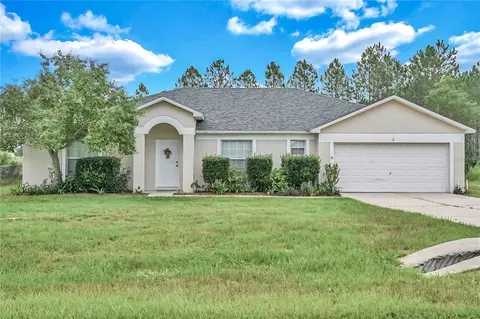
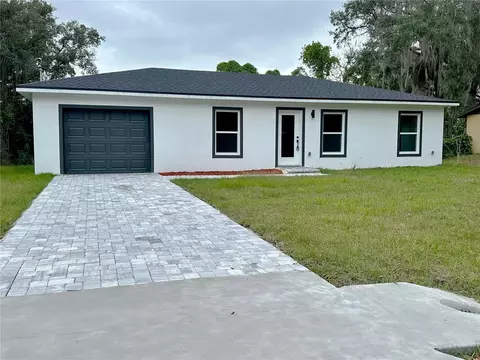
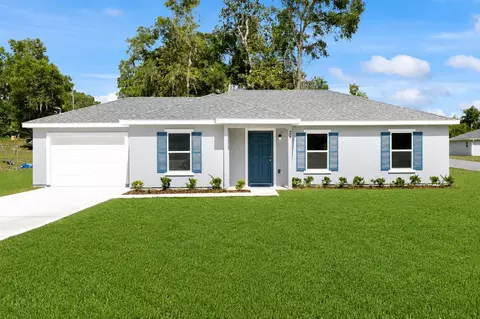
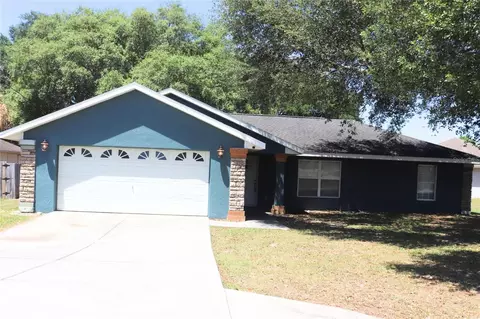
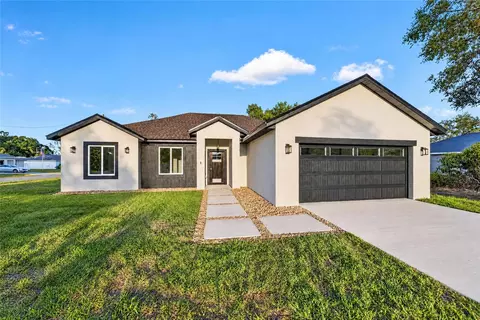
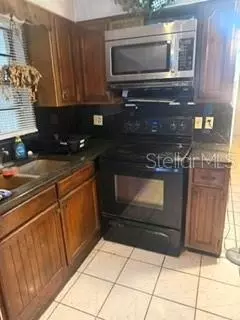
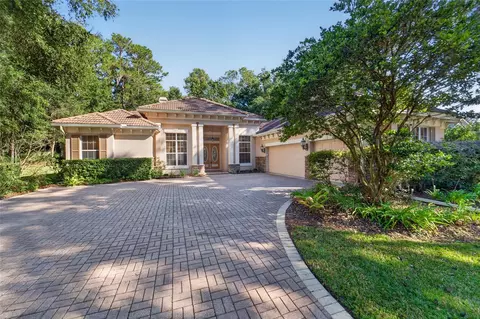
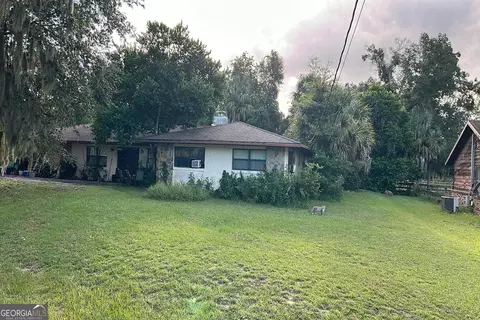
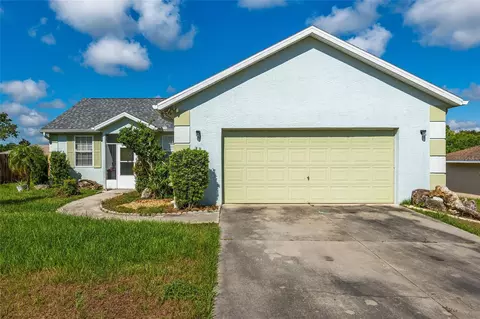
One or more photo(s) has been virtually staged. SELLERS WELCOME VA AND FHA BUYERS !!!! Welcome to this CHARMING, RECENTLY UPDATED Three Bedroom Two Bath Home conveniently located in a lovely area of Silver Springs Shores. The home is situated just a short walk to Legacy Elementary school and as a bonus new sidewalks have recently been added to the area. Shopping, Medical, Restaurants, Golf and the Hiking Trails are all conveniently located nearby. The home features the ever-popular split Bedroom Floor Plan. As you arrive, you will see this home sits on a spacious Corner Lot with an abundance of Fruit Trees including Banana, Fig, Peach, Pear, Lemon and Muscadine Grapes among other Florida Native Plantings. Stepping inside you will discover a thoughtfully designed floor plan with an abundance of updates. Luxury Vinyl Plank Flooring flows throughout the home and in addition the Kitchen and Baths have been fully renovated. The Kitchen boasts beautiful Shaker Style Cabinetry, Granite Countertops, a Large Undermount Sink/Faucet, a Large Pantry and Stainless-Steel Appliances. A dedicated Laundry Room is located conveniently inside the home, too. Just off the Kitchen is the Dining Room that opens to the Living Room. A New Sliding Glass Door in the Living Room leads to the Screened Lanai overlooking the serene rear yard ideal for entertaining or relaxing. The Primary Suite, complete with the Ensuite Bath and Large Closet is a tranquil retreat at the end of a busy day. The Ensuite Bath is complete with a New Walk-In Shower with Glass Sliding Door, Double Vanity with Vessel Sinks, New Faucet, and New Toilet. The Guest Side is complete with Two Additional Bedrooms and a Lovely Guest Bath. The Guest Bath features a Shower/Tub, New Vanity, Toilet and Faucet. All the Ceiling Fans and Interior/Exterior Lighting have been replaced. The Home has new Interior and Exterior Paint, a New Roof and a New Hot Water Heater were installed in April and in addition Electric Outlets, Smoke Detectors and the Garage Door Opener were replaced. The features and updates in this home truly make it MOVE-IN READY by blending style, comfort and convenience all rolled into one. This home awaits new owners. Will you make this your NEW ADDRESS? Call today for a private tour.
Listed by
Listing Agent - Mary Dyer
Listing Agent Contact: 352-753-2029
Listing Office - RE/MAX PREMIER REALTY LADY LK
Source: Stellar MLS mls logo
MLS#G5082791 • last updated 1 year ago
Movoto checked Stellar MLS for data 14 minutes ago
Overview
Cooling/AC Central Air
Heating Electric
Levels/Style One, Ranch
Type Residential
SubType Single Family Residence
Status Sold
MLS # G5082791
SqFt 1194
Lot Size (Acres) 0.24
Lot Size (SqFt) 10454
Property Tax 748
Year Built 2004
Interior
Total # Bathrooms 2
# Full Baths 2
# Bedrooms 3
Total # of Rooms 10
Flooring Luxury Vinyl
Interior Features Ceiling Fans(s), Living Room/Dining Room Combo, Open Floorplan, Primary Bedroom Main Floor, Split Bedroom, Stone Counters, Thermostat
Exterior
Exterior Sliding Doors
Roof Shingle
Foundation Slab
# Garage Spaces 1
Amenities / Utilities
Utilities Desc Electricity Connected
Sewer Septic Tank
Security Features Smoke Detector(s)
Location
County Marion
Subdivision SILVER SPGS SHORES UN 24
Elementary School Legacy Elementary School
Middle School Fort King Middle School
High School Forest High School
APN 9024-0596-01
Zoning R1
Lot/ Land Details
Vegetation Mature Landscaping
Road Surface Type Asphalt
We are not permitted to show value estimates for this property.
  • May 2024
    mls logo MLS # G5082791
  • May 31, 2024 Listed
    $243,900 (+306.5%)
  • Mar 2024
    mls logo MLS # G5078222
  • Mar 28, 2024 Sold
    $60,000 (-4.5%)
  • Feb 11, 2024 Pending
  • Feb 9, 2024 Listed
    $62,800
  • 7 Chestnut Pl
    $230K
  • 34480 - Ocala
  • 34480
    $337K -6% y/y
  • Ocala
    $302K 0% y/y
No chart available
Statistics calculated by Movoto

Thinking of selling? Get a Cash Offer.

  • A smooth, fast sale
  • Skip staging and repairs
  • No strings attached
2/10
Legacy Elementary School
public Grades PK, K-5
Marion
4/10
4/10
Belleview High School
public Grades 9-12
Marion
Source: GreatSchools.org © 2026. All rights reserved.

Around 34480 - Ocala

Explore everything this neighborhood has to offer.
By entering my info and clicking Ask a Question below, I am providing my e-signature and express written consent to receive marketing emails, calls, and texts (including via automatic telephone dialing systems, AI generative, artificial or pre-recorded voice technology) relating to my inquiry from Movoto (and parties calling/messaging on their behalf) even if my number appears on the company, state, or national Do Not Call Registry. You also agree to ourTerms and Conditions and Privacy Policy. Consent not required to receive services (call 1-844-420-1270 to be connected without providing consent).

Nearby recently sold homes in Ocala, FL

Nearby homes for sale in Ocala, FL

Newest listings in 34480

  • Real Estate
  • FL
  • Marion County
  • Ocala
  • 34480
  • 7 Chestnut Pl
Meet with a real estate agent today (844) 430-0869
The multiple listing information is provided by Stellar MLS. IDX information is provided exclusively for consumers’ personal, non-commercial use and that it may not be used for any purpose other than to identify prospective properties consumers may be interested in purchasing. Information deemed reliable but not guaranteed to be accurate. Buyer to verify all information. The information provided is for consumers' personal, non-commercial use and may not be used for any purpose other than to identify prospective properties consumers may be interested in purchasing. Listing information updated every 15 minutes. Terms of use & Privacy Policy, California Privacy Info. Copyright © 2005 - 2026 Movoto, Inc. All rights reserved. Equal Housing Opportunity CalDRE CalDRE #01517281
Movoto Real Estate is committed to ensuring accessibility for individuals with disabilities. We are continuously working to improve the accessibility of our web experience for everyone. We welcome feedback and accommodation requests, please submit them here.
Stellar MLS
The real estate listing data marked with this icon comes from the IDX program of the Stellar MLS. All information provided is deemed reliable but is not guaranteed and should be independently verified. Listings displayed on this website may be subject to prior sale or removal from sale; availability of any listing should always be independently verified. Listing information is provided exclusively for consumers’ personal, non-commercial use, solely to identify potential properties for potential purchase; all other use is strictly prohibited and may violate relevant federal and state law.
Requests for information regarding mortgage products will be directed to Movoto.com affiliate, Lower, LLC - a licensed Mortgage Lender (NMLS #1124061), or, based on your location, may be redirected to a participating mortgage marketing partner that may pay Lower, LLC for any consumer contact information provided through this site.