Movoto Real Estate
Sold on 03/16/2025
  • Map Image
  • Map Image
  • Map Image

5620 SE 9th St, Ocala, FL 34480

$497,000

Last sold 03/16/2025 for $480K

  • 4

    bed

  • 2

    bath

  • 2,703

    Sqft ($178/Sqft)

House not for sale

About 5620 SE 9th St

Property type House
Neighborhood
Year built 1986
HOA fee $0/month
Lot size 0.4 Acre
Movoto estimate
Parking 2 garage spaces
Property description
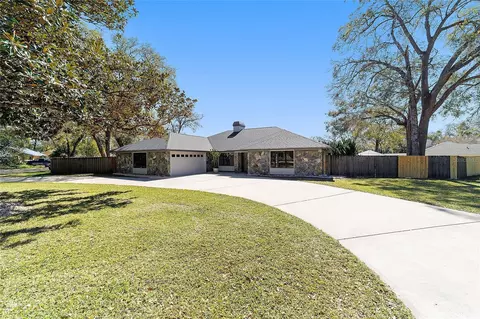
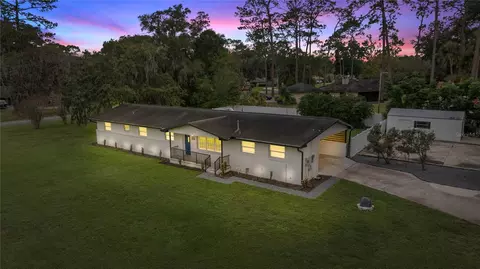
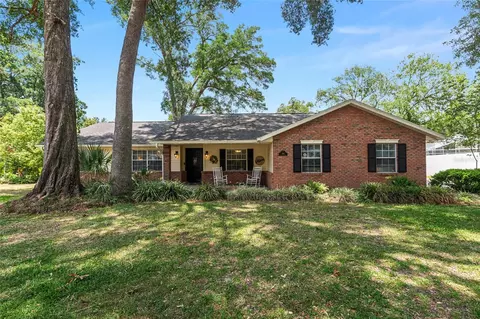
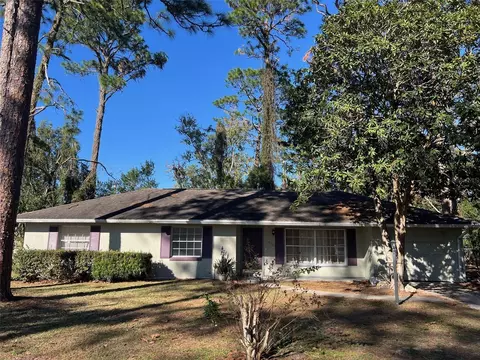
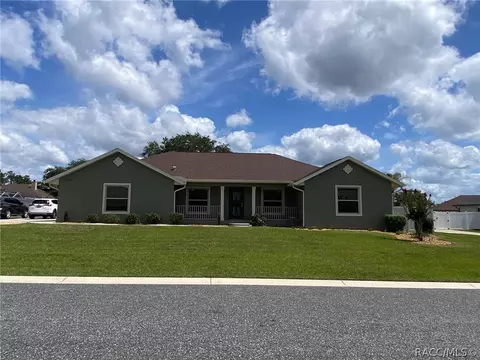
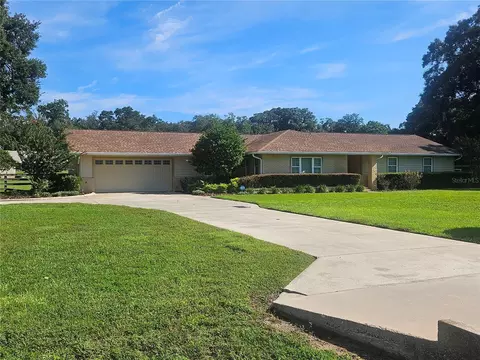
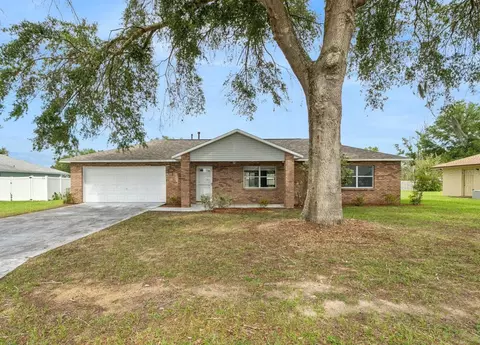
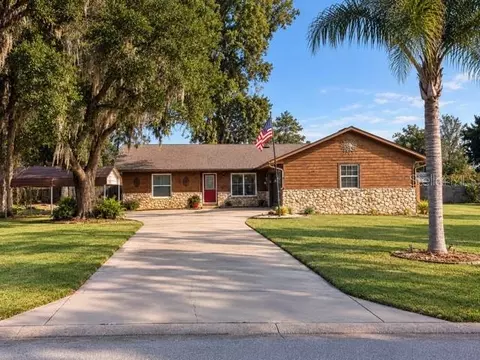
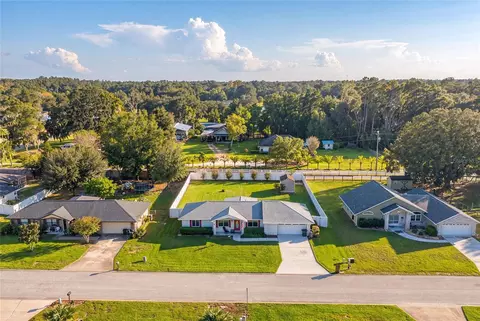
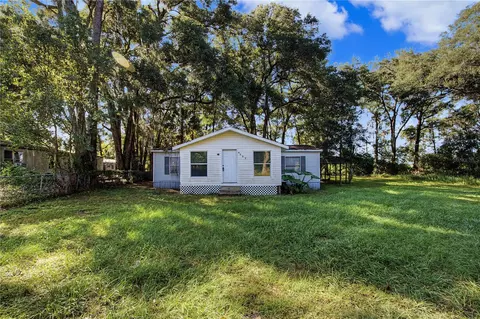
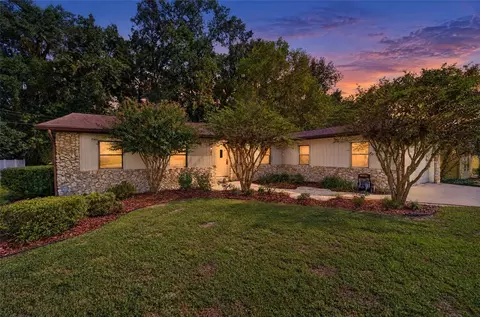
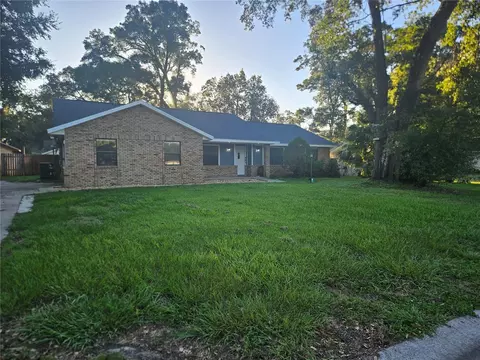
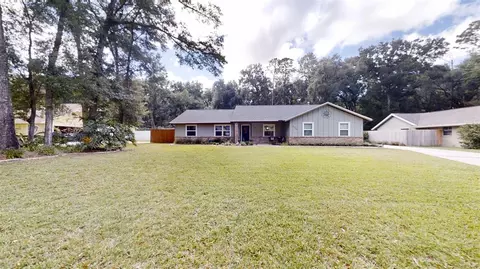
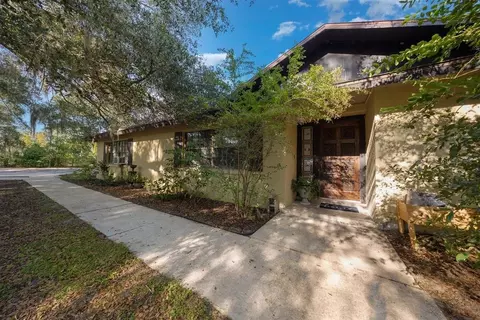
Welcome to this beautifully remodeled home in the charming community of Indian Pines, just off Baseline Road in Ocala. Nestled in a quiet, quaint neighborhood with only three roads and no through traffic, this home offers both privacy and convenience, just 5 minutes from shopping & restaurants. For nature lovers, Silver Springs State Park is just around the corner, and the Baseline Road Trailhead, with its playground and jogging paths, is a short drive away—the perfect spot for an active family lifestyle. Completely updated inside and out, this stunning 4-bedroom, 2-bathroom home sits on a spacious .40-acre lot with 2,703 square feet of living space and a total of 4,299 square feet under roof. From the moment you arrive, the curb appeal is undeniable. A circular driveway leads to the home’s charming exterior, featuring striking limerock stone accents. The beautifully landscaped front yard is shaded by two large magnolia trees, with a cozy bench underneath—an inviting spot to relax and enjoy the peaceful surroundings. The backyard is fully privacy-fenced, offering a secure space for kids and pets to play. A freshly painted covered porch has been transformed into an entertainer’s dream, complete with a stylish built-in bar featuring a wood accent wall. A sidewalk leads to a 16x12 storage building, perfect for a workshop or extra storage. Lush, green grass adds to the appeal of this outdoor oasis. Step inside, and you’re welcomed into an expansive living room featuring soaring ceilings, a beautifully updated wood-burning fireplace serving as a stunning focal point, with white-painted brick, neutral tan shiplap, and a custom wood mantel adding a modern yet cozy touch. To the left, the formal dining room features elegant French doors and a large window, making it a bright and inviting space. To the right, an additional sitting area is perfect for a den, playroom, or even a pool table, with triple sliding doors leading to the back porch. The kitchen is a showstopper, completely remodeled with brand-new white cabinetry, black hardware, sleek Quartz countertops, stainless-steel appliances, a convenient pull-out spice drawer, and an additional coffee bar provides even more cabinet storage. The oversized pantry ensures plenty of space for all your kitchen essentials, making meal prep a breeze. The master suite is a true retreat, boasting a wall-length walk-in closet, a cozy sitting nook, and French doors leading directly to the screened-in side porch. The en-suite bathroom is spa-like, featuring a built-in vanity, dual sinks, abstract-tiled flooring, and a floor-to-ceiling tiled glass-enclosed double shower with dual showerheads. On the opposite side of the home, you’ll find three additional generously sized bedrooms, each with large closets, along with an updated second bathroom that continues the home’s modern, inviting aesthetic. The two-car garage has been refreshed with a newly painted floor, ample shelving, and even a built-in pet-washing station—perfect for dog owners. No detail has been overlooked in this complete renovation. The home features all-new flooring, fresh interior paint, a brand-new roof, a new A/C system, modern light fixtures, updated electrical outlets, and redesigned closets. Every inch has been thoughtfully designed to blend contemporary style with everyday functionality. With its prime location, spacious layout, and high-end renovations, this home is move-in ready and waiting for you to create lasting memories.
Listed by
Listing Agent - Amy Lord
Listing Agent Contact: 352-732-3276
Listing Office - HOMES TO RANCHES REALTY INC
Source: Stellar MLS mls logo
MLS#OM696817 • last updated 1 year ago
Movoto checked Stellar MLS for data 13 minutes ago
Overview
Cooling/AC Central Air
Heating Electric
Levels/Style 1, One, Craftsman
Type Residential
Virtual Tour N/A
SubType Single Family Residence
Status Pending
MLS # OM696817
SqFt 2703
Lot Size (Acres) 0.4
Lot Size (SqFt) 17424
Property Tax 5963.53
Year Built 1986
Interior
Total # Bathrooms 2
# Full Baths 2
# Bedrooms 4
Total # of Rooms 3
Interior Features Ceiling Fans(s), Eat-in Kitchen, Primary Bedroom Main Floor, Walk-In Closet(s)
Fireplace Wood Burning
Exterior
Exterior Other, Sliding Doors
Roof Shingle
Foundation Slab
# Garage Spaces 2
Amenities / Utilities
Utilities Desc Electricity Connected
Sewer Septic Tank
HOA Fee Includes None
Location
County Marion
Subdivision INDIAN TRAILS
APN 29675-002-01
Zoning R-1 SINGLE FAMILY DWELLIN
Lot/ Land Details
Road Surface Type Asphalt
$497K
Range: $422K-$571K
Last 30 days 
  • Mar 2025
    mls logo MLS # OM696817
  • Mar 31, 2025 Sold
    $480,000 (+0.4%)
  • Mar 18, 2025 Pending
  • Mar 7, 2025 Listed
    $499,950 (+72.4%)
  • Mar 2025
    Public Records
  • Mar 27, 2025 Sold
    $478,000 (-4.4%)
  • Oct 2024
    Public Records
  • Oct 16, 2024 Sold
    $290,000 (+4.9%)
  • Jan 2021
    Public Records
  • Jan 25, 2021 Sold
    $276,500
  • Jan 2021
    mls logo MLS # OM605922
  • Jan 20, 2021 Sold
    $276,500 (-3.0%)
  • Sep 14, 2020 Pending
  • Jul 27, 2020 Price Change
    $285,000 (-1.7%)
  • Jul 10, 2020 Listed
    $290,000 (+16.0%)
  • May 2018
    Public Records
  • May 7, 2018 Sold
    $250,000
  • May 2018
    mls logo MLS # OM533816
  • May 4, 2018 Sold
    $250,000 (-7.4%)
  • Mar 23, 2018 Listed
    $269,900 (+8.0%)
  • Apr 2007
    Public Records
  • Apr 9, 2007 Sold
    $250,000
  • Year Property taxes Tax assessment
  • 2025
    $6,910 +15.9%
    $416,667 +3.57%
  • 2024
    $5,964 +2.4%
    $402,288 +3.0%
  • 2023
    $5,823 -3.1%
    $390,571 +8.26%
  • 2022
    $6,010 +83.5%
    $360,761 +63.22%
  • 2021
    $3,275 +0.8%
    $221,032 +1.4%
  • 2020
    $3,248 +1.5%
    $217,980 +2.3%
  • 2019
    $3,201 +16.9%
    $213,079 +9.82%
  • 2018
    $2,739
    $194,033 +2.1%
  • 2017
    $2,739 +27.6%
    $190,042 +9.01%
  • 2016
    $2,146
    $174,331 +15.66%
  • 2015
    $2,146
    $150,732
  • 5620 SE 9th St
    $480K
  • Southeast Ocala
    $419K
  • 34480
    $330K -8% y/y
  • Ocala
    $301K 0% y/y
No chart available
Statistics calculated by Movoto
Est. value Bed/bath Sqft mi
984 Se 56th Ct, Ocala, FL 34480 $420,000 3/3 2,230 0.02
5602 Se 9th St, Ocala, FL 34480 $393,000 3/4 1,684 0.03
5621 Se 9th St, Ocala, FL 34480 $410,000 3/2 1,989 0.03
983 Se 56th Ave, Ocala, FL 34480 $394,000 3/2 1,890 0.04
5680 Se 9th St, Ocala, FL 34480 $386,000 3/2 1,660 0.04
5601 Se 9th St, Ocala, FL 34480 $418,000 3/2 2,060 0.04
5643 Se 9th St, Ocala, FL 34480 $418,000 3/2 2,102 0.04
985 Se 56th Ct, Ocala, FL 34480 $399,000 3/2 1,893 0.04

Estimated values are based on public record data and automated valuation models. Values are not guaranteed and may not reflect current market conditions.
Thinking of selling? Get a Cash Offer.

  • A smooth, fast sale
  • Skip staging and repairs
  • No strings attached
7/10
3/10
5/10
Forest High School
public Grades 9-12
Marion
Source: GreatSchools.org © 2026. All rights reserved.

Around Southeast Ocala

Explore everything this neighborhood has to offer.
By entering my info and clicking Ask a Question below, I am providing my e-signature and express written consent to receive marketing emails, calls, and texts (including via automatic telephone dialing systems, AI generative, artificial or pre-recorded voice technology) relating to my inquiry from Movoto (and parties calling/messaging on their behalf) even if my number appears on the company, state, or national Do Not Call Registry. You also agree to ourTerms and Conditions and Privacy Policy. Consent not required to receive services (call 1-844-420-1270 to be connected without providing consent).

Nearby recently sold homes in Ocala, FL

Nearby homes for sale in Ocala, FL

Newest listings in 34480

  • Real Estate
  • FL
  • Marion County
  • Ocala
  • 34480
  • 5620 SE 9th St
Meet with a real estate agent today (844) 430-0869
The multiple listing information is provided by Stellar MLS. IDX information is provided exclusively for consumers’ personal, non-commercial use and that it may not be used for any purpose other than to identify prospective properties consumers may be interested in purchasing. Information deemed reliable but not guaranteed to be accurate. Buyer to verify all information. The information provided is for consumers' personal, non-commercial use and may not be used for any purpose other than to identify prospective properties consumers may be interested in purchasing. Listing information updated every 15 minutes. Terms of use & Privacy Policy, California Privacy Info. Copyright © 2005 - 2026 Movoto, Inc. All rights reserved. Equal Housing Opportunity CalDRE CalDRE #01517281
Movoto Real Estate is committed to ensuring accessibility for individuals with disabilities. We are continuously working to improve the accessibility of our web experience for everyone. We welcome feedback and accommodation requests, please submit them here.
Stellar MLS
The real estate listing data marked with this icon comes from the IDX program of the Stellar MLS. All information provided is deemed reliable but is not guaranteed and should be independently verified. Listings displayed on this website may be subject to prior sale or removal from sale; availability of any listing should always be independently verified. Listing information is provided exclusively for consumers’ personal, non-commercial use, solely to identify potential properties for potential purchase; all other use is strictly prohibited and may violate relevant federal and state law.
Requests for information regarding mortgage products will be directed to Movoto.com affiliate, Lower, LLC - a licensed Mortgage Lender (NMLS #1124061), or, based on your location, may be redirected to a participating mortgage marketing partner that may pay Lower, LLC for any consumer contact information provided through this site.