Movoto Real Estate
Sold on 11/10/2024
  • Map Image
  • Map Image
  • Map Image

4141 SW 5th Ave, Ocala, FL 34471

$307,000

Last sold 11/10/2024 for $382K

  • 3

    bed

  • 2

    bath

  • 1,527

    Sqft ($250/Sqft)

House not for sale

About 4141 SW 5th Ave

Property type House
Neighborhood
Year built 1999
HOA fee $0/month
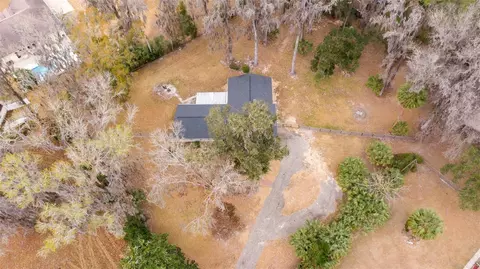
Lot size 0.5 Acre
Movoto estimate
Parking 2 garage spaces
Rental estimate
Property description
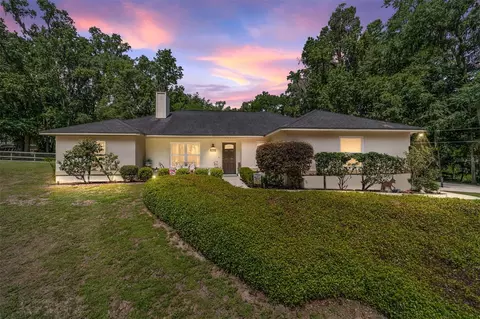
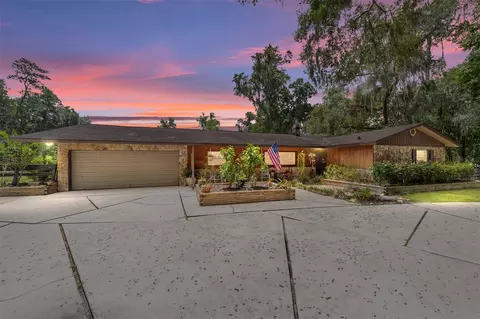
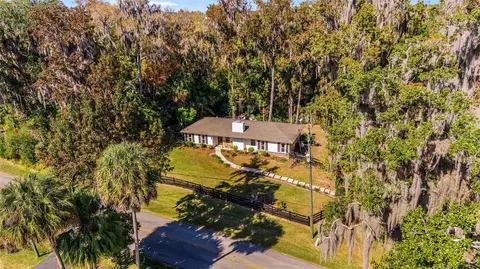
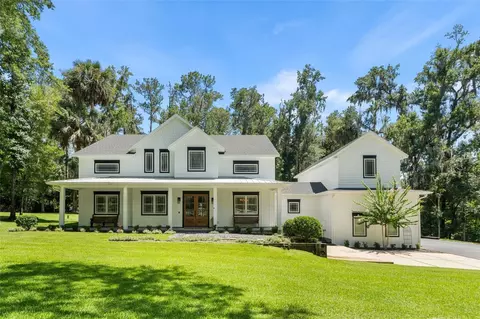
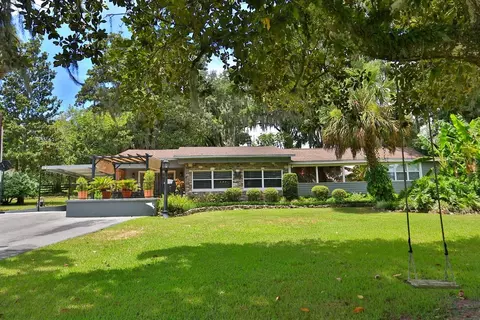
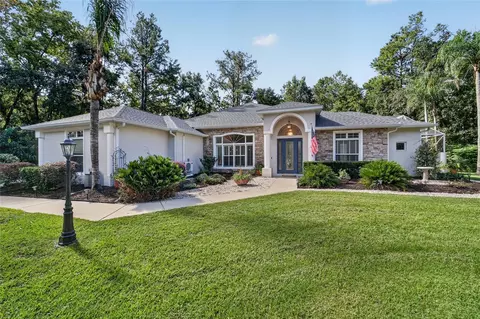
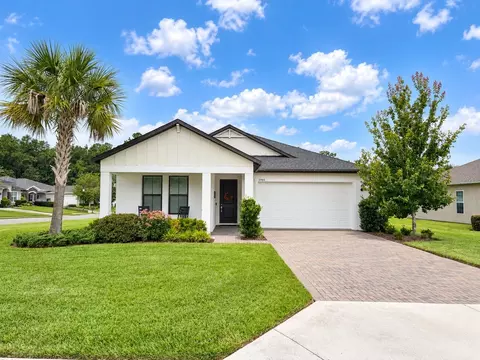
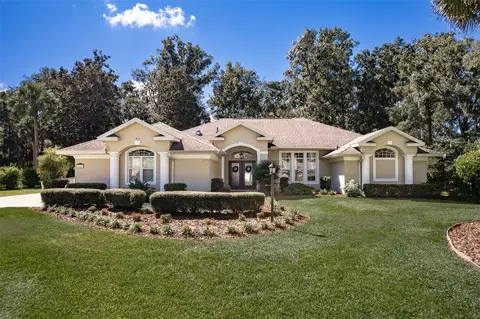
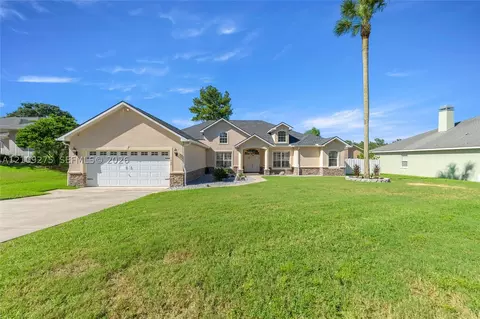
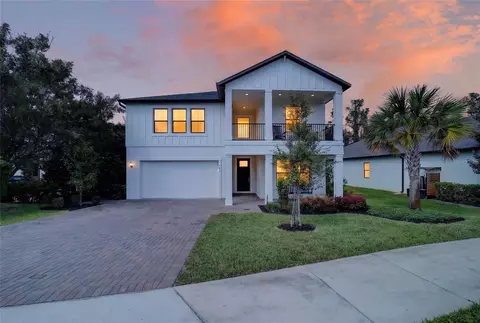
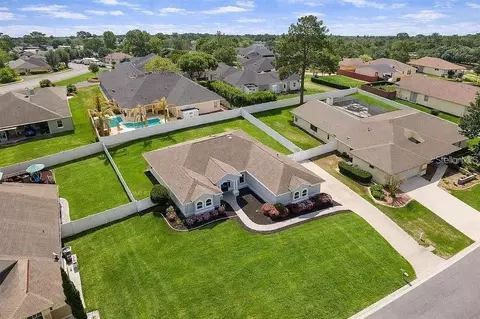
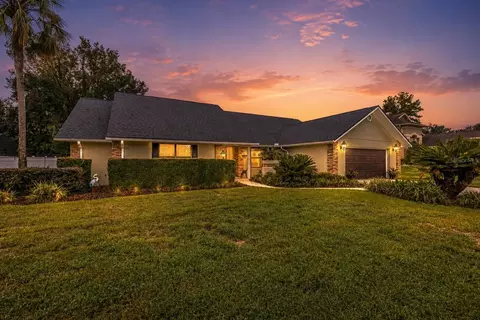
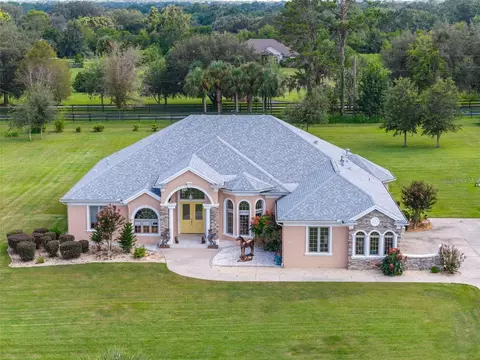
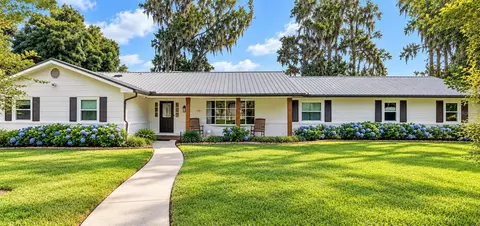
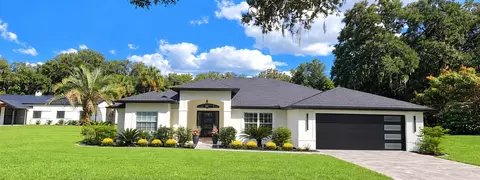
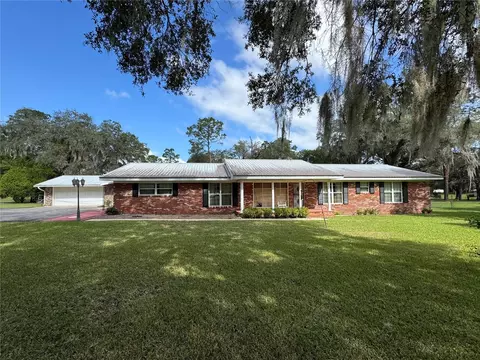
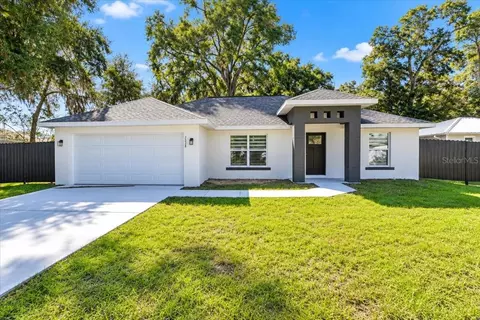
One or more photo(s) has been virtually staged. NEW ROOF, No HOA and ½ Acre home in SE Ocala, 3 miles from Downtown. Inquire today! Welcome to this beautifully renovated custom home, updated in 2024, where modern features blend seamlessly with classic charm. Located on a spacious half-acre lot, this home offers a range of amenities designed for comfortable and convenient living. With no Home Owners Association restrictions, you have the freedom to utilize your property to its fullest potential, including space to park your RV and boat. As you approach the home, you'll notice the pristine exterior, freshly painted and highlighted by new light fixtures that enhance the overall appeal. The front entrance, framed by stately columns, invites you into a welcoming and stylish interior. Inside, you'll find 12-foot ceilings that create an open and airy feel throughout. The living areas feature rich wood flooring, adding warmth and sophistication, while tall baseboards and crown molding provide a refined touch. The heart of this home is the gourmet kitchen, perfect for culinary enthusiasts. It features brand-new granite countertops that offer ample workspace and a visually appealing design. The kitchen is equipped with top-of-the-line stainless steel appliances for all your cooking needs. Custom cabinetry with slow-close drawers and cabinets enhances the functionality and quality of this space. Adjacent to the kitchen is a spacious dining area, ideal for family gatherings and dinner parties. The open floor plan seamlessly connects the kitchen, dining, and living areas, making it great for entertaining. The master suite serves as a private retreat, offering an en-suite bathroom with his and hers sinks, a brand-new walk-in shower with contemporary fixtures, and a large soaking tub for relaxation. The suite also includes walk-in closets with plenty of storage space. Additional bedrooms are aptly sized, providing comfort and privacy for family members and guests. The master bathroom has been thoughtfully updated with new granite countertops and modern fixtures, ensuring a cohesive design throughout. One of the standout features of this home is the large screened-in block patio, perfect for enjoying the beautiful weather and serene views of the expansive backyard. Whether you're having your morning coffee or an evening gathering, this space will surely become a favorite spot. The property includes a spacious two-car garage, offering ample storage for vehicles and recreational equipment. With new light fixtures and careful attention to detail throughout, this home provides a comfortable and stylish living environment. This home offers a blend of modern features and classic touches, making it a perfect choice for comfortable living. Don't miss the opportunity to make this property your own and enjoy all it has to offer. Some photos have been digitally staged to illustrate the space.
Listed by
Listing Agent - Bradley Busch
Listing Agent Contact: 352-690-1909
Listing Office - BUSCH REALTY
Source: Stellar MLS mls logo
MLS#OM681075 • last updated 1 year ago
Movoto checked Stellar MLS for data 5 minutes ago
Overview
Cooling/AC Central Air
Levels/Style 1, One
Type Residential
SubType Single Family Residence
Status Sold
MLS # OM681075
SqFt 1527
Lot Size (Acres) 0.5
Lot Size (SqFt) 21780
Property Tax 3749.46
Year Built 1999
Condition Completed
Interior
Total # Bathrooms 2
# Full Baths 2
# Bedrooms 3
Total # of Rooms 3
Interior Features Ceiling Fans(s), Crown Molding, High Ceilings, Open Floorplan, Primary Bedroom Main Floor, Solid Wood Cabinets, Split Bedroom, Stone Counters
Exterior
Exterior Private Mailbox, Sliding Doors, Storage
Roof Shake, Shingle
Other Structures Shed(s)
# Garage Spaces 2
Amenities / Utilities
Utilities Desc BB/HS Internet Available, Cable Connected, Electricity Connected
Sewer Septic Tank
Location
County Marion
Subdivision SHERWOOD HILLS
Elementary School Shady Hill Elementary School
Middle School Liberty Middle School
High School West Port High School
APN 3065-003-012
Zoning R1
Lot/ Land Details
Road Surface Type Asphalt
$307K
Range: $211K-$402K
Last 30 days 
Rental est.: $1,899/month
Gross rent multiplier: 16.8
  • Dec 2024
    Public Records
  • Dec 4, 2024 Sold
    $382,500
  • Nov 2024
    mls logo MLS # OM681075
  • Nov 27, 2024 Sold
    $382,500 (-3.2%)
  • Nov 12, 2024 Pending
    —
  • Sep 27, 2024 Price Change
    $395,000 (-1.0%)
  • Aug 27, 2024 Price Change
    $399,000 (-1.5%)
  • Aug 7, 2024 Price Change
    $405,000 (-4.7%)
  • Jul 19, 2024 Listed
    $424,900 (+114.6%)
  • Jul 2023
    Public Records
  • Jul 20, 2023 Sold
    $198,000
  • Jul 2023
    mls logo MLS # 1232984
  • Jul 14, 2023 Sold
    $198,000 (+1.5%)
  • Jun 25, 2023 Pending
    —
  • Jun 21, 2023 Activeundercontract
    —
  • Jun 18, 2023 Listed
    $195,000
  • Year Property taxes Tax assessment
  • 2025
    $3,754 -4.8%
    $251,233 +7.79%
  • 2024
    $3,943 +5.2%
    $233,066 +16.25%
  • 2023
    $3,749 +17.7%
    $200,495 +10.0%
  • 2022
    $3,186 +131.2%
    $182,268 +73.26%
  • 2021
    $1,378 +1.0%
    $105,201 +1.4%
  • 2020
    $1,364 +1.9%
    $103,749 +2.3%
  • 2019
    $1,339 +7.2%
    $101,416 +1.9%
  • 2018
    $1,249
    $99,525 +2.1%
  • 2017
    $1,249 -28.7%
    $97,478 +2.1%
  • 2016
    $1,751
    $95,473 +0.7%
  • 2015
    $1,751
    $94,809
  • 4141 SW 5th Ave
    $382K
  • Southwest Ocala
    $368K
  • 34471
    $379K -2% y/y
  • Ocala
    $306K +2% y/y
No chart available
Statistics calculated by Movoto
Est. value Bed/bath Sqft mi
4201 Sw 5th Ave, Ocala, FL 34471 $304,000 3/3 2,016 0.02
4111 Sw 5th Ave, Ocala, FL 34471 $342,000 3/2 1,874 0.03
4120 Sw 4th Ave, Ocala, FL 34471 $398,500 3/2 2,096 0.04
4120 Sw 5th Ave, Ocala, FL 34471 $375,000 3/2 2,016 0.04
4100 Sw 4th Ave, Ocala, FL 34471 $368,000 4/2 3,592 0.04
4211 Sw 5th Ave, Ocala, FL 34471 $446,000 4/3 2,060 0.04
4065 Sw 5th Ave, Ocala, FL 34471 $346,100 3/2 1,697 0.05
4110 Sw 5th Ave, Ocala, FL 34471 $468,000 3/4 2,350 0.05

Estimated values are based on public record data and automated valuation models. Values are not guaranteed and may not reflect current market conditions.

Thinking of selling? Get a Cash Offer.

  • A smooth, fast sale
  • Skip staging and repairs
  • No strings attached
3/10
Shady Hill Elementary School
public Grades PK, K-5
Marion
4/10
Liberty Middle School
public Grades 6-8
Marion
4/10
West Port High School
public Grades 9-12
Marion
Source: GreatSchools.org © 2026. All rights reserved.

Around Southwest Ocala

Explore everything this neighborhood has to offer.
By entering my info and clicking Ask a Question below, I am providing my e-signature and express written consent to receive marketing emails, calls, and texts (including via automatic telephone dialing systems, AI generative, artificial or pre-recorded voice technology) relating to my inquiry from Movoto (and parties calling/messaging on their behalf) even if my number appears on the company, state, or national Do Not Call Registry. You also agree to ourTerms and Conditions and Privacy Policy. Consent not required to receive services (call 1-844-420-1270 to be connected without providing consent).

Nearby recently sold homes in Ocala, FL

Nearby homes for sale in Ocala, FL

Newest listings in 34471

  • Real Estate
  • FL
  • Marion County
  • Ocala
  • 34471
  • 4141 SW 5th Ave
Meet with a real estate agent today (844) 430-0869
The multiple listing information is provided by Stellar MLS. IDX information is provided exclusively for consumers’ personal, non-commercial use and that it may not be used for any purpose other than to identify prospective properties consumers may be interested in purchasing. Information deemed reliable but not guaranteed to be accurate. Buyer to verify all information. The information provided is for consumers' personal, non-commercial use and may not be used for any purpose other than to identify prospective properties consumers may be interested in purchasing. Listing information updated every 15 minutes. Terms of use & Privacy Policy, California Privacy Info. Copyright © 2005 - 2026 Movoto, Inc. All rights reserved. Equal Housing Opportunity CalDRE CalDRE #01517281
Movoto Real Estate is committed to ensuring accessibility for individuals with disabilities. We are continuously working to improve the accessibility of our web experience for everyone. We welcome feedback and accommodation requests, please submit them here.
Stellar MLS
The real estate listing data marked with this icon comes from the IDX program of the Stellar MLS. All information provided is deemed reliable but is not guaranteed and should be independently verified. Listings displayed on this website may be subject to prior sale or removal from sale; availability of any listing should always be independently verified. Listing information is provided exclusively for consumers’ personal, non-commercial use, solely to identify potential properties for potential purchase; all other use is strictly prohibited and may violate relevant federal and state law.
Requests for information regarding mortgage products will be directed to Movoto.com affiliate, Lower, LLC - a licensed Mortgage Lender (NMLS #1124061), or, based on your location, may be redirected to a participating mortgage marketing partner that may pay Lower, LLC for any consumer contact information provided through this site.