Movoto Real Estate
  • Exterior
  • Entry Way
  • Living
  • Other
  • Kitchen
  • Bedroom
  • View/Area
  • Animated home icon 3D tour

3963 SE 15th St, Ocala, FL 34471

$389,900
  • 4

    bed

  • 2

    bath

  • 2,202

    Sqft ($177/Sqft)

House for sale 104 days

About 3963 SE 15th St

Property type House
Neighborhood
Year built 1973
HOA fee $0/month
Lot size 0.37 Acre
Parking 2 garage spaces
Rental estimate
Property description
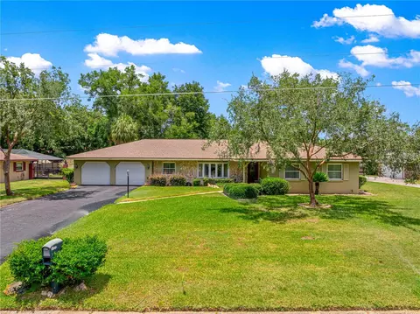
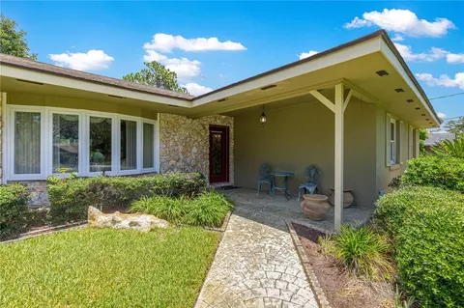
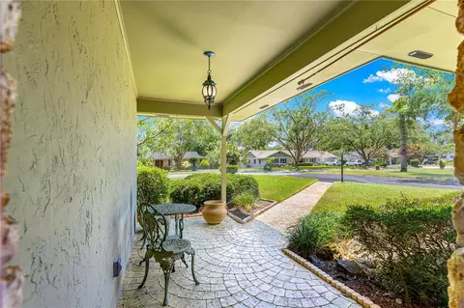
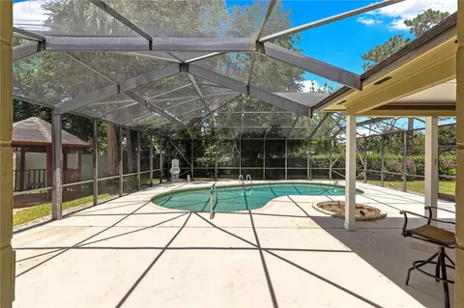
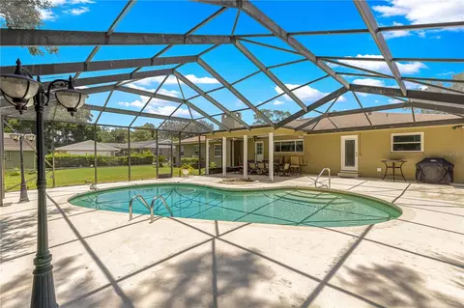
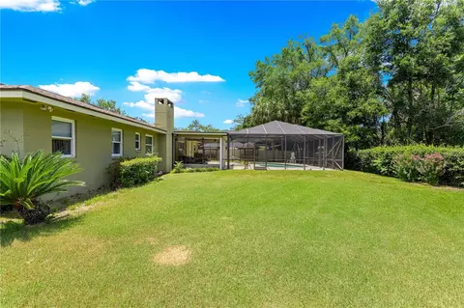
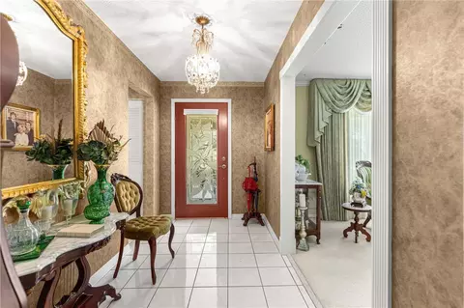
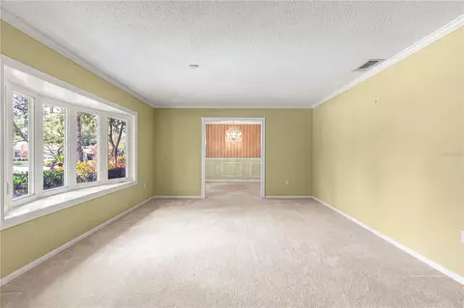
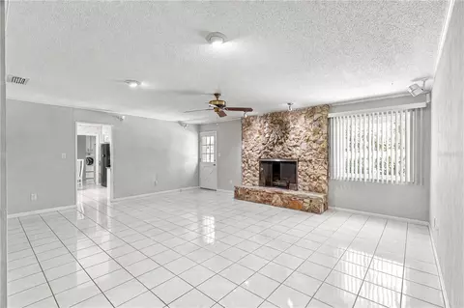
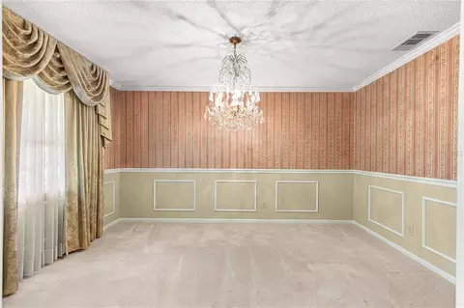
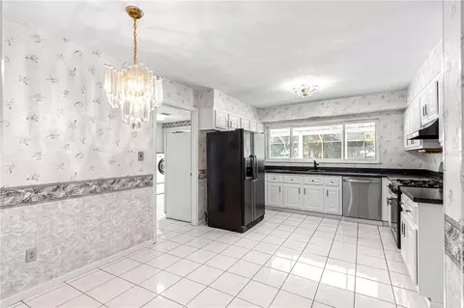
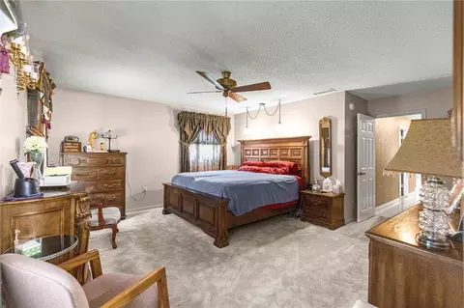
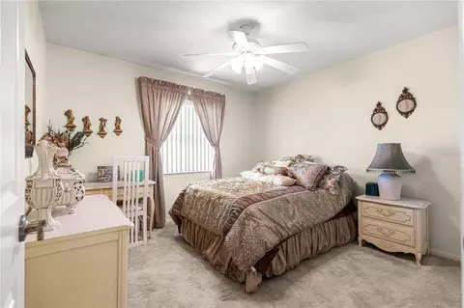
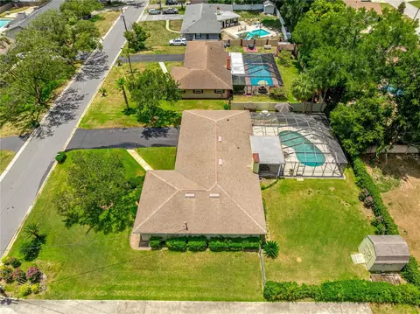
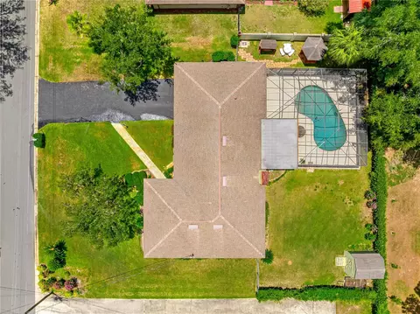
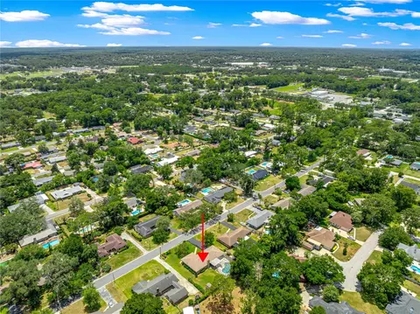
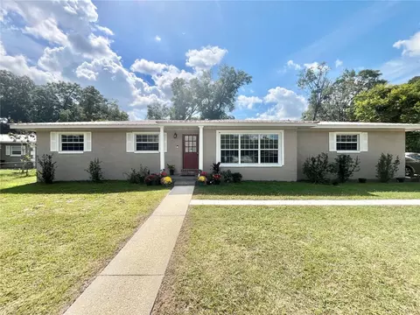
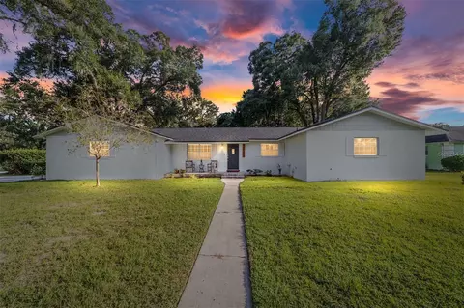
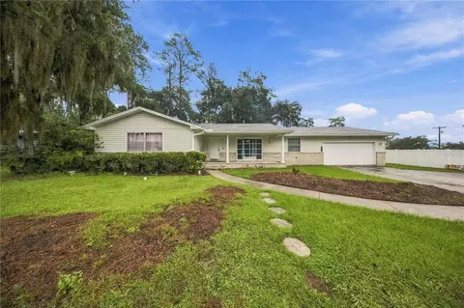
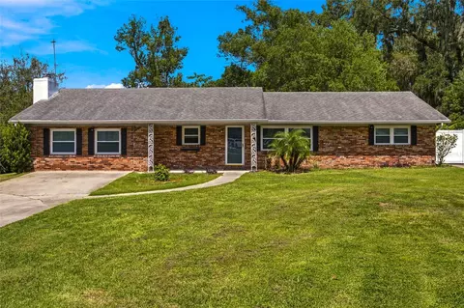
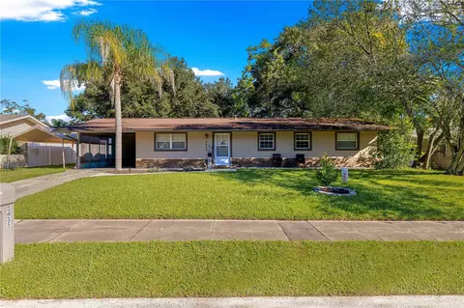
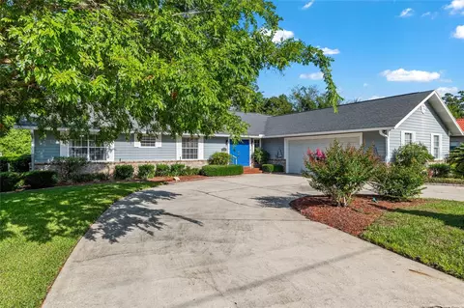
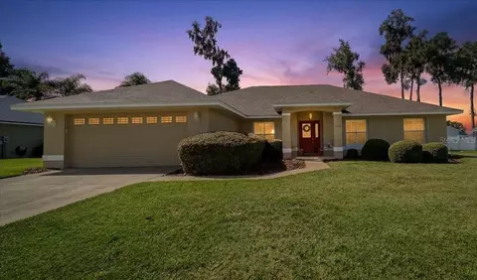
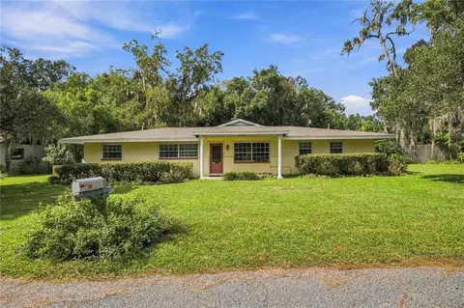
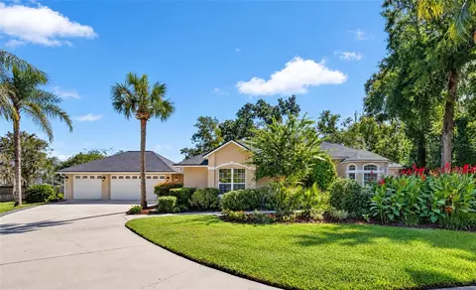
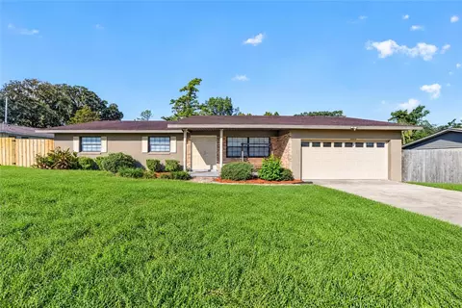
ROOM TO GROW, A SPARKLING POOL, AND EXCEPTIONAL SPACE TO GATHER IN SOUTHEAST OCALA! Discover the space, flexibility, and outdoor enjoyment offered by this beautifully maintained three-bedroom, two-bath ranch-style pool home. With approximately 2,202 square feet of thoughtfully designed living space on a landscaped 0.37-acre corner lot, this Crestwood residence provides multiple gathering areas, flexible rooms, a fenced backyard, and an expansive screened pool enclosure—all without the restrictions of an HOA. A decorative glass front door opens to a welcoming foyer and spacious formal living and dining rooms filled with natural light. These versatile areas provide plenty of room for holiday celebrations, special occasions, shared meals, homework stations, or additional everyday living space. At the heart of the home, the generously sized family room provides a comfortable place to gather, relax, and make memories. A dramatic floor-to-ceiling stone fireplace with a gas insert creates an inviting focal point, while built-in features add character and practical storage. Direct access to the covered lanai and pool enclosure creates an effortless flow between the home’s indoor and outdoor living areas. The bright kitchen features abundant cabinetry, stone countertops, generous workspace, and a comfortable eat-in dining area overlooking the backyard. Its convenient layout keeps the kitchen connected to the primary gathering spaces, making everything from busy mornings and weeknight meals to weekend entertaining feel more manageable. The private primary suite includes a walk-in closet and ensuite bathroom. Two additional bedrooms provide comfortable accommodations with the flexibility to serve as guest rooms, a nursery, home office, hobby room, or dedicated study space. The expansive screened pool enclosure is a true highlight of the property. A sparkling in-ground pool and large covered lanai provide generous space for outdoor dining, lounge furniture, birthday celebrations, weekend cookouts, and year-round relaxation. Whether enjoying an afternoon swim, hosting friends, or unwinding together at the end of the day, this impressive outdoor area feels like a natural extension of the home. Beyond the enclosure, the fenced backyard offers mature landscaping, a charming gazebo, a storage shed, and additional room for pets, gardening, recreation, or future outdoor enhancements. Additional features include an attached two-car garage, natural gas heating, a gas fireplace, public water and sewer, and an irrigation system. Conveniently located near area schools and educational options, Historic Downtown Ocala, hospitals, parks, shopping, restaurants, and everyday necessities, this welcoming Crestwood pool home offers the space and versatility today’s buyers need. With multiple living areas, an exceptional pool enclosure, a fenced backyard, and no HOA, this is a wonderful opportunity to create a home where everyone has room to live, work, play, and grow.
Listed by
Listing Agent - Cassandra Gardner
Listing Agent Contact: 352-369-4044
Listing Office - KELLER WILLIAMS CORNERSTONE RE
Source: Stellar MLS mls logo
MLS#OM728230 • last updated 1 week ago
Movoto checked Stellar MLS for data 5 minutes ago
Request a virtual or in-person tour
Overview
Heating Gas
Levels/Style One, Ranch
Type Residential
Virtual Tour External Link
SubType Single Family Residence
Status Active
MLS # OM728230
SqFt 2202
Lot Size (Acres) 0.37
Lot Size (SqFt) 16117
Property Tax 1989
Year Built 1973
Condition Completed
Interior
Total # Bathrooms 2
# Full Baths 2
# Bedrooms 4
Total # of Rooms 3
Interior Features Built-in Features, Ceiling Fans(s), Eat-in Kitchen, Primary Bedroom Main Floor, Stone Counters, Walk-In Closet(s), Window Treatments
Exterior
Exterior Lighting, Private Mailbox
Roof Shingle
Construction Concrete
Foundation Slab
Other Structures Shed(s)
# Garage Spaces 2
Amenities / Utilities
Utilities Desc Cable Connected, Electricity Connected, Natural Gas Connected, Sewer Connected, Water Connected
Sewer Public Sewer
Location
County Marion
Subdivision CRESTWOOD UN 3
Elementary School Ward-Highlands Elem. School
Middle School Fort King Middle School
High School Forest High School
APN 2953-001-013
Zoning R1
Lot/ Land Details
Vegetation Mature Landscaping
Road Surface Type Asphalt, Paved
Tour this home
When would you like to see 3963 SE 15th St?
question
Have a question about this property? Call us at (844) 430-0869
7/10
3/10
5/10
Forest High School
public Grades 9-12
Marion
Source: GreatSchools.org © 2026. All rights reserved.

Around Southeast Ocala

Explore everything this neighborhood has to offer.
12/100
Walk
68/100
Family
52/100
Dining
83/100
Pet
  • Real Estate
  • FL
  • Marion County
  • Ocala
  • 34471
  • 3963 SE 15th St

My commute

Enter a destination to see travel time and distance.
By entering my info and clicking Ask a Question below, I am providing my e-signature and express written consent to receive marketing emails, calls, and texts (including via automatic telephone dialing systems, AI generative, artificial or pre-recorded voice technology) relating to my inquiry from Movoto (and parties calling/messaging on their behalf) even if my number appears on the company, state, or national Do Not Call Registry. You also agree to ourTerms and Conditions and Privacy Policy. Consent not required to receive services (call 1-844-420-1270 to be connected without providing consent).

Nearby homes for sale in Ocala, FL

Nearby recently sold homes in Ocala, FL

Newest listings in 34471

Meet with a real estate agent today (844) 430-0869
The multiple listing information is provided by Stellar MLS. IDX information is provided exclusively for consumers’ personal, non-commercial use and that it may not be used for any purpose other than to identify prospective properties consumers may be interested in purchasing. Information deemed reliable but not guaranteed to be accurate. Buyer to verify all information. The information provided is for consumers' personal, non-commercial use and may not be used for any purpose other than to identify prospective properties consumers may be interested in purchasing. Listing information updated every 15 minutes. Terms of use & Privacy Policy, California Privacy Info. Copyright © 2005 - 2026 Movoto, Inc. All rights reserved. Equal Housing Opportunity CalDRE CalDRE #01517281
Movoto Real Estate is committed to ensuring accessibility for individuals with disabilities. We are continuously working to improve the accessibility of our web experience for everyone. We welcome feedback and accommodation requests, please submit them here.
Stellar MLS
The real estate listing data marked with this icon comes from the IDX program of the Stellar MLS. All information provided is deemed reliable but is not guaranteed and should be independently verified. Listings displayed on this website may be subject to prior sale or removal from sale; availability of any listing should always be independently verified. Listing information is provided exclusively for consumers’ personal, non-commercial use, solely to identify potential properties for potential purchase; all other use is strictly prohibited and may violate relevant federal and state law.
Requests for information regarding mortgage products will be directed to Movoto.com affiliate, Lower, LLC - a licensed Mortgage Lender (NMLS #1124061), or, based on your location, may be redirected to a participating mortgage marketing partner that may pay Lower, LLC for any consumer contact information provided through this site.