Movoto Real Estate
  • Exterior
  • Other
  • Living
  • Dining
  • Bedroom
  • Entry Way
  • Bath
  • Kitchen
  • View/Area
  • Floorplan
  • Animated home icon 3D tour

2300 SE 38th Ct, Ocala, FL 34471

$495,000
  • 4

    bed

  • 3

    bath

  • 3,001

    Sqft ($165/Sqft)

House for sale 123 days
$34.9K price drop

About 2300 SE 38th Ct

Property type House
Neighborhood
Year built 1976
HOA fee $0/month
Lot size 0.47 Acre
Parking 3 garage spaces
Rental estimate
Property description
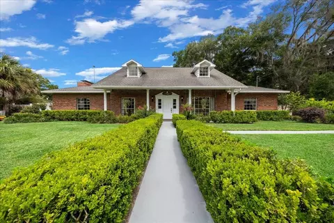
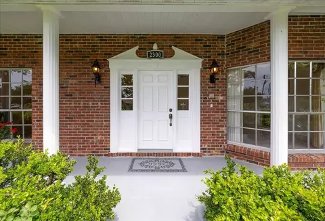
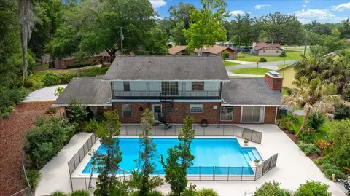
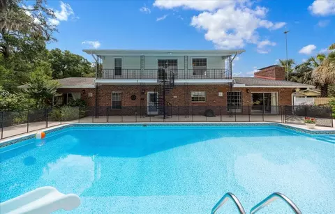
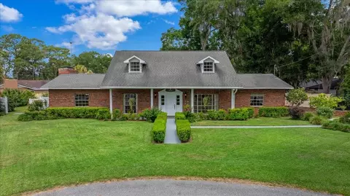
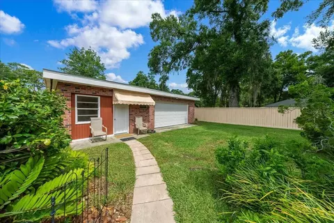
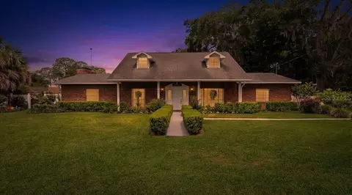
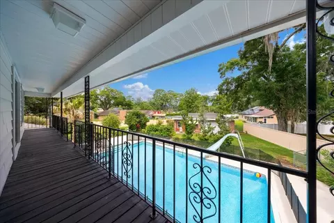
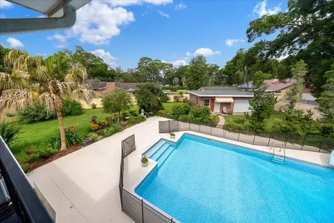
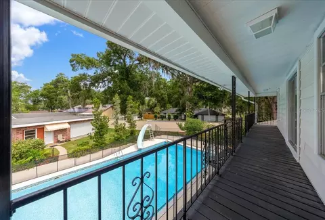
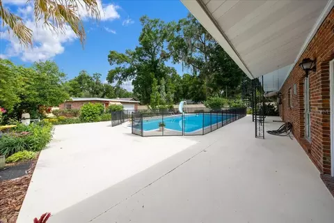
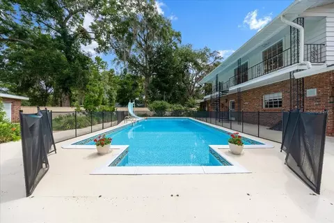
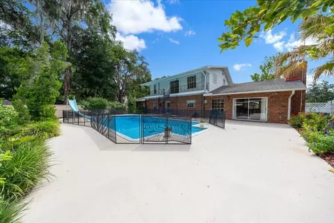
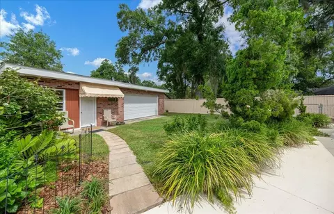
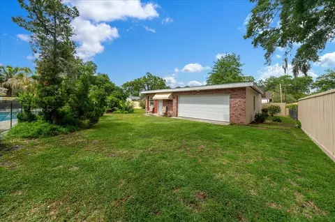
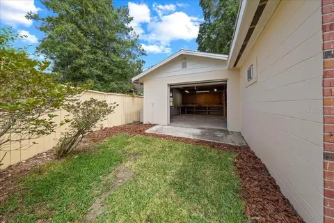
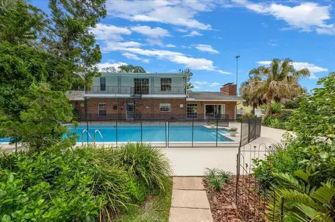
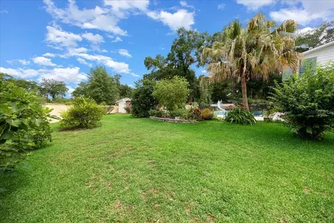
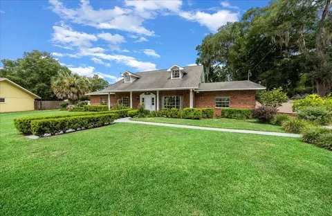
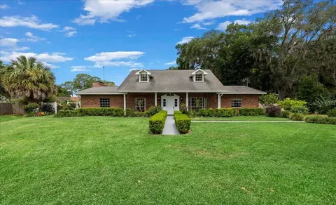
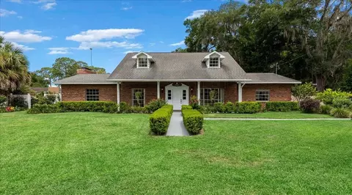
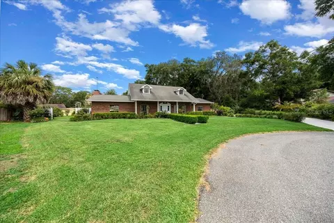
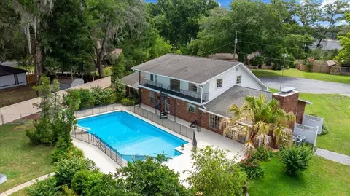
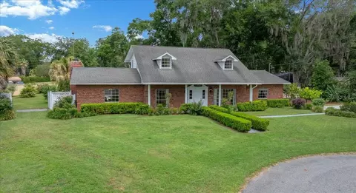
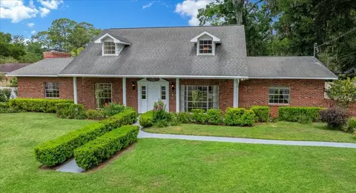
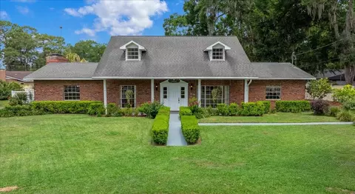
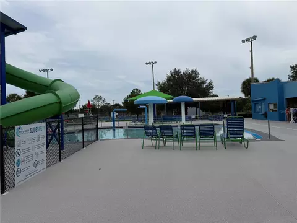
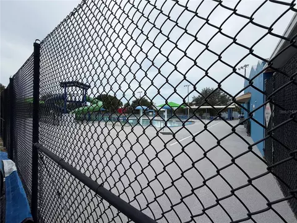
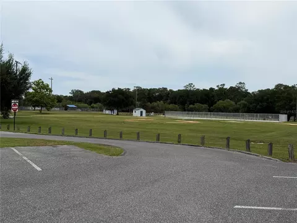
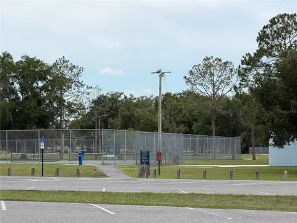
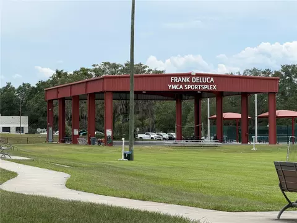
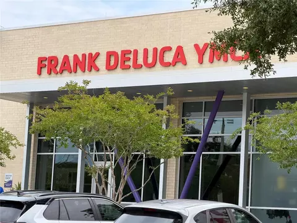
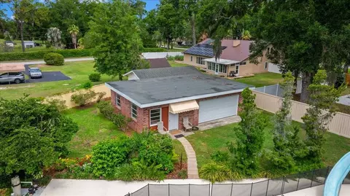
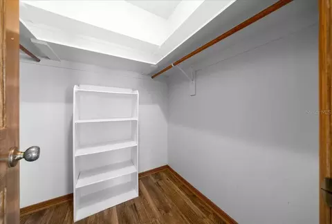
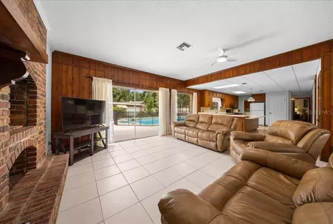
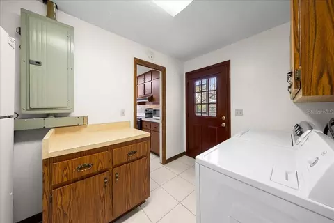
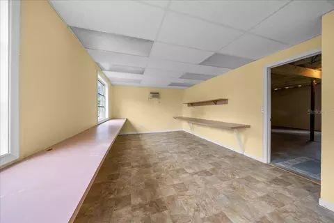
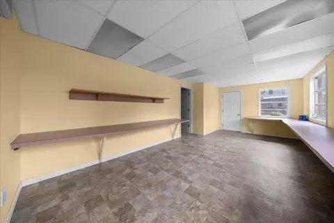
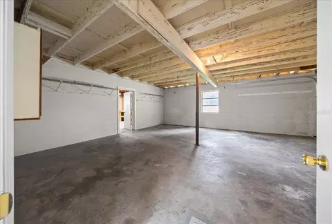
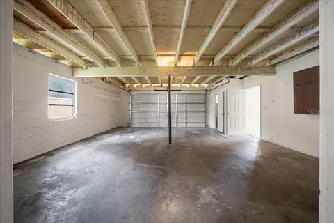
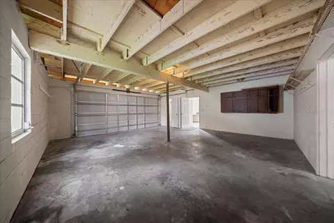
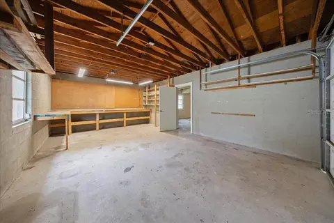
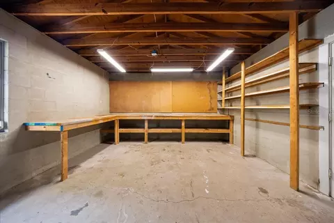
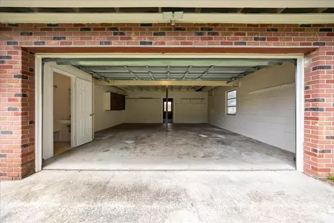
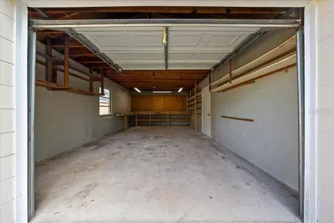
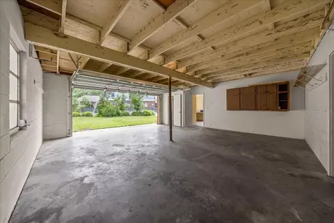
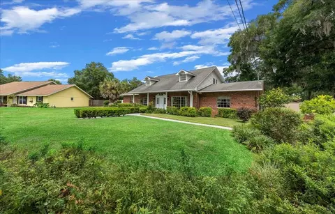
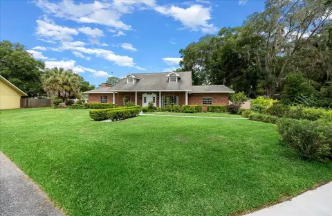
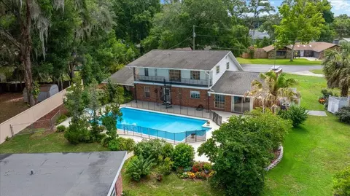
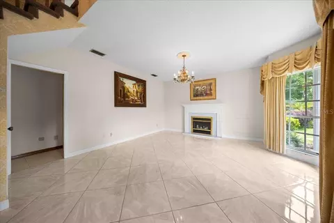
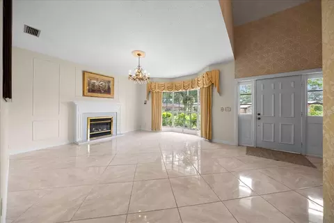
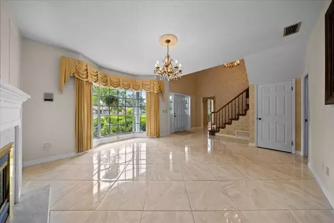
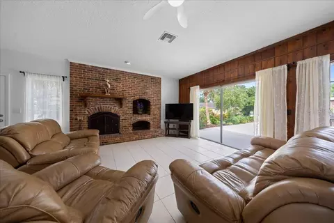
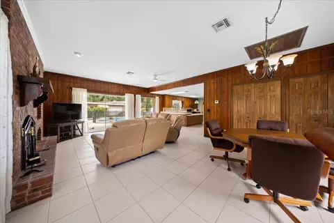
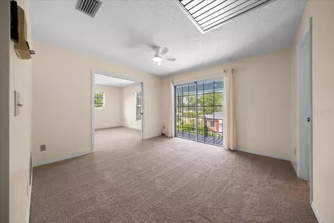
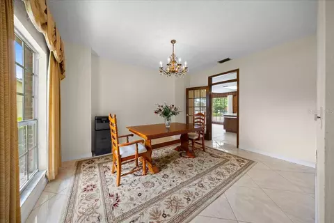
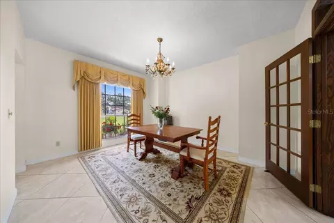
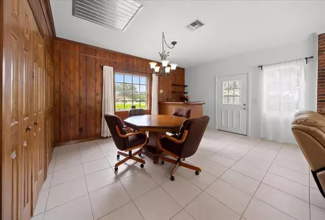
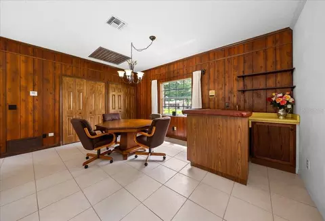
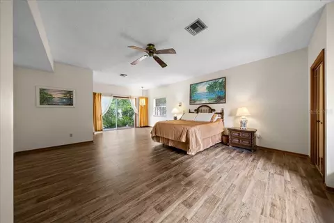
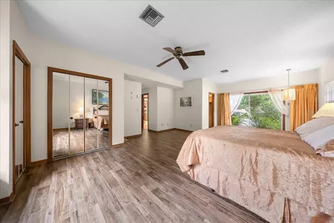
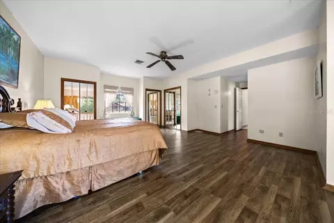
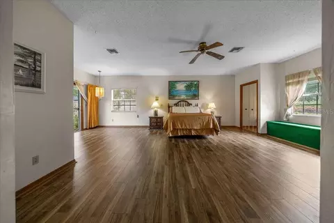
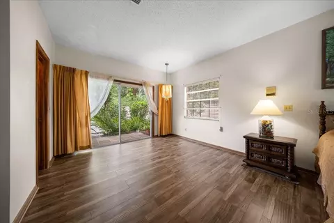
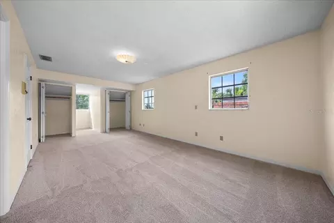
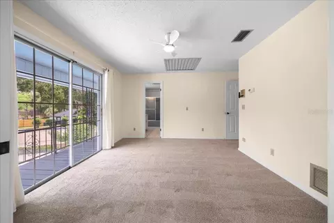
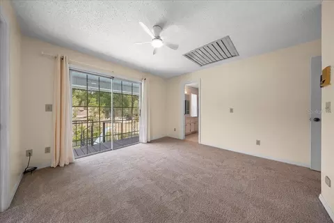
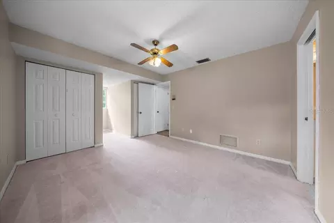
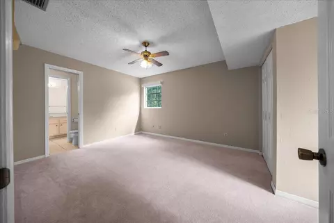
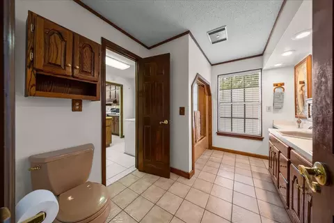
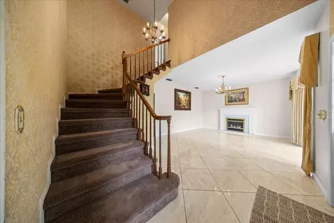
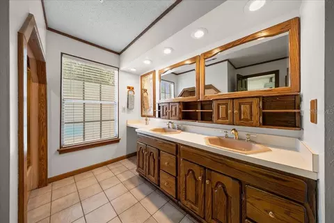
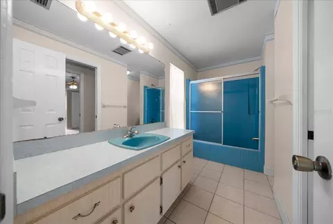
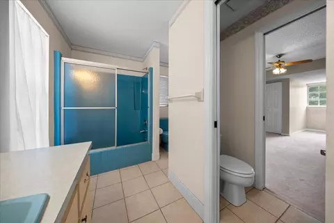
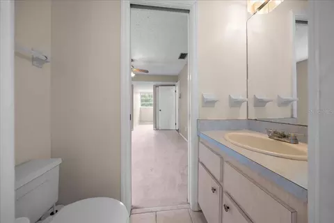
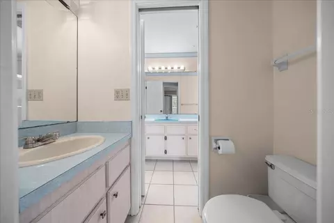
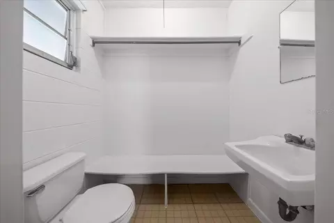
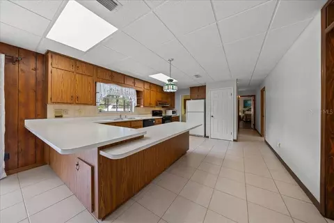
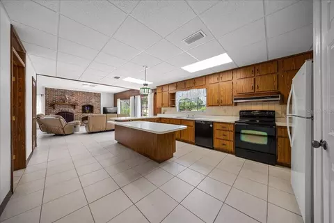
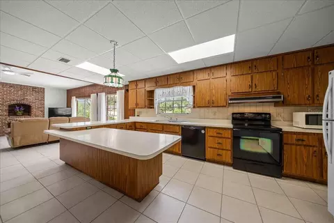
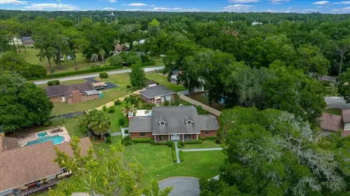
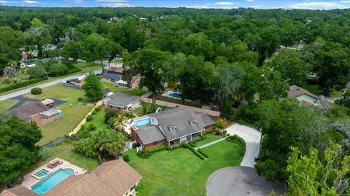
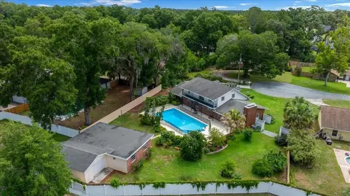
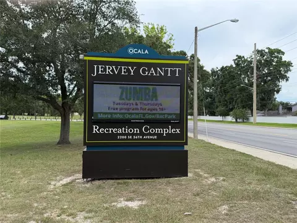
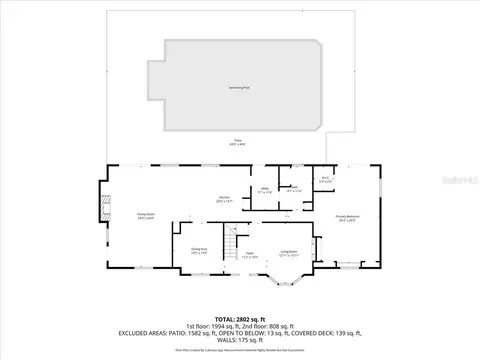
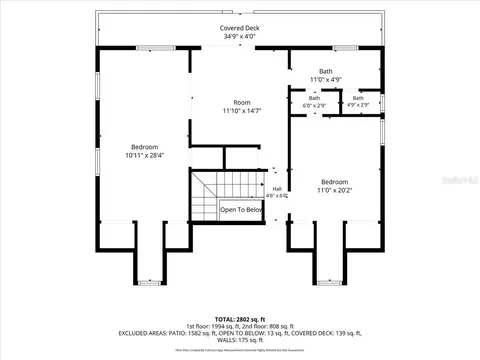
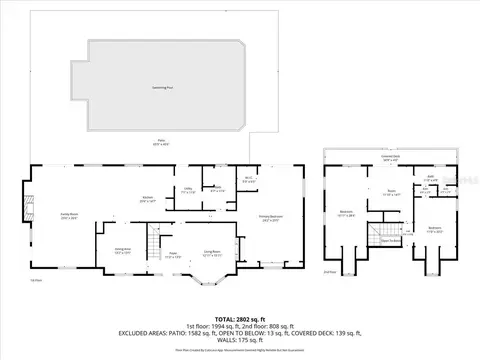
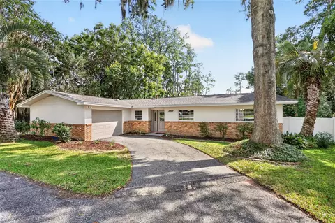
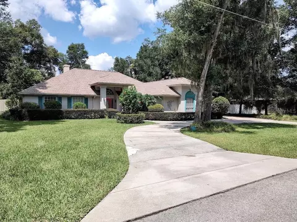
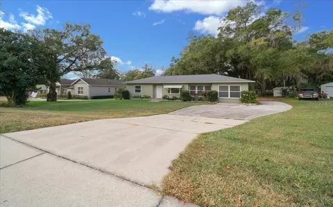
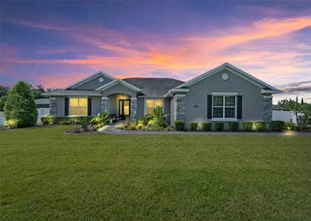
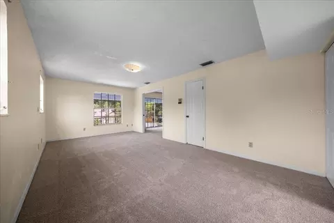
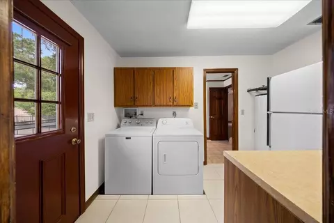
FABULOUS In-Town Estate Pool Home on Nearly Half an Acre! NO HOA! A truly one-of-a-kind custom-designed residence offering 3,001 square feet of living space on an impressive .47-acre homesite. Nestled among lush landscaping, mature fruit trees, butterfly and hummingbird gardens, this exceptional property combines privacy, character, and convenience—all in a desirable in-town location. 4 bedrooms and 2 Baths in home and 1/2 Bath in back garage/office flex area.(Could be finished for a great Apartment / in law are/ or any flex space!!!) The spacious primary suite is a private retreat, featuring room for a sitting area, sliding glass doors leading to a serene garden patio, a walk-in closet, three additional wall closets, and a well-appointed en-suite bath. Designed for both everyday living and entertaining, the expansive kitchen boasts a large center island with breakfast bar seating for the entire family. Open to the family room, this inviting space overlooks the pool and outdoor living area through sliding glass doors. The family room features a striking brick fireplace, wet bar, and ceiling exhaust fan, creating the perfect atmosphere for gatherings year-round. A grand two-story foyer welcomes guests with an elegant curved staircase leading to the second floor. Formal living and dining rooms showcase ceramic tile flooring, Italian chandeliers, abundant natural light, and beautiful front-facing windows. The living room is enhanced by an electric fireplace, large bay window, and coat closet, while the dining room offers its own oversized window and elegant finishes. An interior laundry room with washer and dryer completes the main level. Upstairs, you'll find two additional bedrooms, a versatile bonus/flex space, a Jack-and-Jill bathroom, and convenient attic storage. The oversized second bedroom measures an impressive 21'3" x 11'3" and features pool and garden views, four windows, two closets, a ceiling fan, and a charming dormer study nook. The flex room offers excellent potential as a fourth bedroom, home office, media room, or playroom. Additional features include marble windowsills, abundant storage throughout, a kitchen pantry, privacy fencing, and a Protect-A-Child pool safety fence. The backyard is a true oasis with a large pool deck, waterslide, mature landscaping, and multiple outdoor living spaces. The property also includes a detached garage with space for two to three vehicles, a substantial workshop (21'8" x 14'8"), and a separate 22'4" x 22'6" office or flex building—ideal for remote work, hobbies, fitness, or guest accommodations. Roof 2016, 1 AC 5 years old, one older. Maplewood Elementary School, Osceola Middle School, and Forest High School. So close to everything....1 Mile away from the Frank Deluca YMCA center, 1/2 mile from Jervey Gantt Recreation Complex, 6 miles from Santos Trailhead and Campground, 4 miles to hospitals, 5 miles from Silver Springs State Park and only 14 miles from the World Equestrian Center, Dining, Shopping and Medical located close to home as well. PRICED Below recent appraisal to reflect updates needed, this rare in-town estate presents an incredible opportunity to create your dream home while enjoying space, privacy, and endless possibilities. Make this extraordinary property your forever home today.
Listed by
Listing Agent - Marie Evans
Listing Agent Contact: 352-732-3222
Listing Office - RE/MAX PREMIER REALTY
Source: Stellar MLS mls logo
MLS#OM726151 • last updated 2 months ago
Movoto checked Stellar MLS for data 8 minutes ago
Request a virtual or in-person tour
Overview
Levels/Style 2, Two
Type Residential
Virtual Tour External Link
SubType Single Family Residence
Status Active
MLS # OM726151
SqFt 3001
Lot Size (Acres) 0.47
Lot Size (SqFt) 20473
Property Tax 2715.86
Year Built 1976
Interior
Total # Bathrooms 3
# Full Baths 2
# Half Baths 1
# Bedrooms 4
Total # of Rooms 9
Interior Features Ceiling Fans(s), Eat-in Kitchen, High Ceilings, Kitchen/Family Room Combo, Living Room/Dining Room Combo, Primary Bedroom Main Floor, Split Bedroom, Thermostat, Walk-In Closet(s), Wet Bar, Window Treatments
Exterior
Exterior Lighting, Private Entrance, Private Mailbox, Private Yard, Sliding Doors, Storage
Roof Shingle
Construction Brick
Foundation Block
# Garage Spaces 3
Amenities / Utilities
Utilities Desc BB/HS Internet Available, Cable Available, Electricity Connected, Sewer Connected, Water Connected
Sewer Public Sewer
Location
View Pool
County Marion
Subdivision WOODBINE
Elementary School Maplewood Elementary School-M
Middle School Osceola Middle School
High School Forest High School
APN 2959-003-000
Zoning R1
Directions Maricamp To 36th Ave. Go To 24th Ave RD And Turn Right. Go To Se 38th Ct And Turn Left. Home Will Be On Your Left.
Lot/ Land Details
Road Surface Type Paved
Tour this home
When would you like to see 2300 SE 38th Ct?
question
Have a question about this property? Call us at (844) 430-0869
5/10
Maplewood Elementary School
public Grades PK, K-5
Marion
5/10
Osceola Middle School
public Grades 6-8
Marion
5/10
Forest High School
public Grades 9-12
Marion
Source: GreatSchools.org © 2026. All rights reserved.

Around Southeast Ocala

Explore everything this neighborhood has to offer.
31/100
Walk
68/100
Family
53/100
Dining
83/100
Pet
  • Real Estate
  • FL
  • Marion County
  • Ocala
  • 34471
  • 2300 SE 38th Ct

My commute

Enter a destination to see travel time and distance.
By entering my info and clicking Ask a Question below, I am providing my e-signature and express written consent to receive marketing emails, calls, and texts (including via automatic telephone dialing systems, AI generative, artificial or pre-recorded voice technology) relating to my inquiry from Movoto (and parties calling/messaging on their behalf) even if my number appears on the company, state, or national Do Not Call Registry. You also agree to ourTerms and Conditions and Privacy Policy. Consent not required to receive services (call 1-844-420-1270 to be connected without providing consent).

Nearby homes for sale in Ocala, FL

Nearby recently sold homes in Ocala, FL

Newest listings in 34471

Meet with a real estate agent today (844) 430-0869
The multiple listing information is provided by Stellar MLS. IDX information is provided exclusively for consumers’ personal, non-commercial use and that it may not be used for any purpose other than to identify prospective properties consumers may be interested in purchasing. Information deemed reliable but not guaranteed to be accurate. Buyer to verify all information. The information provided is for consumers' personal, non-commercial use and may not be used for any purpose other than to identify prospective properties consumers may be interested in purchasing. Listing information updated every 15 minutes. Terms of use & Privacy Policy, California Privacy Info. Copyright © 2005 - 2026 Movoto, Inc. All rights reserved. Equal Housing Opportunity CalDRE CalDRE #01517281
Movoto Real Estate is committed to ensuring accessibility for individuals with disabilities. We are continuously working to improve the accessibility of our web experience for everyone. We welcome feedback and accommodation requests, please submit them here.
Stellar MLS
The real estate listing data marked with this icon comes from the IDX program of the Stellar MLS. All information provided is deemed reliable but is not guaranteed and should be independently verified. Listings displayed on this website may be subject to prior sale or removal from sale; availability of any listing should always be independently verified. Listing information is provided exclusively for consumers’ personal, non-commercial use, solely to identify potential properties for potential purchase; all other use is strictly prohibited and may violate relevant federal and state law.
Requests for information regarding mortgage products will be directed to Movoto.com affiliate, Lower, LLC - a licensed Mortgage Lender (NMLS #1124061), or, based on your location, may be redirected to a participating mortgage marketing partner that may pay Lower, LLC for any consumer contact information provided through this site.