Movoto Real Estate
Sold on 04/09/2026
  • Map Image
  • Map Image
  • Map Image

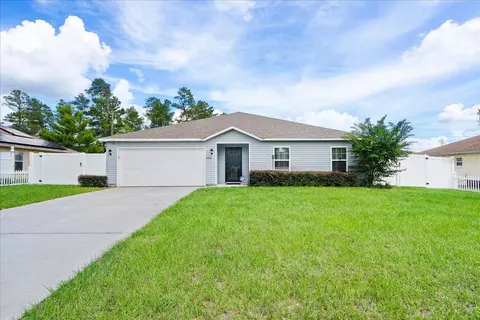
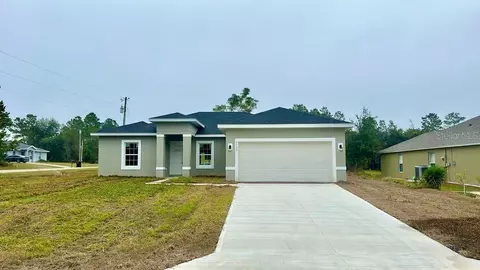
12866 SW 50th Ter, Ocala, FL 34473

$245,000

Last sold 04/09/2026 after 6 Days

  • 3

    bed

  • 2

    bath

  • 1,563

    Sqft ($157/Sqft)

House not for sale

About 12866 SW 50th Ter

Property type House
Year built 2005
HOA fee $0/month
Lot size 0.26 Acre
Parking 2 garage spaces
Rental estimate
Property description
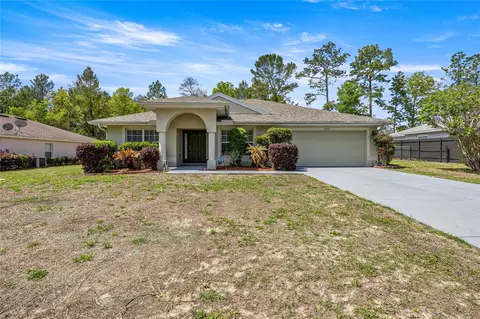
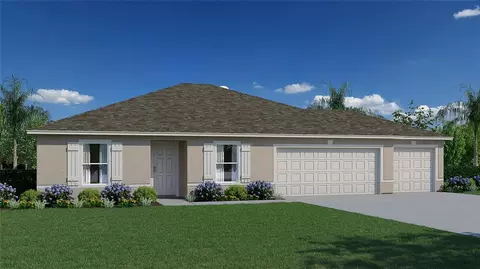
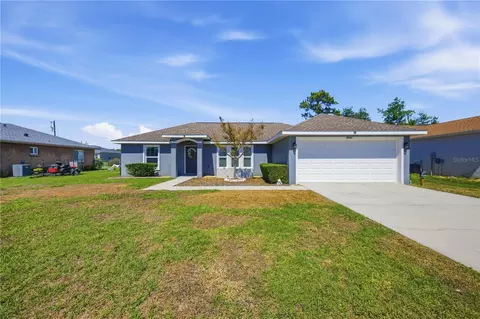
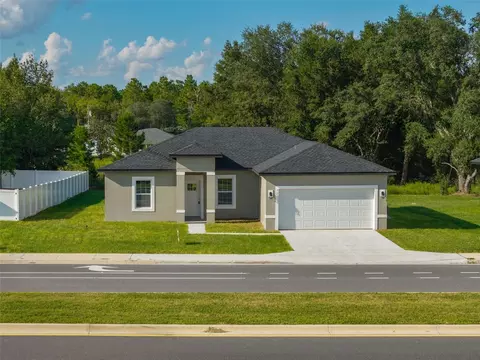
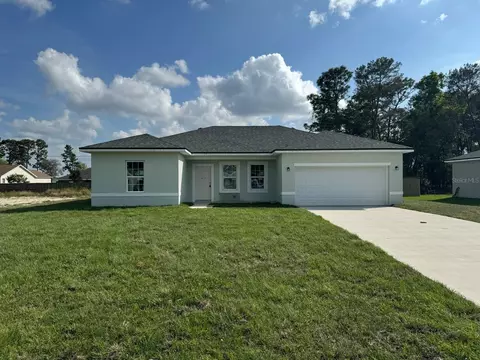
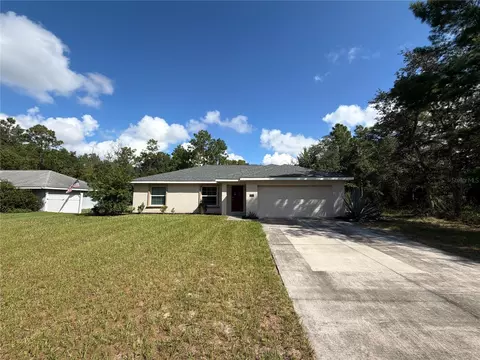
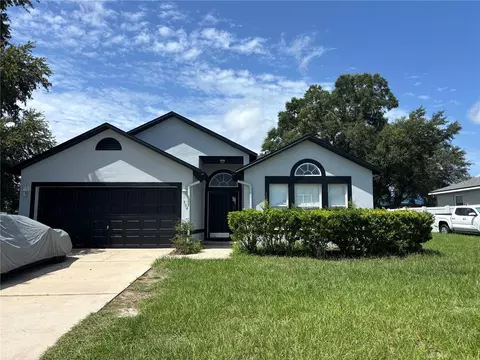
Welcome to this spacious and well maintained home offering the perfect balance of comfort, flexibility, and functionality. Featuring 3 bedrooms 2 bath home. Home has new roof in 4/2024 and AC done in 5/2020. Kitchen is open with granite counters and stainless steel appliances. The Primary bedroom is large and has access to the patio outside and has a wonderful tray ceiling. It also has an attached bath with double sinks and walk in shower. The laundry is centrally located next to the primary bedroom. With 1,563 square feet of living space, the home offers an open and inviting layout filled with natural light. Generous living areas provide plenty of room for both everyday living and entertaining, creating a warm and welcoming atmosphere throughout. Step outside and enjoy the added value of a extra large 12X20 utility building with a roll up door, ideal for storage or workshop use. The double French doors lead to the lanai which adds 276 Square feet screened with two fans and an insulated ceiling for additional comfort on warm days. The property offers ample outdoor space with room for equipment, recreational vehicles, or future enhancements. Home also is equipped with a sprinkler system. Ideally located in a quiet setting while still convenient to shopping, dining, and everyday amenities, this home offers both privacy and accessibility. There is no HOA so you can park your boat or RV. A rare combination of space, versatility, and value, this is one you will not want to miss.
Listed by
Listing Agent - Cindy Burkhardt
Listing Agent Contact: 352-726-5855
Listing Office - ERA AMERICAN SUNCOAST REALTY
Source: Stellar MLS mls logo
MLS#TB8491463 • last updated 4 months ago
Movoto checked Stellar MLS for data 9 minutes ago
Overview
Cooling/AC Central Air
Heating Heat Pump
Levels/Style 1, One
Type Residential
Virtual Tour N/A
SubType Single Family Residence
Status Sold
MLS # TB8491463
SqFt 1563
Lot Size (Acres) 0.26
Lot Size (SqFt) 11326
Property Tax 2181.31
Year Built 2005
Interior
Total # Bathrooms 2
# Full Baths 2
# Bedrooms 3
Total # of Rooms 3
Flooring Ceramic Tile
Interior Features Cathedral Ceiling(s), Ceiling Fans(s), Primary Bedroom Main Floor, Stone Counters, Walk-In Closet(s)
Exterior
Roof Shingle
Construction Block
Foundation Slab
Other Structures Shed(s)
# Garage Spaces 2
Lot Desc Cleared
Amenities / Utilities
Utilities Desc Cable Connected, Electricity Connected, Sprinkler Meter
Sewer Septic Tank
Location
County Marion
Subdivision MARION OAKS 10
APN 8010-0860-12
Zoning R1
Lot/ Land Details
Road Surface Type Asphalt
We are not permitted to show value estimates for this property.
  • Jun 2026
    mls logo MLS # 853838
  • Jun 3, 2026 Sold
    $245,000
  • Apr 9, 2026 Pending
    —
  • Apr 8, 2026 Listed
    $250,000
  • May 2026
    mls logo MLS # TB8491463
  • May 12, 2026 Sold
    $245,000 (-2.0%)
  • Apr 9, 2026 Pending
    —
  • Apr 3, 2026 Listed
    $250,000 (+66.7%)
  • Jan 2018
    mls logo MLS # OM526547
  • Jan 15, 2018 Sold
    $150,000
  • Nov 1, 2017 Listed
    $154,900 (+158.2%)
  • Jan 2018
    Public Records
  • Jan 12, 2018 Sold
    $150,000 (-3.2%)
  • Feb 2010
    Public Records
  • Feb 16, 2010 Sold
    $60,000 (+141.0%)
  • Mar 2005
    Public Records
  • Mar 10, 2005 Sold
    $24,900 (+179.8%)
  • Feb 2003
    Public Records
  • Feb 11, 2003 Sold
    $8,900
  • Year Property taxes Tax assessment
  • 2025
    $2,181 +12.8%
    $141,215 +2.9%
  • 2024
    $1,935 +2.8%
    $137,235 +3.0%
  • 2023
    $1,881 +0.3%
    $133,238 +3.0%
  • 2022
    $1,875 +0.6%
    $129,357 +3.0%
  • 2021
    $1,863 +1.0%
    $125,589 +1.4%
  • 2020
    $1,845 +0.8%
    $123,855 +1.51%
  • 2019
    $1,830 -19.9%
    $122,008 +4.66%
  • 2018
    $2,283
    $116,574 +0.64%
  • 2017
    $2,283 +16.2%
    $115,832 +18.54%
  • 2016
    $1,965
    $97,713 +10.0%
  • 2015
    $1,965
    $88,830
  • 12866 SW 50th Ter
    $245K
  • —
  • 34473
    $299K 0% y/y
  • Ocala
    $303K +1% y/y
No chart available
Statistics calculated by Movoto
Est. value Bed/bath Sqft mi
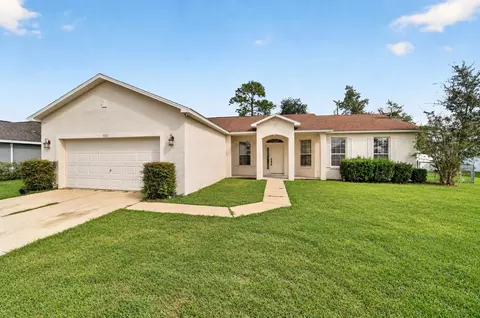
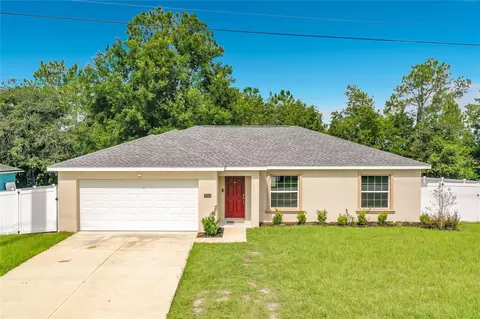
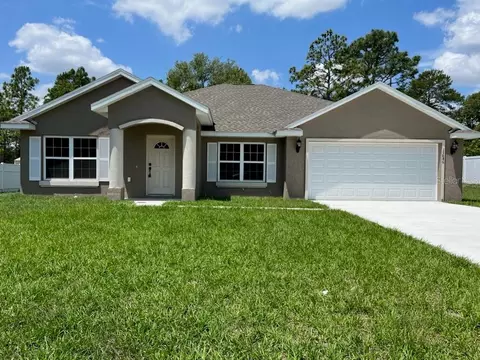
12880 Sw 50th Ter, Ocala, FL 34473 $301,000 4/2 1,779 0.02
12850 Sw 50th Ter, Ocala, FL 34473 $330,000 3/2 1,819 0.02
12851 Sw 51st Ave, Ocala, FL 34473 $268,000 3/2 1,441 0.03
12837 Sw 51st Ave, Ocala, FL 34473 $256,000 3/2 1,278 0.04
12839 Sw 50th Ter, Ocala, FL 34473 $328,000 3/2 1,477 0.04
12895 Sw 50th Ter, Ocala, FL 34473 $293,000 3/2 1,496 0.05
12824 Sw 50th Ter, Ocala, FL 34473 $368,000 3/4 1,866 0.05
12825 Sw 50th Ter, Ocala, FL 34473 $332,000 3/2 1,774 0.06

Estimated values are based on public record data and automated valuation models. Values are not guaranteed and may not reflect current market conditions.
Thinking of selling? Get a Cash Offer.

  • A smooth, fast sale
  • Skip staging and repairs
  • No strings attached
4/10
4/10
4/10
West Port High School
public Grades 9-12
Marion
Source: GreatSchools.org © 2026. All rights reserved.

Around the neighborhood

Explore everything this neighborhood has to offer.
By entering my info and clicking Ask a Question below, I am providing my e-signature and express written consent to receive marketing emails, calls, and texts (including via automatic telephone dialing systems, AI generative, artificial or pre-recorded voice technology) relating to my inquiry from Movoto (and parties calling/messaging on their behalf) even if my number appears on the company, state, or national Do Not Call Registry. You also agree to ourTerms and Conditions and Privacy Policy. Consent not required to receive services (call 1-844-420-1270 to be connected without providing consent).

Nearby recently sold homes in Ocala, FL

Nearby homes for sale in Ocala, FL

Newest listings in 34473

  • Real Estate
  • FL
  • Marion County
  • Ocala
  • 34473
  • 12866 SW 50th Ter
Meet with a real estate agent today (844) 430-0869
The multiple listing information is provided by Stellar MLS. IDX information is provided exclusively for consumers’ personal, non-commercial use and that it may not be used for any purpose other than to identify prospective properties consumers may be interested in purchasing. Information deemed reliable but not guaranteed to be accurate. Buyer to verify all information. The information provided is for consumers' personal, non-commercial use and may not be used for any purpose other than to identify prospective properties consumers may be interested in purchasing. Listing information updated every 15 minutes. Terms of use & Privacy Policy, California Privacy Info. Copyright © 2005 - 2026 Movoto, Inc. All rights reserved. Equal Housing Opportunity CalDRE CalDRE #01517281
Movoto Real Estate is committed to ensuring accessibility for individuals with disabilities. We are continuously working to improve the accessibility of our web experience for everyone. We welcome feedback and accommodation requests, please submit them here.
Stellar MLS
The real estate listing data marked with this icon comes from the IDX program of the Stellar MLS. All information provided is deemed reliable but is not guaranteed and should be independently verified. Listings displayed on this website may be subject to prior sale or removal from sale; availability of any listing should always be independently verified. Listing information is provided exclusively for consumers’ personal, non-commercial use, solely to identify potential properties for potential purchase; all other use is strictly prohibited and may violate relevant federal and state law.
Requests for information regarding mortgage products will be directed to Movoto.com affiliate, Lower, LLC - a licensed Mortgage Lender (NMLS #1124061), or, based on your location, may be redirected to a participating mortgage marketing partner that may pay Lower, LLC for any consumer contact information provided through this site.