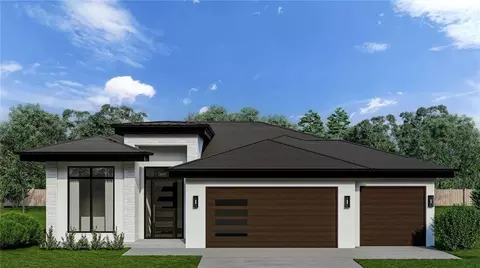
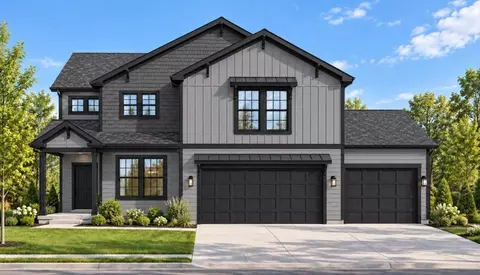
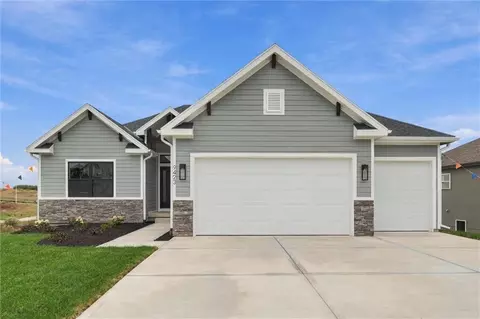
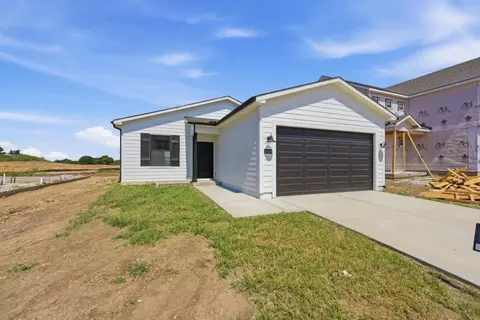
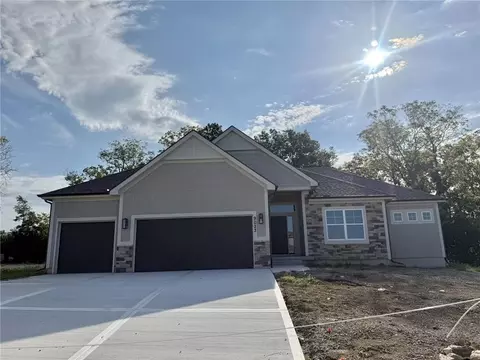
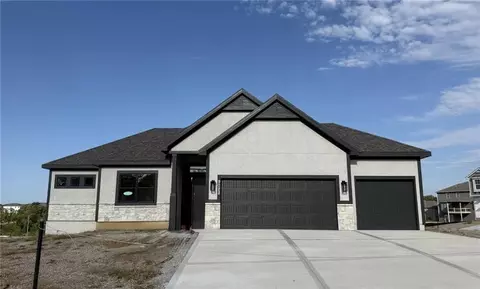
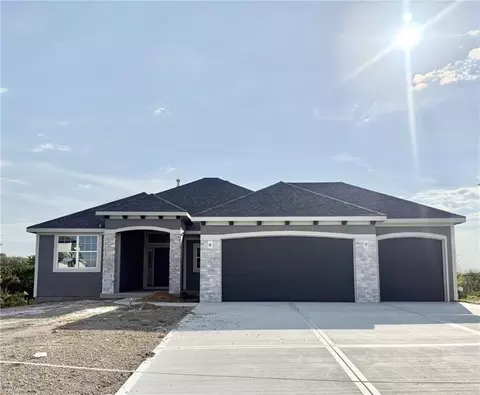
- $386,019
- 3Bd
- 2Ba
- 1,599 Sq Ft
New Construction For Sale in Oakwood Park, MO
61 Homes
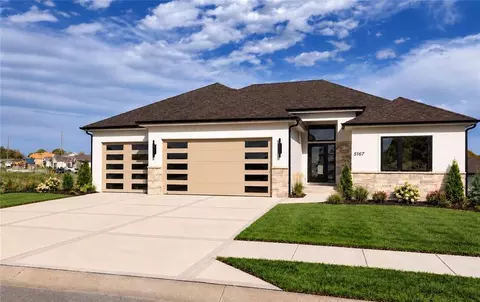
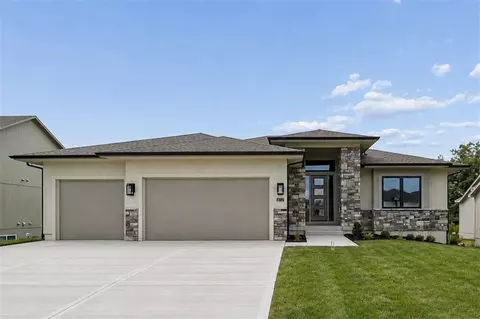
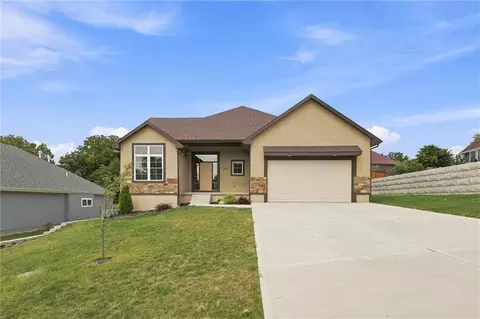
Introducing this stunning new construction reverse 1.5-story by MMH Contracting LLC, offering 4 bedrooms, 3 full baths, a 3-car garage, and approximately 2,920 square feet of beautifully designed living space. The open-concept main level makes an impressive statement with soaring 12-foot ceilings in the living room and kitchen, elegant boxed lighting, and a dramatic floor-to-ceiling stone gas fireplace. The spacious kitchen is designed to impress, featuring stylish Café appliances and a convenient double pantry for exceptional storage and functionality. The finished walkout lower level offers additional living and entertaining space, complete with a wet bar perfect for hosting gatherings or relaxing at home. Step outside to enjoy beautiful tree-line views and an expansive 900-square-foot backyard patio, offering an incredible setting for outdoor entertaining, dining, or simply unwinding. A striking stone front adds timeless curb appeal to this thoughtfully crafted home. With the interior complete and exterior completion anticipated in approximately 45 days, this exceptional new construction home offers the perfect combination of impressive design, comfortable living, and inviting outdoor spaces. Come experience everything this beautiful home has to offer!
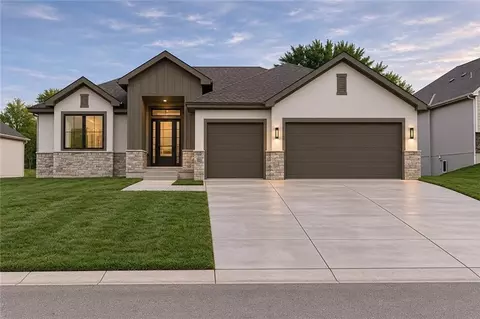
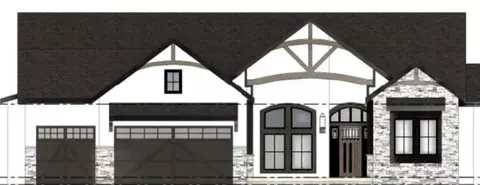
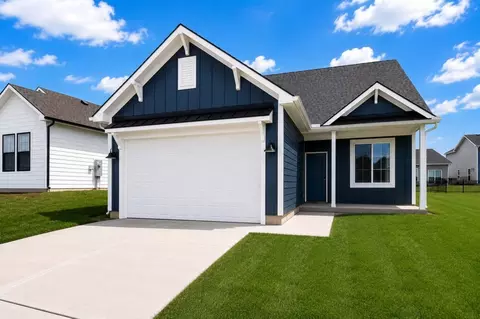
- $749,900
- 4Bd
- 3Ba
- 2,920 Sq Ft
New 7 Days
Custom build job; Listing input for comp purposes.
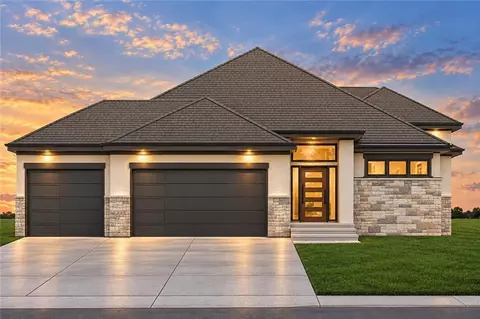
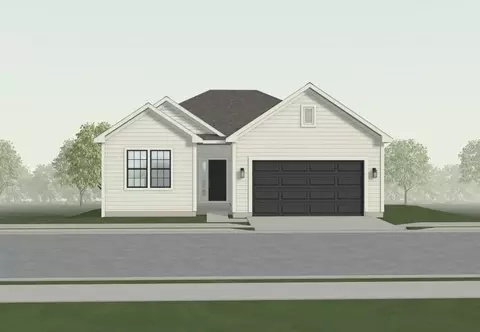
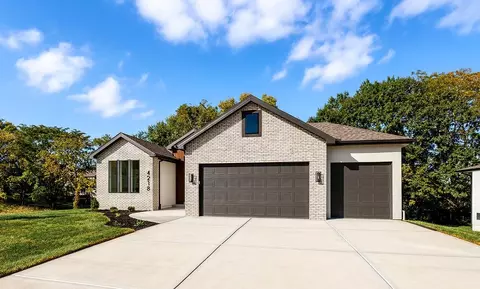
- $827,695
- 4Bd
- 3Ba
- 3,630 Sq Ft
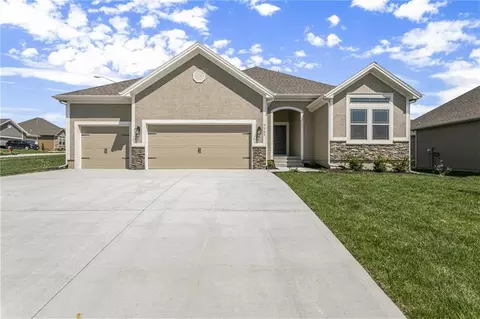
Discover the perfect combination of style, comfort, and functionality in the Harrington by Ashlar Homes. This thoughtfully designed ranch home offers 4 bedrooms and 2.5 bathrooms with an open-concept layout that's ideal for both everyday living and entertaining. The heart of the home is the beautifully appointed kitchen, featuring quartz countertops, a large center island, stainless steel appliances, pantry, and abundant cabinet space. The spacious floor plan continues with generously sized bedrooms and tastefully selected finishes throughout, creating a warm and welcoming atmosphere you'll love coming home to. This home is currently under construction. Photos shown are of a previously completed Harrington floor plan and are for illustrative purposes only. Actual finishes, colors, features, and selections may vary.
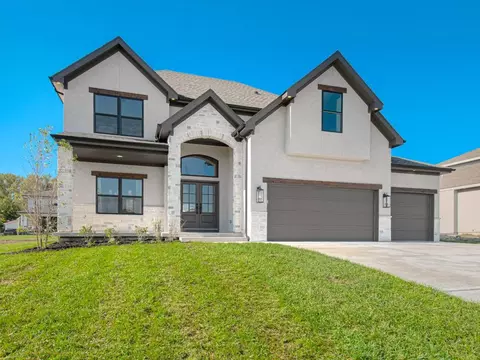
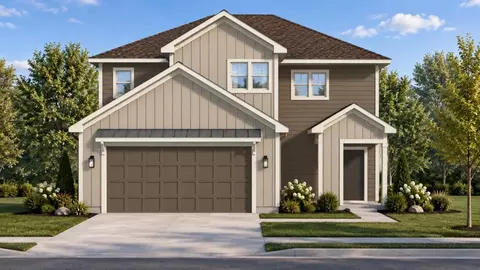
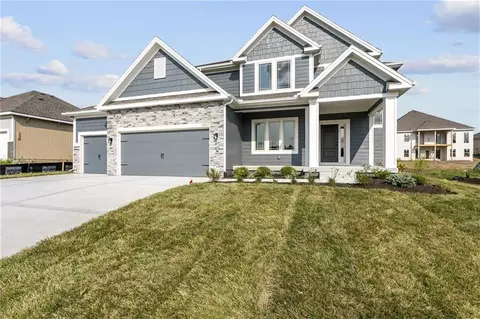
- $389,952
- 4Bd
- 2.5Ba
- 1,823 Sq Ft
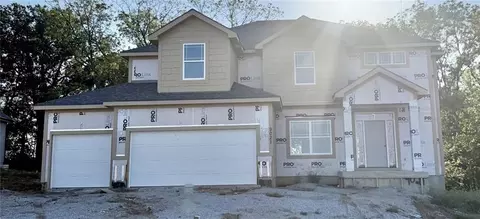
Build job, for comps only. "The Mel" floorplan by IHB Homes, LLC. Upon entering this popular 2-story home, guests are greeted by a grand foyer with a staircase leading to the second floor. A formal dining room awaits to the right, perfect for hosting dinners and gatherings. The heart of the home lies in the great room, featuring a beautiful fireplace and built-in shelves, creating a warm and inviting atmosphere. The open layout seamlessly connects the great room to the kitchen. The kitchen boasts a large island, custom cabinets, and a spacious walk-in pantry. A convenient drop zone area, built-in desk, and half bath nearby add to the functionality of the space. Stepping outside, the large covered deck provides the perfect spot for outdoor relaxation and entertainment. Upstairs, four spacious bedrooms await, each offering comfort and privacy. Bedroom 2 enjoys its full bath, while bedrooms 3 and 4 share a Jack and Jill bath. The highlight of the second floor is the luxurious owner's suite, featuring a stunning bath with a freestanding tub, walk-in shower, double sink vanity, and a walk-through closet that leads to the laundry room, adding convenience to everyday living. Hardwood flooring graces the upper-level hallway, adding to the home's elegance and charm. In addition to the home's impressive features, residents can also enjoy the community's amenities, including a pool, playground, and trails. Overall, this home offers both luxury and functionality, making it a truly exceptional place to call home
- $663,500
- 4Bd
- 3.5Ba
- 2,872 Sq Ft
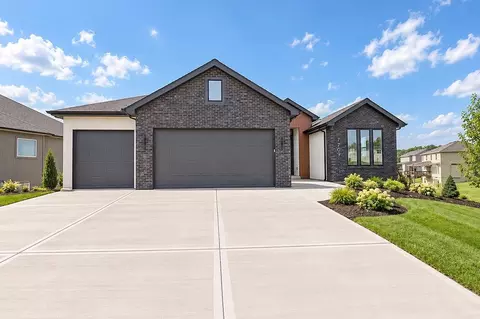
This beautiful Cayman floor plan is a 2,900 sq ft reverse 1.5 story. It features 4 bedrooms, 3 baths and sits on a lot that backs up to a pond.
The main level is designed for easy living, with a spacious primary suite, a beautiful open kitchen, and a covered deck overlooking the pond. The finished walkout basement features 2 additional bedrooms, a wet bar, and a large bonus room ideal for recreation and entertainment opening to a covered patio perfect for relaxing on a gorgeous Kansas City evening!
There’s still time to choose your finishes and make this home your own. Don’t miss this opportunity! Estimated completion January/February 2027. Owner/Agent Licensed in MO and KS.
- $749,000
- 4Bd
- 3Ba
- 2,900 Sq Ft
Introducing The Ventura II, a beautifully designed reverse 1.5-story new construction home offering an exceptional blend of modern style, comfort, and thoughtful design. With an inviting layout that emphasizes open living spaces and effortless flow, this home is designed to accommodate both everyday living and entertaining. The versatile floor plan provides a wonderful balance of comfortable gathering areas and private retreats, allowing spaces to adapt to a variety of needs and lifestyles. Showcasing the appeal of contemporary architecture and quality craftsmanship, The Ventura II offers an exciting opportunity to enjoy the beauty and convenience of new construction. Discover the possibilities of this stunning floor plan and envision making The Ventura II your next home!
- $820,000
- 4Bd
- 5Ba
- 3,630 Sq Ft
Introducing an exciting new floor plan by Cambridge Homebuilders, thoughtfully designed to bring together the signature style, quality craftsmanship, and inviting spaces that make a Cambridge home so special! Offering approximately 2,920 square feet, this beautifully designed home delivers an exceptional balance of comfort, elegance, and functionality. The thoughtfully planned layout creates a seamless flow between everyday living and entertaining, with versatile spaces that can easily adapt to a variety of lifestyles. From the welcoming main living areas to the additional room to relax and unwind, every detail has been considered to create a home that feels both spacious and inviting. Experience the timeless appeal, thoughtful design, and exceptional craftsmanship of Cambridge Homebuilders in a floor plan you'll love coming home to!
- $619,900
- 4Bd
- 3Ba
- 2,920 Sq Ft
Welcome to the Belmont II by IHB Homes – a thoughtfully crafted two-story home where comfort meets style. From the moment you step through the elegant double front doors, you'll feel right at home. The spacious foyer leads to a formal dining room. At the heart of the home, a light-filled living room with a stunning wall of windows flows effortlessly into the open-concept kitchen, making it perfect for everyday living and entertaining. The kitchen is a true centerpiece, featuring a large quartz-topped island, walk-in pantry, stylish cabinetry, and modern finishes throughout. Upstairs, there’s room for everyone with four generously sized bedrooms and three full bathrooms. The luxurious primary suite is your personal retreat, complete with a spa-like freestanding tub, walk-in shower, dual vanities, and a massive walk-in closet — which conveniently connects to the laundry room. Each secondary bedroom includes its own walk-in closet. One bedroom has a private en suite, while the other two share a Jack-and-Jill bath. Need more space? The basement offers endless possibilities for future living areas or storage. HOA offers a community pool and playground.
- $579,900
- 4Bd
- 3.5Ba
- 2,601 Sq Ft
Don't miss your opportunity to own this beautiful newly constructed Ashlar Homes residence, perfectly positioned on a gorgeous walkout lot backing to mature trees and scenic walking trails. This spacious 4-bedroom, 2.5-bathroom two-story home offers a thoughtfully designed open-concept layout with modern finishes and plenty of space for comfortable living and entertaining. The main level features a spacious kitchen with a large island and walk-in pantry, an inviting living area, and convenient access to the backyard. The private primary suite includes a walk-in closet and ensuite bath. The walkout basement provides additional unfinished space ready for your future needs and opens to a beautiful, tree-lined setting. Additional highlights include upgraded interior finishes, energy-efficient construction, and a desirable location close to shopping, dining, entertainment, and everyday conveniences. Enjoy the combination of modern style, functional living space, and a serene homesite backing to nature and walking trails. Move-in ready winter 2026 - don't miss your opportunity to make this beautiful new home yours!
- $568,981
- 5Bd
- 3Ba
- 2,728 Sq Ft
Custom build job; Listing input for comp purposes.
- $1,197,776
- 3Bd
- 2.5Ba
- 3,600 Sq Ft
PREMIUM LOT BACKING TO MATURE TREES & WALKING TRAILS! Beautifully positioned to offer peaceful views and a private, nature-filled setting, this home delivers the perfect blend of luxury and low-maintenance living. Luxury vinyl plank (LVP) flooring extends throughout most of the main living areas, offering both style and durability. The kitchen features elegant quartz countertops and a spacious walk-in pantry, providing both style and functionality. The walkout basement boasts 9-foot ceilings and offers excellent potential for future living space or additional finished areas. Enjoy outdoor living on the maintenance-free deck or lower-level patio while overlooking the surrounding greenspace. The exterior features durable, low-maintenance James Hardie siding. Located in a highly desirable community within an A+ school district, with convenient access to shopping, dining, and major highways. Photos are simulated. Floor plans, finishes, features, and selections may vary.
- $514,911
- 3Bd
- 2Ba
- 1,630 Sq Ft
Welcome to the Ainsley in Woodhaven! This beautifully designed 2-story home features 3 bedrooms, 2.5 bathrooms, and an open-concept main level with a seamless flow between the kitchen, dining, and living areas. The kitchen offers quartz countertops, while LVP flooring extends throughout most of the main level. Upstairs features all three bedrooms, a convenient laundry room, and a spacious primary suite with a private bath featuring dual vanities and a walk-in closet. The exterior showcases durable James Hardie(R) siding for lasting curb appeal
- $379,950
- 3Bd
- 2Ba
- 1,643 Sq Ft
$8.07K
Welcome home to this beautiful BRAND NEW 1.5-story home offering thoughtful design, quality finishes, and plenty of space to make your own. The main level features gorgeous hardwood floors, a spacious kitchen with granite countertops and soft-close cabinetry, an oversized laundry room with tons of storage, and a convenient mudroom area off the garage. The main-floor primary suite offers a large bathroom and walk-in closet. The second bedroom on the main floor features beautiful trim and molding to add an extra touch of elegance. Upstairs, you’ll find two additional bedrooms and a full bathroom. And the unfinished basement? It’s a blank canvas ready for you to add even more living space! Enjoy a spacious two-car garage and a private back deck that’s perfect for relaxing or entertaining. Plus, easy highway access makes getting around Kansas City a breeze. Brand new, beautifully finished, and ready for you to call home!
- $415,000
- 4Bd
- 3Ba
- 2,351 Sq Ft
$10K
Welcome to the Richmond, a beautifully crafted ranch floorplan by Hoffmann Custom Homes, situated in the highly sought-after Platte County School District. Designed with both style and function in mind, this thoughtfully planned floor plan offers true main-level living with a private primary suite featuring an ensuite bath, along with two additional generously sized bedrooms and a full bathroom. The entryway opens to a spacious great room with soaring ceilings, creating an inviting and open atmosphere. The open-concept kitchen is a standout, showcasing creamy white enameled cabinetry, fresh modern lighting, under-cabinet lighting, a walk-in pantry, and a large island topped with light quartz—perfect for everyday living and entertaining alike. Just off the dining area, a covered deck provides convenient access to outdoor living. Additional main-level features include beautiful engineers hardwoods, a laundry room, coat closet, and a functional drop zone, offering ample storage and organization. Built with 2x6 exterior wall construction, this home is engineered for durability and enhanced energy efficiency. It comes pre-wired for future solar panels, includes an EV charger receptacle, and features additional energy-efficient upgrades throughout. A 10-year structural warranty adds peace of mind. The lower level is stubbed for a future bathroom, allowing flexibility for future expansion or customization. This home seamlessly blends quality craftsmanship, modern finishes, and forward-thinking efficiency in an exceptional location. Home is currently in the finishing stages of construction - Check back in for status updates of this stunning new build! Estimated Completion Date is 45 days or more.
- $487,670
- 3Bd
- 2Ba
- 1,631 Sq Ft
Take advantage of HUGE builder incentives up to $20,000 on select homes! Choose to apply your available incentive toward home upgrades, closing costs, or a combination of both! Welcome to the Richmond, a beautifully crafted ranch by Hoffmann Custom Homes in the sought-after Platte County School District! This thoughtfully designed home offers true main-level living with a private primary suite, two additional bedrooms, and an open-concept great room with soaring ceilings. The stunning kitchen features creamy white cabinetry, quartz countertops, a large island, walk-in pantry, modern lighting, and under-cabinet lighting. Enjoy engineered hardwood floors, main-level laundry, a convenient drop zone, and a covered deck off the dining area. Built with 2x6 exterior walls for enhanced energy efficiency, plus solar-ready wiring and an EV charger receptacle. The lower level is stubbed for a future bath and offers room to expand. Currently in the mechanical stage. Estimated completion 90 days or more. A 10-year structural warranty provides added peace of mind.
- $498,920
- 3Bd
- 2Ba
- 1,631 Sq Ft
Open FRI 12-4
Welcome to the Sierra reverse floor plan by Hoffmann Custom Homes! The main level features a private home office, half bath, and an open living room and kitchen with nine-foot ceilings, an oversized quartz island, white enamel cabinetry, and under-cabinet lighting. The primary suite is conveniently located on the main level with a private ensuite. The finished lower level offers two additional bedrooms, a spacious family room, and a wet bar—perfect for entertaining or relaxing movie nights. Built with durable 2x6 construction, this home also includes a three-car garage, covered patio, sprinkler system, and a 10-year structural warranty. Home is currently in the paint stage of construction - Check back in for status updates of this stunning new build! Estimated completion date is 60 days or more.
- $514,940
- 3Bd
- 2.5Ba
- 2,322 Sq Ft
Welcome to the Richmond, a beautifully crafted ranch floorplan by Hoffmann Custom Homes, situated in the highly sought-after Platte County School District. Designed with both style and function in mind, this thoughtfully planned floor plan offers true main-level living with a private primary suite featuring an ensuite bath, along with two additional generously sized bedrooms and a full bathroom. The entryway opens to a spacious great room with soaring ceilings, creating an inviting and open atmosphere. The open-concept kitchen is a standout, showcasing creamy white enameled cabinetry, fresh modern lighting, under-cabinet lighting, a walk-in pantry, and a large island topped with light quartz—perfect for everyday living and entertaining alike. Just off the dining area, a covered deck provides convenient access to outdoor living. Additional main-level features include beautiful engineers hardwoods, a laundry room, coat closet, and a functional drop zone, offering ample storage and organization. Built with 2x6 exterior wall construction, this home is engineered for durability and enhanced energy efficiency. It comes pre-wired for future solar panels, includes an EV charger receptacle, and features additional energy-efficient upgrades throughout. A 10-year structural warranty adds peace of mind. The lower level is stubbed for a future bathroom, allowing flexibility for future expansion or customization. This home seamlessly blends quality craftsmanship, modern finishes, and forward-thinking efficiency in an exceptional location. Home is currently in the carpet stage of construction - Check back in for status updates of this stunning new build!
- $481,820
- 3Bd
- 2Ba
- 1,631 Sq Ft
The Aspen II is a true ranch plan by Hoffmann Custom Homes with hardwood floors in the living areas, enameled cabinets in kitchen with quartz countertops, and walk in closet in the primary suite. Exceptional quality and high energy package including 95% high efficiency HVAC, Gerken Thermopane windows, and R-49 insulation in the attic. This particular home has black faucets & hardware, under cabinet lighting in kitchen, trim package #1, gas line to range, freezer circuit in garage, and 6 zone lawn irrigation system. Home is currently in the finishing stages of construction - Check back in for status updates of this stunning new build! Estimated completion date is 60 days or more.
- $471,820
- 3Bd
- 2Ba
- 1,500 Sq Ft
Exceptional New Construction by Ashlar Homes! The Foster is a thoughtfully designed two-story home offering 4 bedrooms, 2.5 bathrooms, and a spacious open-concept floor plan that blends style with everyday functionality. Currently under construction, this home provides the opportunity to own quality craftsmanship in a sought-after community. The main level features a bright and inviting living space with a fireplace and flows seamlessly into the well-appointed kitchen, complete with a center island, generous pantry, and ample cabinetry. Upstairs, the private primary suite offers a walk-in closet and a well-designed ensuite bath, while three additional bedrooms provide flexibility for family, guests, or a home office. Built with energy-efficient features and modern finishes, this home is designed for comfort and lasting value. Conveniently located near shopping, restaurants, entertainment, and major commuter routes, you'll enjoy the perfect balance of convenience and neighborhood living. Photos are of a previously completed home and are for illustrative purposes only. Features, finishes, colors, and specifications may vary. Estimated completion date is subject to change.
- $440,330
- 4Bd
- 2Ba
- 2,186 Sq Ft
$183
Introducing the Aiden Cottage by Ashlar Homes, an exciting new two-story floor plan that combines thoughtful design with modern finishes. This home offers 4 bedrooms, 2.5 bathrooms, and an open-concept main level that's ideal for both everyday living and entertaining. The stylish kitchen features quartz countertops, a large center island, stainless steel appliances, and a spacious walk-in pantry. Upstairs, you'll find all four bedrooms, including a private primary suite, along with a conveniently located laundry room. Built on a slab foundation, this home offers low-maintenance living with no basement. Exterior highlights include durable James Hardie siding with a 15-year paint warranty, quality craftsmanship, and attractive curb appeal. Located in the sought-after Woodhaven community, homeowners will enjoy planned amenities including a resort-style swimming pool, playground, covered pavilion, walking trails, and pickleball courts. The neighborhood is served by an outstanding school district and is conveniently located near shopping, dining, major highways, and Kansas City International Airport.
- $402,116
- 4Bd
- 2Ba
- 1,868 Sq Ft
$376
Willow plan that backs up to wooded HOA property. Hard to find daylight basement in this one. Cabinets installed now. Ready for Trim! Can be finished within 60-90 days. Some selections can be made. Finished similar to 5220 NE 90th Street. Exterior photos are of actual home. Interior photos so show example of finish. Builder discretion on design changes.
- $579,950
- 4Bd
- 3.5Ba
- 2,610 Sq Ft
Experience elevated living in the Woodland, a beautifully designed reverse 1.5-story offering over 3,000 square feet of thoughtfully crafted living space. This 5-bedroom, 3-bath home showcases soaring ceilings, an open-concept layout, and designer finishes throughout. The gourmet kitchen is a true showpiece with a spacious center island, custom cabinetry, built-in stainless appliances, gas cooktop, butler's pantry complete with prep sink and beverage refrigerator, and stunning stone countertops. The luxurious main-level primary suite features a spa-inspired bath, oversized walk-in closet, and elegant finishes. The finished walkout lower level expands your living space with an oversized recreation room, custom wet bar, two additional bedrooms, and plenty of storage. Enjoy year-round outdoor living on the covered composite deck overlooking the backyard. Complete with a 3-car garage, irrigation system, and exceptional craftsmanship throughout, this home perfectly blends modern luxury with everyday comfort.
- $682,000
- 5Bd
- 3Ba
- 3,061 Sq Ft
Welcome to the Azalea Gold – where comfort meets effortless style.
This 4-bedroom, 3-bathroom reverse floor plan offers a bright, open-concept design that maximizes space and functionality. The main living area is warm and inviting, centered around a focal point fireplace, perfect for gatherings or quiet nights in. The chef’s kitchen features custom cabinets and a walk-in pantry, flowing seamlessly into the dining area for easy entertaining. The private primary suite offers a serene escape with direct access to a covered deck—ideal for morning coffee or evening relaxation. The lower level expands the living space with a large rec room, a dry bar perfect for entertainment or a dedicated play area. With thoughtful details and high-quality finishes, the Azalea Gold is designed for modern living at its finest.
- $598,900
- 4Bd
- 3Ba
- 2,509 Sq Ft
Prepare to be impressed by this stunning new construction home featuring a grand two-story entry and elegant curved staircase that makes a lasting first impression. Offering 5 bedrooms, 4 full bathrooms, and multiple flexible living spaces, this thoughtfully designed home provides room for everyone. The heart of the home is the expansive kitchen, boasting abundant cabinetry, generous countertop space, and an oversized island—perfect for entertaining, meal preparation, and everyday living. The main-level bedroom with direct access to a full bath is ideal for guests, a private home office, or a multi-generational living arrangement. An additional main-floor flex room offers endless possibilities as a second office, playroom, hobby space, or even an oversized pantry. A convenient second laundry room on the main level adds extra functionality. Step outside to the spacious deck overlooking beautiful tree-lined views, creating the perfect place to relax or entertain. Retreat to the luxurious primary suite featuring soaring ceilings and a spa-inspired bath complete with an oversized walk-in shower, dual vanities, freestanding soaking tub, abundant linen storage, and designer tile, glass, and fixture selections. The expansive walk-in closet and second laundry room on the upper level make everyday living effortless.
Upstairs, four additional bedrooms surround a versatile loft that overlooks the dramatic entry below, providing the perfect gathering space, homework area, or second family room. The unfinished basement is already stubbed for a future bathroom, making it easy to create additional living space as your needs grow. Located in the highly sought-after Montebella subdivision, this exceptional home combines luxury, functionality, and timeless design in one incredible package.
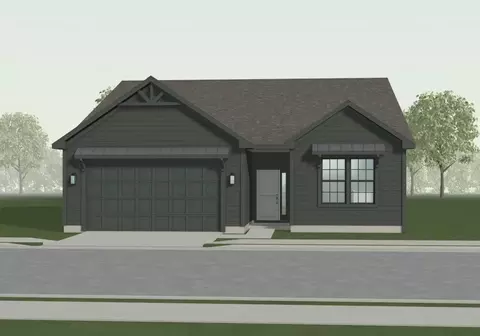
- $893,500
- 5Bd
- 4Ba
- 3,118 Sq Ft
EXCELLENT HOME IN A CUL DE SAC BACKING TO GREENWAY. THIS 5 BEDROOM HOME FEATURES OPEN PLAN , HARDWOODS IN KITCHEN, STONE OR TILE FIREPLACE, ALL BATHROOMS ARE TILED, KITCHEN ISLAND GRANITE OR QUARTZ...HUGE WALK-IN PANTRY, COVERED DECK. FINISHED BASEMENT WITH CUSTOM CABINETS AND BAR TO ENTERTAIN, LOOKING FOR STORAGE- CHECK THE SUSPENDED GARAGE.
- $625,000
- 5Bd
- 3Ba
- 2,700 Sq Ft
The Wynn is a popular ranch-style home offering comfortable main-level living. This 3-bedroom, 2-bath home features an inviting open-concept layout with a spacious kitchen, dining, and living area-perfect for entertaining or relaxing. Luxury vinyl plank (LVP) flooring flows through the main living spaces, while the bedrooms offer cozy carpet for added comfort. The kitchen impresses with quartz countertops, a modern tile backsplash, stainless steel appliances, and a center island. Built with James Hardie(R) siding for lasting durability and low-maintenance living, this home combines style, function, and quality craftsmanship. Located in the desirable Woodhaven Community, the Wynn delivers the perfect blend of comfort and easy living. It's a beautifully designed ranch home ready to welcome you home! *Photos may be of a similar home or a rendered image. Final finishes, features, and exterior selections may vary.
- $354,950
- 3Bd
- 2Ba
- 1,323 Sq Ft
$10.8K
Baldwin most popular Reverse Plan on a corner lot, west facing to enjoy the green space behind this home! Everything you need functionally on the main level. Living Room with corner fireplace, Kitchen with custom cabinets, extended island, walk in pantry. Breakfast room walks out to covered patio Master Suite with expected amenities- custom cabinets, free standing tub and XL tiled shower. Linen closet too! Walk-in Master Closet connected to the Laundry Room. A second bedroom OR office and another full bath with shower and upgraded pedestal sink, completes the main level. LVP flooring standard in Kitchen, Living Room and Entries. Carpet standard in all Bedrooms and Rec Room. Lower level with two good sized bedrooms, both with walk in closets. Full Bath between the bedrooms and Rec Room. May have some limited time to select flooring lighting and appliances. Can be completed in 45 days!
- $554,950
- 4Bd
- 3Ba
- 2,541 Sq Ft
$5K
Baldwin most popular Reverse Plan on a walk out lot. Everything you need functionally on the main level. Living Room with corner fireplace, Kitchen with custom cabinets, extended island, walk in pantry. Breakfast room walks out to covered deck. Master Suite with expected amenities- custom cabinets, free standing tub and XL tiled shower. Linen closet too! Walk-in Master Closet connected to the Laundry Room. A second bedroom OR office and another full bath with shower and upgraded pedestal sink completes the main level. LVP flooring standard in Kitchen, Living Room and Entries. Carpet standard in all Bedrooms and Rec Room. Lower level with two good sized bedrooms, both with walk in closets. Full Bath between the bedrooms and Rec Room that walks out to patio. Can be completed in 30-45 days just needs carpet in the bedrooms, appliances and sod!
- $559,950
- 4Bd
- 3Ba
- 2,541 Sq Ft
$5K
Spacious Reverse plan with all the amenities of main level living along with lower level finish with Rec Room, two more bedrooms, full bath and plenty of storage! Everyone always ends up in the Kitchen and this one will accommodate you and your guests with the extended island and larger dining area. Custom cabinetry and walk in pantry. Open plan to the Living room boasting a corner fireplace and three large windows for lots of natural light. Primary ensuite includes the large tiled shower, free standing tub, custom cabinets and walk in closet. Laundry is handy just off the closet. Second BR on the main has a private bath. Half bath off the garage entry completes the main level. Lower Level has expanded Rec Room, two good sized bedrooms that share a bath in between. Plenty of storage left over! Covered deck and patio included. Walk out lot backs to HOA ground.
- $614,950
- 4Bd
- 3.5Ba
- 2,871 Sq Ft
$5K
Welcome to the Wynn Modern Farmhouse by Ashlar Homes-a stunning 3-bedroom, 2-bath ranch that perfectly blends style, comfort, and functionality. This sought-after floor plan offers easy main-level living with an inviting open-concept design, ideal for everyday living and entertaining. The kitchen shines with a large center island, sleek quartz countertops, and ample cabinetry, all opening seamlessly to the main living spaces. Timeless finishes throughout and low-maintenance James Hardie siding add both charm and durability. Located in the desirable Woodhaven community, residents enjoy a welcoming setting with convenient access to shopping, dining, and major highways. Future amenities will include a pool, covered pavilion, pickleball courts, walking trails, and a play area. Don't miss your opportunity to own this affordable new home in a highly sought-after neighborhood!
- $359,950
- 3Bd
- 2Ba
- 1,320 Sq Ft
$12.9K
Meet the Aiden, a versatile two-story home designed to balance classic curb appeal with a functional, modern layout. Starting at 1,865 square feet, this plan offers 4 bedrooms, 2.5 bathrooms, and flexible spaces that adapt to your lifestyle. The main floor features an open-concept layout where the kitchen, dining, and living areas flow together seamlessly. A center island and walk-in pantry make the kitchen both practical and inviting, while the adjacent dining space leads to an uncovered patio, perfect for everyday living and entertaining. A convenient drop zone and powder bath help keep things organized. Upstairs, the primary suite offers a private retreat with a spacious bath, double vanity, and direct access to a large walk-in closet. Three additional bedrooms share a full hall bath, and an upstairs laundry room adds everyday convenience. An optional desk space provides flexibility for work or study. With both Cottage and Modern Heritage elevations available, the Aiden delivers timeless style with thoughtful design throughout.
- $408,712
- 4Bd
- 2Ba
- 1,862 Sq Ft
$14.7K
The Ainsley is a two-story home offering 1,640 square feet with three bedrooms and two and a half baths. It's a solid option for first-time buyers or anyone looking for a layout that makes good use of space. A 2-car garage is standard, with a 3-car option available depending on the lot. On the main floor, the kitchen, dining, and living areas connect in a way that works for both everyday routines and having people over. The kitchen includes a center island, pantry, and plenty of cabinet space. A nearby patio gives you an easy extension of the living space outside. A powder bath and drop zone help keep things practical. Upstairs, the primary suite includes a walk-in closet and private bath. Two additional bedrooms share a full hall bath, and the laundry room is located upstairs for convenience. The Ainsley is available in Craftsman, Traditional, and Modern Farmhouse elevations and is built on a slab foundation for low-maintenance living.
- $384,888
- 3Bd
- 2Ba
- 1,637 Sq Ft
$28.2K
The Wynn offers the perfect balance of comfort, value, and flexibility-all in a stylish, slab-built ranch layout. With 3 bedrooms, 2 bathrooms, and 1,348 square feet, the Wynn proves that great living doesn't need to be oversized to feel spacious. Its open-concept living area blends a generous living room, island kitchen, and dining nook-creating the heart of the home. Just off the kitchen, a covered patio adds a breezy outdoor escape for relaxing or entertaining. The split-bedroom layout provides privacy for the primary suite, which features a walk-in closet and private bath. Two additional bedrooms and a second full bath complete the layout, ideal for guests, family, or a home office. Choose from five unique elevations-Craftsman, Cottage, Traditional, Modern Farmhouse, or Modern Heritage-for the look that suits your style. A 2- or 3-car garage option (depending on lot) means room for vehicles, storage, or hobbies.
- $348,021
- 3Bd
- 2Ba
- 1,290 Sq Ft
$22.1K
The Harrington is a ranch-style home offering 1,823 square feet with four bedrooms and two and a half baths. It's a great fit for anyone wanting single-level living with enough space to spread out. A 2-car garage is included, with a 3-car option available depending on the lot. The main living area connects the kitchen, dining, and living spaces in a way that feels natural for everyday use. The primary suite is set off from the other bedrooms and includes a walk-in closet and private bath. Three additional bedrooms give you flexibility for guests, a home office, or whatever you need. The Harrington is available in Cottage and Traditional elevations and is built on a slab foundation for low-maintenance living.
- $375,488
- 4Bd
- 2Ba
- 1,823 Sq Ft
$3.97K
The Graysen is a single-level home that delivers everyday ease with an open, elegant layout. Starting at 1,635 square feet, 3 bedrooms, 2 bathrooms, and a 2- or 3-car garage option, the Graysen offers thoughtful features for a wide variety of buyers, all on a slab foundation for simpler maintenance and accessibility. At the heart of the home, a spacious living room connects to the kitchen and dining area in a bright, open-concept design that's perfect for entertaining or cozy nights in. The kitchen island is ideal for prep, dining, and gathering, while the adjacent covered patio invites you outdoors with ease. The private primary suite features a large walk-in closet and an en suite bath. Two additional bedrooms at the front of the home share a full bathroom, offering flexibility for kids, guests, or a home office. Available in five unique elevation styles-Traditional, Modern Farmhouse, Craftsman, Cottage, and Modern Heritage-the Graysen blends Ashlar's signature quality with true curb appeal.
- $356,458
- 3Bd
- 2Ba
- 1,599 Sq Ft
$12.9K
Meet the Kaya, a well-designed two-story home that balances simplicity, flexibility, and everyday functionality. With 1,464 square feet, this plan offers 3 bedrooms, 2.5 bathrooms, and efficient living spaces designed to make the most of every square foot. The main floor features an open-concept layout where the kitchen, dining, and living areas flow together seamlessly. A central island anchors the kitchen, creating a practical space for both daily use and entertaining. Natural light fills the main living area, while a nearby powder bath adds convenience. Upstairs, all bedrooms are tucked away for added privacy. The primary suite includes a walk-in closet and a private bath, while two additional bedrooms share a full hall bath. A versatile loft provides flexible space for a home office, play area, or second living space. Available in Traditional and Craftsman elevations, the Kaya offers approachable design and low-maintenance living with a slab foundation, making it a smart fit for a variety of lifestyles.
- $366,081
- 3Bd
- 2Ba
- 1,427 Sq Ft
$8.59K
Meet the Foster, a beautifully designed two-story home that blends classic style with everyday functionality. With 2,183 square feet, this plan offers 4 bedrooms, 2.5 bathrooms, and flexible living spaces that adapt to a variety of lifestyles. The main floor features an open-concept layout where the kitchen, dining, and living areas connect seamlessly. A spacious kitchen anchors the home, flowing into the dining area and living room, creating an ideal setup for both daily routines and entertaining. A nearby powder bath and access to the outdoor patio add convenience and comfort. Upstairs, the primary suite provides a private retreat with a well-appointed bath and a large walk-in closet. Three additional bedrooms share a full hall bath, while a centrally located laundry room keeps everything within easy reach. An added loft space offers flexibility for a second living area, workspace, or playroom. With Modern Farmhouse, Traditional, and Craftsman elevations available, the Foster delivers a balanced design that feels both practical and inviting.
- $413,172
- 4Bd
- 2Ba
- 2,137 Sq Ft
$7.33K
Simple, smart, and thoughtfully designed, the Kinley is a single-story floor plan created to offer maximum function with just the right amount of space. Featuring three comfortable bedrooms and two full bathrooms, this home makes everyday living effortless-whether you're just starting out or looking to right-size without sacrificing style. The open-concept living, kitchen, and dining area creates a bright and connected space, perfect for casual meals, family gatherings, or quiet evenings at home. The primary suite is tucked privately at the back of the home with its own walk-in closet and full bath, while two secondary bedrooms and a full guest bath are located near the front-ideal for guests, kids, or a home office.
- $355,955
- 3Bd
- 2Ba
- 1,363 Sq Ft
$11.9K
Unbelievable, thoughtfully crafted construction—this custom 1.5-story “The Rachel” plan offers 5 bedrooms and 3.1 baths with exceptional design, flow, and function throughout. Step inside to an instant WOW with a grand curved staircase, soaring two-story ceilings, rich wood floors, and beautiful stone and trim details—many features included here that others call upgrades. The vaulted great room showcases a stunning fireplace, while the spacious kitchen with a large, functional island is designed for gathering. The main-level primary suite features his-and-her walk-in closets and a spa-worthy bath with an oversized shower, freestanding tub, and double vanity. Expansive windows bring in natural light and overlook the covered deck and patio. Upstairs, four bedrooms surround a generous loft ideal for a second living area, game room, or office. The impressive lower level includes tall windows, a pre-stubbed bath, and endless potential for future finish. Don’t miss your chance to make this exceptional home your own!
- $895,000
- 5Bd
- 3.5Ba
- 3,100 Sq Ft
This one is MOVE IN READY! Hawthorne plan. Kitchen with custom painted cabinets and butler pantry design PLUS walk in pantry. Great Room with Fireplace and custom cabinets. Office Space or Formal Dining with Double Glass Doors. Engineered Wood/LVP flooring in Kitchen, Breakfast and Entries standard. Builder upgraded the living room flooring to LVP flooring within standard allowance! High Traffic Carpet in the Dining Room/Office standard. Half bath, Hall Closet and Boot Bench off the garage entry complete the main level. Primary Suite with large walk in tiled shower, free standing tub, walk in closet opens to Laundry. Two Bedrooms share a full bath with tub. 4th Bedroom has private bath. Non-Walkout just a couple blocks to the community pool! Covered patio.
- $539,950
- 4Bd
- 3.5Ba
- 2,513 Sq Ft
$5.05K
MOVE IN READY! Builder doesn't do this front elevation often- Enjoy the extended front porch on this Hawthorne plan! Kitchen with custom painted cabinets and butler pantry design PLUS walk in pantry. Living Room with Fireplace and custom cabinets. You choose - Office Space or Formal Dining with Double Glass Doors. LVP flooring in Kitchen, Breakfast and Entries standard. Builder upgraded the living room flooring to LVP flooring within standard allowance! High Traffic Carpet in the Dining Room/Office standard. Half bath, Hall Closet and Boot Bench off the garage entry complete the main level. Primary Suite with large walk in tiled shower, free standing tub, walk in closet opens to Laundry. Two Bedrooms share a full bath with tub. 4th Bedroom has private bath. Daylight basement provides large casement window for more natural light. Covered Deck. HOME IS COMPLETE!
- $549,950
- 4Bd
- 3.5Ba
- 2,513 Sq Ft
$10K
Final phase. Final opportunity. Waterford is nearing completion, and no additional homes will be built! Secure your spot in this beloved subdivision while you still can! The Richmond, a true ranch plan by Hoffmann Custom Homes. Elegant entry and high ceilings in the great room and a wide open kitchen are just a few of the modern features of this plan. The dining area walks out to a covered deck. The lower level is stubbed for a full bath for future finish. So close to school, shopping, churches, and freeways. This particular home features trim page #2 with enameled cabinets, under cabinet puck lighting in the kitchen, and a lawn sprinkler system. Home is currently in the Finishing stages of Construction - Check back in for status updates on the construction of this stunning new build! Photos are stock photos of plan and virtual tour is simulated; finishes may vary.
- $498,330
- 3Bd
- 2Ba
- 1,631 Sq Ft
Step into the Greystone plan, where modern design meets thoughtful functionality and timeless appeal. Clean architectural lines, abundant natural light, and stylish finishes create an inviting atmosphere that feels both fresh and enduring. The heart of the home is the open-concept main level, designed for everyday living and effortless entertaining. The kitchen is a true showpiece, featuring a stunning layout, an oversized walk-in pantry, and a built-in buffet at the breakfast nook—perfect for hosting, storage, or showcasing your favorite pieces. Just beyond, a warm and contemporary fireplace anchors the living space, while the covered rear deck extends your living area outdoors for year-round enjoyment. The main floor offers exceptional convenience with both the primary suite and an additional bedroom thoughtfully placed for comfort and accessibility. The finished lower level expands your living space with two more bedrooms, a full bathroom, and a spacious recreation room—ideal for movie nights, game days, or welcoming overnight guests.
- $599,000
- 4Bd
- 3Ba
- 2,694 Sq Ft
$11K
The Woodland II is a stunning blend of contemporary style and intentional design, crafted to impress while supporting the rhythm of everyday living. From the moment you enter, you’re welcomed by an airy, open-concept layout filled with natural light—ideal for both relaxed daily moments and memorable gatherings. The kitchen is a true centerpiece, featuring a spacious butler’s pantry complete with a prep sink, beverage refrigerator, microwave, and a built-in buffet at the dining nook. The space flows seamlessly into the great room and out to the covered rear deck, creating an effortless connection between indoor comfort and outdoor enjoyment. The primary suite on the main level serves as a private sanctuary, highlighted by a spa-inspired bathroom with an oversized dual-head shower designed for both luxury and relaxation. The finished lower level expands the home’s versatility, offering a custom wet bar, an expansive recreation room, three additional bedrooms, a full bathroom, and ample storage space. Step outside to the covered rear patio—perfect for unwinding or entertaining in any season.
- $647,000
- 5Bd
- 3Ba
- 3,049 Sq Ft
$10K
Welcome to the Greystone plan, where modern style and thoughtful design come together to create a home that feels both inviting and timeless. Bright, open spaces and a seamless layout make everyday living comfortable while easily accommodating gatherings of any size. Designed with flexibility and flow in mind, this home offers well-balanced living spaces on both levels, providing room to relax, entertain, and grow. Every detail works together to support a lifestyle that is both functional and refined.
- $620,000
- 4Bd
- 3Ba
- 2,694 Sq Ft
This beautiful home showcases an open-concept living and dining area that’s perfect for everyday living and entertaining. The stunning kitchen features a large center island, granite countertops, and an oversized walk-in pantry. The spacious great room includes a cozy fireplace and plenty of natural light, opening to a large covered deck ideal for relaxing or hosting guests. The luxurious primary suite offers a spa-like bath and a generous walk-in closet with direct access to the laundry room. The finished lower level adds even more living space with a rec room, wet bar, and two additional bedrooms with a full bath.
- $699,900
- 3Bd
- 2.5Ba
- 2,609 Sq Ft
$30K
Introducing The Monterey – a breathtaking reverse 1.5-story home that perfectly blends refined design and modern functionality. With 4 bedrooms, 3 full baths, and an impressive 5-car tandem garage—featuring an extra-deep third bay—this home offers both luxury and practicality in every detail. Step inside to find a modern trim package accented by wainscoting along the staircase and upgraded iron spindles, setting a tone of timeless craftsmanship. The great room captivates with a built-in cabinet, floating shelves illuminated with under-shelf lighting, and striking black front windows that frame natural light beautifully. The gourmet kitchen showcases quartz countertops and elegant finishes designed for both entertaining and everyday living. The primary suite exudes spa-like tranquility with split vanities and a walk-in closet with convenient pull-down rods. The lower level impresses with generously sized bedrooms and a stylish peninsula wet bar complete with a beverage refrigerator—ideal for hosting gatherings or enjoying a cozy night in. Thoughtful touches like insulated garage doors, a walkout basement, deck, and covered patio enhance comfort and convenience year-round. Nestled within the maintenance-provided Bella Ridge community, The Monterey offers effortless luxury, exceptional design, and a lifestyle of ease and sophistication.
- $695,000
- 4Bd
- 4Ba
- 2,817 Sq Ft
$5K
Welcome to the Ridgedale, a beautifully crafted reverse 1.5-story combining modern farmhouse charm with stylish finishes and inviting living spaces. The open-concept main level showcases soaring ceilings, detailed trim work, and a spacious kitchen featuring granite countertops, a large center island, stainless steel appliances, and a convenient walk-in pantry. Offering 4 bedrooms, 3 full baths, and a half bath, this thoughtfully designed home provides plenty of room to spread out and enjoy. The finished walkout lower level features a comfortable family room and wet bar, perfect for entertaining or relaxing. Step outside to the covered deck with an outdoor fireplace, offering a wonderful extension of the living space. Beautiful stone and wood exterior accents, energy-efficient windows, and quality craftsmanship throughout complete this exceptional home!
- $895,900
- 4Bd
- 3.5Ba
- 3,621 Sq Ft
$4.05K
Take advantage of HUGE builder incentives—ranging from $5,000 to $15,000 on select homes! Choose to apply your available incentive toward home upgrades, closing costs, or a combination of both! Final phase. Final opportunity. Waterford is nearing completion, and no additional homes will be built! Secure your spot in this beloved subdivision while you still can! Welcome to the Allison — a beautiful two-story home by Hoffmann Custom Homes that truly checks every box. From the charming front porch to the thoughtfully designed interior, every detail has been crafted for style, comfort, and functionality. The main level offers an open, inviting layout—perfect for entertaining. The gourmet kitchen features an oversized island, walk-in pantry, and elegant enameled cabinetry with under-cabinet lighting. A spacious dining area opens to a covered deck, ideal for indoor-outdoor living. Just off the kitchen, you’ll find a convenient half bath, a mudroom with custom built-ins, and direct garage access. Upstairs, all bedrooms include walk-in closets, ensuring ample storage for everyone. Built with exceptional quality and an advanced energy-efficient package, the Allison includes a 95% high-efficiency HVAC system, Gerken Thermopane windows, and R-49 attic insulation. Additional upgrades include recessed lighting in the living room and a 14x10 patio extension for outdoor enjoyment. Estimated completion date is late November 2025. Home is currently in the Finishing Stages of construction - Check back in for status updates on the construction of this stunning new build! Photos are stock photos of plan and virtual tour is simulated; finishes may vary.
- $552,780
- 4Bd
- 3.5Ba
- 2,509 Sq Ft
$19.2K
Don’t see what you’re looking for?
A local real estate agent is the best way to get access to exclusive and off-market properties so you can find home.
Adjust filters to expand your search.
1 - 50 of 61 Homes for sale in Oakwood Park, MO
Don’t see what you’re looking for?
A local real estate agent is the best way to get access to exclusive and off-market properties so you can find home.
Explore nearby locations
The prices shown are the median list prices.Gladstone Homes for sale
$269,000
Northmoor Homes for sale
$270,000
64118, MO Homes for sale
$264,950
64119, MO Homes for sale
$275,000
Briarcliff West Homes for sale
$825,000
Sherwood Estates Homes for sale
$379,000
Lakeview Terrace Homes for sale
$525,000
Crestview Homes for sale
$215,000
Antioch Acres Homes for sale
$239,900
Breen Hills Homes for sale
$329,000
Jefferson Highlands Homes for sale
$335,000
Davidson Homes for sale
$240,000
Big Shoal Homes for sale
$225,000
Narrow your search
Schools
Frequently Asked Questions about Oakwood Park, MO
In November 2026 Oakwood Park homes were listed to buy for a median price of $267K, The median value of a home listed to buy in Oakwood Park in November 2026 was $198 per sqft,
It is affordable to live in Oakwood Park. Buying a home in Oakwood Park is 1% less expensive compared with the national average.
The best and safest neighborhoods to live in Oakwood Park in November 2026 are Briarcliff West, Lakeview Terrace, Briarcliff - Claymont, Sherwood Estates, Line Creek - Northern Heights, Jefferson Highlands, Breen Hills, Davidson, Antioch Acres, Big Shoal, Crestview
In November 2026, Oakwood Park homes were listed to buy for a median price of $267K, with 25% down you would need $1.51K/month to cover expenses and assume that's 35% of your total monthly income, your total yearly income would need to be $51.9K.