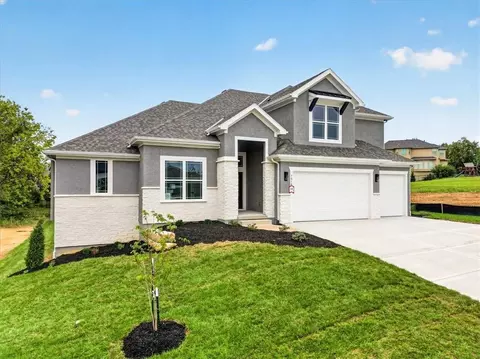
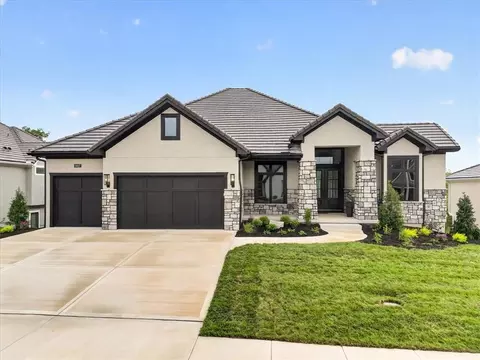
- $530,291
- 4Bd
- 3.5Ba
- 2,475 Sq Ft
Single Family Homes For Sale in Oakwood, MO | Page 11
533 Homes
The Aspen floor plan has everything you’re looking for! This spacious home features 4 bedrooms, 3 full bathrooms, and a thoughtfully designed open layout perfect for everyday living and entertaining. The kitchen is the heart of the home, complete with a center island, pantry, and cozy breakfast nook. Step directly from the kitchen onto the covered deck or patio — ideal for relaxing or hosting guests. The bright and inviting living room features a stunning focal-point fireplace that adds warmth and character. The private Primary Suite offers a double vanity, a shower, and a large walk-in closet. Convenient main-level laundry is located near the two secondary bedrooms and full bath. The finished lower level expands your living space with a spacious rec room, an additional bedroom, and a full bath — perfect for guests, hobbies, or a home office.
Complete with a 3-car garage, the Aspen combines comfort, functionality, and style in one beautiful package.
- $518,165
- 4Bd
- 3Ba
- 2,037 Sq Ft
BRAND-NEW ROOF • NEW CARPET • FRESHLY PAINTED • FINISHED WALK-OUT BASEMENT • SCREENED-IN PORCH • PARTIAL LAKE VIEW •
Pictures include virtual staging and potential color change options for wood cabinets and trim if desired.
Move-in ready and filled with thoughtful upgrades, this beautifully maintained 4-bedroom, 4-bathroom two-story home offers generous living space, quality finishes, and a fantastic location in the desirable North Lakes subdivision.
Step inside to a freshly painted interior with brand-new carpet, durable luxury vinyl plank flooring, and spacious living areas designed for both everyday life and entertaining. The kitchen features quartz countertops, abundant cabinetry, and a walk-in pantry, while the large screened-in porch creates the perfect place to relax, dine, or entertain while enjoying the wooded surroundings and partial lake view.
All four bedrooms are conveniently located on the second floor, including an expansive primary suite with a private sitting area, generous closet space, and en-suite bathroom with heated floors.
The finished walk-out basement adds even more flexible living space, ideal for a family room, home office, recreation area, guest space, mother-in-law suite or home gym.
Outside, low-maintenance features include Hardie cement board siding, composite decking, and a brand-new roof with a 50-year transferable warranty. It has the convenience of a yard irrigation system, underground pet containment and whole home water softener. The mature wooded lot provides added privacy while still offering a partial view of the lake.
Located within the acclaimed Park Hill School District, North Lakes residents enjoy low HOA fees and access to a community pool, all while being conveniently located near Kansas City Northland shopping, dining, entertainment, and Kansas City International Airport.
With major updates already completed and plenty of space inside and out, this home is truly move-in ready.
- $495,000
- 4Bd
- 3.5Ba
- 3,466 Sq Ft
4 BEDROOMS, 3 FULL BATHS, FINISHED WALKOUT BASEMENT, OVERSIZED 2-CAR GARAGE, $348,500! Beautifully maintained and move in ready, this spacious tri-level offers over 2,400 square feet of finished living space with multiple living areas and a flexible floor plan designed for today’s lifestyle. The main level features a large eat-in kitchen with breakfast bar, formal dining room and generous living room with a cozy wood-burning fireplace. Primary bedroom en-suite & 2 bedrooms on the upper level. A private bedroom and full bath on the mid-level provide wonderful flexibility for guests, older children, a home office or multigenerational living. The finished walkout lower level is another standout feature, offering approximately 816 finished square feet with a spacious family room, second wood-burning fireplace and direct access to walk out to the expansive covered patio. It’s the perfect setup for entertaining, relaxing, recreation or simply having additional space to spread out. Outdoor living continues with a large deck giving you multiple areas to enjoy the backyard throughout the seasons. You’ll also appreciate the oversized, extra-deep 2-car garage with abundant shelving and storage space. Conveniently located just minutes from Downtown Kansas City and North Kansas City, with easy access to shopping, dining, schools and major highways. With 4 bedrooms, 3 full baths, two wood burning fireplaces, multiple living areas, finished walkout lower level and exceptional indoor and outdoor entertaining space, this home offers an impressive combination of space, flexibility, location and value at $359,000. Schedule a showing to view this home today!
Come take a fresh look at everything 3706 N. Grand Ave. has to offer!
- $344,900
- 4Bd
- 3Ba
- 2,424 Sq Ft
New Mark Carrington Ranch plan- Custom home sold before processed. Call agent for details!
- $715,560
- 4Bd
- 3Ba
- 2,367 Sq Ft
Welcome to this spacious 3-bedroom, 2-bathroom home featuring plenty of room to grow and make your own! This property offers an incredible 4-car garage setup, including a 3-car front garage and an additional attached 4th garage located in the backyard. The backyard also features a storage shed, patio, large deck, and a small enclosed porch- perfect for relaxing or entertaining. Step through the front door into a large family room complete with a cozy fireplace. Upstairs, you’ll find the kitchen and formal dining room, offering a great layout for gatherings and everyday living. One area of the home is ready for your personal touch with flooring needed, giving you the opportunity to customize the space to your style. The finished basement adds even more living space and flexibility. With lots of square footage and endless potential, this home is ready for someone to add a little love and truly make it their own!
- $420,000
- 4Bd
- 3Ba
- 2,681 Sq Ft
UPDATE: Seller is offering to Customize the backyard and build a custom deck to your liking to create the backyard you have always wanted!
Fully Renovated 4 Bed / 2 Bath Home with Finished Basement in a Prime Location! Almost Half Acre Lot!
This beautifully updated home offers the perfect blend of modern style and everyday convenience with easy highway access and upgrades throughout. Featuring 4 spacious bedrooms, 2 fully renovated bathrooms, and a finished basement, this move-in ready property has been thoughtfully redesigned from top to bottom.
Step inside to find freshly refinished hardwood floors, QUARTZ counters, brand new tile in the kitchen and bathrooms, and stylish modern finishes throughout the home. The kitchen shines with brand new cabinets, updated appliances, and a clean contemporary look perfect for entertaining or everyday living.
Both bathrooms feature sleek LED mirrors and modern touches that elevate the space. The finished basement adds valuable extra living space perfect for a second family room, home office, gym, media room, or guest area.
Outside, you'll love the huge driveway offering plenty of parking along with a spacious double-car garage.
If you're looking for a turnkey home with modern updates, functional space, and an unbeatable location, this one is a must-see!
OWNER / AGENT
- $330,000
- 4Bd
- 2Ba
- 2,000 Sq Ft
Build job for comps only
Welcome to the Belmont II by IHB Homes – a thoughtfully crafted two-story home where comfort meets style. From the moment you step through the elegant double front doors, you'll feel right at home. The spacious foyer welcomes you with a formal dining room. At the heart of the home, a light-filled living room with a stunning wall of windows flows effortlessly into the open-concept kitchen, making it perfect for everyday living and entertaining. The kitchen is a true centerpiece, featuring a large quartz-topped island, walk-in pantry, stylish cabinetry, and modern finishes throughout. Upstairs, there’s room for everyone with four generously sized bedrooms and three full bathrooms. The luxurious primary suite is your personal retreat, complete with a spa-like freestanding tub, walk-in shower, dual vanities, and a massive walk-in closet — which conveniently connects to the laundry room. Each secondary bedroom includes its own walk-in closet. One bedroom has a private en suite, while the other two share a Jack-and-Jill. HOA offers a community pool and playground.
- $665,650
- 5Bd
- 4.5Ba
- 2,601 Sq Ft
Final phase. Final opportunity. Waterford is nearing completion, and no additional homes will be built! Secure your spot in this beloved subdivision while you still can! The Richmond, a true ranch plan by Hoffmann Custom Homes. Elegant entry and high ceilings in the great room and a wide open kitchen are just a few of the modern features of this plan. The dining area walks out to a covered patio. The lower level is stubbed for a full bath for future finish. So close to school, shopping, churches, and freeways. This particular home features trim page #2 with enameled cabinets, under cabinet puck lighting in the kitchen, and a lawn sprinkler system. Home is currently in the Finishing Stages of Construction - Check back in for status updates on the construction of this stunning new build! Photos are stock photos of plan and virtual tour is simulated; finishes may vary.
- $504,430
- 3Bd
- 2Ba
- 1,631 Sq Ft
BACK ON THE MARKET AGAIN NO FAULT OF SELLERS OR INSPECTIONS. a brand-new roof and completed repairs — fully ready to sell. All receipts and documentation are available in Supplements/Documents.
Welcome to this charming true ranch in Gladstone’s desirable Linden Plaza neighborhood. This 3 bedroom, 1 bath home offers effortless single level living, plus a full walkout basement with built in storage — ideal for hobbyists, collectors, or anyone needing extra space.
A rare bonus: the property includes an attached extra lot with a shed, providing outstanding potential for gardening, outdoor living, or future expansion. The 1 car garage and covered carport offer year-round protection for your vehicles.
Located just minutes from shopping, dining, pharmacies, and entertainment. The bus line is within easy walking distance, making commuting simple and convenient. Seller requires 1% earnest deposit. Home is sold AS IS. TERMITE TREATMENT COMPLETED ON OCT 13,2026
- $199,900
- 3Bd
- 1Ba
- 960 Sq Ft
BUILD JOB! TO BE USED FOR COMPS ONLY.
- $421,962
- 3Bd
- 2Ba
- 1,623 Sq Ft
Completely renovated and move-in ready on an oversized lot in the highly sought-after Park Hill School District! This spacious 4 bedroom, 2.5 bathroom home offers over 2,200 finished square feet with fresh updates throughout, including all new flooring, paint, fixtures, and a beautifully remodeled kitchen with stylish finishes and abundant cabinet space. Multiple living areas provide plenty of room to spread out, entertain, or work from home. Conveniently located just minutes from downtown, shopping, dining, and highways, this one combines space, updates, location, and value all in one package. Broker/Owner
- $329,900
- 4Bd
- 2.5Ba
- 2,254 Sq Ft
Back on the Market no fault of the seller.... 8721 N Campbell St Kansas City, MO 64155—an exceptional, fully renovated home that seamlessly blends modern design with everyday comfort. This move-in ready property showcases high-end updates throughout, including brand new fixtures, stylish flooring, sleek countertops, and fresh interior paint, all thoughtfully selected to create a clean, contemporary aesthetic.
Deceptively spacious, the home features a well-designed floor plan ideal for both relaxing and entertaining, offering generous living areas and the flexibility to fit today’s lifestyle. Every detail has been carefully curated, delivering a perfect balance of functionality and elevated style.
From the quality finishes to the inviting layout, this beautifully upgraded home truly stands out. Schedule your private showing today and experience everything this impressive property has to offer.
- $299,900
- 3Bd
- 2.5Ba
- 1,752 Sq Ft
Custom build job; Listing input for comp purposes.
- $774,950
- 5Bd
- 3.5Ba
- 2,998 Sq Ft
Welcome to this beautiful home tucked away on a quiet cul-de-sac in a desirable Kansas City neighborhood! You’ll love the peaceful setting, great schools, and the spacious feel throughout. The home features an open-concept layout filled with natural light, a welcoming entryway, and a generously sized primary bedroom. The walk-out basement adds additional living and entertaining space, while the family-friendly layout makes this home perfect for everyday living. Recent updates include a new roof (2024), fresh interior paint, and exterior paint completed in 2020. Additional upgrades include a stylish accent wall in the dining room, updated fireplace tile and paint, new tile in the garage entry, and a new vanity in the main floor bathroom. Functional improvements like added shelving in the laundry room and a new entry from the garage enhance convenience. Step outside to enjoy the raised garden beds and a dedicated water system—perfect for outdoor enthusiasts. This home truly combines comfort, updates, and location in one great package!
*Flooring allowance provided with an acceptable offer
- $459,000
- 4Bd
- 3.5Ba
- 3,414 Sq Ft
House is complete and ready to move in! The Haley by New Mark Homes will WOW you with its amazing layout and designer finishes! Filled with sunshine and extras, this 1.5 with DOUBLE STAIRCASES is not your "usual" plan. With 4 spacious bedrooms, 3.5 baths, corner walk out basement, covered deck with HUGE private yard- ! Located in the coveted Julian Development, Overland Ridge subdivision with incredible access to highways, shopping and schools. Call today for your private tour!
- $774,900
- 4Bd
- 3.5Ba
- 2,958 Sq Ft
Custom build job; Listing input for comp purposes.
- $968,420
- 4Bd
- 3.5Ba
- 3,427 Sq Ft
Custom build job; Listing input for comp purposes.
- $994,710
- 4Bd
- 4Ba
- 3,511 Sq Ft
BIRCH PLAN
- $664,950
- 4Bd
- 3.5Ba
- 2,871 Sq Ft
Custom build job; Listing input for comp purposes.
- $942,500
- 4Bd
- 3.5Ba
- 3,511 Sq Ft
Custom build job; Listing input for comp purposes. Photos provided depict previous model, design features may vary.
- $714,972
- 4Bd
- 3.5Ba
- 2,872 Sq Ft
Custom build job; Listing input for comp purposes.
- $1,105,015
- 5Bd
- 4Ba
- 3,359 Sq Ft
Custom build job; Listing input for comp purposes.
- $945,023
- 4Bd
- 4Ba
- 3,078 Sq Ft
Another beautiful new home by Fish Creek Homes, scheduled for completion in Sept 2026. This home features the same well loved floor plan “The Latitude” known for its spacious open design, and large window, but with a different exterior elevation giving it its own unique character and curb appeal. Front room could be den/office/bedroom, large kitchen & pantry. OVER 14+ft vaulted ceilings in great room, fireplace built-ins. & beautiful floor to ceiling windows. Primary suite with tiled bathroom floors, extended countertops, enclosed bath & shower! Walk in closet leads to laundry rm w/sink, mud area 1/2 bath & garage. Upstairs, with loft overlooking lower level, 2nd bedroom with private bath, and bedrooms 3 & 4 share Jack/Jill Bath, walk out treed lot! Community offers 3 acre pond with walking trail, pickle ball court, covered pavilion & 2 fireplaces. Save time with your commute, not one stop light to 435/15 Minutes to Downtown KC & MCI Airport.
- $845,000
- 4Bd
- 3.5Ba
- 3,098 Sq Ft
This location can’t be beat and neither can this beautifully curated 1.5 story home that delivers space, style, and substance at every turn. The classic brick exterior and brand new roof set the tone from the curb.
Step inside to a freshly painted living room where warm wood floors, exposed ceiling beams, and a whitewashed brick fireplace create an instantly welcoming atmosphere. Off the entry, a versatile sitting room flows into the formal dining room — ready to become a home office, reading room, or elegant entertaining space.
The star of the show is the fully remodeled kitchen, featuring an insanely large quartz island, gleaming newer appliances, a generous walk-in pantry, and a door opening to a fenced yard with two private decks, perfect for entertaining or quiet evenings outdoors.
The main floor offers two spacious bedrooms, a beautifully updated full bathroom, and a primary suite with its own updated en-suite bath and two closets. Upstairs, a charming loft-style bedroom serves as the perfect retreat. The finished lower level adds a 5th non-conforming bedroom, a brand new third full bathroom, abundant storage, and direct access to the two-car garage.
Classic charm meets modern finishes — this one is move-in ready and truly has it all.
Sellers offering a year whole home warranty through Choice Home Warranty. Roof, HVAC, hot water heater are less than two years old. Brand new sump pump offers a transferable warranty. All you have to do is move in.
- $375,000
- 4Bd
- 3Ba
- 1,923 Sq Ft
Build job, for comps only. "The Mel" floorplan by IHB Homes, LLC. Upon entering this popular 2-story home, guests are greeted by a grand foyer with a staircase leading to the second floor. A formal dining room awaits to the right, perfect for hosting dinners and gatherings. The heart of the home lies in the great room, featuring a beautiful fireplace and built-in shelves, creating a warm and inviting atmosphere. The open layout seamlessly connects the great room to the kitchen. The kitchen boasts a large island, custom cabinets, and a spacious walk-in pantry. A convenient drop zone area, built-in desk, and half bath nearby add to the functionality of the space. Stepping outside, the large covered deck provides the perfect spot for outdoor relaxation and entertainment. Upstairs, four spacious bedrooms await, each offering comfort and privacy. Bedroom 2 enjoys its full bath, while bedrooms 3 and 4 share a Jack and Jill bath. The highlight of the second floor is the luxurious owner's suite, featuring a stunning bath with a freestanding tub, walk-in shower, double sink vanity, and a walk-through closet that leads to the laundry room, adding convenience to everyday living. Hardwood flooring graces the upper-level hallway, adding to the home's elegance and charm. In addition to the home's impressive features, residents can also enjoy the community's amenities, including a pool, playground, and trails. Overall, this home offers both luxury and functionality, making it a truly exceptional place to call home
- $621,600
- 4Bd
- 3.5Ba
- 2,872 Sq Ft
Build job, for comps only. "The Mel" floorplan by IHB Homes, LLC. Upon entering this popular 2-story home, guests are greeted by a grand foyer with a staircase leading to the second floor. A formal dining room awaits to the right, perfect for hosting dinners and gatherings. The heart of the home lies in the great room, featuring a beautiful fireplace and built-in shelves, creating a warm and inviting atmosphere. The open layout seamlessly connects the great room to the kitchen. The kitchen boasts a large island, custom cabinets, and a spacious walk-in pantry. A convenient drop zone area, built-in desk, and half bath nearby add to the functionality of the space. Stepping outside, the large covered deck provides the perfect spot for outdoor relaxation and entertainment. Upstairs, four spacious bedrooms await, each offering comfort and privacy. Bedroom 2 enjoys its full bath, while bedrooms 3 and 4 share a Jack and Jill bath. The highlight of the second floor is the luxurious owner's suite, featuring a stunning bath with a freestanding tub, walk-in shower, double sink vanity, and a walk-through closet that leads to the laundry room, adding convenience to everyday living. Hardwood flooring graces the upper-level hallway, adding to the home's elegance and charm. In addition to the home's impressive features, residents can also enjoy the community's amenities, including a pool, playground, and trails. Overall, this home offers both luxury and functionality, making it a truly exceptional place to call home
- $622,800
- 4Bd
- 3.5Ba
- 2,872 Sq Ft
This is a custom build job; Listing input for comp purposes.
- $870,058
- 4Bd
- 3.5Ba
- 3,901 Sq Ft
Tasteful elegance awaits in this spectacular home placed in a quiet cul-de-sac in an established, sought-after neighborhood. A very affordable HOA helps promise a delightful area to live. The rooms are large, the ceilings are high, and wood shuttered blinds all add to this home's appeal. A charming breakfast nook overlooks the patio area. Three deep garages and three fireplaces. All closets are walk-in. Large Jacuzzi tub in expansive main-level master suite. A large lower-level bar in the oversized recreation room leads out to a patio and up a few steps to an upper-level patio: sure to give plenty of room for entertaining.
We invite you to consider this delightful home as your next.
- $579,000
- 4Bd
- 4.5Ba
- 5,320 Sq Ft
Summer Price Reduction....This one is too HOT to miss! Two story plan with a switchback staircase entry. Kitchen update with even larger island offering extra seating and countertop! Custom painted cabinets and large walk in pantry provide additional kitchen perks! Opens to the Living Room with Fireplace, custom cabinets. Formal Dining OR Office with glass french doors opens to the Breakfast room that walks out to the covered patio! Half Bath and boot bench complete the main level. LVP in LIVING ROOM, Kitchen, Breakfast, and Entries. High Traffic Stair carpet to match in the Dining/Office. High Traffic Carpet on Stairs. Second level Primary Bedroom Suite complete with tiled shower, free standing tub. Walk in Closet with access to an actual Laundry ROOM! Two Bedrooms share a bath. Fourth Bedroom suite includes spacious Full Bath with shower. Corner, Non-Walkout just a couple blocks to the community pool! EXTERIOR PHOTOS OF ACTUAL HOME. First several interior photos of the actual home! Ready for flooring and appliances Can be ready in 45 days!! NOT ALL HOMES FINISHED ALIKE- BUILDER DISCRETION ON DESIGN CHANGES.
- $549,950
- 4Bd
- 3.5Ba
- 2,610 Sq Ft
READY TO MOVE IN! The stunning award winning Courtland Reverse by Don Julian Builders features an innovative layout that welcomes you into a charming pub-style entertaining area and a courtyard with a pergola, along with a front study. Past the courtyard, the spacious family room opens to a large kitchen island and generous walk-in pantry. A private hallway leads to the secluded primary suite and an additional bedroom. The lower level offers an expansive recreation room with a wet bar and two large bedrooms—perfect for guests or family. Sq ft and taxes are estimated and should be verified by Buyer's agent.
Note: $1500 Buyer initiation fee, $600 mailbox fee and $250 HOA transfer fees due from Buyer at closing
- $1,470,000
- 4Bd
- 6Ba
- 4,270 Sq Ft
New construction 3 bedroom, 2 bath true ranch home. Greeted into an open floor plan with entry. 3 car garage with an 18-foot door and third car garage with 9-foot door. Spacious laundry room with tile floor. Entry opens to a large living room, dining space, and open kitchen. Kitchen complete with granite countertops, tile backsplash, large pantry, & stainless-steel appliances. Luxury vinyl flooring. Walk out to deck with fenced backyard. Primary bedroom w/ walk-in closet & en-suite. En-suite with tiled floors & walls, walk-in shower, and dual vanities. 2 additional bedrooms and a 2nd full bathroom complete main level. Large unfinished basement. North Kansas City School District.
- $400,000
- 3Bd
- 2Ba
- 1,725 Sq Ft
Final phase. Final opportunity. Waterford is nearing completion, and no additional homes will be built! Secure your spot in this beloved subdivision while you still can! The Taylor is a beautifully designed, wide-open ranch plan offering over 1,600 square feet of thoughtfully crafted main-level living. Built with exceptional quality and energy efficiency in mind, this home combines modern style with functional comfort. Located in the prestigious Waterford community, it provides convenient access to Highway 152 and N. Indiana, with close proximity to shopping, schools, and churches, and easy connectivity to I-435. The kitchen features elegant enameled cabinetry and under-cabinet lighting, creating a bright and inviting space for cooking and entertaining. Home is currently in the Finishing Stages of construction - Check back in for status updates on the construction of this stunning new build! Photos are stock photos of plan and virtual tour is simulated; finishes may vary.
- $508,080
- 3Bd
- 2Ba
- 1,636 Sq Ft
See More Homes
Adjust filters to expand your search.
501 - 533 of 533 Houses for sale in Oakwood, MO
Don’t see what you’re looking for?
A local real estate agent is the best way to get access to exclusive and off-market properties so you can find home.
Explore nearby locations
The prices shown are the median list prices.Gladstone Homes for sale
$269,000
Riverside Homes for sale
$775,000
Northmoor Homes for sale
$270,000
Avondale Homes for sale
$273,000
64118, MO Homes for sale
$264,950
64119, MO Homes for sale
$275,000
64116, MO Homes for sale
$335,000
64117, MO Homes for sale
$197,500
Briarcliff West Homes for sale
$825,000
Sherwood Estates Homes for sale
$379,000
Lakeview Terrace Homes for sale
$525,000
Park Plaza Homes for sale
$669,950
Crestview Homes for sale
$215,000
Antioch Acres Homes for sale
$239,900
Barry Harbour Homes for sale
$300,000
River Forest Homes for sale
$295,000
Breen Hills Homes for sale
$329,000
Holiday Hills Homes for sale
$292,475
Narrow your search
Schools
Frequently Asked Questions about Oakwood, MO
In November 2026 Oakwood homes were listed to buy for a median price of $539K, The median value of a home listed to buy in Oakwood in November 2026 was $128 per sqft,
It is expensive to live in Oakwood. Buying a home in Oakwood is 1% more expensive compared with the national average.
The best and safest neighborhoods to live in Oakwood in November 2026 are Briarcliff West, Park Plaza, Lakeview Terrace, Chaumiere, Sherwood Estates, Line Creek - Northern Heights, Jefferson Highlands, Breen Hills, Ridgefield, Barry Harbour, River Forest, Holiday Hills, Davidson, Antioch Acres, Glenhaven, Big Shoal, Maple Park West, Crestview, Winnwood Gardens, Cooley Highlands
In November 2026, Oakwood homes were listed to buy for a median price of $539K, with 25% down you would need $3K/month to cover expenses and assume that's 35% of your total monthly income, your total yearly income would need to be $103K.