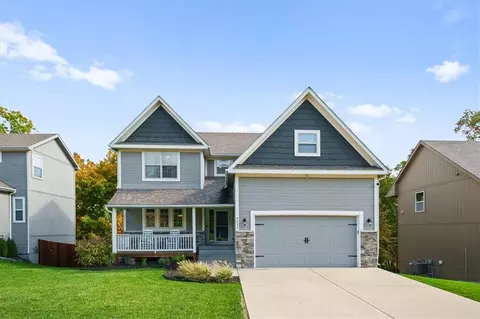
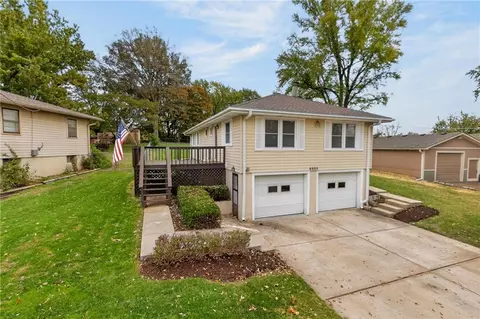
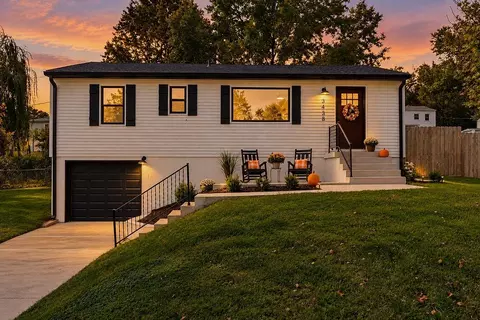
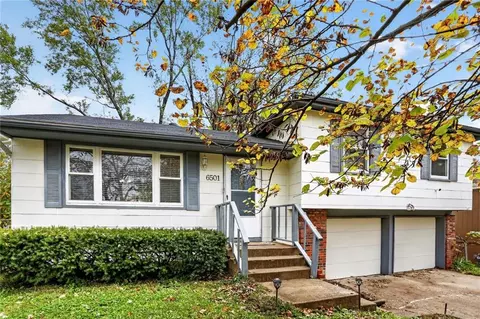
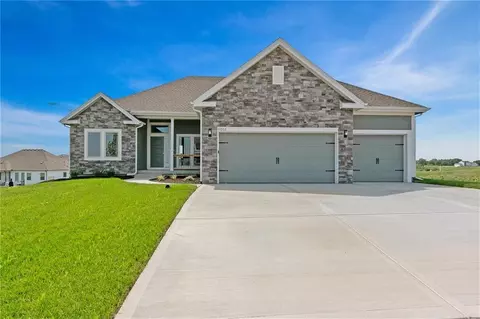
- $386,019
- 3Bd
- 2Ba
- 1,599 Sq Ft
Single Family Homes For Sale in Oakview, MO | Page 8
605 Homes
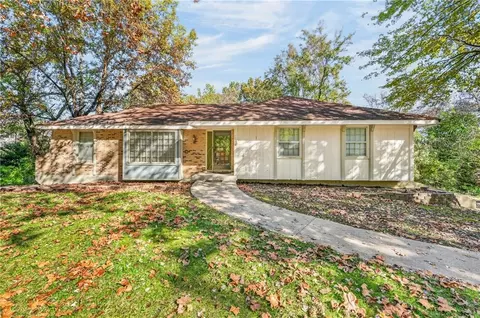
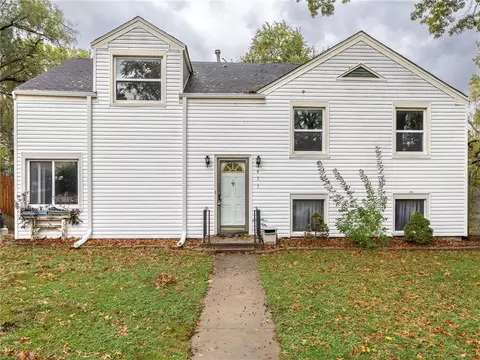
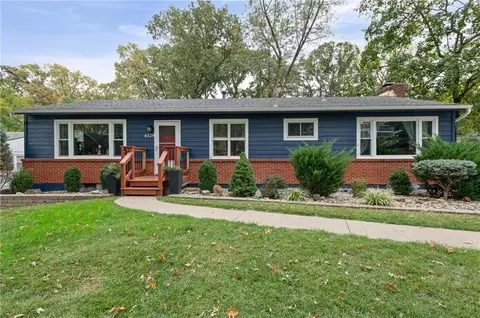
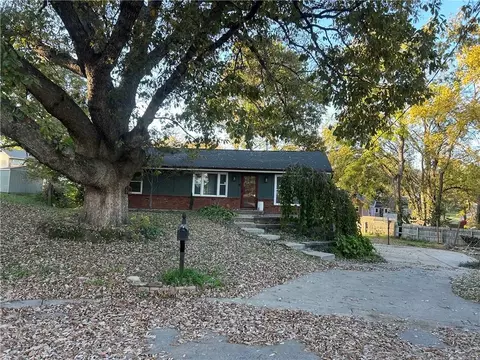
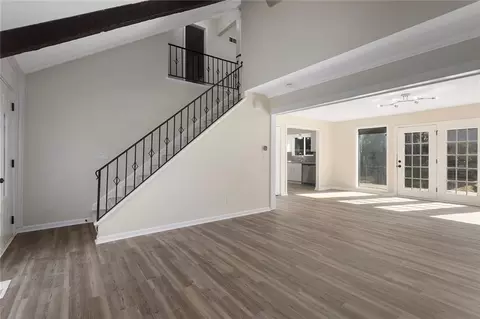
ATTENTION INVESTORS & RENOVATION ENTHUSIASTS! Incredible opportunity to transform this spacious TRUE RANCH situated on a HUGE oversized cul-de-sac lot backing to beautiful trees! Offering a fantastic location, desirable floor plan, and tremendous potential, this property is ready for a complete renovation! Featuring 3 spacious bedrooms, 2 full baths, and a 2-car garage, this home offers an abundance of living space with a formal living room, formal dining room, and a large family room showcasing vaulted ceilings, exposed beams, and a dramatic floor-to-ceiling fireplace. The expansive kitchen provides plenty of space to create something spectacular! A second fireplace adds to the home’s character, while the partially finished lower level offers additional possibilities along with an abundance of storage space. The oversized lot is truly a standout feature, nestled on a quiet cul-de-sac with a beautiful backdrop of trees and plenty of room to enjoy the outdoors. The highly desirable true ranch layout, generous room sizes, and excellent location make this an exciting opportunity for investors or buyers looking to completely reimagine a home! PROPERTY REQUIRES EXTENSIVE RENOVATION THROUGHOUT AND IS BEING SOLD AS-IS, IN ITS PRESENT CONDITION. SELLER WILL MAKE NO REPAIRS. Bring your vision and unlock the potential!
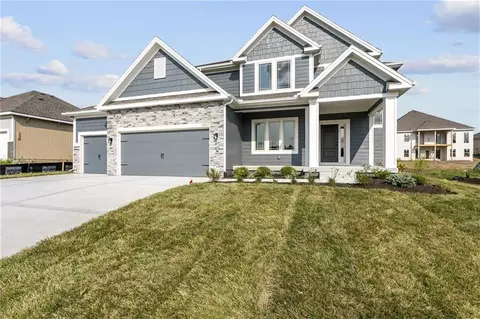
- $225,000
- 3Bd
- 2Ba
- 2,565 Sq Ft
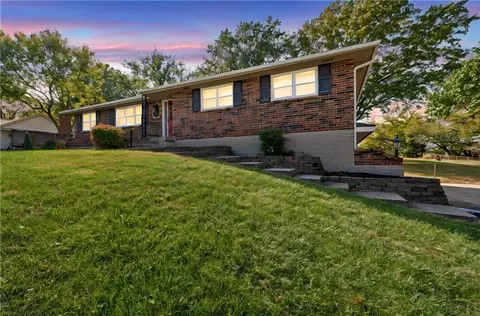
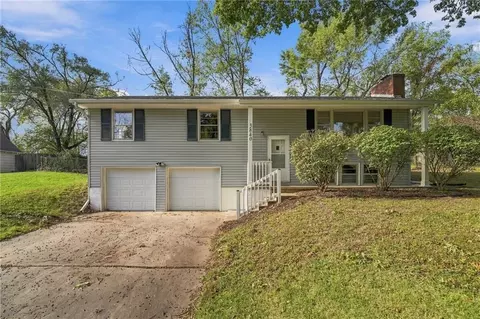
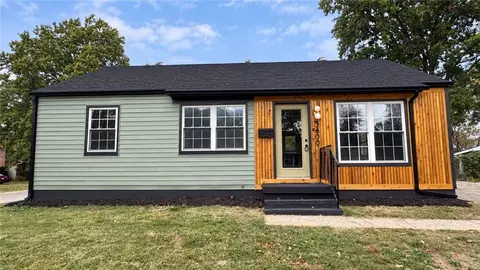
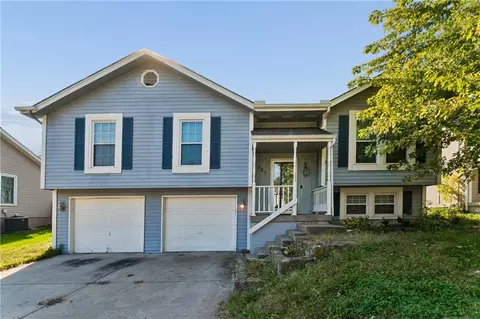
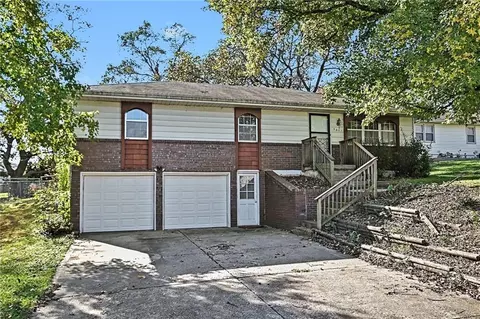
If you've been looking for a home with plenty of space, a large yard, and a convenient location, this one is worth a look! Situated on approximately one acre, this raised ranch offers three bedrooms, two full bathrooms, and multiple living areas with room to spread out. The main level features both a living room and family room, formal dining room, and eat-in kitchen, while the finished lower level adds a recreation room, half bath, and fourth nonconforming bedroom. Fresh interior paint and brand-new carpet give the home a clean, refreshed feel, and a brand new roof was installed this fall. Outside, the spacious fenced yard offers plenty of room for outdoor activities, along with a small decorative pond. With easy highway access to shopping, dining, and entertainment just minutes away, this home offers a combination of space, location, and value that's hard to overlook. Come see the possibilities!
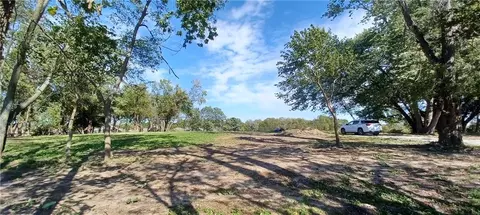
- $335,000
- 3Bd
- 2.5Ba
- 2,982 Sq Ft
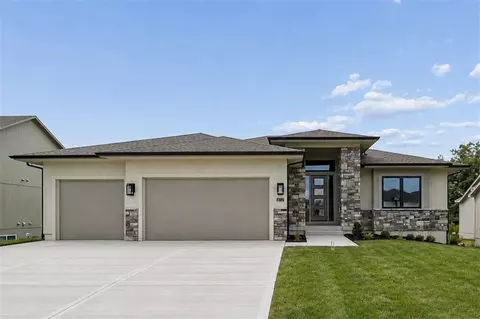
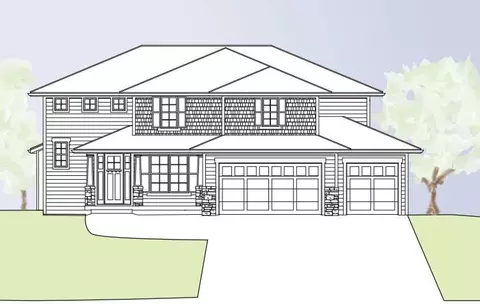
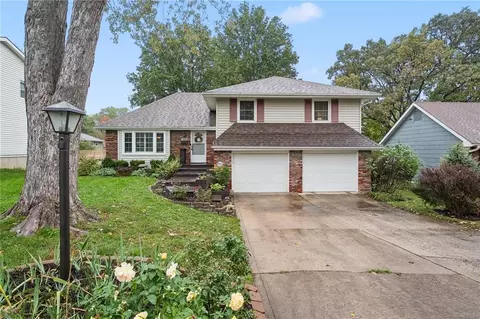
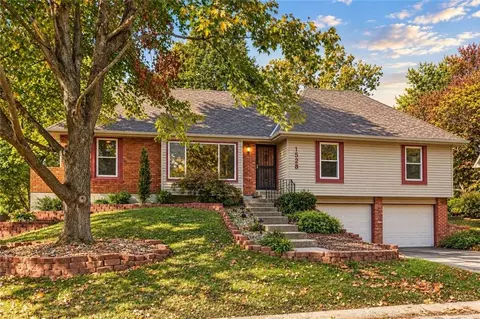
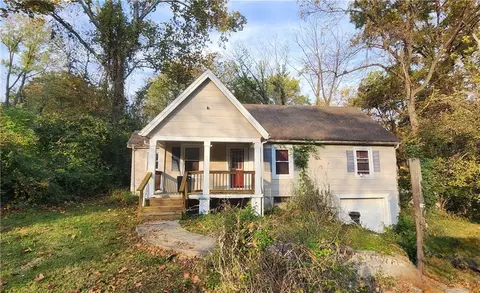
Custom build job; Listing input for comp purposes.
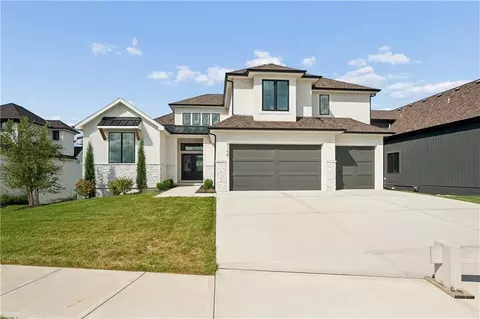
- $827,695
- 4Bd
- 3Ba
- 3,630 Sq Ft
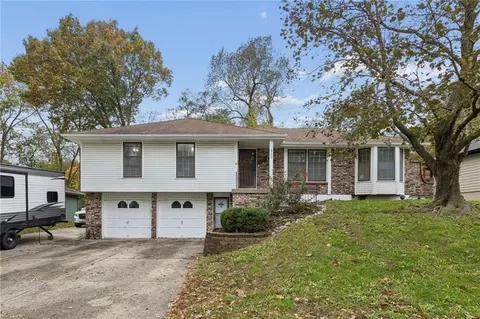
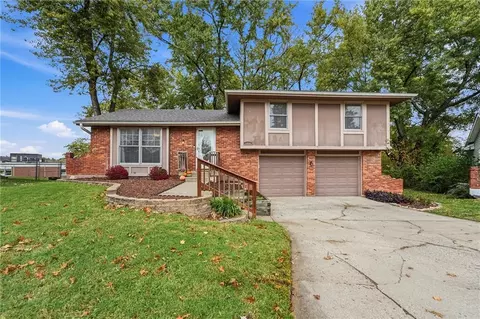
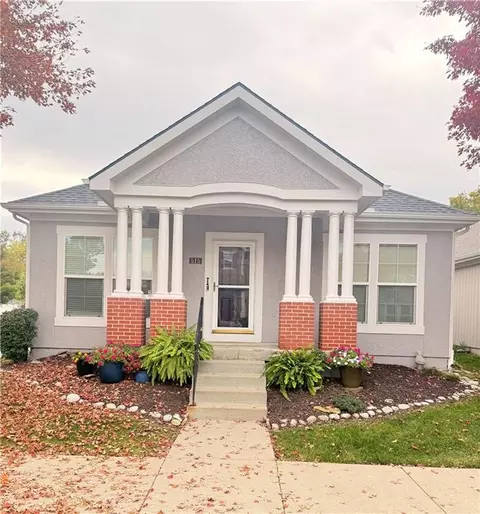
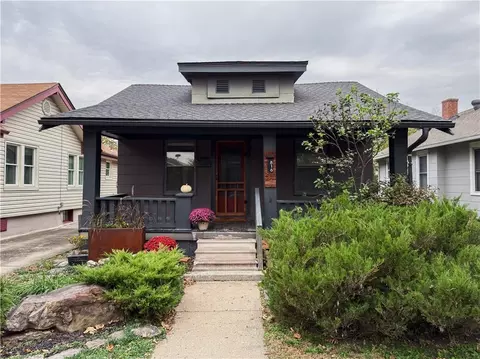
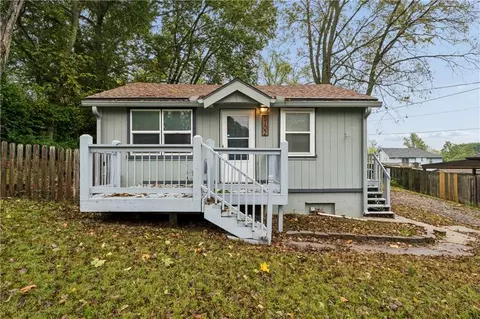
Great home on a beautiful street in a well-established Gladstone neighborhood! So much finished space with many updates in the recent past. Spacious living room features a brick fireplace and built-ins, and space for a large dining table for family gatherings. Kitchen has newer cabinets and flooring and accommodates casual breakfast area dining. Desirable main-floor laundry is located right off the kitchen with access to the backyard for easy outdoor entertaining. The primary bedroom is located on the main living level of the home and features a walk-in closet and private bath. This level features one additional bedroom and full hall bathroom with tub/shower combination. Downstairs offers a very spacious finished family room for casual gatherings and relaxation in addition to one additional bedroom and full bath. Enjoy the low maintenance of a brick and vinyl siding exterior, as well as a large, treed lot with space for play, gardening, etc.! Space and affordability at it's BEST!
- $300,000
- 3Bd
- 3Ba
- 2,389 Sq Ft
A little vision and elbow grease could go a long way here! Whether you're an investor looking for your next project or a handy buyer ready to build some sweat equity, this solid home is full of potential. Fresh paint, cosmetic updates, and some love for those original hardwood floors could really bring this place back to life! Big-ticket improvements are already taken care of, including a new roof, gutters, and hot water heater. A fenced backyard adds extra appeal, and the convenient location makes commuting and getting around town a breeze! Bring your ideas, roll up your sleeves, and make the most of this opportunity to create something special! Selling as-is.
- $140,000
- 3Bd
- 1.5Ba
- 1,416 Sq Ft
There is so much to love about this 3-bedroom, 2.5-bath split-entry home, starting with a private, quiet setting on approximately 3/4 of an acre! Beautiful trees surround the property, and the new deck is the perfect spot to enjoy your morning coffee or unwind at the end of the day. Inside, newly refinished hardwood floors and new lighting throughout give the home a fresh, welcoming feel. A beautiful brick fireplace adds warmth and character. Enjoy room to spread out outdoors along with easy highway access to keep you connected. If you’ve been looking for a peaceful setting with everyday convenience, look no further!
- $250,000
- 3Bd
- 2.5Ba
- 1,728 Sq Ft
Build job, for comps only. "The Mel" floorplan by IHB Homes, LLC. Upon entering this popular 2-story home, guests are greeted by a grand foyer with a staircase leading to the second floor. A formal dining room awaits to the right, perfect for hosting dinners and gatherings. The heart of the home lies in the great room, featuring a beautiful fireplace and built-in shelves, creating a warm and inviting atmosphere. The open layout seamlessly connects the great room to the kitchen. The kitchen boasts a large island, custom cabinets, and a spacious walk-in pantry. A convenient drop zone area, built-in desk, and half bath nearby add to the functionality of the space. Stepping outside, the large covered deck provides the perfect spot for outdoor relaxation and entertainment. Upstairs, four spacious bedrooms await, each offering comfort and privacy. Bedroom 2 enjoys its full bath, while bedrooms 3 and 4 share a Jack and Jill bath. The highlight of the second floor is the luxurious owner's suite, featuring a stunning bath with a freestanding tub, walk-in shower, double sink vanity, and a walk-through closet that leads to the laundry room, adding convenience to everyday living. Hardwood flooring graces the upper-level hallway, adding to the home's elegance and charm. In addition to the home's impressive features, residents can also enjoy the community's amenities, including a pool, playground, and trails. Overall, this home offers both luxury and functionality, making it a truly exceptional place to call home
- $663,500
- 4Bd
- 3.5Ba
- 2,872 Sq Ft
Big-ticket updates, inviting living spaces and room to make it your own! This Kansas City home features a roof just one year old and an HVAC system just three years old—giving you a head start on homeownership. The spacious living room welcomes you with a brick fireplace and plenty of room to relax or gather with friends. In the kitchen, stainless steel appliances, ample cabinet storage and an adjoining dining area make everyday meals and entertaining easy. Step outside onto the deck overlooking a generous backyard with mature trees, perfect for morning coffee, weekend cookouts or unwinding after work. The partially finished basement adds flexibility with two finished rooms ready to become a home office, gym, playroom or non-conforming bedrooms and plenty of unfinished storage. A two-car garage rounds out the practical features you’ll appreciate every day. Comfortable spaces, valuable updates and the opportunity to add your personal style—come see how easily this house could feel like home!
- $300,000
- 3Bd
- 2Ba
- 1,652 Sq Ft
Welcome to this inviting 4-bedroom, 2.5-bath home offering an open floor plan, generous living spaces, and a layout designed for everyday comfort and entertaining! The main living area flows seamlessly into the kitchen and dining spaces, creating a welcoming setting for gathering with family and friends. The large primary suite offers a private retreat, complete with a walk-in closet, spacious bathroom, and the added convenience of laundry located just off the bedroom. Three additional bedrooms provide plenty of flexibility for family, guests, or a home office. The expansive walk-out lower level with soaring ceilings adds even more room to spread out, making it a great space for movie nights, watching the big game, or entertaining. With comfortable living spaces, a functional floor plan, and plenty of room to make your own, this home has so much to offer!
- $470,000
- 4Bd
- 2.5Ba
- 3,088 Sq Ft
Well-maintained, move-in ready raised ranch with front and back decks. Large backyard fully fenced with a convenient shed on concrete floors. Maintenance free siding. Brand new front door. Gutter has guard guttering, and water heater replaced in 2022. The main floor has three bedrooms and one and a half bathrooms. Primary bathroom has updated double vanity and marble tile shower. Granite countertops. Updated in 2024 kitchen cabinets, appliances and light fixtures throughout. Fresh interior paint. Brand-new upgraded LVP wide plank flooring and upgraded stair carpet. In the basement, there is a spacious recreation room with wet bar, full bath, and a large laundry room with vanity and sink. All appliances stay including the refrigerator.
Great Location. Exactly 1 mile to Ford Assembly Plant. 15 minutes to downtown 20 minutes to MCI.
Great investment property.
Tired of paying rent? This property is MOVE-IN READY!
- $275,000
- 3Bd
- 2.5Ba
- 1,824 Sq Ft
This single-story ranch home in Gladstone offers a structured layout featuring three bedrooms and one full bathroom.
Inside, the residence contains painted cabinets, partial window coverings, and a smart thermostat. The kitchen functions with a dishwasher, disposal, hood/fan, humidifier, refrigerator, electric range/oven, and stainless appliances.
- $249,100
- 3Bd
- 1Ba
- 1,512 Sq Ft
Better than new with a WOW factor you won't want to miss! Welcome to 3438 N Brighton Avenue, a beautifully updated 3-bedroom, 2-bathroom home offering modern finishes, thoughtful updates, and an unbeatable location! From the moment you step inside, you'll appreciate the fresh, inviting feel and attention to detail throughout. New roof? Check! New HVAC? Check! Beautiful new kitchen? Check! Fantastic backyard space? Check! With the major updates already complete, you can move right in and focus on the fun part—making this beautiful space your own! The backyard offers plenty of room to relax, entertain, or simply enjoy the outdoors. Conveniently located just minutes from North Kansas City and downtown Kansas City, with easy access to shopping, dining, and entertainment. This home offers the perfect combination of style, convenience, and peace of mind. Move-in ready and beautifully updated—this is one you don't want to miss!
- $295,000
- 3Bd
- 2Ba
- 1,536 Sq Ft
Location, Location, Location! This adorable 3-bedroom, 2-bath home is located in the heart of the northland with easy access to Hwy 169 to downtown, Hwy 152 and I-29 to the airport.
The main living area features a large kitchen with plenty of cabinet space, a living room and dining room with wood flooring and lots of natural light and easy access to your beautiful, fenced yard perfect for entertaining.
The bedroom level includes three bedrooms, all with wood flooring and ceiling fans and a full bathroom. In the basement, you will find a second living space and another full bathroom.
Don't miss your opportunity to see this great home!
- $240,000
- 3Bd
- 2Ba
- 1,730 Sq Ft
Welcome to 4329 N Wyandotte Street! This charming raised ranch is nestled on a quiet cul-de-sac in an established, desirable Kansas City neighborhood. Lovingly maintained by the seller, this home offers a wonderful combination of character, comfort, and important updates. The main level features beautiful hardwood floors, a spacious living room, a separate family room, and an eat-in kitchen, providing plenty of room for everyday living and entertaining. You'll also find two generously sized bedrooms and an updated full bathroom on the main level. The lower level offers two additional bedrooms and another full bathroom, providing flexibility for family, guests, a home office, or additional living space. Throughout the home, you'll appreciate the abundance of built-in cabinets and shelving, offering terrific storage while adding to the home's character and charm.
You'll appreciate the peace of mind that comes with newer siding, replacement of most windows, and an HVAC system that's only about a year old. Outside, enjoy the fenced backyard with room for pets, play, or outdoor entertaining. The covered carport behind the home provides convenient additional parking or could easily double as a covered patio area—perfect for relaxing or firing up the BBQ grill. If you've been searching for a home with character, functional living spaces, thoughtful updates, and a great neighborhood setting, this one deserves a look. Don't miss your opportunity to make this charming home your own!
- $300,000
- 4Bd
- 2Ba
- 2,392 Sq Ft
Beautifully Updated & Move-In Ready! Welcome home to this freshly renovated property offering modern updates, stylish finishes, and a bright, inviting atmosphere throughout! Step inside to discover beautiful new flooring throughout, fresh neutral paint, crisp white trim, and updated lighting that create a clean, contemporary feel. The updated kitchen offers a fresh, functional space for everyday living, while the bedrooms provide comfortable retreats complete with modern ceiling fans and plenty of natural light. Thoughtful improvements and a cohesive color palette give this home a polished look from room to room. Finished basement offers endless possibilities; Private Master Suite, Game-room, Movie Room! Large Fenced in backyard for your enjoyment! All the updates without the hassle—just move in and enjoy! Schedule your showing today! FULL ROOF REPLACEMENT IS SCHEDULED!
- $259,500
- 4Bd
- 2Ba
- 1,592 Sq Ft
Room to spread out, space to store it all, and plenty of charm to make you feel right at home! This lovingly maintained, move-in ready home has a little something for everyone. A spacious updated kitchen, two comfortable living areas (because sometimes togetherness is overrated!), and a generous primary bedroom with its own full bath. Step outside to a large deck overlooking a shady, fenced backyard, perfect for entertaining or relaxing. In the unfinished sub basement, find space for storage galore, a workshop, home gym, hobby haven, or finally a place for all those things you swear you'll use someday. With a newer roof and HVAC, beautiful mature trees, and easy access to just about anywhere in the Northland, this cozy home offers a whole lot of space for the price. Come see why there's plenty to love and make it your own!
- $325,000
- 4Bd
- 2.5Ba
- 1,880 Sq Ft
North Kansas City is the place to be! Enjoy a walkable lifestyle just steps from parks, local shopping, dining, and the exciting growth throughout the area. Conveniently located with quick access to downtown Kansas City and KCI Airport. The fresh exterior paint and new roof adds to the home's curb appeal, making this a move-in-ready property. The 3-bedroom 2 bath home offers a cozy fireplace and a roomy kitchen with lots of cabinetry. The gleaming hardwood floors lead you to the oversized primary suite, a true retreat featuring abundant space, a large walk-in closet, and a private bath designed for comfort and convenience. The newly turfed and concrete covered patio has become a favorite gathering spot for family and friends, offering the perfect setting for relaxing evenings, happy hours, and outdoor entertaining. Maintenance-provided living allows you more time to enjoy life.
- $385,000
- 3Bd
- 2Ba
- 1,535 Sq Ft
Huge home on oversized lot, close to everything! Come see this 3 bedroom beauty with so much space! Open concept floor plan, with updated kitchen that overlooks the living room. Dining room features room to gather and entertain to your hearts delight. 3 bedrooms on the main floor are tucked quietly away on the main floor. Wood floors create a warm ambiance throughout. Huge basement space to watch the chiefs or cuddle up for family movie time. Extra bonus room in the basement for an office, playroom, or whatever your heart desires. The cul de sac provides a little more privacy and a larger yard to start your garden, put up a playset or just run around in. Come see this one today! *New carpet in the basement main area will be installed by Nov. 15th.
- $275,000
- 3Bd
- 2Ba
- 2,108 Sq Ft
Sweat Equity Opportunity!
Bring your vision to 141 NW 101st Street, a traditional split-level home with solid bones and plenty of potential. This property needs cosmetic updating, making it a great fit for investors, flippers, or buyers ready to build equity through their own improvements.
The classic split-level layout offers distinct living zones across multiple levels, with room to reimagine the flow, refresh the finishes, and make it your own. With the right updates, this home can shine in a neighborhood where well-renovated homes are in demand.
Whether you’re adding to your portfolio or looking for a project to build instant equity, this one is worth a look. Priced to reflect its condition, so bring your contractor and your creativity.
Being sold as-is. Cash or renovation financing encouraged. Schedule your showing today!
Inside the main level, the living room is centered around a classic brick fireplace that is wood burning, complemented by wood flooring, ceiling fans, and crown molding. The kitchen is outfitted with wood cabinetry, laminate flooring, a dishwasher, a disposal, a range hood, an electric range, an oven, and a microwave. Adjoining the dining area, wood-framed double glass doors open directly to the outdoor deck. The lower level includes a finished daylight basement with laminate flooring, as well as an unfinished concrete utility space, a vinyl-floored laundry area with a sink, and a half bathroom with tile flooring.
Sleeping accommodations comprise three carpeted bedrooms on the upper level, including a primary retreat featuring vaulted ceilings, a ceiling fan, and private bathroom. The home is equipped with two full bathrooms featuring tile floors, one with a combination tub and shower, and another with a glass-enclosed shower stall and mirrored cabinetry. There's also a half bath in the basement.
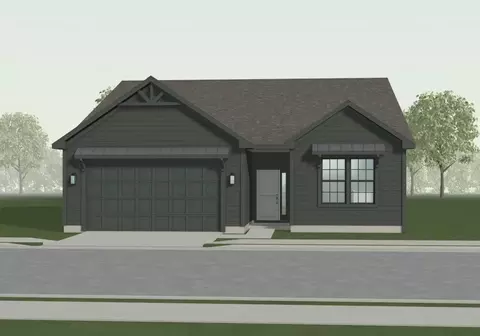
- $280,000
- 3Bd
- 2.5Ba
- 1,954 Sq Ft
Welcome to this spacious 4-bedroom, 3-bathroom, 1.5-story home situated on a generous lot in Willow Farms! The main level features 4 bedrooms, including the primary suite, 3 full bathrooms, a living room, formal dining room, and cozy family room with a beautiful brick fireplace. The kitchen offers abundant cabinet storage and a new dishwasher, while the sunroom provides the perfect spot to relax and unwind. Upstairs, you'll find a spacious fourth bedroom and full bathroom, ideal for guests or added privacy. The unfinished basement offers a second fireplace and plenty of possibilities for future living space. Recent improvements include a new roof and gutter guards, adding extra peace of mind! With a functional floor plan, generous living spaces, and timeless character, this home is ready for your personal touch. Bring your vision and make it your own!
- $320,000
- 4Bd
- 3Ba
- 2,042 Sq Ft
Welcome to North Town! Located in one of North Kansas City’s most desirable neighborhoods, this darling bungalow is move-in ready for its new owners. Enjoy incredible walkability to all of Northtown’s best shopping, local restaurants, coffee shops, parks, and the movie theater. The kitchen was recently remodeled and the claw-foot bathtub recently refinished. he primary bedroom features a versatile bonus space that is perfect for a home office or getting-ready room. Convenient features include main-level laundry, an enclosed back porch, a full basement for extra storage, and a fully fenced backyard.
- $220,000
- 2Bd
- 1Ba
- 840 Sq Ft
Beautifully updated 3-bedroom, 2.5-bath half duplex/townhome tucked away on a quiet, secluded street just off Highway 152 and N Oak Trafficway! This move-in-ready home features all-new flooring, fresh interior paint, updated fixtures, and beautifully remodeled bathrooms throughout. The spacious main-level living room boasts vaulted ceilings and a cozy fireplace. The finished basement offers plenty of additional recreational and entertaining space, while the quaint, private backyard provides a peaceful outdoor retreat. Enjoy the perfect combination of modern updates, low-maintenance living, privacy, and convenient access to shopping, dining, and major highways!
- $249,900
- 3Bd
- 2.5Ba
- 1,870 Sq Ft
Looking for a home with great bones and room to add value? This raised ranch offers a spacious layout, large primary suite, open kitchen, deck overlooking a fenced backyard, and a walkout basement with finishing potential. Whether you're seeking a personal project or investment opportunity, this property offers plenty of possibilities. Home is being sold as-is, and the seller will not make repairs or inspections-related corrections.
- $215,000
- 3Bd
- 2Ba
- 1,172 Sq Ft
Investors, this is the perfect opportunity! A 3-bedroom, 2-bath home with a 1-car garage offers plenty of space, a newer roof, HVAC system, and updated thermal windows. Just bring your creativity and tools to make this home shine! Hardwood floors are under carpet in living room. The half-acre lot is private and secluded.
Sold as-is, no disclosures, estate sale.
- $115,000
- 3Bd
- 2Ba
- 1,030 Sq Ft
Perfect starter home or investment property in quiet, tree-shaded location! This cozy 1-bed, 1-bath home features an open concept kitchen, formal living room, brand new carpet, and newer interior paint. Full basement with outside entrance on side of house. Spacious, very private lot on a non-through street. Unbeatable location with I-35 access about a block away, just 16 minutes to Downtown KC and 24 minutes to KCI Airport. Walk to 193-acre Hidden Valley Park with 4-mile wooded trail and disc golf. Near brand-new Greenway Elementary in Winnetonka school family. Close to convenient shopping, Worlds of Fun amusement park and minutes from Stroud’s award-winning fried chicken and beloved local Northland favorites. Great opportunity in an established neighborhood with easy access to everything!
- $129,500
- 1Bd
- 1Ba
- 576 Sq Ft
This neighborhood does have a pool
Built in 2021, this 2 bed, 2 bath ranch delivers easy single-level living with an open floor plan that ties the kitchen, dining, and living areas together. The primary suite features a large walk-in closet with the laundry conveniently located right off it. Downstairs, a full unfinished basement offers room to grow, with an egress window already in place for a future 3rd bedroom and plumbing stubbed for a 3rd bathroom. Outside, you get a 3-car garage and a fully fenced backyard, plus neighborhood amenities including a community pool, playground, and walking trail, all close to everything the Northland has to offer.
Thank you, Sincerely,
- $380,000
- 2Bd
- 2Ba
- 1,430 Sq Ft
Welcome home to this charming ranch offering comfortable one-level living in the North Kansas City School District! Situated on a tree-lined lot, this inviting 2-bedroom, 1-bath home offers a functional layout, neutral finishes, and plenty of natural light throughout. Step inside to a spacious living room featuring beautiful wood-look flooring, crown molding, and large windows that create a bright and welcoming atmosphere. The generous living space provides plenty of room for relaxing or entertaining guests.
The kitchen offers an abundance of natural wood cabinetry, ample countertop space, a tile backsplash, and a convenient dining area perfect for everyday meals. A window overlooking the outdoors brings additional natural light into the space, while the main-level laundry area adds everyday convenience.
Both bedrooms feature attractive wood-look flooring, neutral wall colors, and ceiling fans. The primary bedroom offers generous closet space with double closets, while the second bedroom provides flexibility for guests, a home office, or additional living needs. The full bathroom features a tiled tub and shower combination, pedestal sink, and built-in shelving for extra storage.
Outside, enjoy the mature trees and established surroundings that add to the home's charm. Whether you're looking for your first home, wanting to simplify with single-level living, or searching for an investment opportunity, this property offers a wonderful combination of comfort, functionality, and potential. Conveniently located with access to shopping, dining, major highways, and everyday amenities, this charming ranch is ready for its next chapter!
- $150,000
- 2Bd
- 1Ba
- 725 Sq Ft
Price change to reflect Siding repairs - FRESHLY REMODELED - Welcome home to 3203 NE 56th Street! This charming Northland ranch offers an inviting combination of comfortable living spaces, modern finishes, and a convenient location. Step inside to discover an updated kitchen featuring stylish cabinetry, attractive countertops, and an inviting dining area. $1200 Refrigerator allowance. With three bedrooms, two full bathrooms, and approximately 1,536 square feet of finished living space, this home offers plenty of room to relax and unwind. The NEWLY finished lower level with a large 3rd bedroom and egress window, provides additional living space perfect for entertaining, a recreation room, home office, or whatever suits your lifestyle. Outside, enjoy a generous, FENCED, level yard with room for outdoor activities, gardening, or simply enjoying the fresh air. An attached oversized one-car garage, (Might fit 2 small cars), adds everyday convenience. Nestled in the established Green Haven Annex neighborhood within the North Kansas City School District, this home offers easy access to shopping, dining, and major highways. A wonderful opportunity to enjoy comfortable Northland living. Schedule your showing today! Siding repairs to be completed the next few days.
- $242,500
- 3Bd
- 2Ba
- 1,536 Sq Ft
Unbelievable, thoughtfully crafted construction—this custom 1.5-story “The Rachel” plan offers 5 bedrooms and 3.1 baths with exceptional design, flow, and function throughout. Step inside to an instant WOW with a grand curved staircase, soaring two-story ceilings, rich wood floors, and beautiful stone and trim details—many features included here that others call upgrades. The vaulted great room showcases a stunning fireplace, while the spacious kitchen with a large, functional island is designed for gathering. The main-level primary suite features his-and-her walk-in closets and a spa-worthy bath with an oversized shower, freestanding tub, and double vanity. Expansive windows bring in natural light and overlook the covered deck and patio. Upstairs, four bedrooms surround a generous loft ideal for a second living area, game room, or office. The impressive lower level includes tall windows, a pre-stubbed bath, and endless potential for future finish. Don’t miss your chance to make this exceptional home your own!
- $895,000
- 5Bd
- 3.5Ba
- 3,100 Sq Ft
This one is MOVE IN READY! Hawthorne plan. Kitchen with custom painted cabinets and butler pantry design PLUS walk in pantry. Great Room with Fireplace and custom cabinets. Office Space or Formal Dining with Double Glass Doors. Engineered Wood/LVP flooring in Kitchen, Breakfast and Entries standard. Builder upgraded the living room flooring to LVP flooring within standard allowance! High Traffic Carpet in the Dining Room/Office standard. Half bath, Hall Closet and Boot Bench off the garage entry complete the main level. Primary Suite with large walk in tiled shower, free standing tub, walk in closet opens to Laundry. Two Bedrooms share a full bath with tub. 4th Bedroom has private bath. Non-Walkout just a couple blocks to the community pool! Covered patio.
- $539,950
- 4Bd
- 3.5Ba
- 2,513 Sq Ft
$5.05K
MOVE IN READY! Builder doesn't do this front elevation often- Enjoy the extended front porch on this Hawthorne plan! Kitchen with custom painted cabinets and butler pantry design PLUS walk in pantry. Living Room with Fireplace and custom cabinets. You choose - Office Space or Formal Dining with Double Glass Doors. LVP flooring in Kitchen, Breakfast and Entries standard. Builder upgraded the living room flooring to LVP flooring within standard allowance! High Traffic Carpet in the Dining Room/Office standard. Half bath, Hall Closet and Boot Bench off the garage entry complete the main level. Primary Suite with large walk in tiled shower, free standing tub, walk in closet opens to Laundry. Two Bedrooms share a full bath with tub. 4th Bedroom has private bath. Daylight basement provides large casement window for more natural light. Covered Deck. HOME IS COMPLETE!
- $549,950
- 4Bd
- 3.5Ba
- 2,513 Sq Ft
$10K
Introducing the Richmond by Hoffmann Custom Homes—a beautifully designed true ranch that blends timeless style with everyday ease. The thoughtfully crafted floor plan welcomes you with an eye-catching entryway that opens into a spacious great room with soaring ceilings, creating a light-filled and inviting atmosphere. The open kitchen anchors the space with light engineered hardwood floors, creamy white enameled cabinetry, sleek modern lighting, and a large center island finished with gray quartz—perfect for gathering, entertaining, and daily living. Just off the dining area, a covered deck extends your living space outdoors, offering the ideal spot to relax or host guests. This home is designed for long-term durability and enhanced energy efficiency. It comes pre-wired for future solar panels, includes an EV charger receptacle, and features additional energy-saving upgrades throughout. The lower level is already stubbed for a future bathroom, giving you the freedom to expand your living space as your needs evolve. Home is finished and ready for you to call it your own! Photos are stock photos of plan and virtual tour is simulated; finishes may vary.
- $490,670
- 3Bd
- 2Ba
- 1,631 Sq Ft
Final phase. Final opportunity. Waterford is nearing completion, and no additional homes will be built! Secure your spot in this beloved subdivision while you still can! The Richmond, a true ranch plan by Hoffmann Custom Homes. Elegant entry and high ceilings in the great room and a wide open kitchen are just a few of the modern features of this plan. The dining area walks out to a covered deck. The lower level is stubbed for a full bath for future finish. So close to school, shopping, churches, and freeways. This particular home features trim page #2 with enameled cabinets, under cabinet puck lighting in the kitchen, and a lawn sprinkler system. Home is currently in the Finishing stages of Construction - Check back in for status updates on the construction of this stunning new build! Photos are stock photos of plan and virtual tour is simulated; finishes may vary.
- $498,330
- 3Bd
- 2Ba
- 1,631 Sq Ft
Step into the Greystone plan, where modern design meets thoughtful functionality and timeless appeal. Clean architectural lines, abundant natural light, and stylish finishes create an inviting atmosphere that feels both fresh and enduring. The heart of the home is the open-concept main level, designed for everyday living and effortless entertaining. The kitchen is a true showpiece, featuring a stunning layout, an oversized walk-in pantry, and a built-in buffet at the breakfast nook—perfect for hosting, storage, or showcasing your favorite pieces. Just beyond, a warm and contemporary fireplace anchors the living space, while the covered rear deck extends your living area outdoors for year-round enjoyment. The main floor offers exceptional convenience with both the primary suite and an additional bedroom thoughtfully placed for comfort and accessibility. The finished lower level expands your living space with two more bedrooms, a full bathroom, and a spacious recreation room—ideal for movie nights, game days, or welcoming overnight guests.
- $599,000
- 4Bd
- 3Ba
- 2,694 Sq Ft
$11K
The Woodland II is a stunning blend of contemporary style and intentional design, crafted to impress while supporting the rhythm of everyday living. From the moment you enter, you’re welcomed by an airy, open-concept layout filled with natural light—ideal for both relaxed daily moments and memorable gatherings. The kitchen is a true centerpiece, featuring a spacious butler’s pantry complete with a prep sink, beverage refrigerator, microwave, and a built-in buffet at the dining nook. The space flows seamlessly into the great room and out to the covered rear deck, creating an effortless connection between indoor comfort and outdoor enjoyment. The primary suite on the main level serves as a private sanctuary, highlighted by a spa-inspired bathroom with an oversized dual-head shower designed for both luxury and relaxation. The finished lower level expands the home’s versatility, offering a custom wet bar, an expansive recreation room, three additional bedrooms, a full bathroom, and ample storage space. Step outside to the covered rear patio—perfect for unwinding or entertaining in any season.
- $647,000
- 5Bd
- 3Ba
- 3,049 Sq Ft
$10K
Welcome to the Greystone plan, where modern style and thoughtful design come together to create a home that feels both inviting and timeless. Bright, open spaces and a seamless layout make everyday living comfortable while easily accommodating gatherings of any size. Designed with flexibility and flow in mind, this home offers well-balanced living spaces on both levels, providing room to relax, entertain, and grow. Every detail works together to support a lifestyle that is both functional and refined.
- $620,000
- 4Bd
- 3Ba
- 2,694 Sq Ft
REDUCED! Introducing The Westport, by Syler Homes. this beautiful home showcases detailed trim work throughout, highlighted by boxed-beam ceilings and a striking stone fireplace. The kitchen features granite countertops, custom cabinetry, an island, a pantry, and stunning wood floors. A convenient butler’s pantry is located just off the breakfast nook.
The flexible floor plan includes a formal dining room that can easily serve as a home office. Enjoy effortless entertaining in the spacious great room, or relax on the covered patio overlooking the backyard. Walk across the street to the community amenities, Large Clubhouse, 3 acres fishable pond with walk trails, pickle ball court, pool with 3 levels. Seller just installed fence!!
- $714,950
- 5Bd
- 4Ba
- 2,866 Sq Ft
$25K
Reduced! Welcome to the Kirkland plan by Syler Homes—a stunning two-story design that blends transitional style with warm, rustic accents. This home features an open and inviting layout with exceptional trim work throughout.
The spacious kitchen includes a large island, granite countertops, a generous breakfast nook, a walk-in butler’s pantry, and a convenient mudroom just off the kitchen. The Great Room offers abundant space, a beautiful fireplace, and an open loft view from above.
With 5 bedrooms and 4 full baths, this home provides room for everyone. The Primary Suite showcases detailed ceiling accents, a sliding barn door, and a luxurious walk-in shower.
Exterior highlights include stone and wood accents, plus a covered deck overlooking the backyard. The full, dug-out unfinished basement offers endless possibilities for future customization. Seller just installed fence !
Located in a community featuring a 3-acre fishing lake, scenic walking trails, a pickleball court, and a three-level swimming pool, this home is perfect for both relaxation and recreation
- $699,950
- 5Bd
- 4Ba
- 2,936 Sq Ft
$15K
This beautiful home showcases an open-concept living and dining area that’s perfect for everyday living and entertaining. The stunning kitchen features a large center island, granite countertops, and an oversized walk-in pantry. The spacious great room includes a cozy fireplace and plenty of natural light, opening to a large covered deck ideal for relaxing or hosting guests. The luxurious primary suite offers a spa-like bath and a generous walk-in closet with direct access to the laundry room. The finished lower level adds even more living space with a rec room, wet bar, and two additional bedrooms with a full bath.
- $699,900
- 3Bd
- 2.5Ba
- 2,609 Sq Ft
$30K
Beautifully designed 1.5-story home offering the perfect blend of comfort and sophistication. The open-concept kitchen is a chef’s dream with a large center island, walk-in pantry, granite countertops, hardwood flooring, and custom cabinetry that elevate the space. The hearth room creates a warm and welcoming atmosphere, ideal for gatherings or quiet evenings in. The main-level primary suite features a spacious bath and walk-in closet for ultimate convenience. A private main floor office provides flexibility for work or study. Generously sized bedrooms, a wood deck for outdoor enjoyment, walk-out basement, and 3-car garage complete this exceptional home. Enjoy the expansive lower level featuring soaring 12-foot ceilings and a suspended garage, offering incredible storage or future customization possibilities.
- $949,900
- 4Bd
- 3.5Ba
- 3,050 Sq Ft
$50K
Introducing The Monterey – a breathtaking reverse 1.5-story home that perfectly blends refined design and modern functionality. With 4 bedrooms, 3 full baths, and an impressive 5-car tandem garage—featuring an extra-deep third bay—this home offers both luxury and practicality in every detail. Step inside to find a modern trim package accented by wainscoting along the staircase and upgraded iron spindles, setting a tone of timeless craftsmanship. The great room captivates with a built-in cabinet, floating shelves illuminated with under-shelf lighting, and striking black front windows that frame natural light beautifully. The gourmet kitchen showcases quartz countertops and elegant finishes designed for both entertaining and everyday living. The primary suite exudes spa-like tranquility with split vanities and a walk-in closet with convenient pull-down rods. The lower level impresses with generously sized bedrooms and a stylish peninsula wet bar complete with a beverage refrigerator—ideal for hosting gatherings or enjoying a cozy night in. Thoughtful touches like insulated garage doors, a walkout basement, deck, and covered patio enhance comfort and convenience year-round. Nestled within the maintenance-provided Bella Ridge community, The Monterey offers effortless luxury, exceptional design, and a lifestyle of ease and sophistication.
- $695,000
- 4Bd
- 4Ba
- 2,817 Sq Ft
$5K
Welcome to the Ridgedale, a beautifully crafted reverse 1.5-story combining modern farmhouse charm with stylish finishes and inviting living spaces. The open-concept main level showcases soaring ceilings, detailed trim work, and a spacious kitchen featuring granite countertops, a large center island, stainless steel appliances, and a convenient walk-in pantry. Offering 4 bedrooms, 3 full baths, and a half bath, this thoughtfully designed home provides plenty of room to spread out and enjoy. The finished walkout lower level features a comfortable family room and wet bar, perfect for entertaining or relaxing. Step outside to the covered deck with an outdoor fireplace, offering a wonderful extension of the living space. Beautiful stone and wood exterior accents, energy-efficient windows, and quality craftsmanship throughout complete this exceptional home!
- $895,900
- 4Bd
- 3.5Ba
- 3,621 Sq Ft
$4.05K
*Spring 2026 Parade of Homes Winner - Gold Pick of the Parade!*
The Glendale Grande blends style, function, and comfort in every detail. The open gathering room centers around a fireplace with a quartz mantel and tile surround, flowing seamlessly into a kitchen designed to impress—granite countertops, tile backsplash, under-cabinet lighting, soft-close drawers, gas cooktop connection, and a spacious walk-in pantry. Every bedroom offers a walk-in closet, while the primary suite features a quartz double vanity and a zero-entry tiled shower with dual shower heads. Wood floors extend throughout the main level, with tile in the baths and the laundry room. Outdoor living shines with a covered composite deck, lower patio, and walkout lower level including John Deere doors for mowing equipment or tools. Durable finishes include board-and-batten siding with stone, SMART panel siding, and a premium 50-year Presidential roof with a standing seam metal roof. Practical upgrades—like a humidifier, gas HVAC system, 50-gallon water heater, and garage heater—make this home as efficient as it is beautiful.
- $899,950
- 5Bd
- 4Ba
- 2,938 Sq Ft
Final phase. Final opportunity. Waterford is nearing completion, and no additional homes will be built! Secure your spot in this beloved subdivision while you still can! The Taylor — a stunning open-concept ranch offering over 1,600 square feet of thoughtfully designed main-level living. Built with exceptional craftsmanship and a focus on energy efficiency, this home combines comfort, style, and sustainability. Nestled within the prestigious Waterford community, residents enjoy a prime location just off Highway 152 and N. Indiana—minutes from shopping, schools, and churches, with easy access to both Highway 152 and I-435. The kitchen showcases beautiful enameled cabinetry complemented by under-cabinet lighting, creating a warm and inviting atmosphere perfect for everyday living and entertaining. Show model - not for sale. Photos are stock photos of plan and virtual tour is simulated; finishes may vary.
- $489,180
- 3Bd
- 2Ba
- 1,636 Sq Ft
$14K
Take advantage of HUGE builder incentives—ranging from $5,000 to $15,000 on select homes! Choose to apply your available incentive toward home upgrades, closing costs, or a combination of both! Final phase. Final opportunity. Waterford is nearing completion, and no additional homes will be built! Secure your spot in this beloved subdivision while you still can! Welcome to the Allison — a beautiful two-story home by Hoffmann Custom Homes that truly checks every box. From the charming front porch to the thoughtfully designed interior, every detail has been crafted for style, comfort, and functionality. The main level offers an open, inviting layout—perfect for entertaining. The gourmet kitchen features an oversized island, walk-in pantry, and elegant enameled cabinetry with under-cabinet lighting. A spacious dining area opens to a covered deck, ideal for indoor-outdoor living. Just off the kitchen, you’ll find a convenient half bath, a mudroom with custom built-ins, and direct garage access. Upstairs, all bedrooms include walk-in closets, ensuring ample storage for everyone. Built with exceptional quality and an advanced energy-efficient package, the Allison includes a 95% high-efficiency HVAC system, Gerken Thermopane windows, and R-49 attic insulation. Additional upgrades include recessed lighting in the living room and a 14x10 patio extension for outdoor enjoyment. Estimated completion date is late November 2025. Home is currently in the Finishing Stages of construction - Check back in for status updates on the construction of this stunning new build! Photos are stock photos of plan and virtual tour is simulated; finishes may vary.
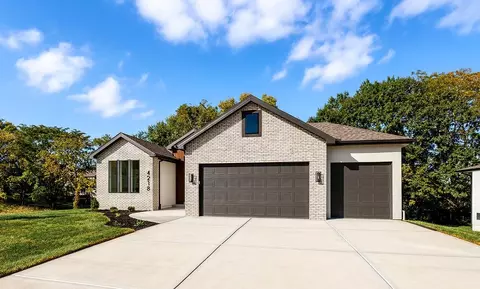
- $552,780
- 4Bd
- 3.5Ba
- 2,509 Sq Ft
$19.2K
Gorgeous views! This would be a perfect spot to build a home or great potential development possibilities! Rolling hills and trees. Country feel with city conveience! Located within minutes of the soccer fields, trails, parks, playgrounds, shopping, dining, and great highway access! The land is zoned Ag-R R-7.5. The new water line is at the street. Electricity is hooked up in the existing home.
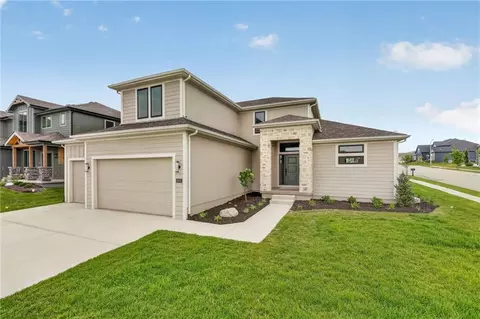
- $575,000
- 3Bd
- 1Ba
- 1,567 Sq Ft
$65K
Introducing the Monterey Grand 1.5-story plan, a brand-new construction residence in the Montebella Subdivision. This splendid home boasts an expansive open kitchen and great room, complete with a covered deck for outdoor enjoyment. Inside, you'll discover a convenient mudroom and pantry, along with a laundry area conveniently located off the master closet. The master bathroom is a true retreat, offering a single standing tub and an expansive walk-in shower. With over 2,700 square feet of total living space, this stunning home promises a serene and comfortable lifestyle.
- $835,000
- 4Bd
- 3.5Ba
- 2,780 Sq Ft
This home is a contemporary ranch plan, 4 bed, 3 ½ bath, 3 car tandem garage with a full lite frosted glass garage door. 50 year presidential roof and Control 4 automated lighting package. The exterior consists of cedar shiplap siding, acrylic stucco and contemporary white stone. The kitchen comes complete with full overlay enamel cabinets, walnut floating shelves, under cabinet accent lighting, full GE Café stainless appliance package with gas cooktop, refrigerator, dishwasher, speed cooker/microwave, convection oven, Mercury Gray Quartzite countertop and stainless farmhouse sink. The “L” shaped island consists of a wine refrigerator, bar sink, undercounter accent lighting and walnut accent strips on cabinet face with Mercury Gray Quartzite. Drop down vaults with walnut trim and LED accent lighting. Linear contemporary fireplace with large format onyx tile and floating shelves with accent lighting. Vaulted ceiling in great room with 12-foot scissor door, floor to ceiling windows, walnut hardwood floors & trim package. Master has drop down vault with walnut trim package accented with LED lighting, 8 ft slider to covered deck. Oversize master bath with walnut cabinets, upgraded contemporary tile and accent lighting. The Lower-level great room, with entertainment center, full bar, 4th bedroom with walk-in closet, ¾ bath complete this plan as a true entertainment home, comfortable and private. Home is 5-star energy rated, 95% efficiency furnace, 50-gallon hot water heater and blown in batt insulation. Added Bonus of a 1000 square feet of Unfinished area with the ability to have 2 more Bedrooms, Jack and Jill Bathroom, as well as an expanded Great Room of 300 additional square feet. Model home not for sale at this time. For reproduction only.
- $1,050,000
- 4Bd
- 3.5Ba
- 3,150 Sq Ft
$50K
MODEL HOME!!! Award winning Don Julian Fleetwood plan! This unique and updated plan will impress you at every turn! No detail overlooked by one of the regions FINEST builders. Head thru the front door to be wowed by the stunning feature wall. Main floor has soaring ceilings, fireplace, stunning kitchen filled with light and tons of space. Enjoy your HUGE covered deck overlooking a treed private lot! Lower level has amazing bar, rec room and 2 additional bedrooms and full bath.
Sq footage and taxes are estimated and should be verified by buyer/buyer's agent.
- $957,620
- 4Bd
- 3.5Ba
- 3,205 Sq Ft
$15K
Adjust filters to expand your search.
351 - 400 of 605 Houses for sale in Oakview, MO
Don’t see what you’re looking for?
A local real estate agent is the best way to get access to exclusive and off-market properties so you can find home.
Explore nearby locations
The prices shown are the median list prices.Gladstone Homes for sale
$269,000
Northmoor Homes for sale
$270,000
64118, MO Homes for sale
$264,950
64119, MO Homes for sale
$275,000
Sherwood Estates Homes for sale
$379,000
Lakeview Terrace Homes for sale
$525,000
Crestview Homes for sale
$215,000
Barry Harbour Homes for sale
$300,000
Antioch Acres Homes for sale
$239,900
Jefferson Highlands Homes for sale
$335,000
Davidson Homes for sale
$240,000
Big Shoal Homes for sale
$225,000
Ridgefield Homes for sale
$321,450
Narrow your search
Schools
Frequently Asked Questions about Oakview, MO
In November 2026 Oakview homes were listed to buy for a median price of $299K, which is a 9% decrease to October 2025 last month, and a 9% decrease to November 2025 last year. The median value of a home listed to buy in Oakview in November 2026 was $138 per sqft,
It is affordable to live in Oakview. Buying a home in Oakview is 1% less expensive compared with the national average.
The housing market in Oakview is slowing down. In November 2026, homes to buy in Oakview spent an median 3 days on the market, a 92% decrease from November 2025 last year.
The best and safest neighborhoods to live in Oakview in November 2026 are Lakeview Terrace, Sherwood Estates, Line Creek - Northern Heights, Jefferson Highlands, Ridgefield, Barry Harbour, Davidson, Antioch Acres, Big Shoal, Foxwoods-carriage Hills, Crestview
In November 2026, Oakview homes were listed to buy for a median price of $299K, with 25% down you would need $1.69K/month to cover expenses and assume that's 35% of your total monthly income, your total yearly income would need to be $58K.