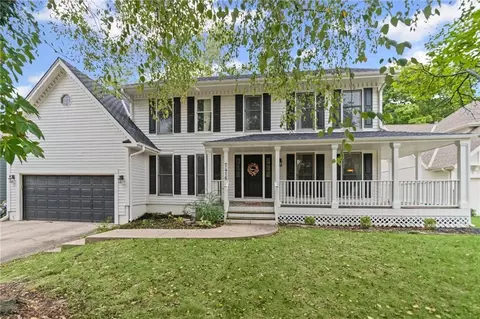
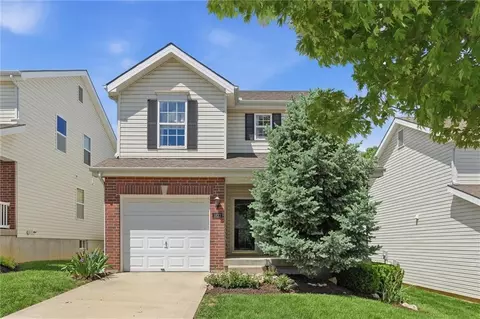
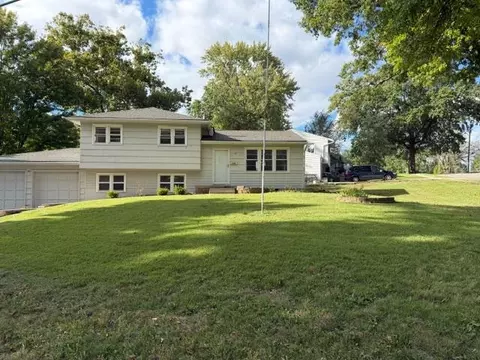
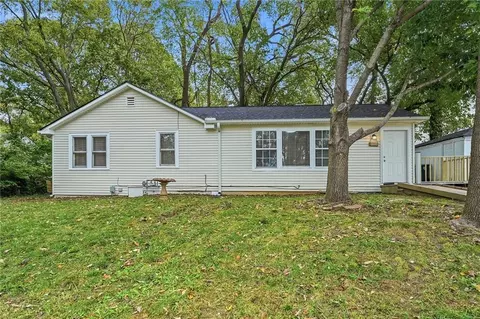
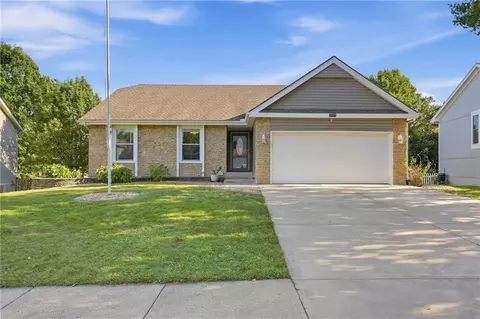
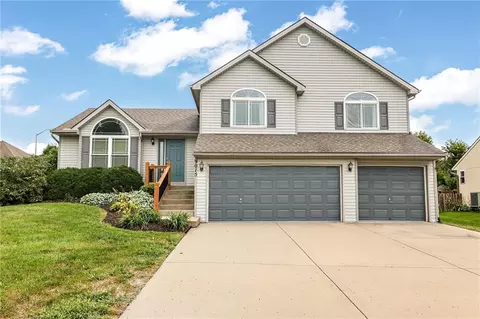
- $875,000
- 4Bd
- 4.5Ba
- 5,015 Sq Ft
Oakview Real Estate & Oakview, MO Homes For Sale | Page 5
714 Homes
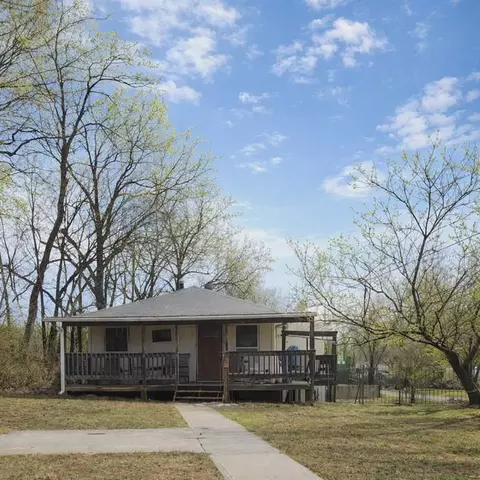
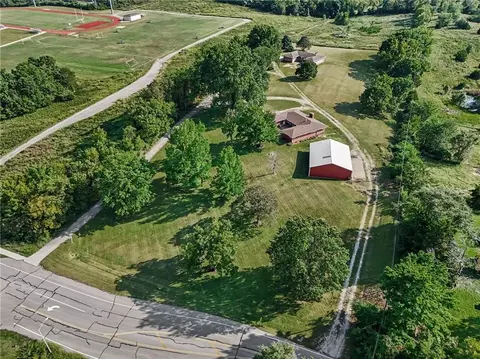
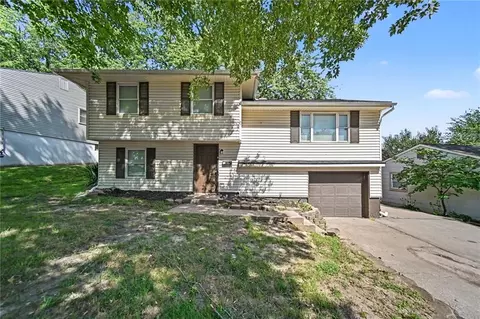
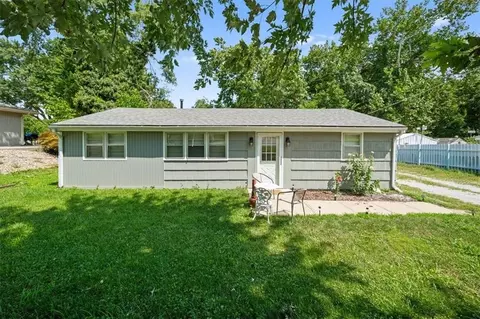
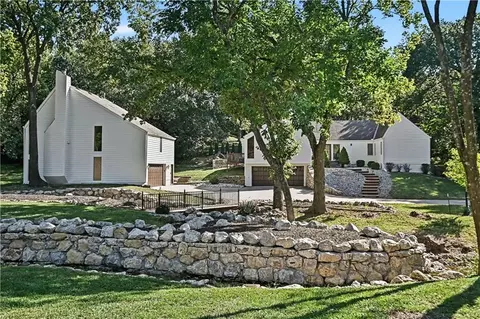
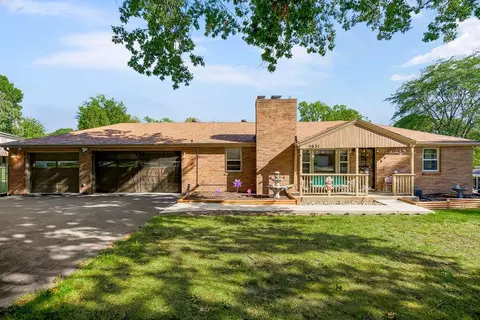
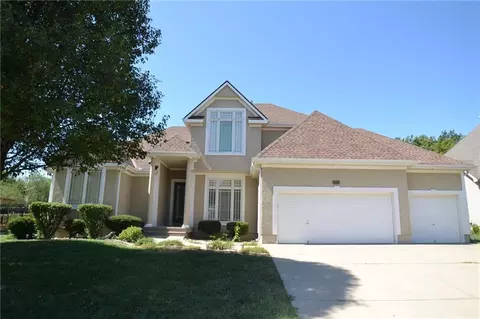
Bring your fresh ideas, a paintbrush, and plans for all this space. With nearly 2,000 square feet inside and over half an acre outside, 40 NE Munger Ave gives you room to spread out and make it your own.
Four bedrooms and two bathrooms offer flexibility for everyday living, overnight guests, a home office, or the hobby that deserves its own room. Refresh the finishes, add your style, and put the space to work for the way you live.
Outside, the 0.57-acre lot leaves room for garden beds, backyard games, and weekends spent with friends around the grill. Whether your wish list includes more room indoors or more breathing room outdoors, there’s space here to think bigger.
Bring the vision. Make it yours.
- $185,000
- 4Bd
- 2Ba
- 1,996 Sq Ft
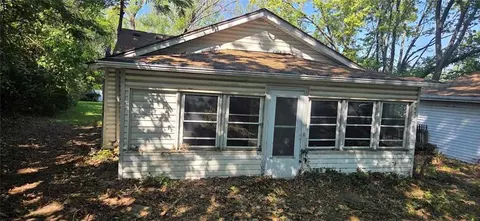
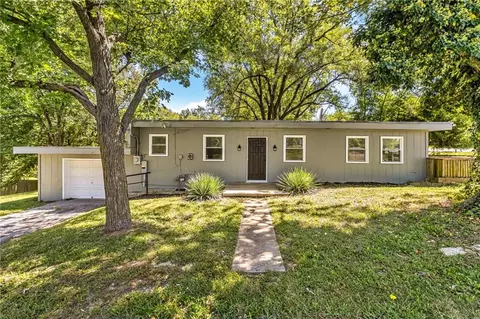
Charming Northland opportunity with plenty of potential! This 2-bedroom, 1-bath home offers approximately 858 square feet of living space on a generous 0.55-acre lot—a rare combination of a manageable home and expansive outdoor space. Built in 1920, the property offers character and an excellent opportunity for a buyer looking to add personal touches and build equity.
- $69,900
- 2Bd
- 1Ba
- 858 Sq Ft
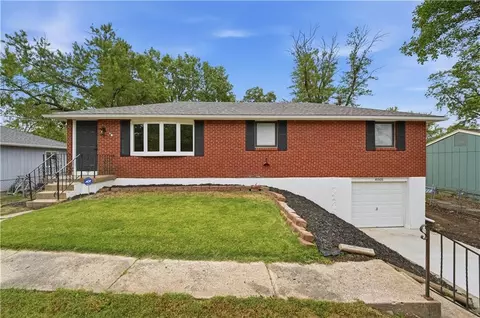
FULLY REMODELED & MOVE-IN READY! This beautifully updated 2-bedroom, 2-full-bath home combines classic character with modern updates throughout. The original hardwood floors have been beautifully refinished, adding warmth and charm to the completely refreshed interior.
The updated kitchen features brand-new cabinets and a fresh, modern feel, while both full bathrooms have been completely remodeled. Major exterior improvements include a new roof and new driveway, giving you peace of mind from the moment you arrive.
The partially finished basement provides additional flexible space for a family room, office, workout area, hobby space, or storage. Outside, you'll love the large, flat backyard—perfect for entertaining, pets, gardening, or simply enjoying your own outdoor space.
Located in the heart of Riverside with easy highway access and close to area parks, trails, and recreation. A brand new Park is nearby, offering a playground, picnic areas.
This home has been thoughtfully updated while preserving the character you don't find in newer construction. Just bring your things and move right in!
- $269,900
- 2Bd
- 2Ba
- 1,612 Sq Ft
$5.1K
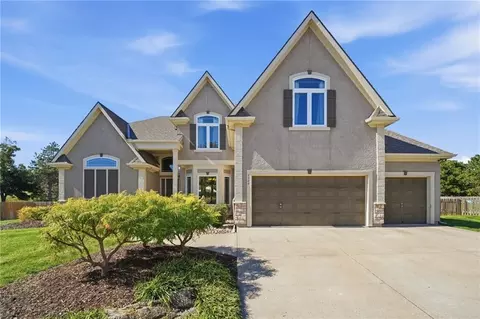
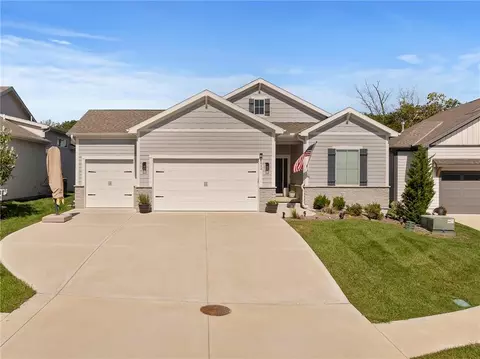
Welcome Home! This is one of the larger 1.5-story plans in Northview Place, The Norway, offering sought-after main-level living while still providing plenty of space to spread out. Step inside and fall in love with the soaring two-story living room ceilings, along with a formal dining room, inviting hearth room, and updated kitchen complete with a gas range. The spacious primary suite features a private bath and walk-in closet you’ll love. Upstairs, you’ll find three additional bedrooms, all with direct access to a bathroom—a great convenience for family and guests. New carpet throughout. The finished basement provides even more functional living and entertaining space, including a wet bar perfect for relaxing or hosting guests. Outside, enjoy over a half-acre, fenced lot with mature trees, plenty of sunshine, and easy access to outdoor living. The level yard offers ample space for outdoor activities, entertaining, gardening, and creating your own outdoor retreat. Northview Place is an established neighborhood with an active community, offering a neighborhood pool, two play areas, and walking trails with access to Gateway Sixth Grade Center and Northview Elementary. A wonderful combination of space, comfort, functionality, and location!
- $635,000
- 4Bd
- 4.5Ba
- 4,398 Sq Ft
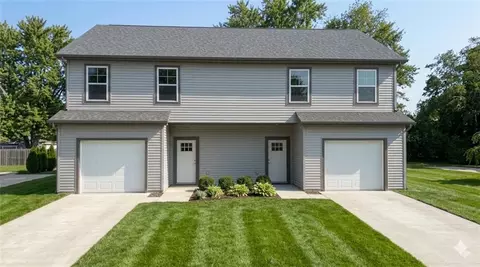
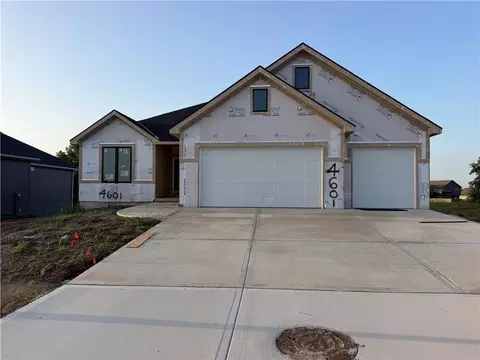
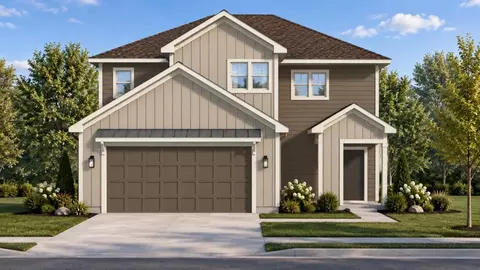
This prime new construction duplex delivers an exceptional, recession-resistant investment profile by pairing a high-demand 3-bed, 2.5-bath, 1-car garage layout with premium, low-maintenance finishes like quartz countertops and Luxury Vinyl Plank (LVP) flooring. By delivering 100% turnkey with all stainless steel kitchen appliances included, this asset eliminates immediate capital expenditures, while the all-electric design and city utilities maximize your returns by seamlessly shifting operational utility costs directly to tenants. **Estimated completion is 12-31-26.**
- $595,000
- —Bd
- —Ba
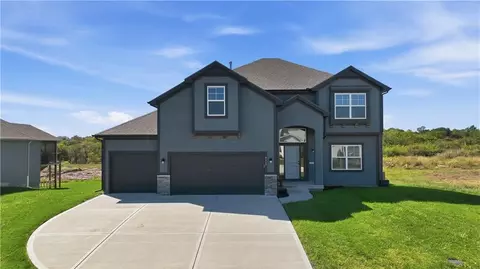
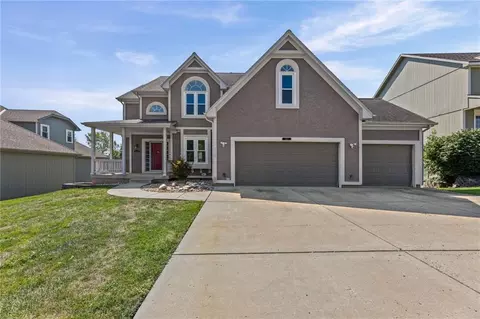
Get ready to fall in love! This stunning 5-bedroom, 4.5-bath beauty was practically built for hosting, lounging, and living your best life. Morning routine? Elevated, thanks to a dedicated coffee nook right off the gourmet kitchen (and yes, that walk-in pantry is big enough for serious snack storage). The open main level makes dinner parties a breeze, complete with a formal dining room for holiday feasts.
Upstairs, the primary suite is your own private sanctuary, featuring a spa-inspired bath and walk-in closet. The second-floor laundry is just steps away, so there’s no hauling baskets up and down the stairs! Downstairs, the finished basement offers a fifth bedroom and full bath, perfect for guests, teens, a home office, or your own private retreat.
When it’s time to unwind, step onto the covered deck or head to the neighborhood pool. With thoughtful spaces throughout and plenty of room to gather, relax, and make memories, this is one you’ll want to call home!
*Buyer to verify square footage, room sizes, taxes, schools, and property information.
- $625,000
- 5Bd
- 4.5Ba
- 3,513 Sq Ft
$15K
Welcome to this freshly renovated 3-bedroom, 2-bath home with a spacious 2-car garage! Step inside to beautifully refinished hardwood floors, newly installed LVP flooring, and fresh interior and exterior paint. The kitchen features updated countertops, with the remaining appliances to be installed prior to closing. Downstairs, you’ll find a 4th non-conforming bedroom, a large recreation and hangout space, and a wet bar- perfect for entertaining or additional living space. One of the highlights of the home is the inviting sunroom, offering a great place to relax year-round. Head outside to enjoy the deck overlooking the fenced backyard, providing plenty of space for entertaining, pets, or simply enjoying the outdoors. With fresh updates, flexible living spaces, and plenty of room to spread out, this home is ready for its next owner!
- $305,000
- 3Bd
- 2Ba
- 1,928 Sq Ft
$10K
Back on the market through no fault of seller! Inspections available. Seller is offering to pay for a 2-1 rate buy down with acceptable offer! Stunning 4-bed, 3-bath Fountain Hills ranch in a prime location! Featuring main-level living with gorgeous hardwood floors, a cozy gas fireplace, and a kitchen equipped with quartz countertops, painted cabinets, and stainless-steel appliances. The main level includes 3 bedrooms, including a private primary suite with tray ceilings, a walk-in closet, and an updated bath with a Jacuzzi tub, separate shower, and granite vanity. Both guest bedrooms on main level feature new carpet. Enjoy the convenience of a main-level laundry room off the kitchen. The massive walkout basement offers a spacious rec room, 4th bedroom, and 3rd full bath. Step outside to a covered deck and patio overlooking a fully fenced yard backing directly to a tranquil lake. Additional peace-of-mind updates include a new roof (2024), 220 outlet in garage for car charger, and a whole-home humidifier. Community pool, minutes to the airport, and quick highway access!
- $424,900
- 4Bd
- 3Ba
- 2,540 Sq Ft
$5.1K
Welcome home to this spacious 4-bedroom, 3.5-bath colonial nestled on a peaceful, treed lot in a quiet cul-de-sac. A large front porch offers a welcoming place to relax, while the expanded back deck provides a wonderful setting for enjoying the outdoors or gathering with friends and family.
Inside, you’ll find beautiful hardwood floors, a generous kitchen with a large island, and a separate dining room that makes everyday meals and entertaining easy. The spacious primary suite offers a comfortable sitting room and an updated ensuite, creating a relaxing retreat at the end of the day.
The finished walk-out basement adds even more flexible living space, featuring a full bathroom and a nonconforming bedroom or office. Step outside to enjoy the backyard and the privacy of the surrounding trees.
Conveniently located in a quiet cul-de-sac with easy access to highways, shopping, and everyday amenities, this home offers a comfortable blend of space, privacy, and convenience.
- $515,000
- 4Bd
- 3.5Ba
- 3,738 Sq Ft
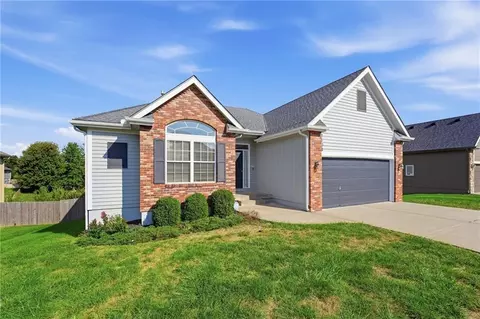
Lush curb appeal, classic brick charm, and a brand new roof invite you into this perfectly sized and maintenance-provided home, and we think you'll like what you find!
Inside, brand new carpet through out and rich hardwood flooring lead you from the welcoming entryway toward a cozy living space with an eye-catching fireplace flanked by big, bright windows. The adjacent dining area and kitchen are outfitted with real wood cabinetry and a pantry for plenty of storage, stylish grey-toned countertops, and matching black appliances. Enjoy views of the back patio and green space as you dine, or move your dinner outside and take advantage of the crisp fall air.
The second floor is anchored by an open and spacious landing that provides additional living space for hanging out, gaming, or a home office. Two generously sized bedrooms, including a primary suite with its own private bathroom, and a second full bath complete the living quarters. The laundry closet is also conveniently located on the bedroom level to make chores a breeze.
The unfinished, daylight basement provides plenty of clean, dry storage space, and could easily be utilized as a home gym, workshop, craft room, or whatever best suits you. All of this is located in lovely Timber Hills just minutes from Lake Waukomis, parks, popular shopping and dining, easy highway access, and a 13 minute drive to KCI for jet setters. Welcome home!
- $270,000
- 2Bd
- 2.5Ba
- 1,399 Sq Ft
$5K
Welcome home to this beautifully renovated 4 bedroom/2 bath home that is completely move in ready. This home is situated on a corner lot on a quiet dead end street within walking distance to Penguin Park. This home boasts a completely renovated kitchen complete with large island and separate dining area. The large 3 bedrooms and bath are located just a few steps upstairs. The 4th bedroom, large 2nd family room, and huge bathroom are located on the lower floor along with a separate laundry room. Brand new furnace, water tank, and central air conditioner. Don't let this one get away as it's a show stopper!
- $315,000
- 4Bd
- 2Ba
- 2,010 Sq Ft
Open SAT 12-2
Nicely updated ranch situated on a wide lot with plenty of possibilities! Featuring 3 bedrooms and 2 full bathrooms with detached garage, this home offers a comfortable and functional layout with recent updates throughout. Everything is new! New kitchen cabinets, granite countertop, appliances, and more!
The finished basement includes a third bedroom and second full bathroom, providing additional living space and flexibility. Outside, the detached garage and generously sized lot offer great potential for additional parking, storage and more. Conveniently located near Worlds of Fun, shopping, dining, and other amenities, with quick access to major highways and interstates for easy travel throughout the Kansas City metro. A great combination of space, updates, and convenience!
- $220,000
- 3Bd
- 2Ba
- 1,294 Sq Ft
$10K
Looking for acreage, space & opportunity to create a home that truly reflects your style? This could be it. Set on just shy of 2.5 acres, this spacious ranch offers the hard-to-find combination of land, functionality, outbuilding space & potential, all w/convenient access to highways, schools, shopping, restaurants & more. With its solid layout & classic 1950s character, this property is ready for a fresh vision & a new owner willing to bring its charm back to life.
Step inside through the wood-paneled sunroom, where abundant natural light creates a welcoming entry & flexible living space. From there, the home opens into a spacious living & formal dining area highlighted by a stacked-stone fireplace that brings plenty of retro charm & character. The galley-style kitchen has been thoughtfully updated w/newer cabinets, granite counters & built-in appliances, while the breakfast bar provides the perfect spot for a quick meal & peaceful morning views.
The main-level primary suite features a nice walk-in closet & private ensuite bathroom. 2 additional bedrooms & a 2nd full bathroom, complete w/the convenience of a laundry chute, round out the main level.
Downstairs, the partially finished lower level adds more versatility w/a laundry room, 3rd full bath, finished living space that could also serve as a 4th bedroom, cedar walk-in closet & access to a large storage area. The remaining unfinished space offers plenty of opportunity for a future rec room, workshop, hobby space, or whatever fits your needs.
Outside, the acreage truly shines. The outbuilding features multiple garage & service doors, concrete floors, designated storage areas & a mini-split system for added comfort. A large gravel area provides plenty of room for storing trailers, equipment, recreational vehicles, or other large items.
Bring your ideas, add your personal style & transform this property into the acreage retreat you've been looking for.
- $684,900
- 4Bd
- 3Ba
- 2,504 Sq Ft
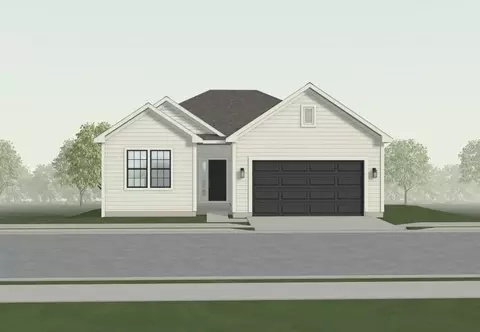
PREMIUM LOT BACKING TO MATURE TREES & WALKING TRAILS! Beautifully positioned to offer peaceful views and a private, nature-filled setting, this home delivers the perfect blend of luxury and low-maintenance living. Luxury vinyl plank (LVP) flooring extends throughout most of the main living areas, offering both style and durability. The kitchen features elegant quartz countertops and a spacious walk-in pantry, providing both style and functionality. The walkout basement boasts 9-foot ceilings and offers excellent potential for future living space or additional finished areas. Enjoy outdoor living on the maintenance-free deck or lower-level patio while overlooking the surrounding greenspace. The exterior features durable, low-maintenance James Hardie siding. Located in a highly desirable community within an A+ school district, with convenient access to shopping, dining, and major highways. Photos are simulated. Floor plans, finishes, features, and selections may vary.
- $514,911
- 3Bd
- 2Ba
- 1,630 Sq Ft
EXCELLENT HOME IN A CUL DE SAC BACKING TO GREENWAY. THIS 5 BEDROOM HOME FEATURES OPEN PLAN , HARDWOODS IN KITCHEN, STONE OR TILE FIREPLACE, ALL BATHROOMS ARE TILED, KITCHEN ISLAND GRANITE OR QUARTZ...HUGE WALK-IN PANTRY, COVERED DECK. FINISHED BASEMENT WITH CUSTOM CABINETS AND BAR TO ENTERTAIN, LOOKING FOR STORAGE- CHECK OUT THE SUSPENDED GARAGE.
- $625,000
- 5Bd
- 3Ba
- 2,700 Sq Ft
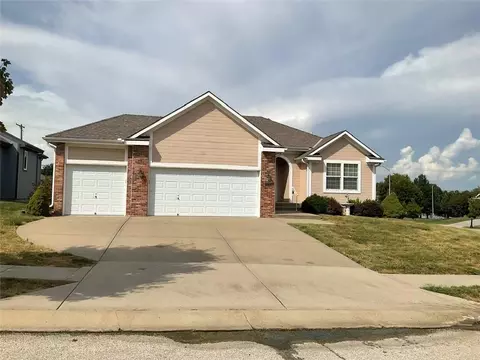
CONTINGENT OFFER FELL THROUGH. HOME BACK ON MARKET NO FAULT OF SELLER. Inspections completed and many items already taken care of. Also came through a VA Appraisal with flying colors, no repairs required. Kansas City address, Liberty School District in the coveted Estates of North Brook. 4 bedrooms, 2 Master Suites, 3 full, 1 Jack and Jill and 1 half baths (there is a bathroom for every bedroom) PLUS a full bath downstairs where a large family room walks out to a fenced backyard. All this PLUS a 3-car garage. Master Bedroom offers a double vanity, jetted tub, separate walk in shower and generous walk in closet. Second bedroom also has a large walk in closet. Second Master Suite has a walk in shower. Kitchen opens to a large eat-in area, laundry and half bath. Open concept layout on the main floor also includes a living room with a tiled fireplace and a wall of windows plus a formal dining room, perfect for enjoying family as well as entertaining. Walk out from there to a spacious deck with stairs down to a large concrete patio. Additional inspections are allowed, but this home is being sold "as is". Priced with repairs/improvements needed to be made. These are primarily cosmetic (owner was a huge baseball fan......that explains the paint colors) so please don't miss looking at this home as you won't be disappointed as to its size, location and layout. Roof 2015, HVAC 2018, Tankless Water Heater 2020. Solar Panel System has been inspected and is working as intended. The system will be paid off at closing. A balance for the Missouri Clean Energy District will be paid off at closing also, making the 2026 real estate taxes $5,970. Community features two pools and a playground area. Home is close to freeways and everything that both Kansas City and Liberty have to offer. What a great place to call home!
- $399,900
- 4Bd
- 4.5Ba
- 3,221 Sq Ft
3.7 acres in Kansas City with Mature Trees and endless potential . Positioned between Parkville and Riverside,.offering a rare chance to expand your vision , private retreat or multi use homestead and a location that blends convenience with privacy, Privacy and lots of wildlife including deer,turkey fox ,owls rabbits and all kinds of birds , Creek bed runs along North side of property. Utilities are at the street along east side of property . not many of these Property's left to choose from , Country living in the city , no restrictions
- $300,000
- 3.7 Acre
Welcome to this 4-bedroom, 2-bathroom home located in the desirable Randolph Corners neighbourhood. This home features an inviting open floorplan that seamlessly connects the main living spaces. The updated kitchen is beautifully finished with granite countertops and stainless-steel appliances, making it a highly functional and modern space for everyday living. The primary bedroom includes its own attached bathroom for added privacy and convenience. Downstairs, an unfinished basement offers excellent storage space or a blank canvas for future expansion. Step outside to enjoy a private, fully fenced-in backyard that provides a great space for outdoor activities. Enjoy a great location in Kansas City, situated conveniently close to local amenities, shopping centers, and major highways for an easy commute.
Schedule your private showing today! One or more photos in this listing have been virtually staged.
- $269,900
- 4Bd
- 2Ba
- 2,394 Sq Ft
Welcome home to this spacious two-story in the desirable Willow Brooke neighborhood. With a comfortable layout and room to make it your own, this home offers plenty of flexibility for everyday living. The main level features an additional living space, perfect for a home office, sitting room, playroom, or whatever fits your needs.
Upstairs, the generous primary suite includes a private bath, while the 17x13 bonus room offers extra space for an office, nursery, hobby room, or quiet retreat.
The unfinished basement provides plenty of storage and room for future expansion. Step outside to enjoy a spacious backyard with room to entertain, garden, play, or simply relax.
New roof, newer carpet. Epoxy garage floor and new garage doors. Conveniently located near shopping, dining, and major highways, this home offers the space, comfort, and location you've been looking for.
- $450,000
- 4Bd
- 2.5Ba
- 2,814 Sq Ft
$10K
Fall in love with this beautiful ranch/reverse Villa in the highly desirable Woodbrooke Estates community. This 3-bedroom ranch home offers effortless main-level living with 2 bedrooms and 2 full bathrooms upstairs. The walk-out basement has a family room, bedroom and a 3rd full bathroom which is perfect for guests or additional privacy. Entertaining is a breeze with the formal dining room flowing into the great room. For a more relaxed setting, the breakfast area is right off the kitchen so everyone can join in on meal preparation. There is plenty of storage in the unfinished portion of the basement. Enjoy the peace of mind that comes with lawn care and snow removal provided. This home is located close to shopping, dining, and access to major highways. Imagine the memories you will make here. Seller would like to sell "in its present condition." All information is deemed reliable but not guaranteed. Buyers and their agents are responsible for verifying room sizes, square footage, HOA details, taxes, lot size and boundaries, zoning and school boundaries. Square footage may be rounded.
- $420,000
- 3Bd
- 3Ba
- 2,723 Sq Ft
Custom built. Original owners. Exceptionally maintained. Nearly 3,600 square feet of space to call home! Welcome to 6726 N Charleston Drive, a home that has been loved, cared for & thoughtfully improved from the beginning. Step inside to vaulted ceilings, natural light & a cozy corner fireplace ready for chilly fall evenings. The spacious dining area has plenty of room for a large table where everyone can gather. The kitchen has Corian countertops, double ovens, loads of cabinet space & additional seating at the breakfast bar. Off the kitchen is a space you're sure to love! The screened-in porch is perfect for morning coffee, dinner outside or relaxing with a book. Add an outdoor heater when temperatures drop & enjoy this space nearly year-round! A beautiful stone patio below offers more room for outdoor entertaining. The primary suite is located on its own level, complete with hardwood floors, tray ceiling, updated bathroom & two closets. One of the closets will be perfect for a home office. Downstairs, the fourth bedroom, full bathroom & spacious family room with wet bar are ready for Sunday football, movie nights & overnight guests. The finished sub-basement provides even more flexibility for a workout area, hobbies or additional storage. Even the garage has been thoughtfully improved with custom pullout storage, shelving & workbench. BONUS The big-ticket improvements have already been made! Low-maintenance exterior siding, updated mechanical systems, energy-efficient upgrades & so much more. The sellers have even completed a full home inspection, available in supplements. Located in Charleston Harbor, known for its unique custom homes & signature lighthouse, this 4-bedroom, 3-bath home offers the space, comfort & flexibility to make it your own. Come see what makes 6726 N Charleston Drive so special!
- $500,000
- 4Bd
- 3Ba
- 3,408 Sq Ft
$25K
Welcome to this nicely updated ranch in Pleasant Valley, where comfortable one-level living meets a little extra room to spread out! This 3-bedroom, 1-bath home was completely remodeled prior to purchase in 2023, including a newer roof, HVAC, and other thoughtful updates. Since then, the owners have continued making improvements, including adding significant insulation to the attic and transforming the previously enclosed back porch into a finished 4-seasons room, giving the home an even larger footprint and a fantastic bonus space for relaxing, entertaining, a home office, or enjoying the outdoors without giving up the comforts of home.
The kitchen features laminate countertops, built-in electric oven, dishwasher, disposal, and refrigerator, with convenient main-level laundry just off the kitchen. The primary bedroom offers a walk-in closet, while the additional bedrooms provide flexibility for guests, work-from-home space, hobbies, or whatever fits your lifestyle. Fresh paint and newer carpet add to the move-in-ready appeal.
Outside, the nearly 0.6-acre lot is ready to be enjoyed! The expansive covered patio, firepit, stone walkway, mature trees, and 12 x 13 storage shed create a backyard with plenty of room for relaxing, entertaining, gardening, or simply enjoying some fresh air. Backing to greenspace adds a peaceful backdrop, while off-street parking provides everyday convenience.
With major updates already completed and additional improvements made after purchase, this home offers a great opportunity for someone looking for comfort, space, and flexibility without taking on a lengthy project list. Whether you're ready to settle in or looking for a solid addition to your rental portfolio, this Pleasant Valley ranch has plenty to offer!
- $210,000
- 3Bd
- 1Ba
- 800 Sq Ft
$9K
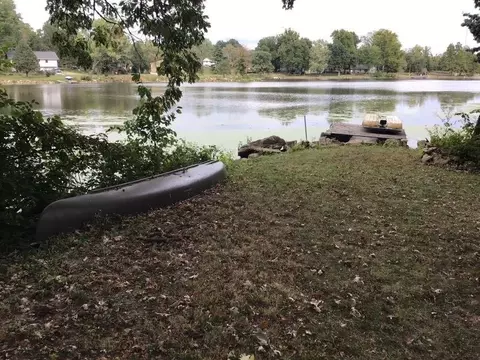
Lakefront living meets Kansas City convenience in this charming brick ranch on beautiful Houston Lake—complete with your own private dock and effortless one-level living. Offering 1,144 square feet on the main floor, this home delivers a comfortable layout with one full bath and a half bath, plus a finished basement that expands your living and entertaining options.
Step outside and follow the direct path from your backyard straight to the water, where your private dock awaits—perfect for morning coffee, sunset views, fishing, or launching a kayak. Few homes offer this kind of intimate lake access paired with such an easy commute to everything Kansas City offers.
A rare opportunity to enjoy true lakefront living without sacrificing city convenience, all wrapped in the timeless appeal of a brick ranch. This is your chance to own a peaceful waterfront retreat with all the perks of being close to town.
- $325,000
- 2Bd
- 1.5Ba
- 1,844 Sq Ft
$4K
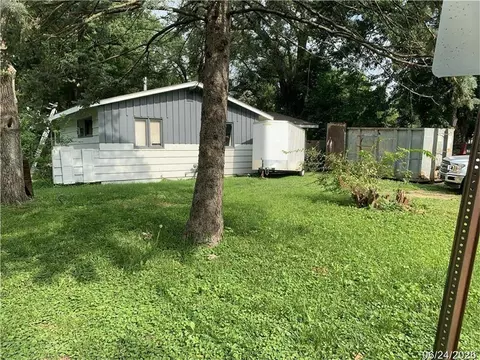
Great opportunity in Kansas City! This property offers plenty of potential for buyers looking to build equity and make a home their own. The home needs some updating and TLC, making it an excellent opportunity for a buyer with vision, an investor, or someone looking for a renovation project. Bring your ideas and transform this property into a comfortable home that reflects your style. Convenient Kansas City location with nearby amenities, shopping, dining, and transportation. Property is being sold as-is.
The sellers bought kitchen countertops and didn't install
- $155,000
- 3Bd
- 1Ba
- 960 Sq Ft
$10K
Discover a rare combination of privacy, versatility, and convenience on 1.74 beautifully landscaped acres, just minutes from Downtown Kansas City and Downtown Parkville. This unique property includes a 3-bedroom, 2.5-bath main home, with 2 car garage and laundry. The separate 1-bedroom carriage house, and exceptional outdoor surroundings with more than $200,000 invested in landscaping and design by renowned artist Koji Morimoto of Japanese Landscaping. The main home is filled with natural light and features a spacious kitchen that opens to the living and dining areas with easy access to the deck. Generously sized bedrooms and full bathrooms are located on the main level, while the finished lower level provides additional space for a second living area, game room, or entertaining. Adding incredible flexibility, the updated carriage house offers its own full kitchen, living room, bedroom, full bath, laundry, deck, and impressive 4-car tandem garage/workshop. Currently utilized as an income-producing Airbnb and Vrbo, the property offers exciting potential for guests, extended family, or continued rental use—all surrounded by a peaceful, park-like setting.
- $800,000
- 4Bd
- 3.5Ba
- 4,200 Sq Ft
Welcome home to this beautifully updated property in Maple Park Subdivision! This charming 3 bed, 3 bath home features recent updates throughout, offering a perfect blend of modern finishes and everyday functionality. With upgrades to the home and an inviting layout, this home is a must see.
Recent Updates Include:
• Updated kitchen
• Updated bathrooms with modern fixtures
• Updated lighting and hardware
Appliances:
All kitchen appliances will remain in the home in their current condition. Appliances to stay AS IS, with no warranties or repairs provided by the seller.
Enjoy a great location in Kansas City, close to local amenities, shopping, and major highways.
Schedule your showing today!
- $244,500
- 3Bd
- 3Ba
- 1,282 Sq Ft
$5.5K
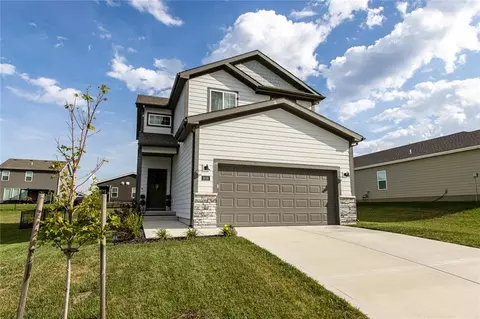
Welcome to the Ainsley in Woodhaven! This beautifully designed 2-story home features 3 bedrooms, 2.5 bathrooms, and an open-concept main level with a seamless flow between the kitchen, dining, and living areas. The kitchen offers quartz countertops, while LVP flooring extends throughout most of the main level. Upstairs features all three bedrooms, a convenient laundry room, and a spacious primary suite with a private bath featuring dual vanities and a walk-in closet. The exterior showcases durable James Hardie(R) siding for lasting curb appeal
- $379,950
- 3Bd
- 2Ba
- 1,643 Sq Ft
$8.07K
Welcome to this beautiful, nearly new 2-story home featuring 3 bedrooms, 2.5 bathrooms, and a 2-car garage. The open-concept main level offers a spacious and inviting layout with the kitchen, dining area, and living room flowing seamlessly together—perfect for everyday living and entertaining.
The main level features durable LVP flooring and a modern, open feel throughout. Upstairs, you’ll find a versatile loft space, all three bedrooms, and a conveniently located laundry room.
Step outside to enjoy the extended patio, complete with a pergola, creating a great space for outdoor dining, relaxing, and entertaining. The backyard is enclosed with a vinyl privacy fence for added comfort and enjoyment.
This move-in-ready home combines modern style, functionality, and outdoor living in one fantastic package. Don’t miss your opportunity to make this beautiful home yours!
- $389,999
- 3Bd
- 2.5Ba
- 1,485 Sq Ft
$5K
Welcome to this beautifully updated 4 bedroom, 2.5 bathroom RANCH home offering a great blend of comfortable living, thoughtful updates, and exceptional entertaining space. The finished basement provides valuable additional living space and is the perfect spot for movie nights, game days, gatherings, or simply relaxing with friends and family.
Outside, you'll find one of the home's standout features: over $50,000 in improvements to the back decks, creating an impressive outdoor setting for entertaining and enjoying the seasons. A hot tub adds an extra touch of relaxation, while the beautifully maintained landscaping enhances the home's curb appeal.
Inside, the primary suite offers a newly remodeled shower and new flooring throughout. Two additional main level bedrooms also feature new flooring, along with fresh paint for a clean, updated feel. With four bedrooms, two full bathrooms and one half bathroom, there's plenty of space to accommodate guests, a home office, or a growing household.
With significant improvements both inside and out, a finished basement, exceptional outdoor living space, and a convenient Kansas City location, this home is ready to welcome its next owners.
AND… sellers are offering $5,000 toward closing with an acceptable offer.
- $399,000
- 4Bd
- 2.5Ba
- 2,868 Sq Ft
$11K
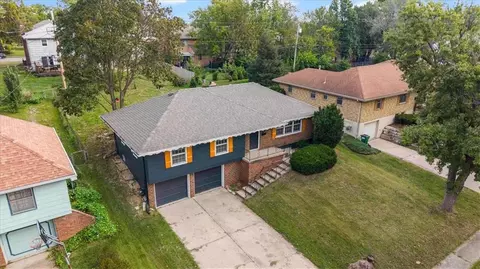
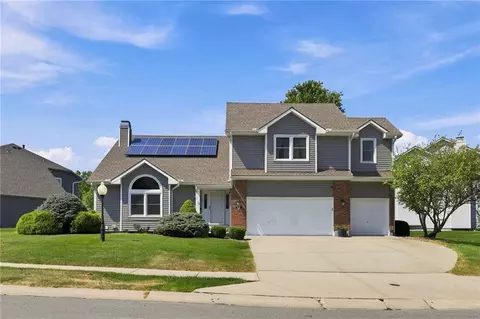
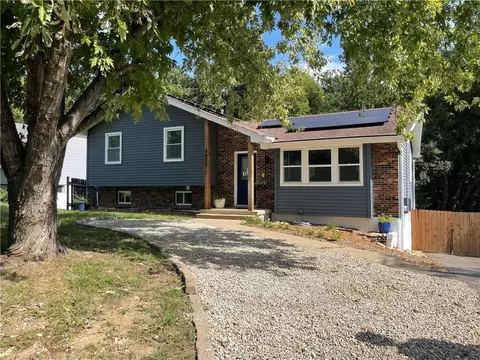
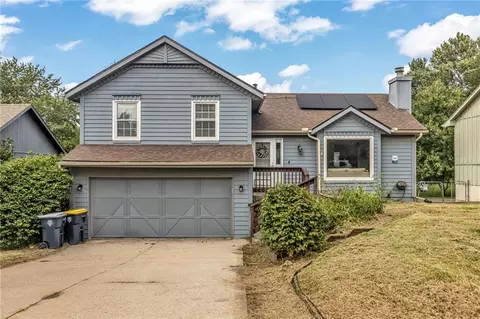
Stop paying rent when you can have this already-done-for-you just in time for the holidays! This is what you've been waiting for! A true MOVE IN READY classic split-level with everything done for you! Located in a prime Kansas City area between Riverside and Parkville, this beauty spans two levels of fabulous living space. From the moment you open the door the wide open space welcomes you to a completely updated and inviting place to call home. The kitchen includes a gas range/oven, dishwasher, refrigerator, disposal, and WOW! check out the island. The home offers four bedrooms, with several bedrooms featuring carpet and ceiling fans. Three full bathrooms (the primary, hall bath, and basement) feature tile flooring, subway tile, and a walk-in shower. The lower level features a finished walk-out daylight basement plus the 4th bedroom with new LVP flooring. The basement includes a laundry room with an electric dryer hookup, PLUS the washer & dryer stay! An attached garage located in the back of the house with a dedicated driveway provides plenty of parking space. Outside, the property features a wood fence enclosing the back yard and a patio. Check out the solar panels with transferable warranty! Your electric bills are less than $100 on average!
- $345,000
- 4Bd
- 3Ba
- 1,740 Sq Ft
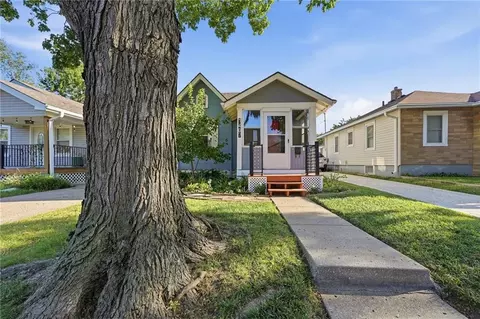
Back on the market, refreshed and ready for you! Now with a partially replumb’ed and completely cleaned sewer line* and fresh paint throughout, this darling bungalow is in the heart of North Kansas City! This charming 2 bed, 2 bath home features arched doorways, original hardwood floors and an enclosed front porch – extending the living space and providing a quaint, year-round retreat for morning coffee, afternoon cocktails or a nook to read and relax. The kitchen offers ample space to cook and entertain, and you and your guests can easily dine al fresco via the deck directly off the kitchen. There’s an eat-in area too, or you can gather around the table in the formal dining room. Additional features include a private driveway, carport and white-picket fenced yard. Convenient North Kansas City location: within a minute’s drive or a brief, 20-minute walk, you can enjoy the bustling Iron District, local bars and restaurants, the iconic Screenland Armour Theater, Chicken n’ Pickle, Macken Park and more. Plus, you’re just a quick drive or Uber to the River Market, Downtown Kansas City and the Crossroads Arts District. This home truly blends the best of Kansas City urban living with quiet, neighborly vibes.
- $235,000
- 2Bd
- 2Ba
- 848 Sq Ft
Open SAT 12-3
Welcome to Highlands of Northview, where thoughtful updates, flexible living spaces and a convenient Northland location come together! Situated on a spacious corner lot within the Staley High School attendance area, this well-maintained 3-bedroom, 2-bath home offers room to grow and plenty of possibilities.
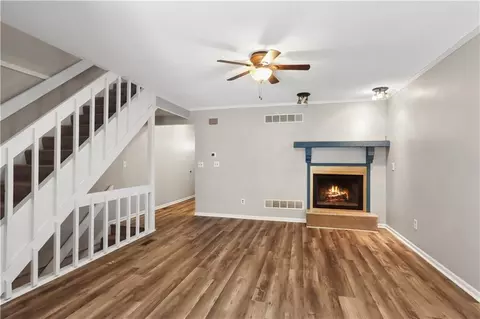
Step inside to discover a functional, open layout with newer carpet in the main living room and updated LVP flooring throughout the kitchen and dining areas. The kitchen features generous countertop space, newer stainless steel appliances and easy access to the updated deck, perfect for outdoor dining or entertaining.
Just a few steps up, you'll find three generously sized bedrooms and two full bathrooms. Downstairs, a second living area offers newer carpet, a cozy fireplace and walkout access to the spacious backyard, creating an inviting space to relax, entertain or play.
Looking for even more room? The unfinished sub-basement offers excellent expansion potential, with space to add a fourth bedroom and half bathroom while still maintaining a dedicated storage and utility area. With these additions, the home could become a 4-bedroom, 2.1-bath property, providing added flexibility for future needs.
Additional improvements include fresh interior paint, updated trim and a new water heater.
Located near Northview Elementary, Gateway 6th Grade Center and Staley High School, with easy access to Highway 152, shopping, dining and everyday conveniences. Whether you're looking for move-in-ready comfort or the opportunity to add value over time, this Highlands of Northview home delivers an appealing combination of location, updates and potential!
- $375,000
- 3Bd
- 2Ba
- 2,036 Sq Ft
$24K
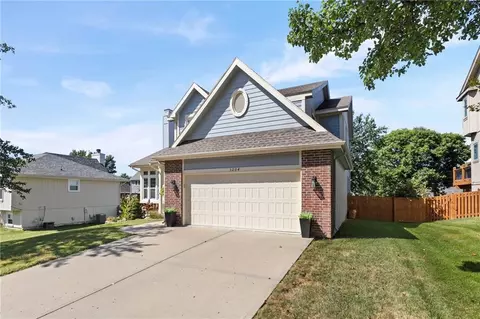
PRICE IMPROVEMENT! Welcome to this spacious ranch offering plenty of room to spread out and make it your own! A classic brick exterior, mature trees, covered front porch, and three-car garage welcome you home. Inside, multiple living and gathering spaces provide flexibility for everyday living and entertaining. The main living area features a distinctive freestanding fireplace and flows into the kitchen, where you’ll find abundant cabinetry, generous counter space, stainless steel appliances, and plenty of room for meal prep.
An additional living and dining area offers even more space and features a second fireplace, large windows, and great natural light. Several generously sized bedrooms provide plenty of possibilities, while three bathrooms add convenience. Additional lower-level space provides flexibility for a recreation room, home office, hobby area, storage, or whatever best fits your needs.
One of the standout features is the spacious enclosed porch/sunroom surrounded by windows and overlooking the backyard the perfect place to relax while enjoying views of your private backyard pool! Whether you’re spending summer days poolside, entertaining friends and family, or simply enjoying the outdoor space, the backyard offers plenty of potential for fun and relaxation.
With its generous layout, multiple living spaces, two fireplaces, enclosed porch, private pool, three-car garage, and plenty of opportunity to add your own style, this home is ready for its next chapter!
- $350,000
- 4Bd
- 3Ba
- 2,172 Sq Ft
$15K
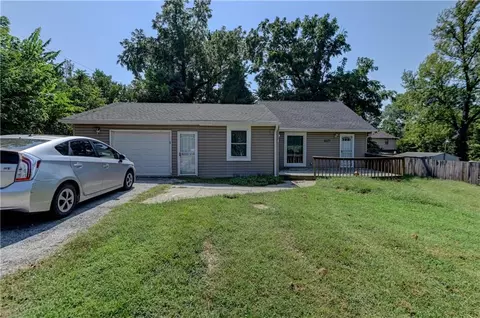
Stunning and Convenient! Located in the highly desirable Bella Ridge and Park Hill School District, this Home touts everything you are looking for in Main Floor Living. As the Sun rises, let your Home start taking care of itself. The Active Solar System minimizes or completely Deletes your monthly power bill. When you're pulling away from Home to make the short drive Downtown or to the Airpot, you’ll have peace of mind. The HOA included Lawn Care and Snow Removal allows you to relax on the Covered Patio or with a trip to the Neighborhood Pool, instead of having another task waiting for you when you get back home. The Spacious Kitchen, Living Room, and Master Suite features, are packed with upgrades. To mention a few Upgrades: 10 Foot Main Floor Ceilings, Quartz Countertops, Custom Window Treatments, and a Zero Entry Master Shower. A Custom Drop Zone greets you as you walk inside from the Oversized 3-Car Garage. The Basement features a Large Recreation Room, 2 Bedrooms, and a Full Bathroom. As a Bonus, there is still an Amply-Sized Storage Room Flexible for storage or a more personal touch like a Home Gym. The Convenience you will find in this Home is Second-to-None. Once you’ve seen it in person, the Stunning Opportunity presented to you will be apparent.
- $604,950
- 3Bd
- 2.5Ba
- 2,202 Sq Ft
$5K
NEW PRICE! Discover spacious, low-maintenance living in this inviting Kansas City townhome featuring 3 bedrooms, 2.1 bathrooms, and 1,968 square feet of finished living space. The main level offers a welcoming living room with a cozy fireplace and a well-equipped kitchen featuring abundant cabinet space, stainless steel appliances, and direct access to a private deck—perfect for relaxing or entertaining. All appliances stay, including the washer and dryer. Upstairs, enjoy the convenience of bedroom-level laundry and a comfortable primary bedroom. The finished walk-out lower level provides versatile additional living space, a full bathroom, and direct access to the backyard—ideal for a second living area, third bedroom, home office, or recreation space. An attached garage offers additional storage and everyday convenience. Notable updates include freshly painted front exterior, an A/C approximately 5 years old, furnace approximately 6 years old, and LeafFilter gutter protection. Enjoy the benefits of low-maintenance townhome living in Kansas City, with HOA services that include lawn maintenance, parking, snow removal, and street maintenance. With nearly 2,000 square feet of finished living space, a finished walk-out basement, and convenient HOA amenities, this Kansas City townhome offers exceptional flexibility, comfort, and value!
- $214,000
- 3Bd
- 3Ba
- 1,968 Sq Ft
$5K
NO E TAX GLADSTONE ADDRESS! The soaring ceilings anchor the impressive entry of this two-story residential single-family home located in Gladstone!
Inside, the home is equipped with a kitchen that features upgraded appliances including a double oven with Chef Quality gas burner top. The pantry provides lots storage space, and living room features a cozy fireplace. Throughout the home, practical details like a laundry room, ceiling fans, vaulted ceilings, and partial window covers enhance daily living.
The home offers four bedrooms, including a primary suite equipped with a walk-in closet and a newly renovated primary bath with a walk-in shower. In addition to the primary bathroom, the residence includes another full bathroom and two half bathrooms, providing comfortable facilities in the very spacious floor plan.
The exterior features storm doors and a level privacy fenced in back yard that offers a tranquil setting for outdoor relaxation. A garage provides parking and storage, while the location offers convenient proximity to shopping and interstates.
Schedule a viewing today to experience the design and functional flow of this Gladstone property.
- $385,000
- 4Bd
- 4Ba
- 2,914 Sq Ft
$14.9K
You’re going to love this entertainer’s delight! This inviting home has been tastefully refreshed and is ready for its next owner. Featuring 3 bedrooms, 2 full baths, a 1-car garage, and an additional non-conforming bedroom/bonus space upstairs, there’s plenty of room to spread out.
Recent improvements include fresh cabinet paint, stylish accent walls, and updates to the bathrooms, creating a fresh and inviting feel while leaving room for you to add your own personal touches. The home also offers ample off-street parking and an outdoor space with plenty of possibilities for entertaining, relaxing, gardening, or creating your own backyard retreat.
Conveniently located in Kansas City’s Northland, you’ll enjoy easy access to shopping, dining, parks, recreation and entertainment. Nearby attractions include Hidden Valley Park and its walking and biking trails, along with convenient shopping and everyday amenities along Chouteau Trafficway. (Kansas City Parks)
And when it’s time for some fun, major Northland destinations including Worlds of Fun and Oceans of Fun are just minutes away. With convenient access to major roads and everything the Northland has to offer, this home delivers a great combination of comfort, convenience and opportunity.
Come see it today and imagine making it your own!
- $224,999
- 3Bd
- 2Ba
- 1,510 Sq Ft
$5K
Beautifully renovated 3-bedroom, 4-bath home offering approximately 3,188 sq. ft. of spacious living space. Major renovations completed in 2026 include an updated kitchen and bathrooms, new flooring, fresh interior and exterior paint, and a Jacuzzi. The home features generously sized rooms, a primary bedroom and laundry on the main level, plus a spacious bedroom suite with a private bathroom, large closet, and additional closet. The finished basement offers plenty of space for entertainment and recreation and also includes a dedicated home office and a reinforced concrete storm shelter for added protection during severe weather and tornadoes. Enjoy a large backyard and deck, perfect for relaxing or entertaining. The HVAC system and water heater were replaced approximately two years ago. Move-in ready with many recent updates.
- $398,000
- 3Bd
- 3.5Ba
- 3,188 Sq Ft
$7K
Incredible opportunity to buy two lots within walking distance of highly accredited Park Hill South High School!
- $75,000
- 0.41 Acre
Incredible opportunity to buy two lots on a cul-de-sac within walking distance of highly accredited Park Hill South High School!
- $75,000
- 0.42 Acre
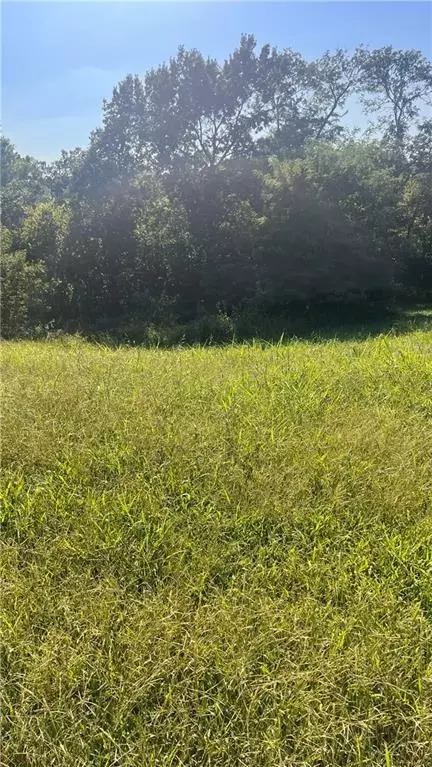
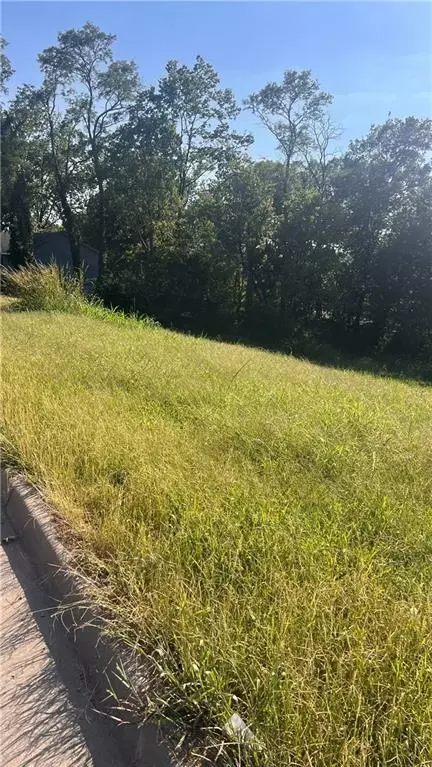
Buildable lot in Northmoor, in the KC Northland, zoned R-1 for a single-family home in the Park Hill School District. This 15,464 SF (0.355-acre) wooded, gently sloped lot has water and sewer mains running directly in front of it, confirmed directly with the City of Northmoor. Electric and gas service is already established at the adjacent property.
A comparable lot nearby closed recently at $45,000, reflecting solid demand for buildable land in this pocket of the Northland.
Minutes to I-29, close to shopping and the Line Creek Trail, small-town feel inside the metro, with its own city hall and straightforward permitting.
Buyer to verify utility connection costs and driveway/culvert requirements directly with the City of Northmoor prior to closing.
2026 property taxes have not yet been established by Platte County for this newly created parcel (recorded 12/31/2025); buyer to verify current tax status with the County Assessor prior to closing.
Survey available. Bring your builder or make this your own custom home site.
- $19,900
- 0.35 Acre
$10.1K
- $320,000
- 3Bd
- 2Ba
- 1,892 Sq Ft
$10K
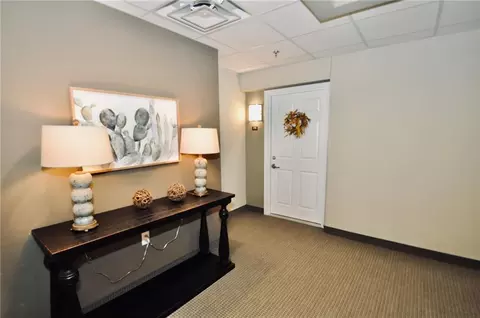
Love and Friendship awaits you in this Vibrant community of 62+ senior living! Pet Friendly at no additional charge! If you're on the go & don't want to worry about maintenance or lawn care & want a fully secured building with indoor parking, this is for you! New Roof, New HVAC, New LVP Flooring, New Carpet, New Hardware, New Interior Paint, Quartz Kitchen Countertops, Upgraded Kitchen Stainless Steel Appliances and more! Very open floor plan with all appliances staying including the washer/dryer. Enjoy nature w/the deer, turkey, ducks, fox & birds always stopping by. Lots of hummingbirds! The building has amenities galore including a community room for larger gatherings, a private room to entertain, a small library, exercise room, activity room, pergola covered patio and covered front entry with bench seating, large outside grill for BBQ's, indoor car wash bay, secure underground, heated parking with garage remote and grocery carts for unloading your car and taking groceries to your unit. Second garage parking space is available on a first come first serve basis for $50. Trash shoots are located at the end of each floor and recycling is in the garage. Each floor has additional gathering spots with seating on both the east and west ends of each hallway. Have morning coffee with a friend or an evening snack and visit. In door mailboxes! On site manager M-F part time with Maintenance person. You can rent an extra storage unit for $45 per month and for a donation of $50 use the guest suite for company. Very close to all amenities such as shopping, dining, hospital and grocery store! Let's get you in and start enjoying the life of luxury instead of home repairs!
- $234,900
- 2Bd
- 2Ba
- 1,507 Sq Ft
$10.1K
***Motivated Sellers, bring us an Offer***
Welcome home to this spacious Northland home offering 3 bedrooms, 3 bathrooms and a 2nd living room great for everyday living or entertaining. This home offers a functional layout with plenty of room and flexibility for the whole household. The second living room gives you even more space--perfect for a family room, game room, home office or entertaining area.
This home also features a 2-car garage with convenient parking and storage. Located in a desirable Northland location with easy access to shopping, dining, schools, parks and major highways.
With generous living space, multiple bathrooms, an additional living area, and a 2-car garage this home is a great opportunity for buyers looking for room to grow!
Schedule your showing today and come see what the Northland has to offer.
- $280,000
- 3Bd
- 3Ba
- 1,681 Sq Ft
$5K
This Beautiful Ranch style home with main-level living. 2 bedrooms and 2 full baths 3 car garage. Large kitchen with wood floors, custom cabinets, double oven, pantry and new dishwasher. Laundry room on main floor. The open-concept living and dining areas create an easy flow for entertaining. New Carpet and New HVAC. Huge day-light basement with 1,480 sq ft of unfinished space. Lots of storage. Enjoy the peace of mind that comes with maintenance-free living, including lawn care and snow removal in the highly desirable Woodbrooke Villas community
- $399,950
- 2Bd
- 2Ba
- 1,554 Sq Ft
$25K
Welcome to 6826 N Charleston Drive, a spacious and versatile home nestled on a private lot in the desirable Charleston Harbor community. Offering 4 bedrooms, 4.5 baths, and approximately 4,521 square feet, this traditional two-story home provides plenty of room for comfortable living and entertaining. 5th bedroom in the basement ( non conforming )
The main level features a primary suite, formal dining room, large eat-in kitchen, and inviting living spaces highlighted by a see-through fireplace. The primary bath offers a double vanity, jetted tub, separate shower, and generous walk-in closet. Three additional bedrooms provide excellent space for family, guests, or a home office.
The finished walk-up lower level adds exceptional flexibility with a second kitchen, full bath, family room, office/flex space, and abundant storage—ideal for extended living, entertaining, or a private retreat. An oversized 3-car attached garage provides ample room for vehicles, recreational equipment, or additional storage.
Outside, enjoy a private backyard that creates a peaceful setting for outdoor gatherings and relaxation. Located in Charleston Harbor with access to a community pool, this home combines generous living space, thoughtful amenities, and a convenient Northland location.
A rare opportunity to own a substantial home with flexible living options, a private setting, and the space today's buyers are looking for.
- $430,000
- 4Bd
- 4.5Ba
- 4,521 Sq Ft
$20K
COME DISCOVER this 5 bedroom, 4.5 bath, 1.5 Story, CARRIAGE HILL ESTATES home!* The perfect blend of quiet suburban charm, exceptional shared amenities and fast accessibility to everthing Kansas City has to offer!* While enjoying the quality of this friendly abode, one may relax in the great room or hearth room with a see-through fireplace* The kitchen offers a caliber of quality that guests will appreciate while eating-in* Did I mention the formal dining room? Well, it has that too!* The finished lower-level offers another kitchen, recreation room, 3/4 bathroom and the non-conforming 5th bedroom* Fenced yard on a cul-de-sac!* Set your appointment today!
- $489,000
- 5Bd
- 4.5Ba
- 3,725 Sq Ft
$10.9K
There is so much to love about this beautiful 6 bedroom, 6.2 bathroom home on a large, wooded lot located in the desirable neighborhood of Tremont Manor. Soaring ceilings and a beautiful fireplace create a grand first impression as you enter the home. The living room is filled with incredible natural light from the gorgeous windows. The warm and inviting kitchen opens to the hearth room with a cozy second fireplace and breakfast area, and then flows outside to your deck overlooking your private, wooded backyard. You also have a formal dining room and a main floor powder room, making this the perfect space for entertaining. Stunning primary bedroom has a large walk in closet, and the primary bathroom includes a jacuzzi tub. Also on the main floor is an office with amazing built ins, & your laundry room (washer & dryer stays) which also has a half bathroom. The large, sweeping staircase will take you to the second level where you will find 4 bedrooms, each with their own attached bathroom & plenty of closet space. There is a second washer & dryer on this level that stays with the home. You will love the view of the basement as soon as you come down the stairs with a gorgeous bar, game area, sunken living space perfect to have everyone over to watch the game, & a sixth bedroom & bath, with an additional bonus room. This home has great potential for multi family living. You will also love the suspended 15 ft garage that is currently being used for storage but could easily be a workhop or gym. The walkout basement takes you outside to one of many places to enjoy a cup of coffee or entertain friends. There is plenty of room for outdoor gatherings, firepit areas & play areas, all with the privacy of the trees around you. This home has been perfectly maintained, has zoned hvac & two hot water heaters. BRAND NEW ROOF- 50 year shingles & gutters installed in April 2026 & warranty transferrable to the buyer. Located a short distance to restaurants, shopping & highway access!
- $1,199,000
- 6Bd
- 8Ba
- 6,379 Sq Ft
$51K
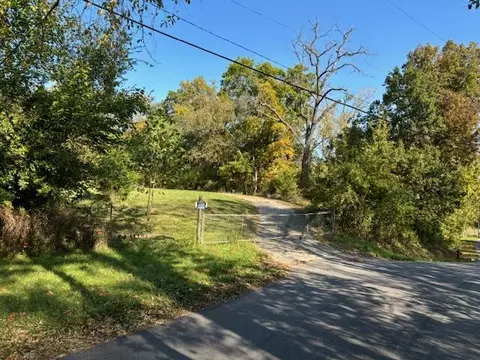
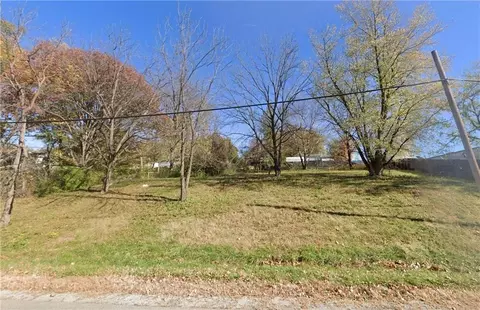
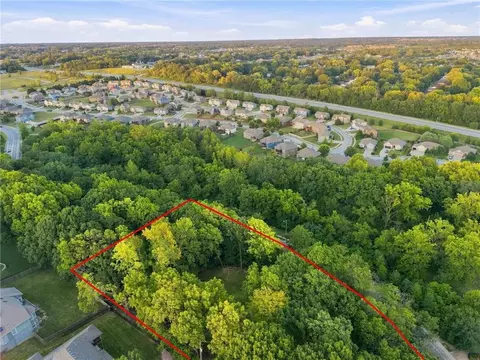
Approximately 1.41 acres of wooded hillside in Gladstone, with mature trees around the home and deer sightings a regular part of life here.
You get privacy without giving up convenience. Close to great shopping, dining, parks, major highways, downtown Kansas City, and KCI. Downtown is about a 20 minute drive.
You're surrounded by nature and trails, and you're still minutes from everything the Northland and greater Kansas City area offer.
Lots like this, wooded, private, and downtown, don't sit long. Schedule your showing today.
- $149,000
- 1.41 Acre
Adjust filters to expand your search.
201 - 250 of 714 Homes for sale in Oakview, MO
Don’t see what you’re looking for?
A local real estate agent is the best way to get access to exclusive and off-market properties so you can find home.
Explore nearby locations
The prices shown are the median list prices.Gladstone Homes for sale
$269,000
Northmoor Homes for sale
$270,000
64118, MO Homes for sale
$264,950
64119, MO Homes for sale
$275,000
Sherwood Estates Homes for sale
$379,000
Lakeview Terrace Homes for sale
$525,000
Crestview Homes for sale
$215,000
Barry Harbour Homes for sale
$300,000
Antioch Acres Homes for sale
$239,900
Jefferson Highlands Homes for sale
$335,000
Davidson Homes for sale
$240,000
Big Shoal Homes for sale
$225,000
Ridgefield Homes for sale
$321,450
Narrow your search
Schools
Frequently Asked Questions about Oakview, MO
In November 2026 Oakview homes were listed to buy for a median price of $299K, which is a 9% decrease to October 2025 last month, and a 9% decrease to November 2025 last year. The median value of a home listed to buy in Oakview in November 2026 was $138 per sqft,
It is affordable to live in Oakview. Buying a home in Oakview is 1% less expensive compared with the national average.
The housing market in Oakview is slowing down. In November 2026, homes to buy in Oakview spent an median 3 days on the market, a 92% decrease from November 2025 last year.
The best and safest neighborhoods to live in Oakview in November 2026 are Lakeview Terrace, Sherwood Estates, Line Creek - Northern Heights, Jefferson Highlands, Ridgefield, Barry Harbour, Davidson, Antioch Acres, Big Shoal, Foxwoods-carriage Hills, Crestview
In November 2026, Oakview homes were listed to buy for a median price of $299K, with 25% down you would need $1.69K/month to cover expenses and assume that's 35% of your total monthly income, your total yearly income would need to be $58K.