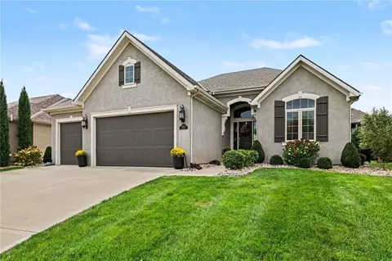
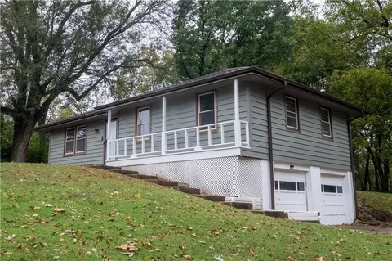
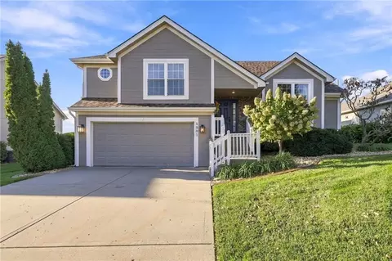
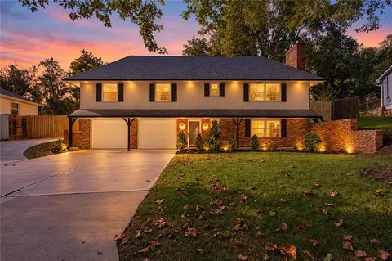
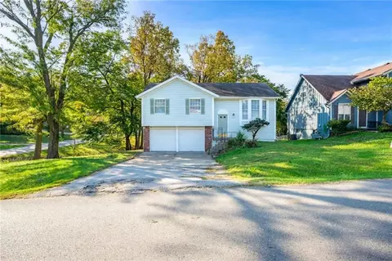
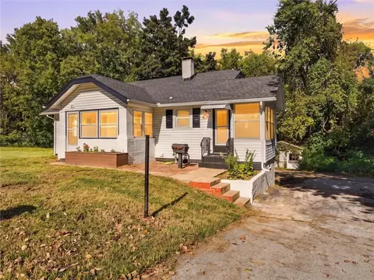
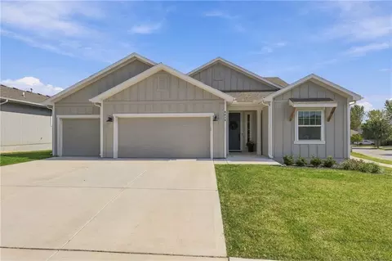
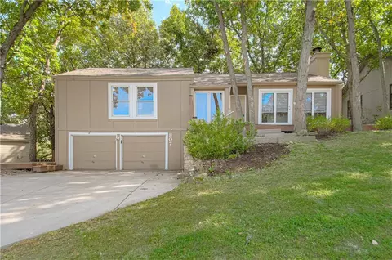
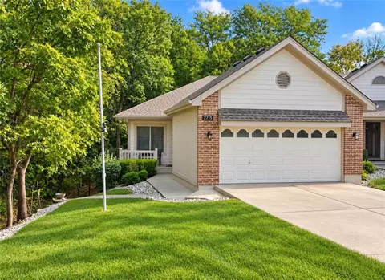
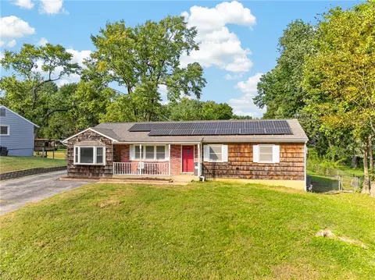
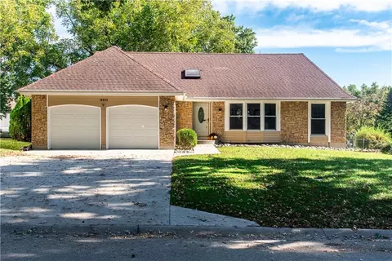
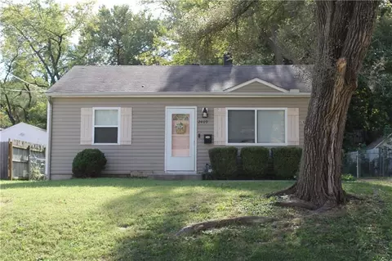
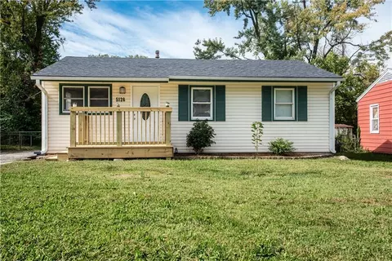
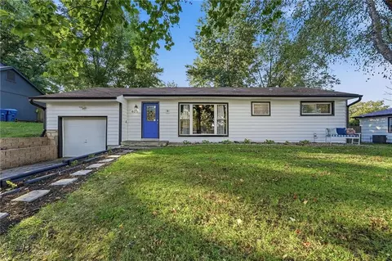
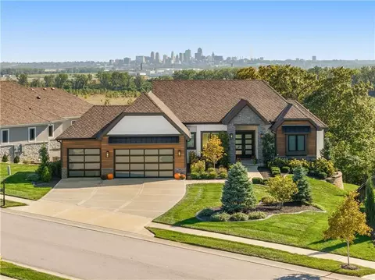
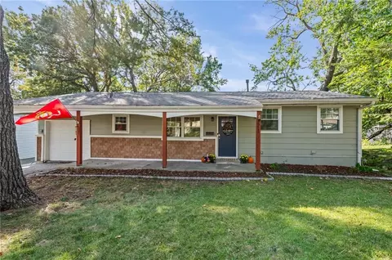
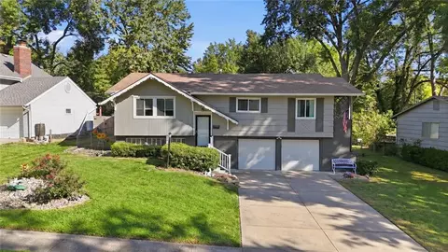
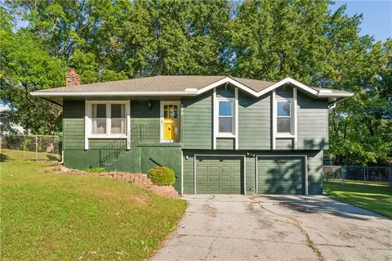
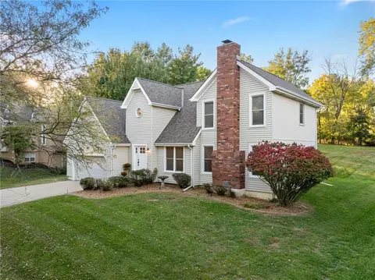
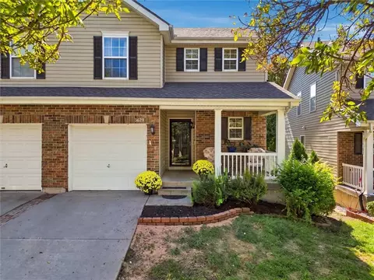
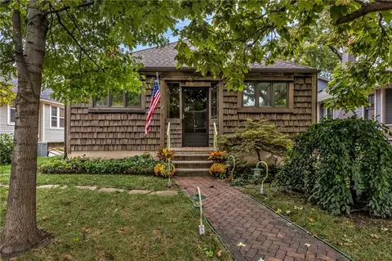
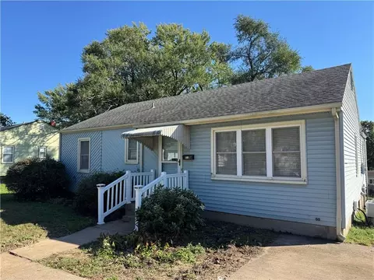
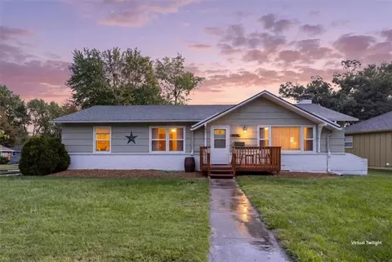
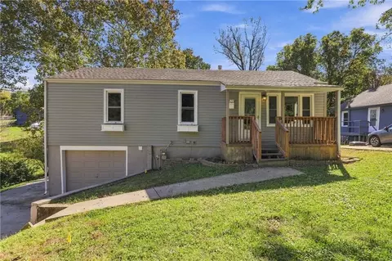
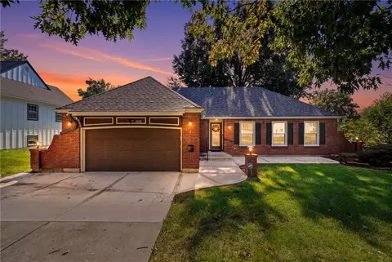
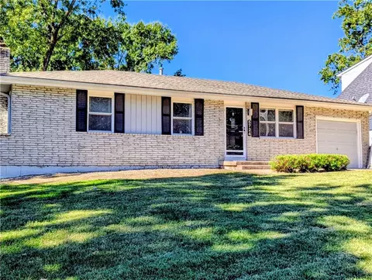
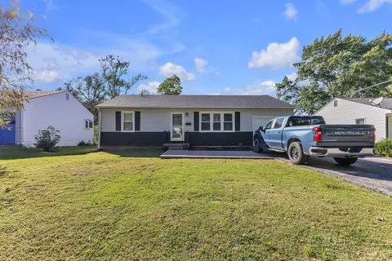
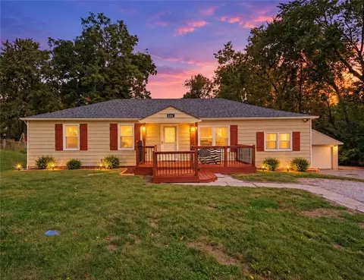
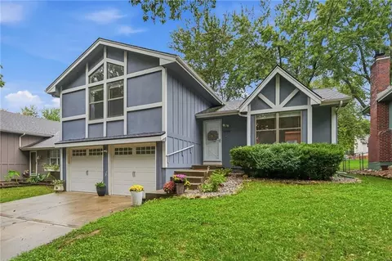
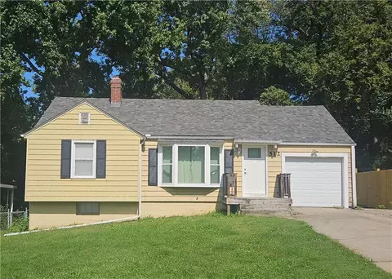
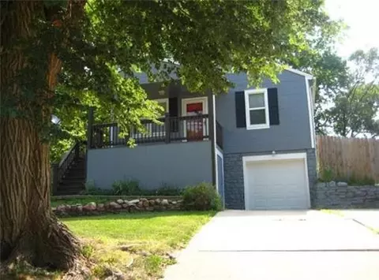
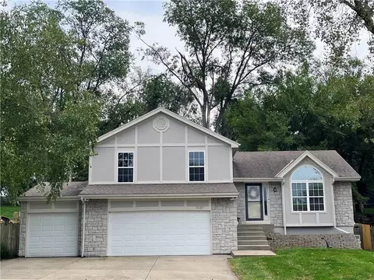
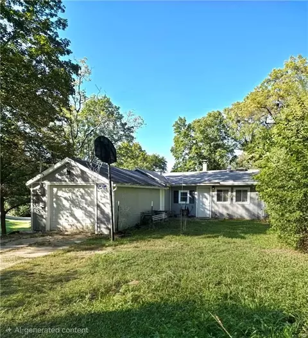
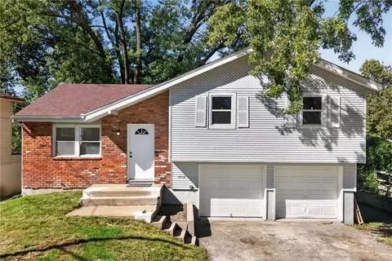
- $259,900
- 3Bd
- 1.5Ba
- 1,230 Sq Ft
Oakview Real Estate & Oakview, MO Homes For Sale | Page 11
714 Homes
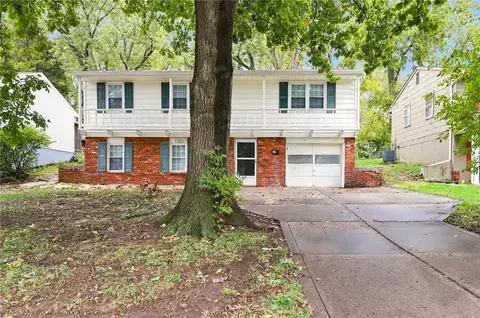
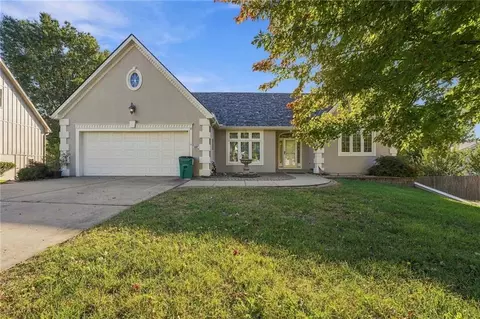
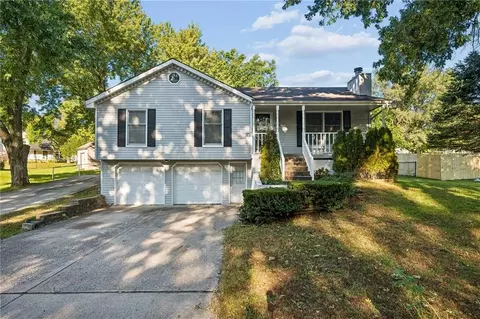
Welcome to 5149 N Palmer Ave, a well-maintained 3-bedroom, 1-bathroom single-family residence featuring approximately 1,536 square feet of living space. This light-filled layout includes standard kitchen, hardwood flooring, an expansive screened-in porch, an attached garage, and a spacious grassy backyard setting. Information deemed reliable but not guaranteed; buyer or buyer's agent to verify all measurements, square footage, fees, and property details.
- $210,000
- 3Bd
- 1Ba
- 1,536 Sq Ft
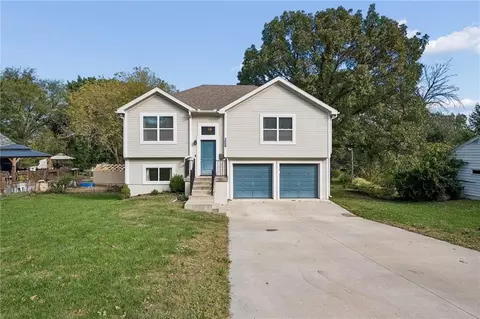
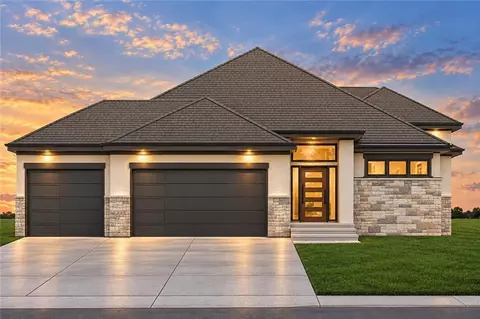
Welcome to this modern three-bedroom, two-bathroom single-family residence. The exterior features a long driveway for ample parking. This home sits on a beautiful lot with a large front and backyard. The backyard is framed by mature trees, creating a peaceful outdoor retreat. A deck extends from the back of the home, offering an ideal setting for relaxed outdoor mornings or quiet evenings. Perfect for outdoor entertaining.
Inside, the kitchen serves as a central cooking space equipped with a stainless-steel appliances. Durable luxury vinyl plank flooring flows through the living room and the kitchen, where a sliding glass door opens to the outdoor deck. The living spaces are enhanced by vaulted ceiling architecture, built-in features, and ceiling fans, with carpet and vinyl flooring options throughout.
The finished basement offers a comfortable room with an en-suite bathroom, perfect for a recreation room, home gym, home office, bedroom or guest suite. The possibilities are open to suite your needs.
This home offers a complete package of classic style and practical amenities. NO HOA! NKC School District. Close to parks, walking trails, and the highway. Schedule a tour today to experience this wonderful home in person.
- $299,900
- 3Bd
- 2Ba
- 1,600 Sq Ft
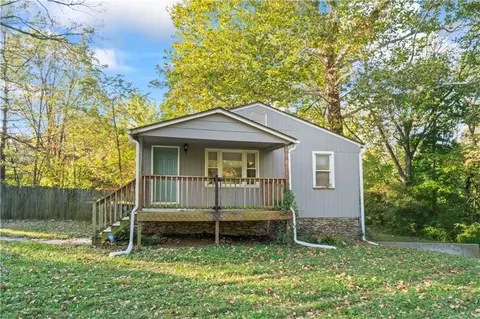
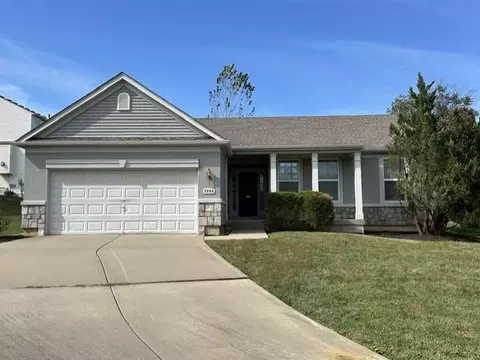
Investor opportunity on nearly an acre in the Northland! This 4 bedroom, 1.5 bath bungalow sits on approximately 0.98 acres in KC Suburban Acreage Estates. That’s a rare amount of land just minutes from I-35 and I-435. The seller has already finished some light work, and the home is close to rent-ready. It needs final cosmetic and trim work to finish. Renovated homes nearby support a strong after-repair value for flippers, and buy-and-hold investors can finish it and lease it out. The basement includes a 1-car tuck-under garage and storage, and there’s driveway parking and plenty of room outside. North Kansas City School District. Vacant and easy to show. Sold as-is; seller will make no repairs. Buyer to verify square footage, schools, zoning and all information.
- $164,500
- 4Bd
- 1.5Ba
- 1,350 Sq Ft
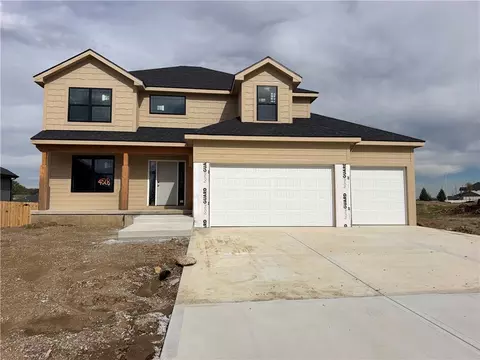
EXCELLENT HOME IN A CUL DE SAC BACKING TO GREENWAY. THIS 5 BEDROOM HOME FEATURES OPEN PLAN , HARDWOODS IN KITCHEN, STONE OR TILE FIREPLACE, ALL BATHROOMS ARE TILED, KITCHEN ISLAND GRANITE OR QUARTZ...HUGE WALK-IN PANTRY, COVERED DECK.
AND MUCH MUCH MORE FUTURE POOL & REMAINING WALKING TRAIL IN PHASE 2 & 3.
- $585,000
- 5Bd
- 3.5Ba
- 2,700 Sq Ft
Stylish design, entertaining spaces, and the convenience of maintenance-provided living come together in this beautifully appointed reverse 1.5-story home in Staley Farms. Built in 2020, this floorplan offers 4 bedrooms, 3 baths, and nearly 2,800 sqft of living space. Step inside to an inviting, light-filled main level featuring hardwood floors, elegant ceiling details, and a floor-to-ceiling tiled fireplace flanked by a custom built-in. The open kitchen is equally impressive, featuring white cabinetry, quartz countertops, a generous center island, stainless steel appliances, gas cooking, designer pendant lighting, a walk-in pantry and a convenient adjoining dining area. The main-level primary suite offers a relaxing retreat with a beautifully finished bath featuring dual vanities, an oversized tiled shower, and a spacious walk-in closet. A second main-level bedroom and full bath adds versatility for guests or a private office. The finished lower level takes entertaining to another level. An expansive recreation room offers plenty of space for Chiefs watch parties, movie or game nights. The wet bar features custom cabinetry with ample display storage and space for a full-size refrigerator or wine cabinet. Two additional bedrooms and a full bath complete this level. Storage isn't a problem with a large unfinished storage area at the foot of the stairs. Outdoor relaxing or entertaining is a cinch: your covered patio opens to an expansive paver patio that overlooks the park-like green space behind. Maintenance-provided lawn care, sprinkler maintenance, and snow removal. Outstanding amenities, including a fitness center, indoor basketball/pickleball court, resort-style pool, tennis and pickleball courts, sand volleyball, and clubhouse dining. Optional membership is available at the award-winning 18-hole private golf course. Located within the Staley High School boundaries and convenient access to downtown KC, KCI Airport, Liberty, & Zona Rosa — all within 15 minutes.
- $649,000
- 4Bd
- 3Ba
- 2,789 Sq Ft
Generous living spaces, a spacious kitchen, and inviting outdoor areas make this Northland home stand out. The living room features a fireplace framed by arched windows and flows into the kitchen and breakfast area, creating an easy layout for everyday living and entertaining. An island, breakfast bar, abundant cabinetry, and generous counter space give the kitchen plenty of room to gather, while a separate dining room offers space for larger meals.
The primary suite features a tray ceiling and a private bath with dual vanities, a soaking tub, and a separate shower. Downstairs, the finished walkout lower level provides a large second living area and flexible space for a home office, hobbies, or guests.
Enjoy outdoor living on the expansive deck or relax on the covered patio below. Mature trees and a fenced backyard create an inviting setting for gardening, entertaining, and unwinding. An attached garage and welcoming front entry complete the home.
Contact us today to schedule a private viewing and explore the possibilities of this unique property.
- $449,500
- 3Bd
- 2.5Ba
- 3,582 Sq Ft
Looking for easy, low-maintenance living? This inviting 2-bedroom, 2-bath condo offers a comfortable layout filled with natural light, along with fresh updates that make it feel even more welcoming. Enjoy new flooring throughout and beautiful new quartz kitchen countertops that add a modern touch to the space. The living and dining areas flow together nicely, creating a great setting for relaxing or entertaining.
The primary bedroom features a walk-in closet and private bath complete with a double-sink vanity and walk-in shower. The second bedroom and full bath provide flexibility for overnight guests, a home office, or hobbies. An in-unit stackable washer and dryer add everyday convenience, and the kitchen appliances remain with the property.
Enjoy the convenience of stair-free access to the condo, making coming and going a breeze. Additional perks include dedicated storage space, ample parking, and a carport (#39) included with the property. The HOA covers water, lawn maintenance, and snow removal, allowing you to spend less time on upkeep and more time enjoying life. Whether you're ready to downsize or simply looking for a more carefree lifestyle, this updated condo is worth a look. Come see all it has to offer and imagine making it your own!
- $169,950
- 2Bd
- 2Ba
- 1,015 Sq Ft
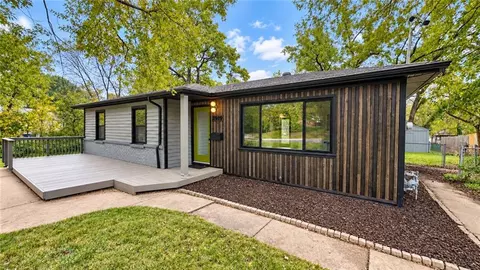
Move-in ready and beautifully renovated! This 3-bedroom, 2-bath ranch offers the perfect combination of modern updates, functional living space, and outdoor enjoyment. Step inside to find fresh finishes, updated flooring, and an inviting living room featuring a custom accent wall.
The standout kitchen has been completely transformed with stylish two-tone cabinetry, sleek countertops, stainless steel appliances, a modern backsplash, and a spacious peninsula with room for seating. Both bathrooms have been tastefully updated with contemporary fixtures and finishes.
The finished basement adds valuable living space, perfect for a second family room, home office, recreation area, or entertaining guests.
Step outside to enjoy the large, fenced backyard with mature trees and plenty of space for pets, play, or gatherings. A welcoming front deck provides the perfect spot to relax and unwind.
MAJOR BONUS: A complete roof replacement is scheduled for next week!
With an updated kitchen and bathrooms, finished basement, fresh interior finishes, and a new roof on the way, this home offers the style, space, and convenience today’s buyers are looking for. Schedule your showing before it’s gone!
- $289,500
- 3Bd
- 2Ba
- 1,852 Sq Ft
SUPER-STARTER SPECIAL! Backs to Greenspace! Welcome to this inviting 3-bedroom, 1.5-bath located on a quiet, dead-end street. Offering a 2-car garage, an updated kitchen, and numerous recent improvements, this home is a great opportunity for a first-time buyer or anyone looking for comfortable living in a peaceful setting. The updated kitchen features a sliding door leading directly to the back deck, making outdoor dining and entertaining easy. The main level offers durable LVP flooring and thermal windows, while recent exterior improvements include a new roof, gutters, and insulated vinyl siding! The lower level is partially finished and provides flexible additional space for a family room, home office, recreation area, or hobby space. Outside, enjoy the privacy of a backyard that backs to a tranquil setting and mature trees, with no homes directly behind you. Conveniently located near schools, shopping, restaurants, and everyday amenities, and a quiet neighborhood. A great first-step home with valuable updates. Schedule your showing today!
- $235,000
- 3Bd
- 1.5Ba
- 1,296 Sq Ft
Welcome to 6906 N Chas Drive in Pleasant Valley! This home features new flooring, a welcoming front porch. *BONUS FEATURE SPACIOUS DETACHED OUTBUILDING! This property includes an impressive approximately 690 sq. ft. outdoor storage building with a height of approximately 13.3'. Offering generous space for storage, equipment, tools, and hobbies, this versatile structure provides additional functionality beyond the main residence. The extended wraparound driveway provides convenient access to the workshop and additional parking space. Located in a peaceful, tucked-away area, this property offers a great combination of outdoor space and practical features.
- $300,000
- 3Bd
- 2.5Ba
- 1,584 Sq Ft
Introducing an exciting new floor plan by Cambridge Homebuilders, thoughtfully designed to bring together the signature style, quality craftsmanship, and inviting spaces that make a Cambridge home so special! Offering approximately 2,920 square feet, this beautifully designed home delivers an exceptional balance of comfort, elegance, and functionality. The thoughtfully planned layout creates a seamless flow between everyday living and entertaining, with versatile spaces that can easily adapt to a variety of lifestyles. From the welcoming main living areas to the additional room to relax and unwind, every detail has been considered to create a home that feels both spacious and inviting. Experience the timeless appeal, thoughtful design, and exceptional craftsmanship of Cambridge Homebuilders in a floor plan you'll love coming home to!
- $619,900
- 4Bd
- 3Ba
- 2,920 Sq Ft
Located on a quiet cul-de-sac in the popular Kings Gate subdivision, this 3 bedroom 2 bath ranch home offers comfort, convenience, and plenty of potential. Enjoy the ease of main-level living with new carpet and a conveniently located laundry room just off the kitchen. The full unfinished basement provides endless possibilities for future finishing, additional living space, or storage. (Original owner started to finish basement-Seller has no knowledge of work completed or if bath is functional. ) Being sold as-is, this home is a wonderful opportunity to add your personal touches and make it your own. Don't miss your chance to call Kings Gate home!
- $309,900
- 3Bd
- 2Ba
- 1,517 Sq Ft
Welcome to Fountain Hills! Immaculately maintained and thoughtfully updated, this 4-bedroom former model home offers inviting spaces, versatile rooms, and unique features that set it apart. The beautifully renovated kitchen features stainless steel appliances, while the bright and welcoming main living area is ideal for everyday living and entertaining. One secondary bedroom is currently styled as a boutique-inspired dressing room—an eye-catching use of a space that remains a fully functional bedroom.
Downstairs, a spacious second living area is beautifully designed for movie nights, game days, and gathering with friends and family. This level also features the fourth bedroom, offering flexibility for guests or a home office. The finished sub-basement adds even more versatility with a non-conforming fifth bedroom, ideal for an additional office, playroom, or hobby space.
Outdoor living is equally impressive! An expansive deck with pergola creates a wonderful extension of the home's entertainment space, complemented by covered under-deck storage, beautifully enhanced landscaping, and a six-foot privacy fence. Additional features include an insulated garage and expansive attic space offering exceptional storage capacity—valuable extras that make this former model home stand out!
With a brand-new roof, refreshed interior finishes, and a prime location near the neighborhood pool and playground, this exceptionally cared-for home delivers move-in-ready comfort and the welcoming Fountain Hills lifestyle. For added buyer confidence and peace of mind, this home is also Certified Pre-Inspected! Conveniently located near Platte County R-3 schools, shopping, dining, and major highway access. Come see what makes this home so special!
- $454,500
- 4Bd
- 3Ba
- 2,781 Sq Ft
This is a stunner! Beautifully remodeled and updated unique raised ranch offering 5 bedrooms, 2.5 baths and an abundance of living space! One of the large homes in the area, this unique property sits on a spacious fenced lot and features an oversized 2 car garage. The lower-level entry welcomes you into a cozy entryway with a half bath and transitions into the large finished living space featuring ceiling beams, brick fireplace, wet bar and dedicated laundry room. Upstairs, the main level shines with updates throughout, extra large living room w/second fireplace, formal dining room, and enormous kitchen featuring granite, stainless appliances, gas stove, built-ins, glass front cabinetry and a charming Dutch door. Three spacious main-level bedrooms offer hardwood floor and convenient access to a Jack/Jill style bath that also serves the Primary bedroom. The upper level (3rd) adds two exceptionally large bedrooms with hardwood floors, abundant closet space and 2 brand new mini-split systems. A second full bath and additional laundry area provide added convenience, while a bonus room with skylights offers endless possibilities for a play room, yoga room, hobby or plant retreat. Enjoy the expansive, fully fenced backyard with a new wood deck area, new patio and additional driveway access to the backyard. With it's generous square footage, distinctive character, extensive updates and incredible living space, this home is a rare find with room to grow. New roof just installed.
- $340,000
- 5Bd
- 2.5Ba
- 2,931 Sq Ft
Welcome home to this charming split-entry home situated on a spacious .37-acre lot surrounded by mature trees and a beautiful wooded setting! Offering a wonderful combination of comfortable living spaces, natural light, and versatility, this home has plenty to offer.
Step inside to find a welcoming interior featuring warm wood trim and an inviting layout. The spacious living room showcases vaulted ceilings with an exposed wood beam, a beautiful brick fireplace, and sliding glass doors leading to the back deck. The kitchen features abundant oak cabinetry, generous counter space, black appliances, and attractive flooring. A bright dining area surrounded by large windows fills the space with natural light and offers lovely views of the outdoors.
The primary bedroom features a vaulted ceiling with an exposed wood beam, ceiling fan, and closet space. Additional bedrooms offer flexibility for guests, hobbies, or a home office. An additional vanity area provides extra convenience and functionality.
The lower level offers a spacious finished area with endless possibilities for a recreation room, game room, exercise space, or additional living area. An unfinished storage and workshop area with a built-in workbench provides plenty of room for projects and organization.
Outside, enjoy the elevated back deck overlooking the generous backyard with mature trees and plenty of green space for outdoor activities, gardening, or relaxing. The two-car garage and extended driveway add everyday convenience.
With its inviting layout, versatile living spaces, and beautiful outdoor setting, this home is full of potential and ready for its next chapter. Don't miss your opportunity to make it yours!
- $225,000
- 3Bd
- 1Ba
- 1,567 Sq Ft
***MULTIPLE OFFERS RECEIVED | HIGHEST & BEST DEADLINE 10/27/2026 @ 5PM*** - CHARM, CHARACTER & ROOM TO ROAM! Welcome to 51 N. Emerson Street, a delightful 1929 cottage-style raised ranch situated on an oversized half-acre lot in the heart of Claycomo! This charming 2-bedroom, 2-bath home offers classic character, comfortable living spaces, and wonderful possibilities. Inside, enjoy a welcoming living room, dedicated dining area, functional kitchen, two spacious bedrooms, and a separate laundry area. The inviting screened-in porch is perfect for morning coffee or relaxing while enjoying the peaceful surroundings. The lower level offers a generously sized garage, additional storage, and a second bathroom—ideal for hobbies, projects, and everyday convenience. THE LOT IS A STANDOUT! Approximately 0.50 acre with mature trees and a wooded backdrop provides exceptional outdoor potential for gardening, entertaining, recreation, or simply enjoying your own private retreat. Located within the North Kansas City School District with convenient access to shopping, dining, major highways, and employment centers. CHARMING HOME. OVERSIZED LOT. ENDLESS POSSIBILITIES! Discover the potential and schedule your private showing today!
- $179,900
- 2Bd
- 2Ba
- 912 Sq Ft
If you are looking for better than new home with modern and innovative design, this is the spot for you. It is easy to feel at home walking through the front door and being welcomed by 8 foot tall interior doors, bright kitchen with quartz counter tops, gas range and light flooded space. Living room is centered around remarkable floor to ceiling fireplace feature. Equally elegant design continues through the spacious primary bedroom, sleek bathroom with quartz countertops and zero entry walk in shower. Main floor has additional two bedrooms and the finished lower level offers flexible secondary living space with the fourth bedroom and full bathroom. The amount of storage in the unfinished part of the basement is fabulous - it is a must see! With covered patio, sprinkler system and fenced in back yard this home is a winner! Zero entry three car garage has space to park and store a fun toy or two. Desirable location with only a short drive to the MCI airport with excellent community amenities will make you say YES to this amazing home.
- $475,000
- 4Bd
- 3.5Ba
- 2,730 Sq Ft
MOTIVATED SELLER! Amazing Light Filled Contemporary Home! Super Spacious Great Room has Vaulted Ceiling, Fireplace and Floor to Ceiling Windows. Open Concept Dining Room has Soaring Ceilings and French Doors to deck. Light Filled Kitchen with Skylight, Granite Countertops, Stainless Steel Appliances, Pantry and Kitchen Island. Large Primary Bedroom has Walk In Closet ,En Suite Bathroom and private Martini Deck! Spacious Secondary Bedrooms. Lower Level Features Family room with Wet Bar, Half Bath and Laundry Closet. Incredible Outdoor Entertaining Space- Two Tier Deck off Dining Room overlooks treed private fully fenced yard! Decking around the house provides additional space for outdoor lounging. 26X 21 Garage with workshop! Beautiful Wooded Setting! Old Republic Home Warranty! Great Convenient Location near Shopping, Restaurants, great Highway Access. Great Schools!
- $319,000
- 3Bd
- 2.5Ba
- 2,174 Sq Ft
MAINTENANCE PROVIDED, SPACIOUS TOWNHOME located in a cul-de-sac backing to the NATURE PRESERVE! PRIVATE END UNIT, FINISHED WALK OUT LL!! Main level features GREAT ROOM w/cozy fireplace and BEAUTIFUL VIEWS from every window! UPDATED KITCHEN offers WHITE CABINETRY & solid surface countertops, along with eating area, stainless appliances & pass thru to great room. HUGE PRIMARY ENSUITE features His & Hers walk-in closets & SPA LIKE BATH! MAIN LEVEL LAUNDRY plus secondary bedroom & bath make this truly ONE LEVEL LIVING! FINISHED WALK OUT LL w/rec room, DEDICATED OFFICE, 3rd non-conforming bedroom & full bath. RELAX on the large deck with VIEWS OF THE NATURE PRESERVE! Fantastic location close to shopping and the interstate. HURRY!!
- $365,000
- 3Bd
- 3Ba
- 2,390 Sq Ft
If space is what you’re looking for, this home at 1300 NE Shady Lane Drive delivers! Featuring multiple living areas and an abundance of finished basement space, there’s room to spread out, entertain, work from home, or create the spaces that fit your lifestyle. Inside, you’ll find remodeled full and half baths, fresh paint throughout, new light fixtures, original hardwood floors in many areas, and LVP flooring elsewhere. The charming Dutch door leading to the back porch adds a touch of character you don’t see every day. All appliances stay, making your move a little easier! Outside, enjoy a large yard and a spacious detached garage offering plenty of room for storage, hobbies, or a workshop. Many of the recent updates have just been completed, giving the next owner the opportunity to enjoy the improvements without having to take them on themselves. The solar panels convey at no additional cost & will help the next homeowner with utility costs! A job relocation means the sellers had to leave sooner than planned, creating a wonderful opportunity for the next owner to make this home their own! With its generous interior space, functional layout, and updates already completed, this home offers a great opportunity!
- $275,000
- 3Bd
- 2.5Ba
- 1,898 Sq Ft
NEWLY RENOVATED 1.5 STORY HOME ON QUIET TREE-LINED STREET IN STALEY HIGH SCHOOL DISTRICT. THE EXTERIOR HAS A FLAT LOT AND DECK OVERLOOKING A FENCED BACKYARD. UPDATES INCLUDE ADDED WOODFLOORS IN ENTRY, CARPET, PAINT THROUGHOUT, STAIRWELL BALLISTERS, LIGHT FIXTURES. THE FLOOR PLAN IS GREAT WITH THE PRIMARY, LAUNDRY, OFFICE AND HUGE GATHERING PLACE ALL ON THE MAIN LEVEL. SPEAKING OF THE GATHERING AREA, IT IS FULLY EQUIPPED WITH A HUGE KITCHEN WITH GREAT CABINET SPACE AND ISLAND, A HEARTH AREA, GAME AREA AND EAT-IN KITCHEN. TIRED OF EVERYONE BEING EVERYWHERE IN THE HOUSE EXCEPT TOGETHER? THIS HOME SOLVES THAT WITH THE ULTIMATE COMMUNAL AREA. THE BASEMENT HAS A FINISHED RECREATION AREA WITH A ¾ BATH THAT COULD BE AN ADDITIONAL BEDROOM OR TOTAL FLEX SPACE. UPSTAIRS ARE THREE BEDROOMS AND A FULL BATH. THIS HOME IS NOW READY FOR THE NEXT FEW DECADES AND ITS NEXT OWNER(S) TO SERVE. NEIGHBORHOOD POOL AND TENNIS COURTS AND POND. CLOSE TO GROCERY STORE, RESTAURANTS, SCHOOLS AND HIGHWAYS. DOWNTOWN IS 15 MINUTES AS WELL AS KCI AIRPORT.
- $410,000
- 4Bd
- 3.5Ba
- 2,439 Sq Ft
A classic ranch design defines this single-family residence, offering a straightforward layout with one story of living space. Located in Kansas City, the property presents a practical environment with two bedrooms and one full bathroom across 775 square feet of living area.
Inside, the home features ceiling fans to help maintain a comfortable atmosphere. The kitchen comes equipped with a refrigerator and a free-standing range/oven, making the space functional for daily meal preparation.
Set on a lot measuring 0.24 acres (10,560 square feet), the outdoor area provides space for various activities and projects. This property offers a serene setting to establish a new routine in a established neighborhood.
Schedule a time to visit this residence and explore the possibilities of making this Kansas City house your new home.
- $176,900
- 2Bd
- 1Ba
- 775 Sq Ft
ZERO DOWN PAYMENT!! PERFECT STARTER HOME. RECENTLY RENOVATED AND READY TO MOVE INTO. EXTERIOR HAS NICE BIG YARD FRONT AND BACK, NEW FRONT DECK PORCH AND BRAND NEW ROOF. INTERIOR HAS NEW FIXTURES, KITCHEN REMODEL WITH GRANITE COUNTERTOPS AND STAINLESS APPLIANCES, NEW FLOORING AND NEW BLINDS. CONVENIENT TO MAJOR HIGHWAYS SO GETTING ANYWHERE IS SUPER EASY. BEST HOME IN ITS CLASS!!
- $169,950
- 2Bd
- 1Ba
- 816 Sq Ft
WELCOME HOME to this charming 3BR/1BA ranch home, ready for you to make it your own! Recent upgrades include new siding and gutters added in 2024. Enter into a bright living and dining space with clear views into the updated kitchen, creating an ideal layout for entertaining. Highlighting the kitchen are crisp white cabinetry, GRANITE countertops, and a center ISLAND offering extra prep space. Just off the kitchen, a convenient mudroom and laundry room provide access to the backyard. Three main-level bedrooms and a stylishly updated full hall bathroom complete the home. Step outside into the fully FENCED backyard. Unwind or host guests on the screened-in PORCH and adjacent PATIO, ideal for taking advantage of the cooler weather! LOCATION close to area shops and restaurants and convenient freeway access for easy commute within KC metro. Don’t miss this opportunity!!
- $230,000
- 3Bd
- 1Ba
- 1,332 Sq Ft
Beautifully designed with exceptional attention to detail, this stunning custom-built 4-bedroom, 4 full and 2 half-bath reverse 1.5-story home in the desirable Palisades subdivision offers luxurious living and breathtaking views of the downtown Kansas City skyline. Built in 2021 with an emphasis on quality craftsmanship, upgraded materials, and premium appliances, the home features over 4,400 square feet of thoughtfully designed living space, with soaring ceilings, striking architectural beams, expansive windows, and high-end finishes throughout. The impressive main living area showcases a floor-to-ceiling stone fireplace and incredible views, while the beautifully appointed kitchen features custom cabinetry, a statement waterfall island, elegant countertops, and designer lighting. The spacious primary suite offers a luxurious bathroom with heated floors, a freestanding soaking tub, custom cabinetry, and an impressive walk-in closet with extensive built-in storage. Step outside to the inviting lanai, where a cozy fireplace and spectacular skyline views create the perfect setting for relaxing evenings or entertaining guests. The fully finished lower level provides exceptional additional living and entertaining space, complete with a custom bar area and access to the outdoors. Additional highlights include a 3-car garage, Marvin custom windows with UV protection, Norman custom automatic shades, a full security system, and integrated Savant speakers throughout the home. Hardwood floors have been professionally refinished. Situated on a beautifully landscaped half-acre lot, the property extends beyond the existing landscaped backyard, offering additional space and flexibility for potential outdoor enhancements. This remarkable home offers a rare combination of modern design, thoughtful craftsmanship, and luxury living, all conveniently located just minutes from downtown Kansas City and approximately 15 minutes from Kansas City International Airport.
- $1,300,000
- 4Bd
- 6Ba
- 4,427 Sq Ft
This beautifully fully remodeled 4-bedroom, 2-bathroom gem sits on a spacious 1/3-acre lot, offering the perfect blend of style, comfort, and outdoor freedom. Step inside to discover a bright, open interior featuring brand-new finishes, updated flooring, and modern kitchen and bath upgrades throughout. Enjoy peace of mind with a newer roof, updated electrical panel, and main sewer line. Complete with a 1-car attached garage and plenty of space for gardening, outdoor entertaining, or future additions. Conveniently situated with fast highway access, this home makes your daily commute a breeze while giving you a peaceful retreat to return home to. Don't miss out on this turnkey home!
- $260,000
- 4Bd
- 2Ba
- 2,184 Sq Ft
Natural light, a spacious screened porch and a tree-shaded backyard highlight this split-entry home at 1700 NE 67th Pl. With an attached two-car garage, finished lower-level recreation space and numerous updates, this property offers inviting spaces for everyday living and entertaining.
The bright living room features hardwood flooring and large front-facing windows. An adjoining dining area connects to the kitchen, where abundant cabinetry, a tile backsplash, stainless steel refrigerator and dishwasher, and a breakfast bar provide practical storage and workspace. Updated flooring in the dining area and bedrooms complement the hardwood living room.
Enjoy morning coffee or relaxed evenings on the expansive screened porch, featuring a ceiling fan and views of the fenced backyard and mature trees. The primary bedroom includes a sliding glass door to a private, covered deck, while the additional bedrooms offer flexibility for sleeping space, a home office or hobbies. Downstairs, the finished recreation room features built-in shelving and space for games, media or a second gathering area. The attached two-car garage provides parking, storage and workbench space.
Improvements include upstairs window replacements, dining room sliding door replacement and gutter guard installation in 2014; a porch addition in 2018; HVAC and water heater replacements in 2019; primary bedroom sliding door replacement in 2020; electrical upgrades and exterior house painting in 2022; and foundation repairs, garage and front porch coatings, and vinyl flooring installation in 2026.
From the hardwood living room to the screened outdoor living space, this home brings together character, versatile living areas and a substantial history of updates.
- $269,900
- 3Bd
- 2Ba
- 2,045 Sq Ft
Welcome to this well-maintained 3 bedroom, 2 bath home offering 1,724 square feet of comfortable living space in a fantastic Kansas City cul-de-sac location. This property features a full finished walkout basement, perfect for entertaining or additional living space. Highlights include a long driveway providing excellent parking, and an expansive 16,988 square foot backyard with back patio and pergola. Ideal for gardening, entertaining, and outdoor living. The approximately 12-year-old asphalt shingle roof provides peace of mind and HVAC units recently serviced. Conveniently located near Davidson Elementary School, Northgate Middle School, Happy Rock Park, Oak Grove Park, Englewood Park, and Gladstone Community Center. Grocery shopping is easy with nearby Price Chopper and Hy-Vee. Easy access to North Oak Trafficway and I-35 for commuters. This home is ready for you to move in and make it your own.
- $300,000
- 3Bd
- 2Ba
- 1,724 Sq Ft
Have you been searching for the right home in the Northland? This lovely 2-story with huge yard may be the ONE! Super convenient location with easy access to 169 Hwy, 152 Hwy, KCI and your favorite wholesale warehouse off Platte Purchase! You'll love the kitchen with new quartz counters, painted cabinets and open shelving. The peninsula features bar seating that's perfect for a quick bite or homework time. The large great room with brick fireplace, beamed ceiling and wood floors is sure to impress. The formal dining and eat-in kitchen are perfect for entertaining a crowd or daily living. You can take the party outdoors with the oversized deck that has plenty of room for grilling and chilling! Upstairs you'll find three generous sized bedrooms. The primary bedroom with ensuite bath and vaulted ceiling is a wonderful place to unwind at the end of a long day. Your finished lower level features a flexible layout with room for recreation; TV, workout space, home office or nonconforming bedroom. And, there's still plenty of storage space in the unfinished area. New roof in 2026. HOA amenities include: walking trail, picnic area, fishing lake (catch & release) and you're able to kayak or paddle boat on the lake. Hurry and you can be in for the holidays!!
- $375,000
- 3Bd
- 2.5Ba
- 2,530 Sq Ft
A kitchen with personality, space to make your own, and a Northland location that keeps you connected! This Robincrest Village townhome offers two bedrooms, two-and-a-half baths, and a versatile layout with inviting places to gather, unwind, and enjoy everyday life. A covered front porch sets the tone for a welcoming arrival. Inside, luxury vinyl plank (LVP) flooring carries through the main living spaces, connecting the living room, dining area, and kitchen. Blue cabinetry, contrasting countertops, a white subway-tile backsplash, and a pantry give the kitchen a distinctive look with practical storage. The adjoining dining area opens to the rear deck, making it easy to take your morning coffee outside or enjoy dinner in the fresh air. A main-level half bath is convenient for guests. Upstairs, a loft-style flex area gives you options—a home office, reading corner, or additional lounge space. The primary bedroom includes a private bathroom and walk-in closet, while the second bedroom, additional full bath, and bedroom-level laundry create a functional upper-level arrangement. The attached one-car garage adds convenience, and the full unfinished basement offers substantial storage and room to explore future finishing possibilities. The roof has recently been replaced, and the community’s maintenance-provided arrangement helps simplify select exterior upkeep. Located near Barry Road with convenient access to I-29, Highway 152, Zona Rosa, and Kansas City International Airport, this home puts shopping, dining, commuting, and travel within easy reach. Come explore the spaces, appreciate the possibilities, and picture your next chapter in Robincrest Village!
- $219,900
- 2Bd
- 2.5Ba
- 1,376 Sq Ft
Charm, care, and room to grow! This well-cared-for home features gorgeous hardwood floors, plush carpet, and a meticulously maintained yard that offers privacy and easy upkeep. The detached one-car garage has convenient alley access, electricity, and a window A/C unit—making it a great option for a studio, hobby space, or workshop. Explore the possibilities upstairs and down! A partially finished dormer room offers potential for an additional bedroom or creative retreat. The basement includes a jetted tub, a separate room with potential for a future bedroom, and a nice workshop area. Nestled along tree-lined Erie Street, this charming home offers inviting surroundings and plenty of possibilities to make it your own! Do not miss owning a charming home in NKC!!!
- $269,900
- 2Bd
- 2Ba
- 1,053 Sq Ft
Welcome to this charming 3-bedroom, 2-full-bath home offering comfortable living spaces, a spacious backyard, and plenty of potential to make it your own. The inviting exterior features a covered front entry and mature landscaping.
Inside, you’ll find a bright and functional kitchen with an abundance of oak cabinetry, generous counter space, tile backsplash, newer-looking luxury vinyl plank flooring, and included appliances. The kitchen opens to a spacious dining area with plenty of natural light.
The home offers three comfortable bedrooms, along with two full bathrooms. The main living area features large windows that bring in lots of natural light, while the bedrooms offer good closet and storage space.
Step outside to enjoy the large backyard, complete with mature trees, a storage shed, and a deck—providing plenty of room for outdoor entertaining, gardening, pets, or relaxing.
Conveniently located in Kansas City North with easy access to major highways, shopping, dining, parks, and everyday amenities, this home is a great opportunity for a homeowner or investor.
? Property Highlights:
* 3 Bedrooms
* 2 Full Bathrooms
* Spacious kitchen with abundant cabinetry
* LVP flooring in kitchen/dining area
* Hardwood floors under carpet
* Large windows with great natural light
* Generous living room
* Two full bathrooms
* Large backyard
* Deck for outdoor entertaining
* Storage shed
* Mature trees and landscaping
* Convenient Kansas City North location
A solid home with great space, a large yard, and plenty of opportunity—come see what 1401 NE 67th Terrace has to offer!
- $220,000
- 3Bd
- 2Ba
- 1,282 Sq Ft
Picture perfect, true Ranch home in the heart of the Northland is ready for you to call "home"! As you step inside, you're immediately greeted by a spacious living room boasting hardwood floors and abundant natural light. The adjacent kitchen is a chef's delight, featuring modern kitchen appliances, ample counter space, and plenty of storage. A brick fireplace in the dining room creates a cozy ambiance. The primary suite is complete with a generously sized bedroom, walk-in closet, and en-suite bathroom for added convenience and luxury. Two additional bedrooms offer plenty of space for family, guests, or a home office, ensuring everyone has their own space and privacy. Just out back, discover your own private paradise with a cozy covered back deck and a great yard for entertaining, grilling or soaking in those peaceful, quiet moments. Air ducts cleaned in 2025 and new insulation in 2026! Conveniently located near major highways, shops and trails, this home offers easy access to everything you need while still providing a peaceful retreat from the hustle of city life. Don't miss your chance to make this charming ranch home your own! Schedule a showing TODAY! All listing data including but not limited to square footage, taxes and hoa info is to be verified by buyer/buyer's agent.
- $284,950
- 3Bd
- 2Ba
- 1,490 Sq Ft
Great starter home or investment opportunity! This charming 2-bedroom, 2-bath home offers comfortable living space and plenty of potential. The interior has been freshly painted, and the home features a newer roof and durable vinyl siding. The finished basement provides additional living space with a family room and full bathroom--perfect for entertaining, a home office, guests, or recreation. Step outside to enjoy the deck overlooking the nice-sized back yard, offering plenty of room for pets and family to enjoy the outdoors. Whether you're a first time home buyer looking for an affordable home or an investor searching for a great opportunity, this one is worth a look!
- $180,000
- 2Bd
- 2Ba
- 1,198 Sq Ft
This well-maintained brick ranch in Gladstone's Carriage Hill neighborhood keeps its original character with thoughtful owner improvements, including new front and primary bedroom windows, refreshed the front patio and steps, front yard sprinklers and a chemical-free scale prevention system. You will appreciate light hardwood floors, wainscoting in the dining room, granite kitchen countertops and spacious bedrooms. Single-level living includes three bedrooms and two full baths, and the finished walkout basement adds a fourth bedroom, full bath and flex room. Fenced yard and composite deck.
- $380,000
- 4Bd
- 3Ba
- 2,690 Sq Ft
Fresh interior paint, new carpet throughout and a roof less than one year old! This spacious 3-bedroom, 3-full-bath home offers 2,426 square feet, multiple living areas and a finished lower level in the Park Hill School District.
Step inside to a welcoming family room that flows into the dining room and adjoining kitchen, creating a comfortable layout for everyday living and entertaining. The kitchen features stainless steel appliances—including the refrigerator—and a breakfast area. The expansive great room is a standout, with a vaulted ceiling, wood-burning fireplace and direct access to the deck overlooking a beautiful fenced backyard. Enjoy morning coffee outside, host a backyard barbecue or relax by the fireplace.
The primary suite offers a private full bath and generous closet space, while two additional bedrooms and a full hall bath complete the main level. Downstairs, the finished recreation room features a second fireplace, another full bath and a fourth nonconforming bedroom that offers flexibility for an office, hobby room or additional living space. An extra-deep, two-car garage provides room for parking and storage.
Recent improvements also include an air conditioner approximately two years old and a furnace approximately four years old. With easy access to downtown Kansas City, shopping and the airport, this home combines generous space, valuable updates and a convenient location!
- $379,900
- 3Bd
- 3Ba
- 2,426 Sq Ft
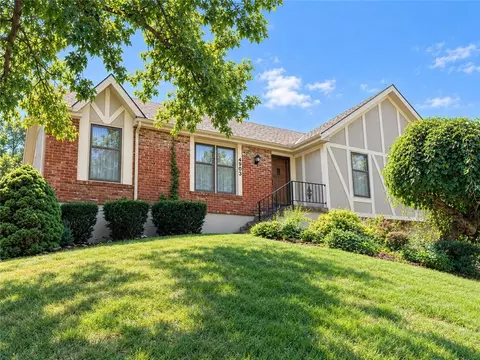
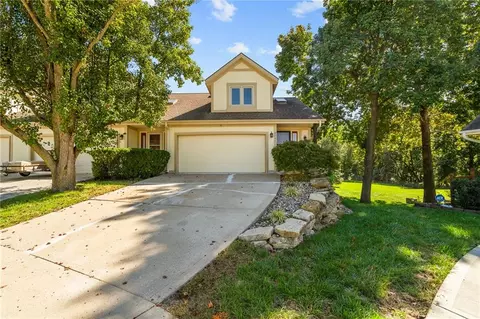
Back on the market by no fault of seller! Lake views, main-level living, and a fresh move-in-ready interior make this home an easy one to love! This 3-bedroom, 2-bath home features brand-new carpet and LVP flooring, fresh interior paint, and a bright, open feel throughout. The living room offers vaulted ceilings and a cozy fireplace, while the primary bedroom is conveniently located on the main floor. Step outside onto the large deck and enjoy peaceful views of the lake—perfect for morning coffee or relaxing at the end of the day. The daylight basement offers plenty of room for future bedrooms, a rec room, home office, or additional finished living space. Located in a maintenance-provided community, this home offers a great combination of space, scenery, and low-maintenance living. Fresh, comfortable, and ready for its next owner!
- $299,000
- 3Bd
- 2.5Ba
- 1,874 Sq Ft
So much space! Come see this true ranch with 3 bedrooms and 2 full baths. Updated kitchen appliances and extra large deck makes it great for entertaining. The basement is just as cozy and roomy as the upstairs featuring a fireplace and large 2nd living room, as well as the laundry room and 4th non-conforming bedroom with its own bath and in-room sink for separate living quarters if desired. Screened in patio off the basement with a fenced in yard. Lots of storage, come see today!
- $259,999
- 3Bd
- 2Ba
- 2,400 Sq Ft
Move in ready, beautifully updated true ranch home with a full finished basement! 3 bedroom, 2 bath home Stunning hardwoods! All kitchen appliances stay PLUS washer and dryer AND pool table in basement! Lots of storage in this one as an additional bonus! Brand new roof! Windows were all replaced just 4 years ago Hot water heater is only 8 months old spacious fenced back yard with a large concrete patio Nothing to do here but pack your things and move right in!! Call TODAY to schedule your showing!!
- $274,900
- 3Bd
- 2Ba
- 2,200 Sq Ft
Beautifully remodeled true ranch on nearly half an acre in Gladstone! This charming 3-bedroom, 1.5-bath home has undergone extensive renovations, offering the perfect blend of modern updates and classic character. Step inside to find gorgeous refinished hardwood floors, fresh neutral paint, updated lighting, and a spacious, thoughtfully redesigned kitchen featuring custom cabinetry, granite countertops, stainless steel appliances, and stylish tile backsplash.
The primary bedroom features a decent sized walk-in closet with a custom organization system. Both bathrooms have been beautifully updated, including a newly added half bath. A dedicated laundry/mudroom adds everyday convenience.
Major improvements completed in 2020: a new HVAC system with updated ductwork, TANKLESS water heater, updated PEX plumbing, upgraded insulation, and new interior and exterior doors. Additional updates include newer windows (2022) and fresh interior paint (2026).
Even more peace of mind with approximately $20,000 in crawlspace improvements completed in 2026, including a new vapor barrier, interior drainage system, sump pump, and dehumidifier, along with a prepaid transferable 5-year annual inspection plan.
Outside, enjoy the spacious, nearly half-acre lot with a large front deck, backyard fire pit, and plenty of room for outdoor entertaining.
Extensively renovated, thoughtfully maintained, and move-in ready! Don't miss this rare opportunity to call this fully updated true ranch your home. Schedule your tour today!
- $235,000
- 3Bd
- 1.5Ba
- 1,352 Sq Ft
Welcome home to this beautifully updated 3-bedroom, 3-bathroom property that effortlessly blends comfort, convenience, and modern style. Designed for seamless living, the open floor plan flows naturally out to a patio and oversized deck, creating the ultimate setup for indoor-outdoor entertaining. The fully fenced backyard is your own private retreat, complete with a cozy built-in fire pit area and dual relaxation swings for stargazing. Head downstairs to find a spacious and sunlit finished basement perfect for a family room. A flexible, non-conforming 4th bedroom in the lower basement sits adjacent to the laundry room and is perfect for a private home office, guest suite, or personal gym. Backed by practical peace of mind, the home boasts a four-year-old roof and furnace, a 2-car garage, and tons of basement storage. Nestled in a prime location just two minutes from the highway, ten minutes from downtown, and steps away from local parks, this turnkey gem is ready for you to move right in!
- $304,900
- 3Bd
- 3Ba
- 1,950 Sq Ft
WOW! Not your typical Greenfield home. HUGE 18 x 21 remodeled kitchen with beautiful cabinets and center island. Tons of cabinets and counter space. All staineless steel kitchen appliances 2024. Kitchen boasts a huge family eating area! Enjoy watching the Chiefs games with friends and family and everything you need within a few steps including a mount for your TV, A hidden walk-in pantry offers additional storage and a nice freezer. Half bath located close by too! NEW ROOF and gutters- April 2026. BRAND NEW deck installed Oct 2026. New Main level Exterior doors and large front bay window for added light in the living room area. Awesome MAIN FLOOR LAUNDRY offers tons of cabinets and shelving, a multi-shelved pantry, hang bar, folding counter, drop zone, and nice WASHER and DRYER STAY. Main floor Primary and second bedroom. Upper level bedroom 3 would also make a great office or gaming room with built-ins, closet, and attic storage. Deep single car garage with backyard access door. Basement is unfinished but could easily be converted to extra living area or remain an excellent storage area. Seller has installed a walk in cedar closet for seasonal convenience. You will be surprised at the amount of space, thoughtful storage, and contemporary amenities this home has to offer.
- $250,000
- 3Bd
- 1.5Ba
- 1,300 Sq Ft
The property has significant condition issues, including a substantial amount of trash and debris throughout. Anyone entering or walking the property does so at their own risk and should exercise extreme caution. The property is being sold strictly AS IS, WHERE IS. The Estate will make no repairs, perform no cleanup, remove no personal property or debris, and provide no credits or concessions related to the condition of the property.
Convienent access to highways and amenities.
No interior pictures at time of listing, seller is the administer of the estate.
- $129,000
- 2Bd
- 1Ba
- 1,008 Sq Ft
Welcome home! This 4-bedroom, 3-bath home offers a spacious layout with room to spread out. The main living area features a vaulted ceiling and flows seamlessly into the dining area and kitchen, complete with plenty of cabinet and counter space and stainless steel appliances. Upstairs the primary suite includes a walk-in closet and a newly renovated bathroom, along with two additional bedrooms, a full bath, and convenient bedroom-level laundry. Head down a level to enjoy the family room with a cozy fireplace and walkout access to the backyard. The lower level offers even more flexibility with a fourth bedroom, full bathroom, and additional finished space perfect for a playroom, home office, or extra storage. Conveniently located near highway access, shopping, and grocery stores, making it easy to get around the Kansas City area. With multiple living areas and a functional layout, this home has space for everyone!
- $365,000
- 4Bd
- 3Ba
- 1,907 Sq Ft
PRICE IMPROVEMENT! Investors opportunity to gain a great ranch-style single-family home on over an acre. Spanning 1,027 square feet of living space, this one-story residence offers a serene atmosphere that perfectly balances indoor and outdoor spaces.
Inside, the home features two bedrooms, one full bathroom. Functional conveniences include ceiling fan(s) to circulate air. The kitchen comes equipped with a dishwasher, and electric range/oven.
Outdoors, mature trees frame a flat, grassy backyard, creating a tranquil environment for quiet afternoons. The property also features an attached garage for parking and additional storage needs.
This residential opportunity in Kansas City offers a peaceful lifestyle with plenty of space to enjoy. Schedule a tour today to experience this property in person.
- $130,000
- 2Bd
- 1Ba
- 1,027 Sq Ft
Freshly remodeled and move-in ready! This 3-bedroom, 1.5-bath split-level offers an updated, functional layout with a 2-car garage and plenty of space to spread out. The open-concept living room flows seamlessly into the kitchen, featuring granite countertops, stainless steel appliances, freshly painted cabinets, and new LVP flooring that continues throughout the home. Fresh interior paint gives every space a clean, modern feel. Head downstairs to the finished lower level for additional living space with direct walkout access to the backyard. Enjoy outdoor living from the large deck off the kitchen, overlooking a fenced yard surrounded by mature trees for added privacy. Located in the North Kansas City School District with convenient access to Antioch Road, I-35, shopping, dining, and everyday amenities.
- $250,000
- 3Bd
- 1.5Ba
- 1,422 Sq Ft
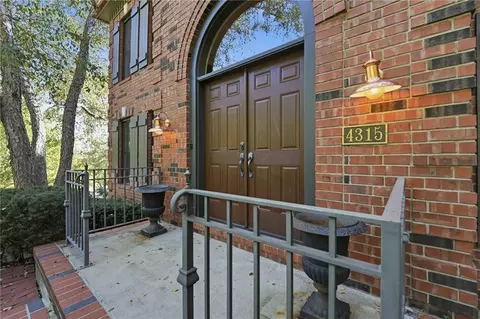
SOME HOMES OFFER SPACE. THIS ONE MAKES A STATEMENT. Welcome to 4315 N Holly Ct., in coveted Briarcliff West, where impressive proportions, elegant updates and exceptional entertaining spaces come together beautifully.
From the moment you enter, the expansive main level sets the tone with a gracious formal dining room, an extra bonus room, sophisticated bar area and a dramatic great room w/fireplace. The inviting hearth room containing fireplace #2, flowing into a generously sized kitchen featuring granite countertops, built-in appliances, abundant cabinetry with an additional dining area--perfect for everything from quiet mornings to memorable gatherings.
Upstairs, escape to an impressive primary suite with its own fireplace and luxurious updated bath, creating a private retreat at the end of the day. The 2nd & 3rd bedrooms offer exceptional flexibility connected by a Jack-and-Jill bath and the 4th bedroom boasts its own in-suite bath. Every bathroom has been beautifully updated, adding a polished, elevated feel throughout.
And there's more - the walkout lower level is a blank canvas waiting for your vision. With a 4th fireplace already in place, imagine a stunning entertainment lounge, theater, wine room, fitness studio, guest retreat or combination of them all.
Four fireplaces. Luxurious updated baths. Exceptional entertainment spaces. A walkout lower level filled with possibilities. All in the prestigious Braircliff West.
- $815,000
- 4Bd
- 3.5Ba
- 3,789 Sq Ft
Charm, space, and a backyard you’ll love! This adorable 3-bedroom, 2-bath home welcomes you with gleaming hardwood floors and an inviting feel throughout. The kitchen island offers seating for a cozy coffee-and-chat spot, extra prep space, and the flexibility to arrange the room to suit your needs. Main-floor laundry adds everyday convenience. Retreat to the oversized primary bedroom featuring a huge walk-in closet and sliding doors opening to the patio—perfect for morning coffee or unwinding at the end of the day. The spacious, fenced backyard boasts large trees and room to garden, play, entertain, or simply enjoy the outdoors. A deep one-car garage provides parking and extra storage. Ideally located within walking distance of Davidson Elementary’s newer school building, with several parks and a walking trail nearby and downtown Kansas City approximately 8 miles away. Come fall in love with your next chapter!
- $250,000
- 3Bd
- 2Ba
- 1,280 Sq Ft
Welcome to this beautifully renovated 3-bedroom, 2-bathroom home offering 1,512 square feet of living space in the desirable Park Hill South High School area, conveniently located near Parkville, MO!
This home has been thoughtfully updated with major improvements throughout, including a new roof, new HVAC system, and a completely renovated kitchen with modern finishes. The updates continue throughout the home, creating a fresh, comfortable, and move-in-ready space.
The finished basement provides valuable additional living space—perfect for a family room, home office, recreation area, or guest space. With three bedrooms, two full bathrooms, and a versatile floor plan, there's plenty of room to make this home your own.
Enjoy the convenience of being close to Parkville, shopping, dining, parks, schools, and major roadways.
Turn-key, extensively renovated, and ready for its next owner—come see all this home has to offer!
- $265,000
- 3Bd
- 2Ba
- 1,512 Sq Ft
Adjust filters to expand your search.
501 - 550 of 714 Homes for sale in Oakview, MO
Don’t see what you’re looking for?
A local real estate agent is the best way to get access to exclusive and off-market properties so you can find home.
Explore nearby locations
The prices shown are the median list prices.Gladstone Homes for sale
$269,000
Northmoor Homes for sale
$270,000
64118, MO Homes for sale
$264,950
64119, MO Homes for sale
$275,000
Sherwood Estates Homes for sale
$379,000
Lakeview Terrace Homes for sale
$525,000
Crestview Homes for sale
$215,000
Barry Harbour Homes for sale
$300,000
Antioch Acres Homes for sale
$239,900
Jefferson Highlands Homes for sale
$335,000
Davidson Homes for sale
$240,000
Big Shoal Homes for sale
$225,000
Ridgefield Homes for sale
$321,450
Narrow your search
Schools
Frequently Asked Questions about Oakview, MO
In November 2026 Oakview homes were listed to buy for a median price of $299K, which is a 9% decrease to October 2025 last month, and a 9% decrease to November 2025 last year. The median value of a home listed to buy in Oakview in November 2026 was $138 per sqft,
It is affordable to live in Oakview. Buying a home in Oakview is 1% less expensive compared with the national average.
The housing market in Oakview is slowing down. In November 2026, homes to buy in Oakview spent an median 3 days on the market, a 92% decrease from November 2025 last year.
The best and safest neighborhoods to live in Oakview in November 2026 are Lakeview Terrace, Sherwood Estates, Line Creek - Northern Heights, Jefferson Highlands, Ridgefield, Barry Harbour, Davidson, Antioch Acres, Big Shoal, Foxwoods-carriage Hills, Crestview
In November 2026, Oakview homes were listed to buy for a median price of $299K, with 25% down you would need $1.69K/month to cover expenses and assume that's 35% of your total monthly income, your total yearly income would need to be $58K.