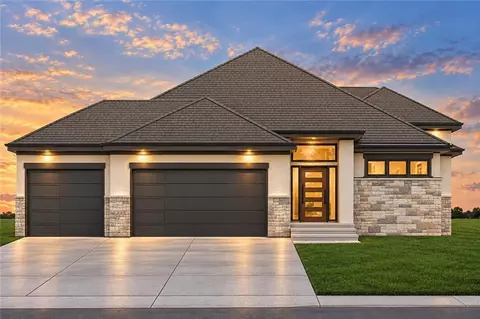
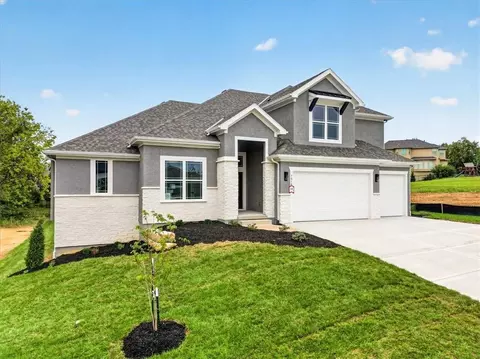
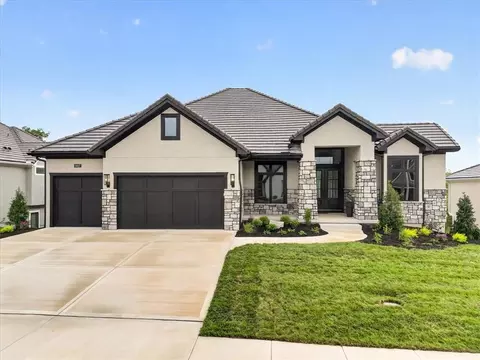
- $827,695
- 4Bd
- 3Ba
- 3,630 Sq Ft
New Construction For Sale in Oakview, MO | Page 2
70 Homes
Build job, for comps only. "The Mel" floorplan by IHB Homes, LLC. Upon entering this popular 2-story home, guests are greeted by a grand foyer with a staircase leading to the second floor. A formal dining room awaits to the right, perfect for hosting dinners and gatherings. The heart of the home lies in the great room, featuring a beautiful fireplace and built-in shelves, creating a warm and inviting atmosphere. The open layout seamlessly connects the great room to the kitchen. The kitchen boasts a large island, custom cabinets, and a spacious walk-in pantry. A convenient drop zone area, built-in desk, and half bath nearby add to the functionality of the space. Stepping outside, the large covered deck provides the perfect spot for outdoor relaxation and entertainment. Upstairs, four spacious bedrooms await, each offering comfort and privacy. Bedroom 2 enjoys its full bath, while bedrooms 3 and 4 share a Jack and Jill bath. The highlight of the second floor is the luxurious owner's suite, featuring a stunning bath with a freestanding tub, walk-in shower, double sink vanity, and a walk-through closet that leads to the laundry room, adding convenience to everyday living. Hardwood flooring graces the upper-level hallway, adding to the home's elegance and charm. In addition to the home's impressive features, residents can also enjoy the community's amenities, including a pool, playground, and trails. Overall, this home offers both luxury and functionality, making it a truly exceptional place to call home
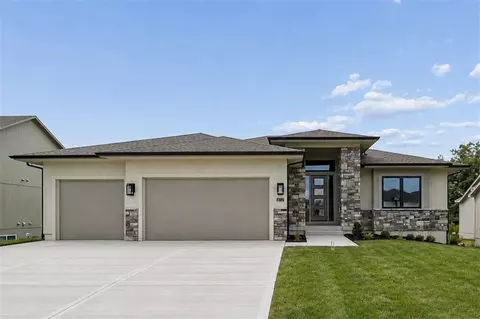
- $663,500
- 4Bd
- 3.5Ba
- 2,872 Sq Ft
Introducing an exciting new floor plan by Cambridge Homebuilders, thoughtfully designed to bring together the signature style, quality craftsmanship, and inviting spaces that make a Cambridge home so special! Offering approximately 2,920 square feet, this beautifully designed home delivers an exceptional balance of comfort, elegance, and functionality. The thoughtfully planned layout creates a seamless flow between everyday living and entertaining, with versatile spaces that can easily adapt to a variety of lifestyles. From the welcoming main living areas to the additional room to relax and unwind, every detail has been considered to create a home that feels both spacious and inviting. Experience the timeless appeal, thoughtful design, and exceptional craftsmanship of Cambridge Homebuilders in a floor plan you'll love coming home to!
- $619,900
- 4Bd
- 3Ba
- 2,920 Sq Ft
Custom build job; Listing input for comp purposes.
- $1,197,776
- 3Bd
- 2.5Ba
- 3,600 Sq Ft
Ranch townhome with three bedrooms, two bathrooms! Luxury finishes to include quartz countertops & back splash, vinyl plank flooring throughout, soft close cabinetry, stainless steel appliances. Maintenance provided to include lawn care, sprinkler system water and maintenance and snow removal of the privately maintained streets. Low monthly HOA dues of just $100! Photos are simulated - actual photos show staged model
- $315,000
- 3Bd
- 2Ba
- 1,243 Sq Ft
Willow plan that backs up to wooded HOA property. Hard to find daylight basement in this one. Cabinets installed now. Ready for Trim! Can be finished within 60-90 days. Some selections can be made. Finished similar to 5220 NE 90th Street. Exterior photos are of actual home. Interior photos so show example of finish. Builder discretion on design changes.
- $579,950
- 4Bd
- 3.5Ba
- 2,610 Sq Ft
The NEWEST Phase of PINE GROVE MEADOWS welcomes The "Duncan" by Robertson Construction! This stunning 2-Story is a highly sought-after plan offering 4 bedrooms, 2.5 baths and a WALKOUT Basement. The Main Level features Floor to Ceiling Windows, Lots of Natural Light, Real Hardwood Floor, Kitchen Island, Solid Surface Countertops, Walk-in Pantry with custom built shelves, Half Bath, Breakfast area, Formal Dining and lots of attention to detail! The 2nd Level is just as impressive with an Oversized Master Suite and a HUGE Master Closet that connects seamlessly to the Laundry Room. There are also 3 more bedrooms and a bath. Super subdivision amenities include a pool, club house, basketball/tennis court and play area. Located in the highly-rated North Kansas City/Staley High School District. HOME IS UNDER CONSTRUCTION. Photos and matterport video are of a previously built home and some features and finishes may vary.
- $529,900
- 4Bd
- 2.5Ba
- 2,470 Sq Ft
Be the first to call home in the NEWEST PHASE of PINE GROVE MEADOWS! The stunning "BLUE" by Robertson Construction is a 4 bedroom, 3 full bath, 3 car garage split entry with a WALKOUT basement! The Main Level offers a vaulted ceiling, OVERSIZED KITCHEN with a corner WALK-IN PANTRY, Tons of storage and Countertop space, Custom Built Cabinets with Soft Close Doors, Stainless Appliances and REAL HARDWOOD in both the Kitchen and Breakfast Area. The Private Master Suite features a Walk-in Closet and Private Master Bath offering a tile floor, double sinks and a separate tub and shower. The Laundry Room is conveniently located on this level. The FINISHED LOWER LEVEL is complete with a Rec Room, 4th Bedroom and 3rd Full Bath. Drop Zone at Garage Entry. Super subdivision amenities include a pool, club house, basketball/tennis court and play area. Located in the highly-rated North Kansas City/Staley High School District. HOME IS UNDER CONSTRUCTION. Photos and matterport video are of a previously built home and some features and finishes may vary.
- $459,900
- 4Bd
- 3Ba
- 2,300 Sq Ft
Hawthorne plan. Kitchen with custom painted cabinets and butler pantry design PLUS walk in pantry. Living Room with Fireplace and custom cabinets. Office Space or Formal Dining with Double Glass Doors. Engineered Wood/LVP flooring in Kitchen, Breakfast, Half Bath and Entries standard. Carpet in Living Room and Bedrooms - standard.High Traffic Carpet in the Dining Room/Office standard. Half bath, Hall Closet and Boot Bench off the garage entry complete the main level. Primary Suite with large walk in tiled shower, free standing tub, walk in closet opens to Laundry. Two Bedrooms share a full bath with tub. 4th Bedroom has private bath. Non-Walkout lot. Covered patio. EXTERIOR PHOTOS OF ACTUAL HOME. CABINETS ARE IN AND HOME IS PAINTED. OTHER INTERIOR PHOTOS TO SHOW EXAMPLE OF FINISH - NOTE SOME UPGRADES REFLECTED IN PHOTOS AND NOT INCLUDED. NOT ALL HOMES FINISHED ALIKE- BUILDER DISCRETION ON DESIGN CHANGES. CAN BE COMPLETED IN 30-45 DAYS
- $549,950
- 4Bd
- 3.5Ba
- 2,513 Sq Ft
The Aspen floor plan has everything you’re looking for! This spacious home features 4 bedrooms, 3 full bathrooms, and a thoughtfully designed open layout perfect for everyday living and entertaining. The kitchen is the heart of the home, complete with a center island, pantry, and cozy breakfast nook. Step directly from the kitchen onto the covered deck or patio — ideal for relaxing or hosting guests. The bright and inviting living room features a stunning focal-point fireplace that adds warmth and character. The private Primary Suite offers a double vanity, a shower, and a large walk-in closet. Convenient main-level laundry is located near the two secondary bedrooms and full bath. The finished lower level expands your living space with a spacious rec room, an additional bedroom, and a full bath — perfect for guests, hobbies, or a home office.
Complete with a 3-car garage, the Aspen combines comfort, functionality, and style in one beautiful package.
- $518,165
- 4Bd
- 3Ba
- 2,037 Sq Ft
Build job for comps only
Welcome to the Belmont II by IHB Homes – a thoughtfully crafted two-story home where comfort meets style. From the moment you step through the elegant double front doors, you'll feel right at home. The spacious foyer welcomes you with a formal dining room. At the heart of the home, a light-filled living room with a stunning wall of windows flows effortlessly into the open-concept kitchen, making it perfect for everyday living and entertaining. The kitchen is a true centerpiece, featuring a large quartz-topped island, walk-in pantry, stylish cabinetry, and modern finishes throughout. Upstairs, there’s room for everyone with four generously sized bedrooms and three full bathrooms. The luxurious primary suite is your personal retreat, complete with a spa-like freestanding tub, walk-in shower, dual vanities, and a massive walk-in closet — which conveniently connects to the laundry room. Each secondary bedroom includes its own walk-in closet. One bedroom has a private en suite, while the other two share a Jack-and-Jill. HOA offers a community pool and playground.
- $665,650
- 5Bd
- 4.5Ba
- 2,601 Sq Ft
Final phase. Final opportunity. Waterford is nearing completion, and no additional homes will be built! Secure your spot in this beloved subdivision while you still can! The Richmond, a true ranch plan by Hoffmann Custom Homes. Elegant entry and high ceilings in the great room and a wide open kitchen are just a few of the modern features of this plan. The dining area walks out to a covered patio. The lower level is stubbed for a full bath for future finish. So close to school, shopping, churches, and freeways. This particular home features trim page #2 with enameled cabinets, under cabinet puck lighting in the kitchen, and a lawn sprinkler system. Home is currently in the Finishing Stages of Construction - Check back in for status updates on the construction of this stunning new build! Photos are stock photos of plan and virtual tour is simulated; finishes may vary.
- $504,430
- 3Bd
- 2Ba
- 1,631 Sq Ft
House is complete and ready to move in! The Haley by New Mark Homes will WOW you with its amazing layout and designer finishes! Filled with sunshine and extras, this 1.5 with DOUBLE STAIRCASES is not your "usual" plan. With 4 spacious bedrooms, 3.5 baths, corner walk out basement, covered deck with HUGE private yard- ! Located in the coveted Julian Development, Overland Ridge subdivision with incredible access to highways, shopping and schools. Call today for your private tour!
- $774,900
- 4Bd
- 3.5Ba
- 2,958 Sq Ft
Build job, for comps only. "The Mel" floorplan by IHB Homes, LLC. Upon entering this popular 2-story home, guests are greeted by a grand foyer with a staircase leading to the second floor. A formal dining room awaits to the right, perfect for hosting dinners and gatherings. The heart of the home lies in the great room, featuring a beautiful fireplace and built-in shelves, creating a warm and inviting atmosphere. The open layout seamlessly connects the great room to the kitchen. The kitchen boasts a large island, custom cabinets, and a spacious walk-in pantry. A convenient drop zone area, built-in desk, and half bath nearby add to the functionality of the space. Stepping outside, the large covered deck provides the perfect spot for outdoor relaxation and entertainment. Upstairs, four spacious bedrooms await, each offering comfort and privacy. Bedroom 2 enjoys its full bath, while bedrooms 3 and 4 share a Jack and Jill bath. The highlight of the second floor is the luxurious owner's suite, featuring a stunning bath with a freestanding tub, walk-in shower, double sink vanity, and a walk-through closet that leads to the laundry room, adding convenience to everyday living. Hardwood flooring graces the upper-level hallway, adding to the home's elegance and charm. In addition to the home's impressive features, residents can also enjoy the community's amenities, including a pool, playground, and trails. Overall, this home offers both luxury and functionality, making it a truly exceptional place to call home
- $621,600
- 4Bd
- 3.5Ba
- 2,872 Sq Ft
Build job, for comps only. "The Mel" floorplan by IHB Homes, LLC. Upon entering this popular 2-story home, guests are greeted by a grand foyer with a staircase leading to the second floor. A formal dining room awaits to the right, perfect for hosting dinners and gatherings. The heart of the home lies in the great room, featuring a beautiful fireplace and built-in shelves, creating a warm and inviting atmosphere. The open layout seamlessly connects the great room to the kitchen. The kitchen boasts a large island, custom cabinets, and a spacious walk-in pantry. A convenient drop zone area, built-in desk, and half bath nearby add to the functionality of the space. Stepping outside, the large covered deck provides the perfect spot for outdoor relaxation and entertainment. Upstairs, four spacious bedrooms await, each offering comfort and privacy. Bedroom 2 enjoys its full bath, while bedrooms 3 and 4 share a Jack and Jill bath. The highlight of the second floor is the luxurious owner's suite, featuring a stunning bath with a freestanding tub, walk-in shower, double sink vanity, and a walk-through closet that leads to the laundry room, adding convenience to everyday living. Hardwood flooring graces the upper-level hallway, adding to the home's elegance and charm. In addition to the home's impressive features, residents can also enjoy the community's amenities, including a pool, playground, and trails. Overall, this home offers both luxury and functionality, making it a truly exceptional place to call home
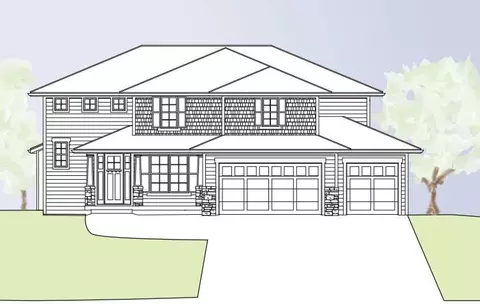
- $622,800
- 4Bd
- 3.5Ba
- 2,872 Sq Ft
Summer Price Reduction....This one is too HOT to miss! Two story plan with a switchback staircase entry. Kitchen update with even larger island offering extra seating and countertop! Custom painted cabinets and large walk in pantry provide additional kitchen perks! Opens to the Living Room with Fireplace, custom cabinets. Formal Dining OR Office with glass french doors opens to the Breakfast room that walks out to the covered patio! Half Bath and boot bench complete the main level. LVP in LIVING ROOM, Kitchen, Breakfast, and Entries. High Traffic Stair carpet to match in the Dining/Office. High Traffic Carpet on Stairs. Second level Primary Bedroom Suite complete with tiled shower, free standing tub. Walk in Closet with access to an actual Laundry ROOM! Two Bedrooms share a bath. Fourth Bedroom suite includes spacious Full Bath with shower. Corner, Non-Walkout just a couple blocks to the community pool! EXTERIOR PHOTOS OF ACTUAL HOME. First several interior photos of the actual home! Ready for flooring and appliances Can be ready in 45 days!! NOT ALL HOMES FINISHED ALIKE- BUILDER DISCRETION ON DESIGN CHANGES.
- $549,950
- 4Bd
- 3.5Ba
- 2,610 Sq Ft
Discover the Richmond by Hoffmann Custom Homes, a beautifully crafted true ranch designed for modern comfort and easy, everyday living. From the moment you enter, you’re welcomed by an impressive entryway that opens into a generous great room highlighted by soaring ceilings and an inviting, open layout. The kitchen seamlessly connects to the main living space and showcases dark engineered hardwood flooring, soft white enameled cabinetry, updated contemporary lighting, and a large center island accented with light granite—perfect for gathering and entertaining. Just beyond the dining area, a covered deck extends your living space outdoors, ideal for relaxing or hosting. This home is built with both strength and energy efficiency in mind. It is pre-wired for future solar panels, includes a dedicated EV charger receptacle, and features additional energy-saving enhancements throughout. The lower level is already stubbed for a future bathroom, allowing the opportunity to expand your living space as your needs grow. This home is finished and move in ready! Note: Pics are of same trim pkg but different decor pkg.
- $527,970
- 3Bd
- 2Ba
- 1,631 Sq Ft
READY TO MOVE IN! The stunning award winning Courtland Reverse by Don Julian Builders features an innovative layout that welcomes you into a charming pub-style entertaining area and a courtyard with a pergola, along with a front study. Past the courtyard, the spacious family room opens to a large kitchen island and generous walk-in pantry. A private hallway leads to the secluded primary suite and an additional bedroom. The lower level offers an expansive recreation room with a wet bar and two large bedrooms—perfect for guests or family. Sq ft and taxes are estimated and should be verified by Buyer's agent.
Note: $1500 Buyer initiation fee, $600 mailbox fee and $250 HOA transfer fees due from Buyer at closing
- $1,470,000
- 4Bd
- 6Ba
- 4,270 Sq Ft
Final phase. Final opportunity. Waterford is nearing completion, and no additional homes will be built! Secure your spot in this beloved subdivision while you still can! The Taylor is a beautifully designed, wide-open ranch plan offering over 1,600 square feet of thoughtfully crafted main-level living. Built with exceptional quality and energy efficiency in mind, this home combines modern style with functional comfort. Located in the prestigious Waterford community, it provides convenient access to Highway 152 and N. Indiana, with close proximity to shopping, schools, and churches, and easy connectivity to I-435. The kitchen features elegant enameled cabinetry and under-cabinet lighting, creating a bright and inviting space for cooking and entertaining. Home is currently in the Finishing Stages of construction - Check back in for status updates on the construction of this stunning new build! Photos are stock photos of plan and virtual tour is simulated; finishes may vary.
- $508,080
- 3Bd
- 2Ba
- 1,636 Sq Ft
Sold before processed. Custom build job by Don Julian Builders.
- $2,561,200
- 5Bd
- 7Ba
- 8,500 Sq Ft
See More Homes
Adjust filters to expand your search.
51 - 70 of 70 Homes for sale in Oakview, MO
Don’t see what you’re looking for?
A local real estate agent is the best way to get access to exclusive and off-market properties so you can find home.
Explore nearby locations
The prices shown are the median list prices.Gladstone Homes for sale
$269,000
Northmoor Homes for sale
$270,000
64118, MO Homes for sale
$264,950
64119, MO Homes for sale
$275,000
Sherwood Estates Homes for sale
$379,000
Lakeview Terrace Homes for sale
$525,000
Crestview Homes for sale
$215,000
Barry Harbour Homes for sale
$300,000
Antioch Acres Homes for sale
$239,900
Jefferson Highlands Homes for sale
$335,000
Davidson Homes for sale
$240,000
Big Shoal Homes for sale
$225,000
Ridgefield Homes for sale
$321,450
Narrow your search
Schools
Frequently Asked Questions about Oakview, MO
In November 2026 Oakview homes were listed to buy for a median price of $299K, which is a 9% decrease to October 2025 last month, and a 9% decrease to November 2025 last year. The median value of a home listed to buy in Oakview in November 2026 was $138 per sqft,
It is affordable to live in Oakview. Buying a home in Oakview is 1% less expensive compared with the national average.
The housing market in Oakview is slowing down. In November 2026, homes to buy in Oakview spent an median 3 days on the market, a 92% decrease from November 2025 last year.
The best and safest neighborhoods to live in Oakview in November 2026 are Lakeview Terrace, Sherwood Estates, Line Creek - Northern Heights, Jefferson Highlands, Ridgefield, Barry Harbour, Davidson, Antioch Acres, Big Shoal, Foxwoods-carriage Hills, Crestview
In November 2026, Oakview homes were listed to buy for a median price of $299K, with 25% down you would need $1.69K/month to cover expenses and assume that's 35% of your total monthly income, your total yearly income would need to be $58K.