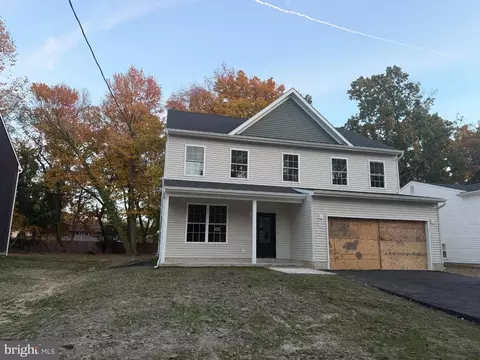
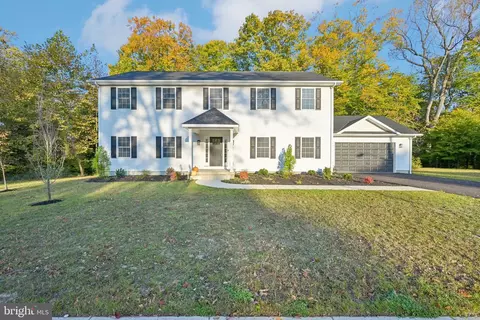
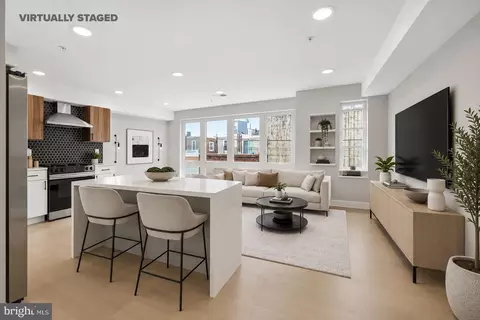
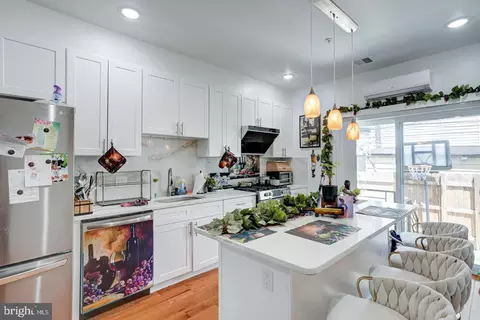
- —
- 3Bd
- 3Ba
- 2,000 Sq Ft
New Construction For Sale in Oaklyn, NJ
86 Homes
Oaklyn, NJ Homes for Sale
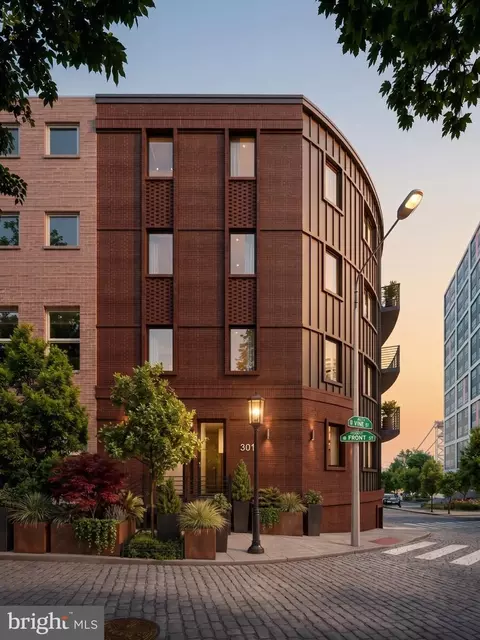
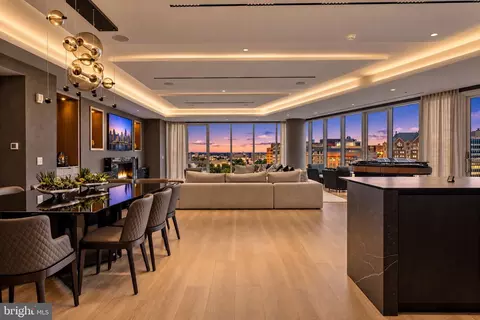
Now presenting, exclusively by the Caspi | Pouget Advisory Team, The Maisonette at The Curator on Water Street—a rare, design-forward residence where architecture, craftsmanship, and modern luxury converge in one of Philadelphia’s most distinctive settings.
Spanning more than 3,500 square feet across three expansive levels, this exceptional four- or five-bedroom, five-bathroom residence delivers the scale, privacy, and versatility of a substantial single-family home with the ease of elevated city living. Multiple private entrances and three-car deeded parking create an experience almost unheard of in the city.
The residence offers tremendous flexibility, including an expansive bonus space as well as separate living quarters with its own private entrance—ideal for an au pair or guests, a private office, fitness and wellness suite, media room, or a combination tailored to the owner’s lifestyle. This unique configuration allows the home to evolve effortlessly for entertaining, working, hosting, and everyday living.
Designed for those who appreciate both architecture and artistry, every element of the residence has been thoughtfully considered. The chef’s kitchen serves as a dramatic centerpiece, featuring custom millwork, Wolf and Sub-Zero appliances, sculptural lighting, and a sophisticated open layout balancing light, volume, and refined materiality. An adjoining butler’s pantry, wet bar, custom built-ins, and gas-burning fireplace elevate the main living spaces and create a level of functionality and finish rarely found in new construction.
The primary suite is conceived as a serene private retreat, complete with a custom built-out walk-in closet and spa-inspired bath featuring a floating double vanity, curbless glass shower with linear drain, radiant heated floors, and beautifully selected finishes and fixtures. Three additional bedrooms are generously proportioned with excellent storage, while the secondary bathrooms carry the same elevated design language through natural materials and premium fixtures.
Beyond the residence itself, The Maisonette enjoys an extraordinary location in the heart of Old City, surrounded by cobblestone streets, historic architecture, acclaimed restaurants and galleries, and the Delaware River waterfront—all while offering convenient access to Center City and beyond.
With an anticipated Q1 2027 completion and an approved 10-year tax abatement, The Maisonette at The Curator on Water Street represents a truly rare opportunity: more than 3,500 square feet of thoughtfully designed living space, remarkable flexibility, three-car deeded parking, and the privacy and scale of a single-family residence within one of Philadelphia’s most historic and compelling neighborhoods.
- $1,950,000
- 5Bd
- 5Ba
- 3,525 Sq Ft
Oaklyn, NJ Homes for Sale
A Distinctive New Construction Residence in Haddonfield
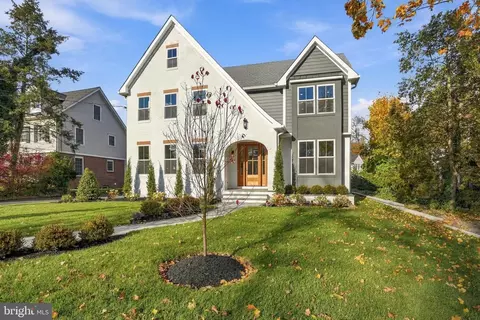
Introducing an exceptional new-construction residence in one of South Jersey’s most sought-after communities. Thoughtfully designed with timeless architectural details, elevated finishes, and effortless modern living in mind, this approximately 5,115-square-foot, four-bedroom, five-bath home offers an extraordinary combination of luxury, comfort, and functionality.
From the moment you enter, a dramatic grand curved staircase and striking foyer feature wall establish the home’s sophisticated character. Rich hardwood flooring extends throughout the residence, complemented by custom trim, bespoke cabinetry, and carefully considered designer details at every turn. The expansive family room is anchored by a stunning 60-inch double-sided gas fireplace, creating a warm focal point that connects beautifully to the outdoor entertaining spaces.
The gourmet kitchen is designed for both everyday living and entertaining, featuring a dedicated scullery and pantry for exceptional organization and convenience. Multiple sliding glass doors open to a spacious Trex deck seating area, where a second side of the see-through fireplace creates an inviting indoor-outdoor experience.
Upstairs, the private bedroom level offers three generously proportioned bedrooms, three beautifully appointed bathrooms, abundant closet space, and a luxurious owners’ dressing room. The thoughtfully designed second-floor laundry adds convenience, while a dedicated cocooning space provides a space just for the kids and/or pets.
The fully finished lower level—with 9-foot ceilings—extends the living and entertaining possibilities with a dedicated fitness room, sophisticated bar area, recreation room, and substantial storage.
Additional highlights include a side-entry two-car garage, new professional landscaping, full irrigation system, high-efficiency two-zone natural-gas HVAC, frameless glass shower enclosures, custom cabinetry, and exceptional millwork throughout.
Located in historic Haddonfield, this remarkable home offers an enviable lifestyle just minutes from Philadelphia, with access to premier South Jersey schools, charming downtown amenities, dining, shopping, and convenient commuter access.
Sophisticated in design. Exceptional in scale. Uncompromising in detail. This is Haddonfield luxury living at its finest.
- $2,800,000
- 4Bd
- 6Ba
- 5,115 Sq Ft
Open SUN 12-2
Oaklyn, NJ Homes for Sale
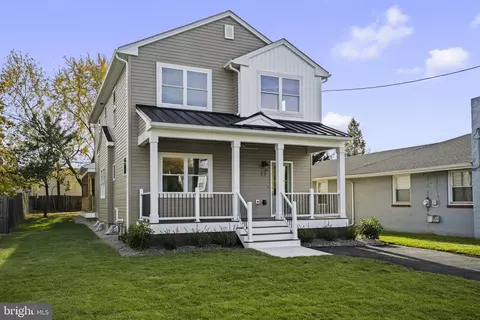
Welcome to this beautiful new construction home in Cherry Hill, offering approximately 2,400 square feet of living space with 4 bedrooms and 2.5 bathrooms. Designed with both comfort and functionality in mind, this home features hardwood flooring throughout, a spacious family room with a gas fireplace, and a thoughtfully designed floor plan ideal for everyday living and entertaining. Enjoy the convenience of two-zone HVAC, a full unfinished basement offering plenty of storage or potential for future finishing, and generously sized bedrooms. Outside, a welcoming covered front porch adds curb appeal, while the covered rear deck overlooks a large backyard with plenty of room for outdoor activities and entertaining. Conveniently located near shopping, dining, major highways, and everything Cherry Hill has to offer. Don't miss the opportunity to own a brand-new home in a desirable location!
- $625,000
- 4Bd
- 3Ba
- 2,400 Sq Ft
Oaklyn, NJ Homes for Sale
COMING SOON! BEAUTIFUL NEW CONSTRUCTION! Modern Living. Beautiful Design. Room to Grow!
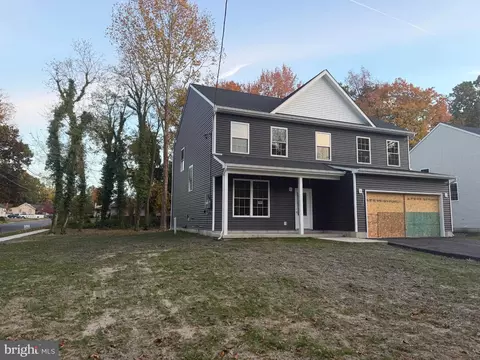
Get ready to fall in love with this stunning new construction home offering approximately 2,500 square feet, 4 bedrooms, and 2.5 bathrooms! Designed with today's lifestyle in mind, this gorgeous home features a modern, open-concept floor plan that makes entertaining a breeze. Enjoy cooking, dining, and relaxing while staying connected with family and friends! The first floor features a spacious open-concept kitchen, dining, and living area. Beautiful kitchen with granite countertops stainless steel appliances, gas range with decorative hood, tiled backsplash, convenient pull-out microwave in the kitchen island. Separate study, perfect for working from home and a convenient powder room. Second floor with four generously sized bedrooms. Beautiful primary suite with private full bathroom, double vanity, beautifully tiled shower walls and floor, spacious walk-in closet. Convenient second-floor laundry. This house has approximately 2,500 square feet, two-car garage with interior access, private backyard backing to beautiful trees. Modern finishes throughout. Convenient location with easy access to just about everything you need! Estimated completion date is November 30, 2026. More exciting news if you have been looking to buy two homes side by side here's your chance. There are TWO brand-new construction homes being built side by side, featuring this beautiful floor plan! This is a fantastic opportunity! Whether you're looking for your dream home or a beautiful new place to call home, you won't want to miss this opportunity. CALL TODAY for more information or to schedule your personal tour!
Don't wait until they're gone. Come see what makes these homes so special!
- $599,900
- 4Bd
- 3Ba
- 2,430 Sq Ft
Oaklyn, NJ Homes for Sale
COMING SOON! BEAUTIFUL NEW CONSTRUCTION! Modern Living. Beautiful Design. Room to Grow!
Get ready to fall in love with this stunning new construction home offering approximately 2,500 square feet, 4 bedrooms, and 2.5 bathrooms! Designed with today's lifestyle in mind, this gorgeous home features a modern, open-concept floor plan that makes entertaining a breeze. Enjoy cooking, dining, and relaxing while staying connected with family and friends! The first floor features a spacious open-concept kitchen, dining, and living area. Beautiful kitchen with granite countertops stainless steel appliances, gas range with decorative hood, tiled backsplash, convenient pull-out microwave in the kitchen island. Separate study, perfect for working from home and a convenient powder room. Second floor with four generously sized bedrooms. Beautiful primary suite with private full bathroom, double vanity, beautifully tiled shower walls and floor, spacious walk-in closet. Convenient second-floor laundry. This house has approximately 2,500 square feet, two-car garage with interior access, private backyard backing to beautiful trees. Modern finishes throughout. Convenient location with easy access to just about everything you need! Estimated completion date is November 30, 2026. More exciting news if you have been looking to buy two homes side by side here's your chance. There are TWO brand-new construction homes being built side by side, featuring this beautiful floor plan! This is a fantastic opportunity! Whether you're looking for your dream home or a beautiful new place to call home, you won't want to miss this opportunity. CALL TODAY for more information or to schedule your personal tour!
Don't wait until they're gone. Come see what makes these homes so special!
- $575,900
- 4Bd
- 3Ba
- 2,430 Sq Ft
Oaklyn, NJ Homes for Sale
$10K SELLER CREDIT TO BUYERS! Can be used towards closing costs or buyer rate buy down, Off an agreed upon purchase price!
NEW CONSTRUCTION..."The Estates at Wooded Edge in Cherry Hill" is what I call this desirable neighborhood! Located just 15 minutes from Center City Philadelphia and 1.5 miles from Historic Haddonfield, this home offers unmatched convenience. Enjoy weekend trips to the Jersey Shore beaches, explore local parks and nature trails, or take advantage of exclusive Cherry Hill resident amenities — from community pools and playgrounds to year-round recreation programs. Welcome to your Dream Home in Cherry Hill, New Jersey — a town celebrated for its top-rated schools, vibrant dining scene, upscale shopping, and convenient access to nature and city life alike. This new construction home combines timeless craftsmanship with today’s most desired features, offering over 3,200 + square feet of modern living space designed for comfort, luxury, and style. From the moment you enter the dramatic two-story foyer, you’ll be captivated by the home’s bright, open layout, high ceilings, and custom architectural details — including elegant chair rail and shadow box trim. The gourmet kitchen is the centerpiece of the home, featuring an 8-foot waterfall quartz island, Bosch appliances, ceiling-height cabinetry with crown molding, a large pantry, and sliding glass doors leading to a peaceful wooded backyard and deck — perfect for entertaining or enjoying quiet mornings. Upstairs, unwind in your luxurious primary suite, complete with a spa-inspired bath offering a soaking tub, glass shower, and double vanity. The additional bedrooms are generously sized and complemented by a designer full hall bath with dual sinks and custom tile work. The spacious, full basement features 9-foot ceilings, providing endless possibilities to create an additional 1,600+ square feet of finished living space — ideal for a home gym, theater, or recreation area. Additional highlights include: Engineered wide plank wood flooring throughout Attached 2-car garage, Quiet cul-de-sac location, Energy-efficient design and modern finishes throughout Spacious rooms, great flow & layout Partial school choice could be available
- $938,900
- 4Bd
- 3Ba
- 3,244 Sq Ft
$100
Oaklyn, NJ Homes for Sale
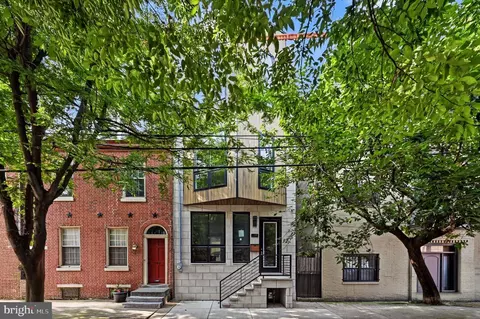
Welcome to 1809 S. Orianna Street, Unit A, a sophisticated luxury residence in the heart of Pennsport. This beautifully designed two-bedroom, two-and-a-half-bath home offers an exceptional blend of modern style, comfort, and convenience. The spacious interior features rich hardwood flooring, custom tilework, and high-end finishes throughout. The thoughtfully designed layout provides generous living space, comfortable bedrooms, and beautifully appointed bathrooms. A private one-car garage adds valuable off-street parking and convenience. Ideally located in one of South Philadelphia’s most desirable neighborhoods, this stunning residence is just minutes from acclaimed restaurants, shopping, entertainment, and Center City. A rare opportunity to own a luxury residence with garage parking in the heart of Pennsport. Has approved tax abatement !!
- $489,000
- 3Bd
- 3Ba
- 1,000 Sq Ft
Oaklyn, NJ Homes for Sale
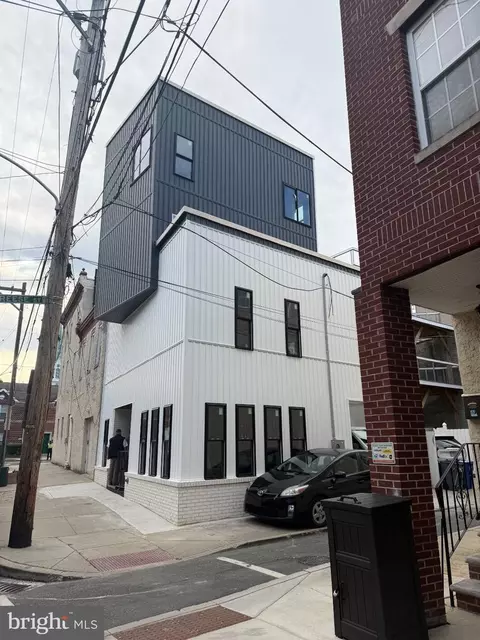
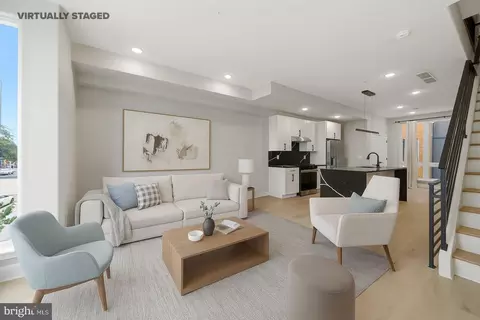
One year old New Construction in South Philly !! 9 years left on the ten year tax abatement ! 3 bed , 3 full baths , roof deck , and a finished basement right in the heart of South Philly . Close to 95 , all the shopping on Oregon Ave , and all the great restaurants that South Philly has to offer .
- $425,000
- 3Bd
- 3Ba
- 1,900 Sq Ft
$20K
Oaklyn, NJ Homes for Sale
$10K SELLER CREDIT TO BUYERS! Can be used towards closing costs or buyer rate buy down, Off an agreed upon purchase price!
NEW CONSTRUCTION..."The Estates at Wooded Edge in Cherry Hill" is what I call this desirable neighborhood! Located just 15 minutes from Center City Philadelphia and 1.5 miles from Historic Haddonfield, this home offers unmatched convenience. Enjoy weekend trips to the Jersey Shore beaches, explore local parks and nature trails, or take advantage of exclusive Cherry Hill resident amenities — from community pools and playgrounds to year-round recreation programs. Welcome to your Dream Home in Cherry Hill, New Jersey — a town celebrated for its top-rated schools, vibrant dining scene, upscale shopping, and convenient access to nature and city life alike. This new construction home combines timeless craftsmanship with today’s most desired features, offering over 3,200 + square feet of modern living space designed for comfort, luxury, and style. From the moment you enter the dramatic two-story foyer, you’ll be captivated by the home’s bright, open layout, high ceilings, and custom architectural details — including elegant chair rail and shadow box trim. The gourmet kitchen is the centerpiece of the home, featuring an 8-foot waterfall quartz island, Bosch appliances, ceiling-height cabinetry with crown molding, a large pantry, and sliding glass doors leading to a peaceful wooded backyard and deck — perfect for entertaining or enjoying quiet mornings. Upstairs, unwind in your luxurious primary suite, complete with a spa-inspired bath offering a soaking tub, glass shower, and double vanity. The additional bedrooms are generously sized and complemented by a designer full hall bath with dual sinks and custom tile work. The spacious, full basement features 9-foot ceilings, providing endless possibilities to create an additional 1,600+ square feet of finished living space — ideal for a home gym, theater, or recreation area. Additional highlights include: Engineered wide plank wood flooring throughout Attached 2-car garage, Quiet cul-de-sac location, Energy-efficient design and modern finishes throughout Spacious rooms, great flow & layout Partial school choice could be available
- $938,900
- 4Bd
- 3Ba
- 3,244 Sq Ft
$100
Oaklyn, NJ Homes for Sale
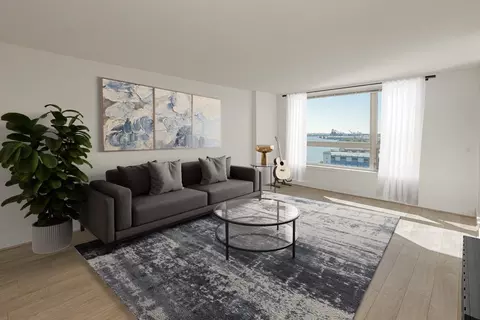
Welcome to The Residences at Dockside, Unit 804 is a Sunny South Facing Unit, with beautiful water and City views from the 8th floor, The Columbia floor plan is a spacious and well-designed 2-bedroom, 2-bath residence featuring an open layout, huge windows framing extraordinary city and river views, that are perfect for modern living. The centerpiece of this home is expansive living room finished with new flooring, offering plenty of natural light and direct access to a private water view terrace-ideal for entertaining or relaxing outdoors. The primary suite boasts a double walk-in closet and a private en-suite bath with dual vanities and a tile shower, providing comfort and convenience. A second bedroom, also with a walk-in closet, is positioned on the opposite side of the home for added privacy and is adjacent to the second full bath. The kitchen is thoughtfully designed with abundant counter space, modern new appliances and a breakfast bar that opens into the main living area, creating a seamless flow for your gatherings. A dedicated foyer entry, in unit brand new washer/dryer, and ample storage throughout complete this well-appointed home. The amenities and conveniences that accompany The Residences at Dockside include three levels of indoor parking space with security-gated access, one reserved parking space for ea *Some Photos/Videos are staged, they may be similar plans in the building, may not be this exact unit. Appointment only; contact the Sales Office to schedule.
- $409,500
- 2Bd
- 2Ba
- 1,311 Sq Ft
Oaklyn, NJ Homes for Sale
More Pictures Coming Soon.
This is an absolutely stunning home, a residence that captivates you as you walk in. This four-bedroom, five-bath palace is situated in Philadelphia's premier Old City neighborhood, close to all the new advances, highways, shops, and restaurants that Philadelphia has to offer. Imagine walking to work, being situated in the center of the city proper. The home features all the things you're looking for: a two-car attached garage (no more looking for parking after a long day's work or after coming back from enjoying a meal out on the town) and unwind with a quick elevator ride to your roof deck. The four bedrooms and the finished basement space provide plenty of space for entertaining, hosting guests, a home office, a theater room, or even a gym. The entire home is full of natural light at any corner with fantastic full to ceiling windows.With its combination of substantial interior space, multiple outdoor living areas, an elevator, a private two-car garage, and a prime Old City/Society Hill location, this distinctive townhome offers an opportunity to enjoy Philadelphia living with room to spread out and spaces to make your own.
Luxury, flexibility, and location—all in one remarkable Philadelphia residence.
- $1,590,000
- 4Bd
- 5Ba
- 3,896 Sq Ft
Oaklyn, NJ Homes for Sale
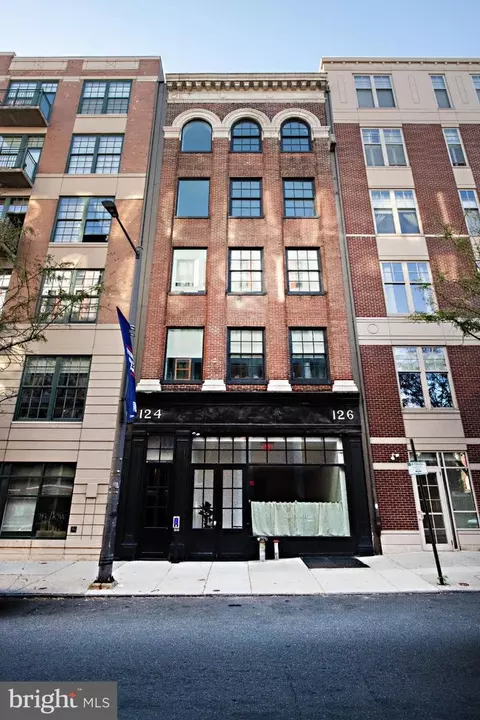
Experience sophisticated urban living at 124 N. 2nd Street, an exclusive boutique condominium in the heart of Philadelphia's celebrated Old City. Developed by the highly regarded Astoban Investments, known for its distinctive luxury residences and innovative integration of contemporary design with historic architecture, this exceptional building offers just four private, full-floor residences.
Residence 4 encompasses approximately 2,805 square feet of beautifully appointed living space with three bedrooms, three full bathrooms, and a powder room. A private elevator opens directly into the residence, eliminating shared residential hallways and providing the privacy and exclusivity of a single-family home.
Expansive living and dining areas feature high ceilings, oversized windows, abundant natural light, and elegant wide-plank Austrian oak flooring. The open layout, sophisticated finishes, and generous proportions create a remarkable setting for both comfortable everyday living and elegant entertaining.
The spectacular Italian Scavolini kitchen combines exceptional craftsmanship with contemporary design. Custom cabinetry, an oversized island, and bookmatched Compac Unique Calacatta countertops complement a premium appliance collection featuring a 36-inch Wolf gas range, Sub-Zero refrigerator, Wolf microwave, ASKO dishwasher, and dedicated wine refrigerator. Seamlessly integrated with the living and dining areas, the kitchen is both a striking architectural centerpiece and a chef's delight.
Each of the three spacious bedrooms features a private en-suite bathroom and custom walk-in closet. The luxurious primary suite offers a spa-inspired bathroom with radiant-heated flooring, glass-enclosed steam shower, soaking tub, and dual floating Scavolini vanities. Exquisite Porcelanosa tilework and designer fixtures by Fantini, Dornbracht, Grohe, and Hansgrohe provide exceptional finishing touches throughout.
Additional features include eight-foot solid-core doors, custom closet systems by Culnova and Inspired Closets, full-size Whirlpool laundry appliances, two-zone Daikin climate control, ButterflyMX video intercom, and Nest x Yale keyless entry.
The residence includes a coveted parking space within the building's secure indoor garage, an especially desirable convenience in historic Old City.
Just outside your door awaits one of Philadelphia's most vibrant and charming neighborhoods. Old City is celebrated for its beautiful historic architecture, cobblestone streets, acclaimed restaurants, inviting cafés, independent boutiques, art galleries, and cultural landmarks. Enjoy exceptional dining, neighborhood nightlife, and the nearby Delaware River waterfront, with Center City and major transportation routes easily accessible.
Combining the scale and privacy of a luxury home with the convenience of boutique condominium living, Residence 4 offers an exceptional opportunity to enjoy contemporary elegance in one of Philadelphia's most desirable neighborhoods.
- $1,950,000
- 3Bd
- 4Ba
- 2,805 Sq Ft
Oaklyn, NJ Homes for Sale
Experience extraordinary luxury living above the historic streets of Philadelphia's celebrated Old City neighborhood. Created by acclaimed Philadelphia developer Astoban Investments, recognized for its distinctive luxury residences and innovative approach to historic redevelopment, the Penthouse at 124 N. 2nd Street occupies the entire fifth and sixth floors of an exclusive four-residence boutique condominium.
Behind the building's historic façade lies a spectacular contemporary home featuring soaring ceilings, walls of glass, architectural skylights, exceptional European finishes, and remarkable indoor-outdoor living spaces. Offering four bedroom suites, five full bathrooms, and a powder room, this expansive two-level residence combines the scale and privacy of a custom home with the convenience of luxury condominium living. Private elevator access opens directly into the residence, eliminating shared residential hallways and providing exceptional privacy and exclusivity.
The lower level features four generously proportioned bedroom suites, each with a private bathroom and custom walk-in closet. The magnificent primary suite includes a spa-inspired bathroom with radiant-heated floors, custom steam shower, Italian Scavolini vanities, and premium European fixtures. An expansive dressing room features floor-to-ceiling custom cabinetry. A separate lounge with kitchenette provides additional space for guests, relaxation, or a private media retreat.
The spectacular upper level is designed for exceptional entertaining. Dramatic ceilings exceeding 15 feet, expansive windows, and architectural skylights fill the living spaces with natural light. The magnificent Italian Scavolini kitchen features custom cabinetry, bookmatched Calacatta stone countertops, a substantial island, and professional-grade appliances including a 48-inch Wolf gas range, integrated coffee system, and 30-inch Sub-Zero wine refrigerator.
Among the Penthouse's most distinctive architectural features is a private open-air atrium, an intimate courtyard framed by floor-to-ceiling glass that beautifully connects the interior living spaces with the outdoors. An expansive private rooftop terrace of nearly 700 square feet provides an extraordinary setting for outdoor dining, entertaining, and enjoying cityscape views.
Equally impressive is the magnificent glass-enclosed great room, featuring soaring ceilings and abundant natural light. This exceptional space offers remarkable flexibility as an elegant lounge, private library, executive office, or additional entertaining area.
Exquisite appointments throughout include wide-plank Austrian oak flooring, Porcelanosa tilework, custom cabinetry, frameless glass showers, designer European fixtures, two-zone Daikin climate control, ButterflyMX video intercom, and Nest keyless entry.
Two parking spaces within the building's secure indoor garage provide exceptional convenience and a highly desirable amenity in this historic neighborhood.
Beyond the residence, Old City offers one of Philadelphia's most distinctive urban lifestyles. Historic architecture and charming cobblestone streets provide the backdrop for acclaimed restaurants, inviting cafés, art galleries, boutiques, cultural landmarks, and vibrant nightlife. The nearby Delaware River waterfront, Center City amenities, and convenient access to major transportation routes further enhance this outstanding location.
Combining dramatic contemporary architecture, exceptional private outdoor spaces, the privacy of a substantial custom residence, and the timeless appeal of historic Old City, this extraordinary Penthouse represents a truly distinctive offering in Philadelphia's luxury residential market.
- $4,400,000
- 4Bd
- 6Ba
- 5,167 Sq Ft
Oaklyn, NJ Homes for Sale
Welcome to Emily Row! This brand-new development features six luxury new-construction single-family homes. Step into 901 Emily St, the prime corner unit with endless natural light. A stunning 2,500 sq. ft. custom-built residence located in the heart of East Passyunk, just blocks from Passyunk Ave. Enjoy 3 bedrooms and 3 bathrooms, exceptional craftsmanship, and true luxury living with convenient access to Center City and the stadium complex. Upon entering, you’ll love the open-concept layout and the dramatic 12-ft ceilings on the first floor, featuring engineered hardwood floors and a beautiful kitchen with custom cabinetry, a spacious island, and stainless steel GE appliances. The private backyard is perfect for entertaining and grilling, with plenty of space for outdoor seating. Upstairs, the second floor offers 10-ft ceilings, two guest bedrooms, and a spacious walk-in laundry room with wraparound cabinetry, along with room for two full-size front-loading washer/dryer units. The large hallway bathroom includes a tub/shower and each bedroom closet includes shelving for added organization. The primary suite is a true retreat, featuring a luxurious bedroom with countless windows and 12-ft ceilings, a massive walk-in closet, and a spa-inspired bathroom with a double vanity, a large glass-enclosed shower, and a soaking tub. Just outside the primary bedroom, head up to the expansive rooftop deck, offering breathtaking panoramic views of the city skyline and the stadiums. The finished basement adds even more flexible living space with 10-ft ceilings, including a full bathroom and room for an optional fourth bedroom, home office, or entertainment area. Additional highlights include the OLD full 10-year tax abatement (pre-2022) and a 1-year builder’s warranty. Don’t miss this rare opportunity to own a luxury home in the vibrant East Passyunk neighborhood. This unit is complete and ready for showings; reach out for more information on the Emily Row development.
- $599,000
- 3Bd
- 3Ba
- 2,500 Sq Ft
Open SUN 11-12
Oaklyn, NJ Homes for Sale
Welcome to Meridian, an enclave of three luxury residences tucked away in a quiet pocket of Queen Village. Designed by Morrissey Architects and brought to life by Trove Capital, these homes are anything but "Builder Basic." Every detail has been thoughtfully considered, from the unique lighting selections, custom cabinetry and millwork, and distinctive ceiling details. The 3,500-square-foot consist of 4 bedroom, 3.5 bath residences that offer an unmatched open living space, a private elevator servicing every level, and a two-car garage. Imported European tile and custom European custom kitchens create elegant combinations throughout, while oversized windows on every floor fill the homes with exceptional southern light. Each homeowner will also receive a personalized walk-through with the construction team and a comprehensive one-year builder's warranty. Don't miss the opportunity to make one of Philadelphia's most beautifully crafted homes your own. At Meridian, every day feels like a vacation. Taxes and square footage are the responsibility of the buyer to have verified independently. Listing contains AI enhanced Photos
- $1,650,000
- 4Bd
- 4Ba
- 3,500 Sq Ft
Oaklyn, NJ Homes for Sale
This exceptional new-construction home offers thoughtfully designed living across four levels, along with something rare in the city: 4 private outdoor spaces! Two private balconies, a rooftop deck, and a private fenced-in patio. It also comes with a 1-year builder warranty, and a builder incentive towards any upgrade of your choice! Inquire for more details! The open-concept main floor flows from a spacious living room with a modern electric fireplace into the dining area and custom kitchen. The kitchen features ample cabinetry, a dedicated range exhaust, pot filler, and a stunning waterfall island with a built-in microwave, dishwasher, and room for bar stool seating. Double sliding doors open to the private fenced-in patio with green space and attractive white fencing. Upstairs, the second floor offers two generously sized bedrooms, each with ample closet space and oversized windows that fill the rooms with natural light. The front bedroom includes a private en suite bath, and a spacious hall bath, laundry area, and separate utility room complete the level. The third floor is a true retreat. The primary suite opens through double glass sliding doors to its own private balcony with unobstructed views and an outdoor storage closet for furniture. A large walk-in closet leads to a beautifully customized bath with a double vanity and an oversized walk-in shower with a waterfall fixture. A flexible bonus room, perfect as a bedroom, office, or sitting room, opens to a second private east-facing balcony. From there, a separate hallway leads up to the rooftop deck, where panoramic city views set the stage for relaxing or entertaining.
The fully finished basement adds versatile space for a fourth bedroom, guest suite, home office, or rec room, along with a half bath, mechanical room, extra storage, and a large entertainment area. Close to public transportation, shopping, Center City, and everything vibrant Passyunk Square has to offer. Schedule your showing today!
Photos are of model home, 1435 S 8th St. Seller has applied for the 10 year tax abatement. Flyer attached for available 1-Year Rate Buydown. Lower your mortgage payment for the 1st first year of ownership at NO COST TO YOU!
- $745,000
- 4Bd
- 4Ba
- 2,800 Sq Ft
$5K
Oaklyn, NJ Homes for Sale
if you are looking for a good buy this may be what you have been waiting for!!! This tastefully appointed single wide Manufactured home is loaded with character and perfect for some one who is down sizing or looking for a first place to call home. this home features 2 bedrooms ,1&1/2 baths and offers a peaceful ambiance to come home to after a long day. The open floor plan of this unit with its oversized windows bring a sense of spaciousness to the home which features a terrific stainless steel kitchen that will impress any budding chef with it's farmhouse sink with dish racks and cutting board, built -in stainless steel dishwasher, stainless steel refrigerator/freezer with water & ice through the door, built-in stainless steel microwave and the propane gas range. The 42" cabinets offer a generous amount of storage for not only your groceries but the many pots and pans to prepare them. . The main bathroom offers an impressive walk-in ceramic shower with glass barn doors and both a rain shower fixture as well as a hand held shower for those hard to reach places. The laundry is conveniently located outside eof the main bathroom and the primary bedroom. The appliances will be of your own selection from a coupon issued by the the Park Management for this lucky buyer to make their selection at Route 70 Home Depot who will deliver and install your appliances prior to closing which will include the cost for a warranty on the appliances as apart of that coupon package valued at $2,000! Finally, the lucky buyer of this unit will have a their own concrete DRIVEWAY for 1 vehicle as well as the abilty to have friends and relatives parking in the street right out front when they visit. And don't forget the convenience of Wegman's Plaza and Costco's for all your shopping needs and the easy access to Route 295 and the bridges to the sports and entertainment venues in Philadelphia Pets are permitted but limited to 1 per unit and there is a breed and weight restriction on dogs, as per the ADA regulations; also no exotic pets. What's not to love about this unit! Call for your appointment to see this great unit before it gets taken! MORE PHOTOS COMING SOON!!!!!
PLEASE NOTE: There is a lot rent of $931/month that covers the taxes, sewer, water, CCMUA and trash and recycling pick up. There is a 2 step application process for Park approval in order to purchase there. Applicants must show proof of income that is a minimum of 3 times the lot rent ($2793) minimum credit score of 650 and a debt load not to exceed 40% of the gross income. There is financing available for making the purchase with between 10-20% down for qualified buyers.
- $105,562
- 2Bd
- 2Ba
- 756 Sq Ft
Oaklyn, NJ Homes for Sale
Welcome to this beautifully designed new construction townhome in the desirable Collingswood Borough School District! Offering 3 bedrooms and 3.5 bathrooms, this home combines modern finishes with a spacious, versatile layout. Stunning open-concept kitchen featuring, J&K cabinetry, Forno appliance package, custom backsplash & large island perfect for entertaining. The third level features three bedrooms and two full bathrooms, including a private primary suite. The finished basement provides additional living space with a full bathroom, offering excellent potential for an in-law suite, guest accommodations, or a home office. The attached garage includes an electric vehicle charging outlet for added convenience. Ideally located just minutes from downtown Collingswood, enjoy easy access to popular restaurants, boutique shops, local events, and public transportation. Experience the best of modern living in a sought-after location close to everything Collingswood has to offer!
- $394,777
- 3Bd
- 4Ba
- 1,753 Sq Ft
$5K
Oaklyn, NJ Homes for Sale
$10K SELLER CREDIT TO BUYERS! Can be used towards closing costs or buyer rate buy down, Off an agreed upon purchase price!
NEW CONSTRUCTION..."The Estates at Wooded Edge in Cherry Hill" is what I call this desirable neighborhood!
Located just 15 minutes from Center City Philadelphia and 1.5 miles from Historic Haddonfield, this home offers unmatched convenience. Enjoy weekend trips to the Jersey Shore beaches, explore local parks and nature trails, or take advantage of exclusive Cherry Hill resident amenities — from community pools and playgrounds to year-round recreation programs.
Welcome to your Dream Home in Cherry Hill, New Jersey — a town celebrated for its top-rated schools, vibrant dining scene, upscale shopping, and convenient access to nature and city life alike. This new construction home combines timeless craftsmanship with today’s most desired features, offering over 3,200 + square feet of modern living space designed for comfort, luxury, and style.
From the moment you enter the dramatic two-story foyer, you’ll be captivated by the home’s bright, open layout, high ceilings, and custom architectural details — including elegant chair rail and shadow box trim.
The gourmet kitchen is the centerpiece of the home, featuring an 8-foot waterfall quartz island, Bosch appliances, ceiling-height cabinetry with crown molding, a large pantry, and sliding glass doors leading to a peaceful wooded backyard and deck — perfect for entertaining or enjoying quiet mornings.
Upstairs, unwind in your luxurious primary suite, complete with a spa-inspired bath offering a soaking tub, glass shower, and double vanity. The additional bedrooms are generously sized and complemented by a designer full hall bath with dual sinks and custom tile work.
The spacious, full basement features 9-foot ceilings, providing endless possibilities to create an additional 1,600+ square feet of finished living space — ideal for a home gym, theater, or recreation area.
Additional highlights include:
Engineered wide plank wood flooring throughout
Attached 2-car garage
Walk out basement level to the spacious back yard
The private spacious deck off the kitchen with privacy from the wooded views
Quiet cul-de-sac location
Energy-efficient design and modern finishes throughout
Spacious rooms, great flow & layout
Partial school choice could be available
- $958,900
- 4Bd
- 3Ba
- 3,244 Sq Ft
$100
Oaklyn, NJ Homes for Sale
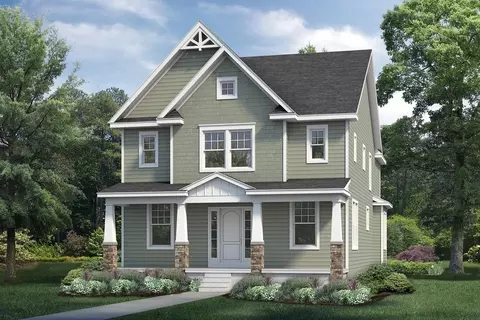
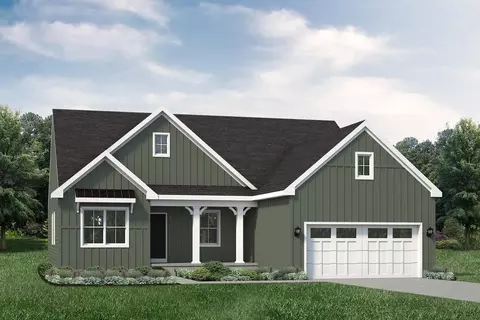
The Willow is an exquisite home that starts at an expansive 2,213 square feet of living space. Boasting 4 ample sized bedrooms, 2 1/2 bathrooms, and a 1-car garage, this home is the perfect blend of functionality and comfort. This floor plan gives the option for a finished attic on the 3rd floor, flexible for any extra space you may need. With 4 uniquely different elevations, the Willow is personalized to fit your needs.
- —
- 4Bd
- 2Ba
- 2,213 Sq Ft
Oaklyn, NJ Homes for Sale
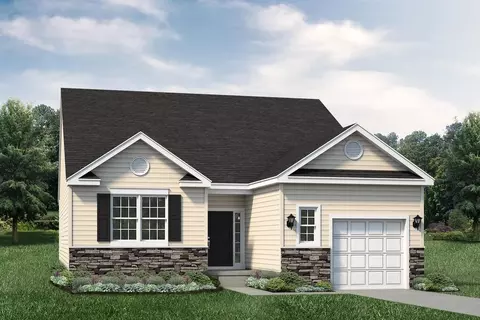
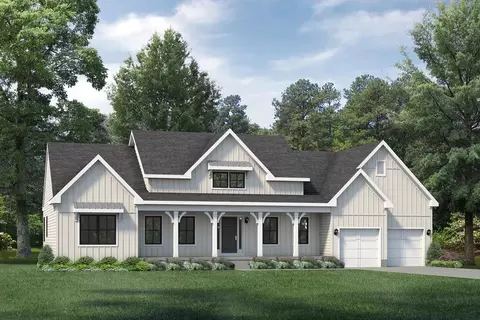
The Vandon is a modern, ranch-style home that starts at 2,004 square feet. This home begins with 3 bedrooms, 2 bathrooms, and the option for a 2nd floor if your family is in need of an extra bed & bath. The rancher also features a 2-car garage, with the choice to add on a secondary door for easy access to all your garage equipment. The great room is one of our largest, giving plenty of flexibility for how you want to furnish and live in your space. With its contemporary curb appeal, this home is perfect for families who want to enjoy a space that is pleasant and stylish.
- —
- 3Bd
- 2Ba
- 2,004 Sq Ft
Oaklyn, NJ Homes for Sale
The Roanoke is our sophisticated ranch-style home, starting at 2,072 square feet. It features 3 bedrooms, 2 bathrooms, and a 2-car garage with the option of a courtyard entry. With high ceilings throughout the dining and family room, this rancher feels roomier than most. Even with just one floor, the Roanoke provides all the amenities one would need in this cozy living space.
- —
- 3Bd
- 2Ba
- 2,072 Sq Ft
Oaklyn, NJ Homes for Sale
The Phoenix is one of our most unique homes, starting at 2,248 square feet of space and featuring a multi-level design. This model includes 4 bedrooms, 2 1/2 baths, 2-car garage, a finished rec room and the option to add a sunroom. The split-level layout allows families to sprawl out and enjoy their own spaces, while still maintaining a central compass on the lower level. The Phoenix is a worthy choice for families looking to find a home full of character!
- —
- 4Bd
- 2Ba
- 2,144 Sq Ft
Oaklyn, NJ Homes for Sale
The Jaxon II is our big sister home to the Jaxon I, a ranch-style design starting 1,559 square feet of living space. It boasts 2 large bedrooms, 2 spacious baths, and a 2-car garage. With its functional layout and stylish features, the Jaxon II is the right choice for anyone seeking a home with a cunning curb appeal.
- —
- 2Bd
- 2Ba
- 1,559 Sq Ft
Oaklyn, NJ Homes for Sale
The Jaxon I is a charming 1-story home with a ranch-style design, ideal for those seeking a welcoming and compact living space. Starting at 1,423 square feet of living area, it holds 2 bedrooms, 2 baths, and a 1-car front entry garage with additional space for storage. This home is ideal for small families or individuals looking for a comfortable space to call their own.
- —
- 2Bd
- 2Ba
- 1,423 Sq Ft
Oaklyn, NJ Homes for Sale
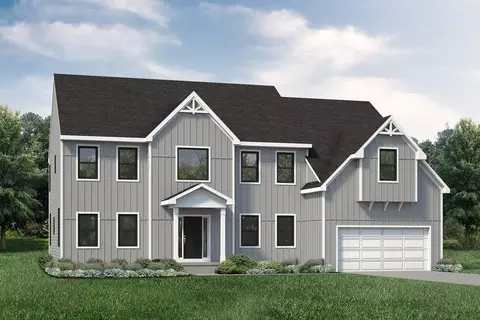
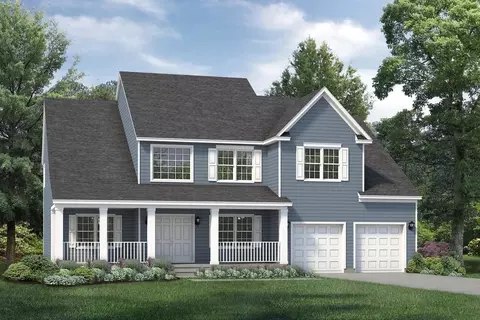
The Blake is a stunning 2-story home starting at 2,832 square feet, designed to accommodate abundant sized families. With a sizable first floor, the kitchen and family room share an open concept, perfect for family gathering and entertainment. The kitchen also features a butlers pantry, ideal for extra storage, with a powder room right off the mudroom for guests. The second floor features 4 perfectly sized bedrooms and 2 full bathrooms, with the option to add a third floor for even more space! In this home, you will never find a shortage of closet space, or privacy.
- —
- 4Bd
- 2Ba
- 2,832 Sq Ft
Oaklyn, NJ Homes for Sale
The Ash is an extravagant 2-story home starting at 3,636 square feet of living space. With 4 generously sized bedrooms and 2 1/2 bathrooms, this home is perfect for large families, or anyone looking for extra space to fulfill their at-home needs. The Ash includes 2 staircases with one harboring the foyer, as well as an enclosed rear staircase off the kitchen, making this model stand out from the rest. This floor plan also offers a number of expansion options, making it easy to customize the spaces to your own needs. If you're looking for an oversized owner's bedroom and bath, this is the right choice for you!
- —
- 4Bd
- 2Ba
- 3,744 Sq Ft
Oaklyn, NJ Homes for Sale
The Ravello extends over 2 levels, starting at 2,363 square feet with stunning curb appeal. It features 4 bedrooms, 2 1/2 bathrooms, and a 2-car garage. This home is known for its grand master bedroom, its 2-story formal dining room, and its huge open kitchen and family room. If you are in need of a sizable space for family gathering and entertainment, the Ravello is the perfect choice for your new home.
- —
- 4Bd
- 2Ba
- 2,363 Sq Ft
Oaklyn, NJ Homes for Sale
With 3 versatile elevation options, the Newport offers numerous customizations based on your family needs. This ranch style home starts at 1,895 square feet, with the option of adding a second floor. It boasts 3 bedrooms and 2 1/2 bathrooms on the first floor, with the option to add two more bedrooms and bathrooms on the 2nd Floor. The great room is central to the space, with the choice to expand off the back if your family is looking to spread out. The Newport is the right fit if you are longing for an attractive rancher with extra amenities!
- —
- 3Bd
- 2Ba
- 1,895 Sq Ft
Oaklyn, NJ Homes for Sale
The Lancaster is our 2-story home with substantial capacity, starting at 2,786 square feet of living space. This home includes 4 bedrooms, 2 1/2 baths, and a 2-car garage, while also featuring a spacious dining room if you're looking to entertain. Offering options like a large sunroom off the back and extra master closet allows you to customize this space to your needs. With its modern amenities and bountiful layout, our Lancaster model is the perfect place for your family to call home.
- —
- 4Bd
- 2Ba
- 2,786 Sq Ft
Oaklyn, NJ Homes for Sale
The Ashdale is one of our largest homes starting at 3368 square feet of living space spread throughout 2 floors. This model features 4 spacious bedrooms, 2 1/2 baths, and a 2-car garage. If you are looking for an abundant amount of space, this home comes with a large dining & living room, a two-story family room right off the kitchen, as well as a study for all your home office needs. The Ashdale model comes with the option to add a 5th bedroom, while also offering the option to upgrade to 5 full baths! With its ample size living space and modern amenities, the Ashdale is perfect for families looking for a luxurious living experience.
- —
- 4Bd
- 2Ba
- 3,368 Sq Ft
Oaklyn, NJ Homes for Sale
The Brighton model starts at 2,486 sq. ft. and offers the unique option of adding an additional Owner's Suite. Ideal for multigenerational living or enhanced curb appeal, this modern design includes multiple elevation options. Inside, the open-concept layout seamlessly connects living areas. The first Owner's Suite is conveniently located on the main level with a spacious bedroom, ample closet space, and full bathroom. The optional second Owner's Suite on the upper floor mirrors this luxury, providing flexibility for family members. The home exudes elegance, offering functional spaces and private sanctuaries for each Owner's Suite.
- —
- 4Bd
- 2Ba
- 2,486 Sq Ft
Oaklyn, NJ Homes for Sale
The Avalon is the ranch-style home of your dreams! It starts at 1,747 square feet, with the option of expanding to a 2nd floor. This floorplan offers all of your traditional living areas with a spacious dining room right off the kitchen, a family room with vaulted ceilings, and a suitable sized study. The Avalon includes 3 comfortable bedrooms, 2 baths, 2-car garage, and the option to add a full front porch. With its stylish curb appeal, the Avalon is a perfect model to choose if you're seeking comfort and style.
- —
- 3Bd
- 2Ba
- 1,747 Sq Ft
Oaklyn, NJ Homes for Sale
Discover our most quintessential rancher with the Weatherby! This generously-sized home starts at 2,498 square feet of living space. The Weatherby includes 3 bedrooms, 2 1/2 bathrooms, 2-car garage, as well as a study. With one of our most sizable footprints, this remarkable abode gives plenty of room to spread out in this one-story home. This model also includes the option to upgrade to a larger front porch, perfect for relaxing out front with a warm cup of coffee. The Weatherby is ideal for families seeking ample space to expand and live comfortably.
- —
- 3Bd
- 2Ba
- 2,498 Sq Ft
Oaklyn, NJ Homes for Sale
The Winston is our most flexible model, starting at 3,137 square feet of living space. This 2-story abode features 4 bedrooms, 2 1/2 bathrooms, and offers multiple expansion options. Containing both a massive kitchen and dining room, this home works perfectly for hosting parties, and is ideal for larger families. The Winston holds all the amenities you can think of! From a formal dining and living room, to a front-facing study, there is endless space to really make this house your own. This model will offer all the convenience you need, while giving a classic curb appeal!
- —
- 4Bd
- 2Ba
- 3,137 Sq Ft
Oaklyn, NJ Homes for Sale
Welcome to 1509 west Rt 70!
Between Curtis ave and webster ave. This stunning new construction home offers 5 bedrooms, 3 full bathrooms, and 1 powder room, thoughtfully designed with modern style and impressive attention to detail. The interior features beautiful hardwood floors, an open-concept layout, a spacious kitchen with a large island, elegant decorative ceilings, recessed lighting, and a striking stone-accented fireplace. The modern staircase and sophisticated finishes add character throughout the home. Outside, enjoy a fenced backyard, an additional storage shed, and a spacious garage. With generous living spaces and eye-catching finishes throughout, this home is ready to impress!
Showings are at the moment only during open houses
- $700,000
- 5Bd
- 3Ba
- 3,906 Sq Ft
Oaklyn, NJ Homes for Sale
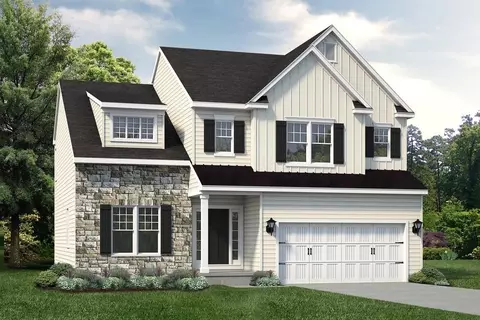
Starting at 2,223 square feet, the Ellis is a sizable home, with 2 modern elevations options. This model includes 4 bedrooms, 2 1/2 baths, and a 2-car garage, providing ample space for families of all sizes. The home starts at 2-stories, with the option to add a 3rd floor if you are in need of an extra bedroom and bath. The great room is adequate enough to fit a large dining table, while still allowing extra space to spread out between the kitchen and family room. With its sleek design and thoughtful layout, the Ellis is the perfect blend of style and functionality.
- —
- 4Bd
- 2Ba
- 2,223 Sq Ft
Oaklyn, NJ Homes for Sale
Welcome to 504 Carpenter Street, a brand-new construction single-family residence currently under construction in the heart of Queen Village, with an estimated completion date of December 2026. This thoughtfully designed four-story home will offer modern luxury, spacious living areas, and high-quality finishes throughout.
The residence is being crafted with an emphasis on both style and functionality, featuring an open-concept layout, multiple levels of living space, a finished basement, and a private rooftop deck ideal for entertaining or enjoying the city surroundings.
Situated on a charming residential block in Queen Village, the property offers convenient access to neighborhood restaurants, cafes, shopping, parks, East Passyunk, Bella Vista, and Center City.
An exceptional opportunity to purchase a brand-new home and enjoy the benefits of modern construction in one of Philadelphia's most desirable neighborhoods. Estimated completion: December 2026. Construction is currently in progress. Contact the listing agent for additional information and construction details.
- $990,000
- 4Bd
- 4Ba
- 2,230 Sq Ft
Oaklyn, NJ Homes for Sale
10 Year Tax Abatement!
AN EXCEPTIONAL EXPRESSION OF MODERN LUXURY IN BELLA VISTA
Distinctive by design and exceptional in every detail, this extraordinary Bella Vista residence offers a rare opportunity to experience sophisticated city living at its finest. Spanning multiple levels and featuring 4 bedrooms, 4 full bathrooms, and 2 powder rooms, this exceptional home seamlessly blends striking contemporary design, refined finishes, and thoughtful craftsmanship throughout.
From the moment you enter, an elevated sense of style is immediately apparent. Wide-plank white oak flooring flows throughout the main living spaces, creating a warm and sophisticated foundation for the home’s modern aesthetic. Generously proportioned interiors are designed to accommodate both comfortable everyday living and elegant entertaining.
At the center of the residence is a stunning custom-designed kitchen, appointed with European cabinetry, luxurious quartz countertops, and premium Furno appliances. Sleek, sophisticated, and highly functional, the kitchen serves as an impressive focal point for both intimate gatherings and larger-scale entertaining.
The private primary suite offers a serene retreat, complemented by its own private outdoor terrace—a coveted luxury in the heart of the city. Whether enjoying morning coffee or unwinding at the end of the day, this secluded outdoor space provides a welcome connection to the outdoors.
- $1,138,000
- 4Bd
- 6Ba
- 3,583 Sq Ft
$60.8K
Oaklyn, NJ Homes for Sale
NEW CONSTRUCTION IN HADDONFIELD! A refined expression of modern luxury, 230 E Summit showcases exceptional craftsmanship, sophisticated finishes, and timeless design. This stunning 3-bedroom, 3.5-bath residence features soaring 10-foot ceilings, custom woodwork, and an impressive grand staircase with beautifully crafted custom railings. The gourmet kitchen is a true showpiece, appointed with a premium Forno appliance package, custom cabinetry, and an expansive center island. The dramatic living room is anchored by a floor-to-ceiling gas fireplace with marble surround, creating an elegant focal point for entertaining. A fully finished basement provides additional versatile living space. Outside, gorgeous landscaping, irrigation, and a one-car garage complete the property. Modern amenities include two-zone heating and air conditioning and a tankless hot water system. Every detail has been thoughtfully selected to create a sophisticated, move-in-ready home in one of Haddonfield's most desirable locations.
- $1,495,000
- 3Bd
- 4Ba
- 2,818 Sq Ft
Oaklyn, NJ Homes for Sale
**ELIGIBLE FOR A 5-YEAR TAX ABATEMENT**
NEW CONSTRUCTION | LUXURY TOWNHOME | FENCED YARD | SMART-HOME READY | PELLA WINDOWS
Introducing The Arthur Avenue Residences, an exclusive offering of just two brand-new luxury townhomes blending contemporary design, quality craftsmanship, and modern convenience. Ideally situated just minutes from Cooper University Hospital, Rutgers University–Camden, and the Camden Waterfront, these exceptional homes offer an exciting opportunity to own in a growing area.
This thoughtfully designed, three-level residence features 4 bedrooms, 3 full bathrooms, 1 half bath, private parking, and a fenced yard. The versatile first floor includes a full bedroom suite, offering flexibility for guests, extended living arrangements, or a private home office.
The main living level showcases a bright, open-concept layout anchored by a stylish kitchen with premium cabinetry, upscale fixtures, and an oversized center island. The kitchen flows seamlessly into the dining and family areas, creating an inviting space for everyday living and entertaining. Step outside onto your private deck for an added touch of outdoor living.
Upstairs, the spacious owner's suite offers a private balcony, creating a peaceful retreat. Two additional bedrooms share a convenient Jack-and-Jill bathroom, combining comfort and functionality.
Designer-selected lighting, energy-efficient Pella windows, modern systems, and smart-home-ready features bring style and convenience together. Outside, enjoy your own fenced yard and private landscaped space.
Nature and recreation are just moments away at Cramer Hill Waterfront Park, where you can enjoy hiking and biking trails, fishing, playgrounds, a sensory garden, picnic areas, and scenic waterfront views.
Why wait until construction is complete? Take advantage of this rare opportunity to secure a brand-new luxury townhome before the project is finished. With modern finishes, versatile living space, a private outdoor setting, and eligibility for a five-year tax abatement, The Arthur Avenue Residences offer an exciting opportunity to make new construction your own.
- $399,900
- 4Bd
- 4Ba
- 2,400 Sq Ft
Oaklyn, NJ Homes for Sale
Welcome to 719 Cantrell - Luxury New Construction in the heart of East Passyunk / South Philly, a meticulously crafted home by one of the most reputable developers in the city, delivered with the PRIOR 10 year tax abatement and 1 year builder's warranty! Certificate of Occupancy ( CO) is in as well. This beautiful 3 story, 3 bedroom, 3 bath home is equipped with all the creature comforts that you desire and also includes amazing features such as beautiful reclaimed hardwood flooring. The first floor has an open layout that includes the living room, dining area, and gorgeous high end kitchen with access to the cemented rear patio. On the second floor you will find two spacious bedrooms and three piece full hall bath. The third floor includes an amazing oversized in-suite bath with twin sinks and large glass enclosed shower and soaking tub. The roof deck boasts stunning view of the center city skyline, bridge views and surrounding neighborhood. Fully finished basement with tile floor, full bath, storage space, and laundry area. You'll be boasting to everyone you know about the location of this one - close to amazing East Passyunk restaurants and cafes and of course the Sporting Arenas. This neighborhood has so much to offer, with easy access to the highways and public transportation. If you've been looking to make your move into a neighborhood and home that truly has it all, look no further. Vacant and easy to show - property is 100 percent complete. Property has the full (old) 10 year tax abatement. Ideal also for the turn-key investor as cash flow works VERY well with the OLD / TRUE abatement or for the owner occupant it is one of the most affordable homes in the entire City ! Make you appointment today !
- $379,990
- 3Bd
- 3Ba
- 2,450 Sq Ft
$5.01K
Oaklyn, NJ Homes for Sale
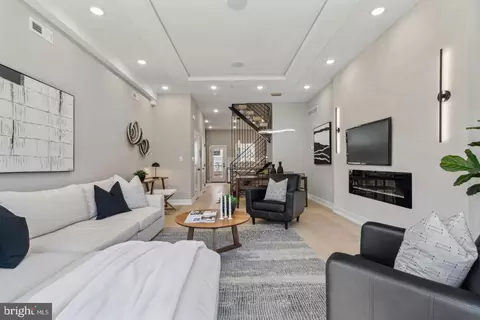
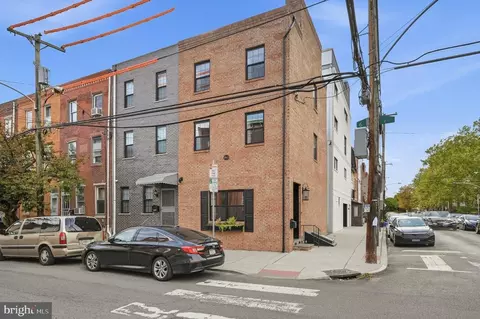
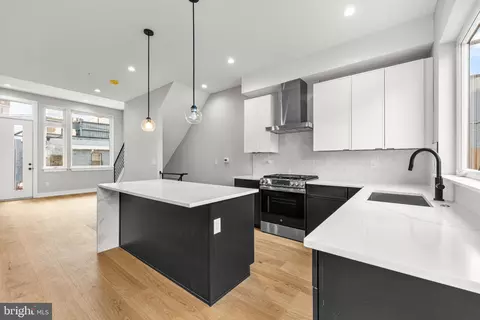
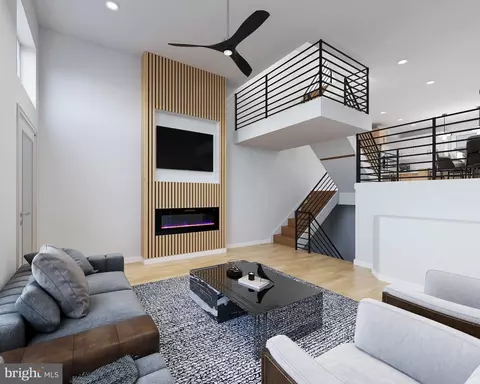
Welcome to 1440 S Front Street, a striking four-story luxury townhome completed in 2025 and located in the heart of Pennsport. Offering 4 bedrooms, 2 full and 1 half bathrooms, a finished lower level, multiple outdoor spaces, a one-car garage and two-car off-street parking, and an active tax abatement, this nearly new home combines contemporary architecture, sophisticated finishes, and thoughtful everyday functionality. From the moment you enter, the home's modern design makes an impression. Wide-plank hardwood flooring, dramatic open-riser staircases, custom lighting, integrated audio, and carefully selected finishes carry throughout. The entry level features an attached one-car garage with interior access and EV charging, along with an additional bedroom that works equally well as a home office, gym, or family room, plus access to the rear outdoor space. A finished lower level provides even more flexible living and storage space. The main living level was designed for both entertaining and everyday living. An expansive living and dining area features a modern electric fireplace, custom accent wall, tray ceiling details, and abundant natural light. The kitchen is a true centerpiece, pairing rich wood cabinetry with sleek white accents, quartz countertops, GE Café appliances, a wine refrigerator, and extensive built-in storage. A rear balcony extends the living space outdoors, while a conveniently located powder room completes the level. Upstairs are two generously sized bedrooms, a full bathroom, and laundry before reaching the private top-floor primary suite. The primary bedroom features a lighted tray ceiling, walk-in closet, private balcony, and wet bar. The spa-inspired primary bathroom includes a freestanding soaking tub, oversized glass-enclosed shower, double vanity, and dedicated makeup area. Continue upstairs to the private roof deck, offering an impressive outdoor retreat with plenty of room to entertain, relax, and take in the surrounding city views. Additional features include dual-zone HVAC, sprinkler system, exterior security cameras, built-in speakers and surround sound, Wi-Fi booster, smart-home features, garage parking plus driveway parking, four distinct outdoor spaces, and the benefit of a remaining tax abatement. Situated in Pennsport, just minutes from Queen Village, Passyunk Square, Dickinson Narrows, neighborhood restaurants, coffee shops, shopping, parks, and the Delaware River waterfront, with convenient access to I-95 and I-76. Modern construction, exceptional design, private outdoor space, rare off-street parking, and valuable tax savings come together at 1440 S Front Street. Completed in 2025 and barely a year old, this is an opportunity to enjoy the benefits of newer construction without waiting for it to be built.
- $799,900
- 4Bd
- 3Ba
- 4,000 Sq Ft
$25.1K
Oaklyn, NJ Homes for Sale
Your new sanctuary awaits welcome to this exquisite and luxurious new construction centered in the heart of Passyunk Square/Dickinson Narrows neighborhood across the street from the quaint Gold Star Park and nestled in the Kirkbride School District! 1300 S 6th Street is a beautiful handcrafted well-built home has been newly constructed comes with a full 10-year tax abatement and features all brand-new systems, and finishes from top to bottom. This home offers three glorious bedrooms all with their private ensuite baths, this home is built for comfort and durability and peace of mind. Let's begin with a towering fresh brick façade with enhanced insulation that includes a long lasting warranty shingled roof. Amazing curb appeal starts with a custom hand carved Mahogany door that leads to the "PRIMO" open floor living concept that's incredibly rare in South Philadelphia row homes it includes a massive living area perfect for entertaining your Sunday games "GO Birds! plus a breathtaking gourmet Chef's kitchen and extra size cafe island dining area seating, this area is finished with polished marble-porcelain tile floors, intricate handcrafted moldings, limestone window sills, exquisite light fixtures, breathtaking ceiling height, recessed lighting plus tons of natural corner light. The gourmet kitchen is equipped with solid wood high end cabinetry, streamlined custom quartz countertops, high end EEF appliances, Bosch vent, porcelain tile backsplash and subway porcelain backsplash. The kitchen spills out to a cafe seating area just perfect for morning coffee on a fall day.
Upper level bedrooms is like having your own custom suite and have their own full Spa baths that is key for visitors and family. These 2 floors feature Brazilian Tigerwood floors, walk-in spacious closets, recessed lighting and ceiling fans, both bathrooms are truly a Spa haven and feature fully tiled contemporary porcelain tile baths, high end vanities and Spa rainfall fixtures. Primary bedroom features its own balcony deck made with high quality Trex material wonderful area to enjoy.
Lower level is staged as a flex/space but can be definitely be another bedroom and has its own stunning full Spa bathroom for convenience and privacy. Rear back basement has tons of storage a washer/dryer area and outdoor access and another half bath. This home has all new systems starting with the DUAL ZONED HVAC, 200 amp service for the electric also a built in security system.
As far as neighborhood it can not be beat ! you can walk or bike anywhere, this is city-living at its best. tons of cafes and restaurants all in walking distance, also Acme Cvs and our Italian 9th st market just a couple blocks away. Come be part of this great community!
- $599,000
- 3Bd
- 4Ba
- 2,280 Sq Ft
Oaklyn, NJ Homes for Sale
Unit 1509, Sunny South Facing Unit, high floor with a beautiful water view from the 15th floor, this Reliance floor plan, will feature New Hardwood Floors, New Stainless-Steel Appliances, New Carpet in both bedrooms and closets, plus Freshly Painted. The quality features at The Residences at Dockside include huge windows framing extraordinary city and river views, spacious designer kitchens, wired for high-speed and internet access. The amenities and conveniences that accompany Dockside include three levels of indoor parking space with security-gated access, one reserved parking space for each Dockside resident elegant lobby w/24 concierge, health and fitness facility, heated indoor swimming pool and hot tub, spacious community/entertainment room with party kitchen, big screen TV, surround sound system and expansive terrace with remarkable views. *Photos and Virtual Tours are of the Models or similar plans in the building, not of this exact unit, finishes may vary. Shown By Appointment Only Appointment Only. Appointments are not accepted via showing time.
- $460,500
- 2Bd
- 2Ba
- 1,304 Sq Ft
Oaklyn, NJ Homes for Sale
Welcome to Emily Row! This brand-new development features six luxury new-construction single-family homes. Step into 907 Emily St, a stunning 2,350 sq. ft. custom-built residence located in the heart of East Passyunk, just blocks from Passyunk Ave. Enjoy 3 bedrooms and 3 bathrooms, exceptional craftsmanship, and true luxury living with convenient access to Center City and the stadium complex. Upon entering, you’ll love the open-concept layout and the dramatic 12-ft ceilings on the first floor, featuring engineered hardwood floors and a beautiful kitchen with custom cabinetry, a spacious island, and stainless steel GE appliances. The private backyard is perfect for entertaining and grilling, with plenty of space for outdoor seating. Upstairs, the second floor offers 10-ft ceilings, two guest bedrooms, and a spacious walk-in laundry room with wraparound cabinetry, along with room for two full-size front-loading washer/dryer units. The large hallway bathroom includes a tub/shower and each bedroom closet includes shelving for added organization. The primary suite is a true retreat, featuring a luxurious bedroom with countless windows and 12-ft ceilings, a massive walk-in closet, and a spa-inspired bathroom with a double vanity, a large glass-enclosed shower, and a soaking tub. Just outside the primary bedroom, head up to the expansive rooftop deck, offering breathtaking panoramic views of the city skyline and the stadiums. The finished basement adds even more flexible living space with 10-ft ceilings, including a full bathroom and room for an optional fourth bedroom, home office, or entertainment area. Additional highlights include the OLD full 10-year tax abatement (pre-2022) and a 1-year builder’s warranty. Don’t miss this rare opportunity to own a luxury home in the vibrant East Passyunk neighborhood. This unit is complete and ready for showings; reach out for more information on the Emily Row development. Up to 5k in lender credits available if you use preferred lender.
- $540,000
- 3Bd
- 3Ba
- 2,350 Sq Ft
Open SUN 11-12
Oaklyn, NJ Homes for Sale
An Extraordinary Custom Full Floor Trophy Unit at 500 Walnut
Located within the prestigious 500 Walnut condominium, in the heart of historic Philadelphia and just steps from Independence Hall and the Liberty Bell, this extraordinary close to 7,000+ square-foot custom trophy unit represents the pinnacle of luxury living. Offered fully furnished and completely turnkey, this one-of-a-kind residence showcases bespoke Italian craftsmanship, timeless architecture, state-of-the-art technology, and breathtaking panoramic views through floor-to-ceiling windows.
A private elevator opens directly into a dramatic reception gallery clad in custom Italian millwork with integrated architectural lighting and concealed door systems. Designed for exceptional entertaining, the spectacular great room is anchored by a statement fireplace and flows seamlessly into a gracious formal dining room featuring a temperature-controlled wine display and custom-built bar.
The magnificent chef’s kitchen is a masterpiece of Italian design with two oversized islands, premium integrated appliances, abundant preparation space, a sun-filled breakfast area, and a generous walk-in pantry with built-in ice maker.
Two custom executive offices provide sophisticated workspaces, while a hidden adjoining room with a built-in humidification system is ideally suited as a cigar lounge, wine or whiskey tasting room, private retreat, or collector’s room. A sophisticated media room with custom Italian ambient lighting provides an intimate setting for entertainment.
Five luxurious bedroom suites offer beautifully appointed en-suite baths, custom Italian closets, Toto Neorest smart toilets, digital shower controls, and exceptional storage. The magnificent primary suite is a private sanctuary featuring a custom upholstered king bed, fireplace, morning kitchen with integrated refrigerator, and extraordinary his-and-her dressing rooms.
The spa-inspired primary bath is enveloped in exquisite marble and features an expansive steam shower with multiple body sprays and digital controls, freestanding soaking tub with dramatic ceiling-mounted water filler, separate his-and-her water closets, dual custom vanities, and a dedicated seated makeup vanity.
Additional amenities include a fully equipped laundry room, private housekeeper’s suite with en-suite bath, and a versatile multipurpose room with custom built-in workstations and concealed pull-out sleeper sofa.
Throughout the residence, custom wood and glass doors, wide-plank wood flooring, Italian porcelain tile, designer wallcoverings, bespoke architectural details, integrated lighting, distributed audio, and sophisticated smart-home technology create an environment of uncompromising quality.
Offered fully furnished, the residence includes its curated collection of custom and high-end Italian furnishings, designer lighting, luxurious area rugs, custom window treatments, decorative accessories, and integrated technology—creating an exceptional turnkey opportunity.
This extraordinary custom trophy unit at 500 Walnut is more than a residence—it is a statement of craftsmanship, elegance, and refined living. Combining commanding views of Philadelphia’s historic landmarks, bespoke interiors, world-class furnishings, cutting-edge technology, and one of the city’s most prestigious addresses, this is truly one of Philadelphia’s finest custom residences.
- $16,995,000
- 6Bd
- 7Ba
- 6,200 Sq Ft
Oaklyn, NJ Homes for Sale
Nestled in the heart of the vibrant Queen Village neighborhood, this stunning new construction townhouse embodies contemporary elegance and modern living. Completed in 2026, this exquisite interior row home showcases a perfect blend of luxury and comfort, designed for those who appreciate the finer things in life. As you step inside, you are greeted by an inviting atmosphere that flows seamlessly throughout the open-concept living space. The meticulous attention to detail is evident in every corner, from the high-end finishes to the thoughtfully designed layout. The spacious living area is perfect for both relaxation and entertaining, featuring large windows that bathe the space in natural light, creating a warm and welcoming ambiance. The gourmet kitchen is a chef's dream, equipped with top-of-the-line appliances and sleek cabinetry that offers both style and functionality. Whether you're preparing a casual meal or hosting a lavish dinner party, this kitchen is sure to impress. The adjoining dining area provides an ideal setting for gatherings, where memories are made over shared meals and laughter. This townhouse boasts three generously sized bedrooms, each designed to be a personal retreat. The master suite is a true sanctuary, complete with an en-suite bathroom that features luxurious fixtures and finishes, ensuring a spa-like experience at home. With two additional well-appointed bathrooms, convenience and comfort are paramount. The fully finished basement offers endless possibilities, whether you envision a cozy media room, a home office, or a play area. This versatile space enhances the overall functionality of the home, catering to your lifestyle needs. Step outside to discover the charm of urban living, with on-street parking available for your convenience. While this home does not feature a pool, the vibrant community surrounding you offers an array of parks, shops, and dining options just moments away, allowing you to immerse yourself in the local culture. This property is not just a home; it's a lifestyle. Experience the luxury of contemporary living in Queen Village, where every detail has been thoughtfully curated to provide a sense of comfort and belonging. Embrace the opportunity to make this exquisite townhouse your own, and enjoy the perfect blend of sophistication and warmth that awaits you.
- $950,000
- 3Bd
- 3Ba
- 1,871 Sq Ft
$240K
Oaklyn, NJ Homes for Sale
Welcome to 1816 E. Moyamensing Avenue, Unit B — a beautifully designed luxury residence in the heart of Pennsport. This sophisticated 2-bedroom, 2-bathroom home offers an exceptional blend of modern design, spacious living, and indoor-outdoor entertaining. Ask about our 3 /1 mortgage buy down rates staring at 4.5%
The main living level makes a striking first impression with soaring ceilings and dramatic floor-to-ceiling windows that flood the space with natural light. The open-concept floor plan creates an impressive sense of volume and provides a seamless flow between the living, dining, and kitchen areas, making this home ideal for both everyday living and entertaining.
Two generously sized bedrooms and two beautifully appointed bathrooms provide comfort and privacy, while the home’s contemporary finishes and elevated design details create a refined residential experience.
Step outside to your private roof deck — the perfect setting for morning coffee, evening cocktails, entertaining guests, or enjoying the Philadelphia skyline and surrounding neighborhood views.
Located in desirable Pennsport, this exceptional residence places you close to popular restaurants, cafés, parks, shopping, and entertainment, with convenient access to Center City and the Delaware River waterfront.
Luxury, dramatic architecture, abundant natural light, and private outdoor space come together to create a truly special Philadelphia residence.
- $485,000
- 2Bd
- 3Ba
- 1,526 Sq Ft
Don’t see what you’re looking for?
A local real estate agent is the best way to get access to exclusive and off-market properties so you can find home.
Adjust filters to expand your search.
1 - 50 of 86 Homes for sale in Oaklyn, NJ
Don’t see what you’re looking for?
A local real estate agent is the best way to get access to exclusive and off-market properties so you can find home.
Explore nearby locations
The prices shown are the median list prices.Philadelphia Homes for sale
$260,000
Cherry Hill Homes for sale
$425,000
Camden Homes for sale
$140,000
Pennsauken Homes for sale
$312,500
Audubon Homes for sale
$384,950
Gloucester City Homes for sale
$199,450
Bellmawr Homes for sale
$299,900
Haddonfield Homes for sale
$887,000
Collingswood Homes for sale
$430,000
Haddon Township Homes for sale
$459,900
Voorhees Homes for sale
$799,000
Blackwood Homes for sale
$324,900
Mount Ephraim Homes for sale
$297,450
Woodbury Homes for sale
$284,950
Deptford Homes for sale
$402,650
Maple Shade Homes for sale
$316,500
19148, PA Homes for sale
$309,900
19134, PA Homes for sale
$135,000
19147, PA Homes for sale
$575,000
19145, PA Homes for sale
$300,000
19123, PA Homes for sale
$675,000
19104, PA Homes for sale
$325,000
19130, PA Homes for sale
$525,000
19125, PA Homes for sale
$430,000
19103, PA Homes for sale
$665,000
19146, PA Homes for sale
$499,000
Port Richmond Homes for sale
$235,000
Kensington Homes for sale
$207,500
Fitler Square Homes for sale
$1,375,000
Bridesburg Homes for sale
$260,000
Rittenhouse Homes for sale
$742,000
Parkside Homes for sale
$129,000
Cramer Hill Homes for sale
$175,000
Waterfront South Homes for sale
$109,999
Narrow your search
Oaklyn, NJ real estate market trends
Statistics as of November 2026
$324K
Avg. list price
$225/Sqft
Avg. price/sqft
30
Homes for sale
1,508 Sqft
Avg. home size
72 Days
Avg. days on market
Movoto makes it easy to track market trends in Oaklyn, NJ. Whether you’re entering the market or planning your next move, understanding these key metrics can guide smart decisions. Looking for more detailed housing market stats in Oaklyn, NJ?
Schools
Frequently Asked Questions about Oaklyn, NJ
In November 2026 Oaklyn homes were listed to buy for a median price of $299K, which is a 9% decrease to October 2025 last month, and a 9% decrease to November 2025 last year. The median value of a home listed to buy in Oaklyn in November 2026 was $222 per sqft,
It is affordable to live in Oaklyn. Buying a home in Oaklyn is 1% less expensive compared with the national average.
The housing market in Oaklyn is slowing down. In November 2026, homes to buy in Oaklyn spent an median 60 days on the market, a 3% decrease from November 2025 last year.
The best and safest neighborhoods to live in Oaklyn in November 2026 are Fitler Square, Powelton, Rittenhouse, Graduate Hospital, Washington Square West, Point Breeze, Chinatown, Bridesburg, Port Richmond, Grays Ferry, Kensington, Cramer Hill, North Philadelphia West, Lanning Square, Morgan Village, Central Waterfront, Parkside, Whitman Park, Centerville, Waterfront South
In November 2026, Oaklyn homes were listed to buy for a median price of $299K, with 25% down you would need $2.01K/month to cover expenses and assume that's 35% of your total monthly income, your total yearly income would need to be $69K.