Movoto Real Estate
  • Exterior
  • Floorplan
  • Other

697 W Cliff St, Oakley, CA 94561

  • $825,000

  • 4

    bed

  • 3

    bath

  • 2,743

    Sqft ($301/Sqft)

Buildable house for sale
Movoto is helping 33 homebuyers near you

About 697 W Cliff St

Property type House
Move-in ready? No - To be built
HOA fee $0/month
Movoto estimate
Parking 2 garage spaces
Property description
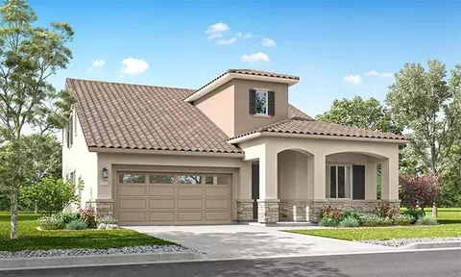
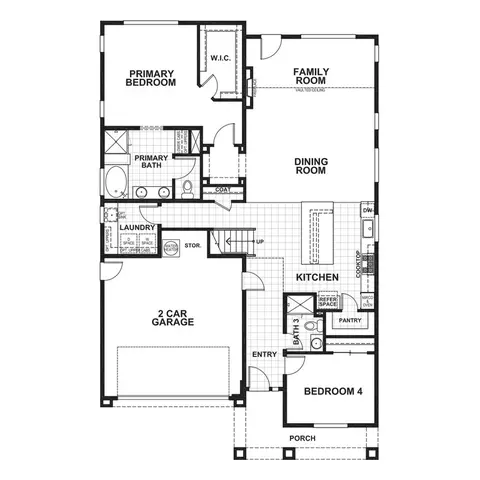
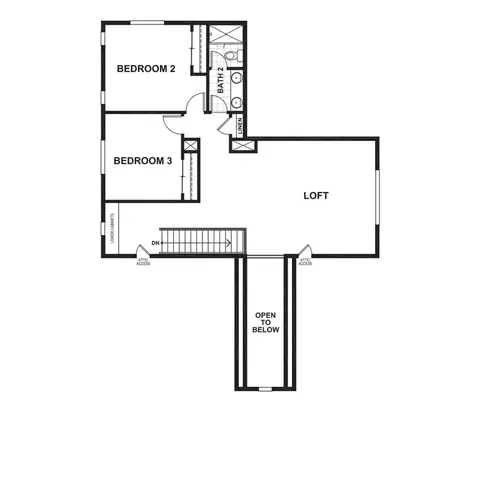
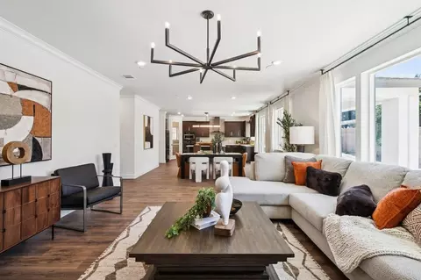
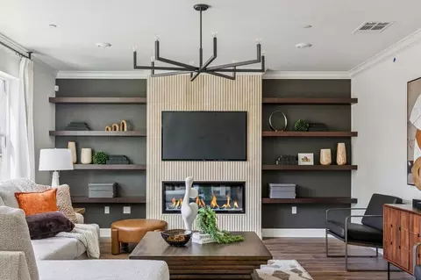
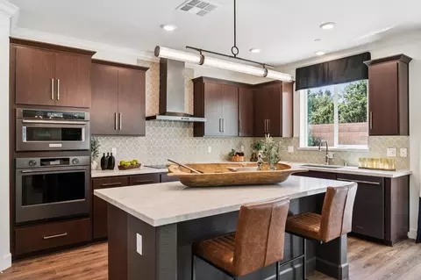
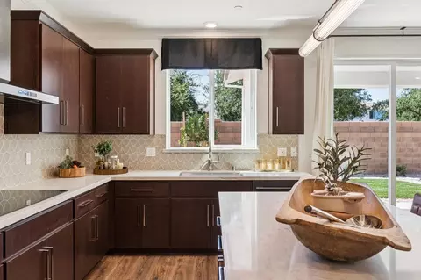
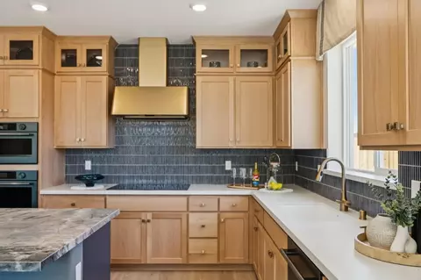
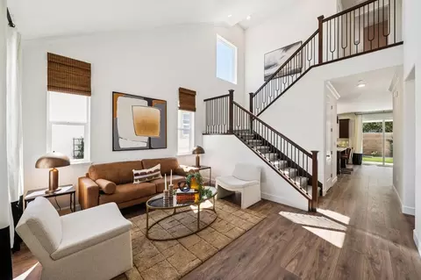
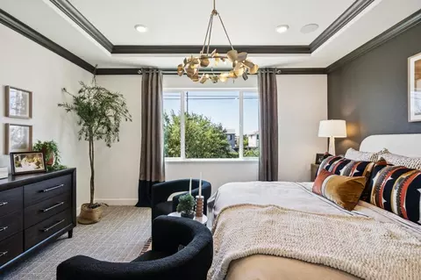
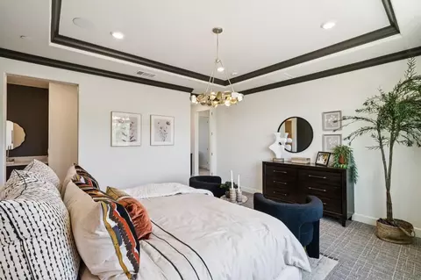
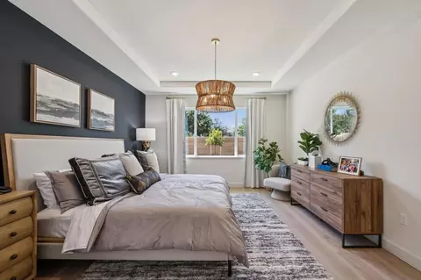
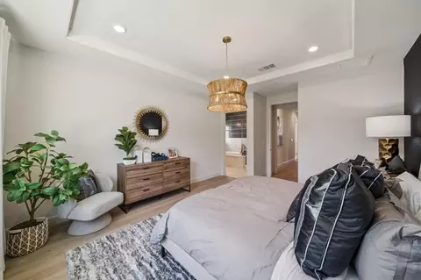
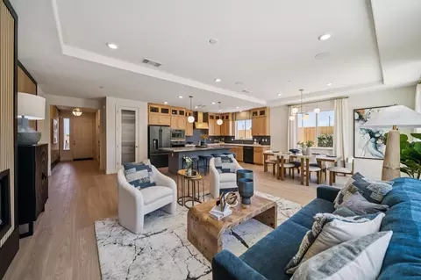
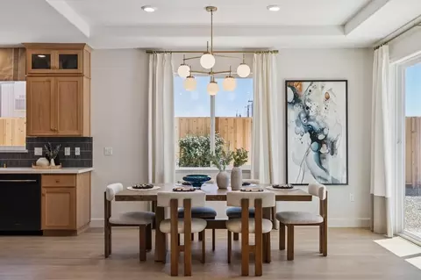
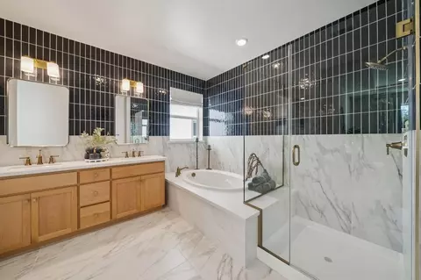
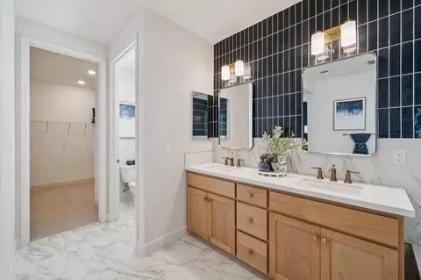
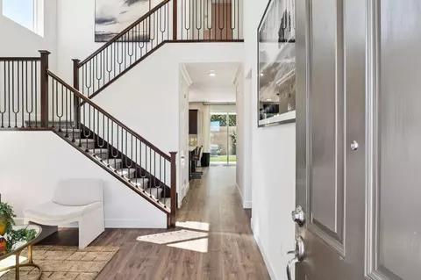
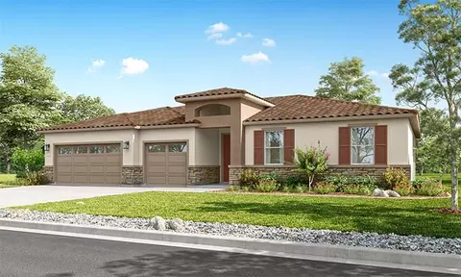
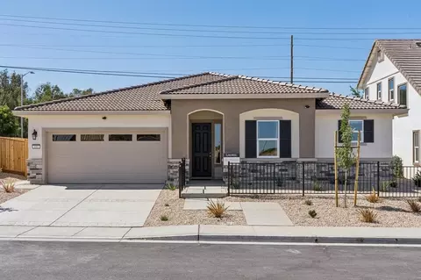
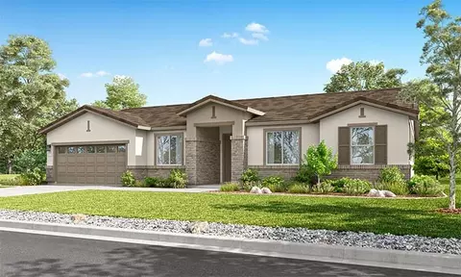
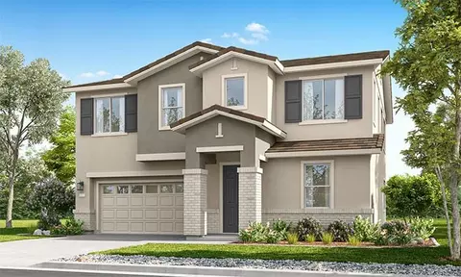
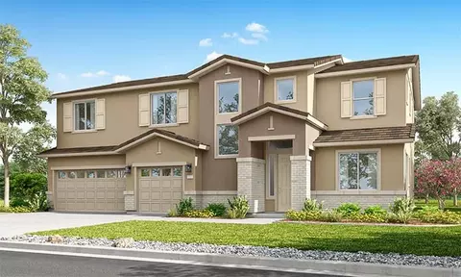
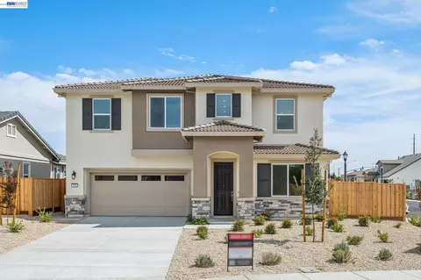
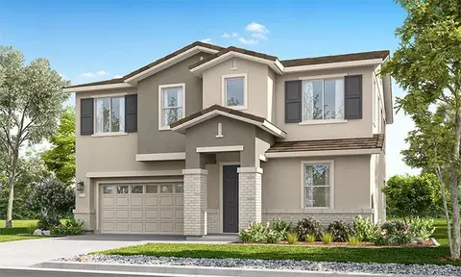
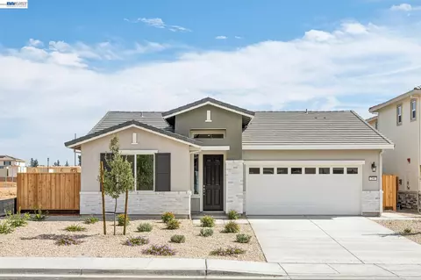
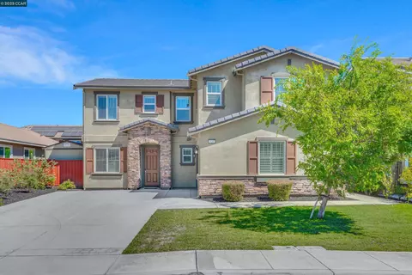
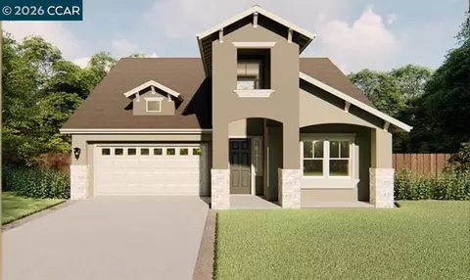
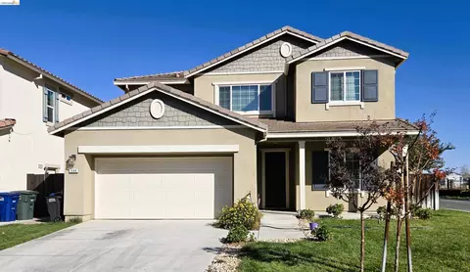
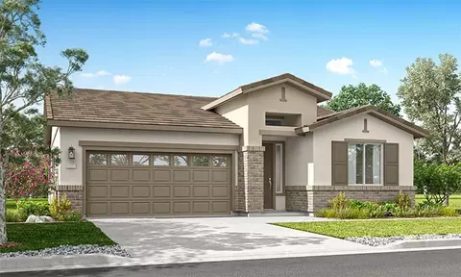
Presenting the Bordeaux, a multifaceted two-story home designed for modern living, offering 4 bedrooms, 3 bathrooms and 2,743 square feet in a spacious and flexible layout. The main level showcases an open-concept kitchen with a large island, generous sized pantry, granite slab countertops, stainless steel appliances, and an undermount sink, flowing directly into the dining and family room, an electric fireplace adds warmth to the main living space providing a comfortable living all year around. The primary suite is conveniently located on the first floor and includes a well appointed bath with solid marblestone surfaces, dual vanities, and a large closet. An additional downstairs bedroom and full bath provide ideal space for guests or a home office.On the second level, two secondary bedrooms share a full bathroom and are complimented by a spacious loft, perfect for a media room or lounge space. The open to below design enhances natural light and creates an airy feel throughout.Designer details such as 5 1/4" baseboards, two-tone interior paint, brushed nickel and chrome hardware and a blend of tile and carpeted flooring enhance the home's style. Modern conveniences include USB ports in the kitchen, vinyl windows, and a multi-zone heating and air conditioning system. A 65 gallon electric heat pump water heater, dedicated laundry room and two- car garage complete this energy conscious, thoughtfully designed home.
Listed by
Builder: Discovery Homes
Source: Realtor mls logo
Source: Realtor.com Last updated: 1 month ago
Movoto checked Realtor for data 12 minutes ago
Request a virtual or in-person tour
Interior
Levels/Style 2
# Total Bathrooms 3
# Total Bedrooms 4
Plan Information
Subdivision Website External Link
SalesOffice Agent Phone (925) 995-3914
Status Active
Home Details Welcome To Rosewood Estates, A Thoughtfully Planned Neighborhood Of Single-family Homes Nestled At The Intersection Of Rose Avenue And Laurel Road In Oakley, California. Showcasing 8 Unique Floor Plans Ranging From Approximately 1, 705 To 3, 090 Square Feet On Generous Lots Between Approximately 6, 000 And 8, 486 Square Feet, Rosewood Estates Brings Together Comfort, Space, And Convenience In One Of East Bay's Most Inviting Cities. The Grand Opening Of Rosewood Estates Is Anticipated To Be Late August, 2026.Each Home At Rosewood Is Designed To Balance Style And Functionality, With Open Living Areas, Modern Kitchens, And Well-appointed Bedrooms. Choose From A Variety Of Floor Plans Offering 3 To 5 Bedrooms And 2 To 4 Bathrooms With 2 To 3-car Garages, Each With The Flexibility To Suit Every Lifestyle. Spacious Lots Provide Room For Gardens, Play, And Gatherings, Giving Residents The Opportunity To Enjoy Indoor And Outdoor Living Under The California Sun. Rosewood Has No HOA, Giving Homeowners Added Flexibility And Freedom.Life In Oakley Offers The Perfect Mix Of Small-town Charm And Bay Area Access. The City Sits Along The Sacramento-San Joaquin Delta, Known For Its Scenic Waterways And Opportunities For Boating, Fishing, And Watersports. Residents Can Enjoy Nearby Destinations Such As Big Break Regional Shoreline, With Its Expansive Delta Views, Interpretive Center, And Kayak Access, Or Spend A Day On The Marsh Creek Regional Trail, A Paved Pathway Connecting Oakley To Brentwood And Surrounding Parks. Local Favorites Like Emerson Ranch Park And Cypress Grove Park Offer Playgrounds, Sports Fields, And Walking Paths Close To Home.Rosewood's Location Places Everyday Conveniences Within Easy Reach. Shopping Centers, Dining Options, And Services Are Minutes Away, While Highway 4 Connects Residents Quickly To Brentwood, Antioch, And The Greater Bay Area. The Antioch BART Station Is Less Than 15 Miles From The Community, And Oakley's Upcoming Amtrak Station Is Expected
Plan Name Bordeaux
BasePrice 825000
Living Area 2743
# Garage Spaces 2
BaseSqft 2743
Primary Bedroom Location Down
Price 825000
Community Information
Price Range (Low) 729000
Price Range (High) 875000
Has Garage(Y/N) Yes
Has Pond(Y/N) No
Has Basement(Y/N) No
Has Pool(Y/N) No
Has View(Y/N) No
Subdivision Rosewood Estates
Tour this community
When would you like to visit?
6/10
Source: GreatSchools.org © 2026. All rights reserved.

Around the neighborhood

Explore everything this neighborhood has to offer.
19/100
Walk
98/100
Family
51/100
Dining
87/100
Pet
  • Real Estate
  • CA
  • Contra Costa County
  • Oakley
  • 94561
  • 697 W Cliff St

My commute

Enter a destination to see travel time and distance.
By entering my info and clicking Ask a Question below, I am providing my e-signature and express written consent to receive marketing emails, calls, and texts (including via automatic telephone dialing systems, AI generative, artificial or pre-recorded voice technology) relating to my inquiry from Movoto (and parties calling/messaging on their behalf) even if my number appears on the company, state, or national Do Not Call Registry. You also agree to ourTerms and Conditions and Privacy Policy. Consent not required to receive services (call 1-844-420-1270 to be connected without providing consent).

Nearby homes for sale in Oakley, CA

Nearby recently sold homes in Oakley, CA

Newest listings in 94561

Meet with a real estate agent today (844) 430-0869
The multiple listing information is provided by . IDX information is provided exclusively for consumers’ personal, non-commercial use and that it may not be used for any purpose other than to identify prospective properties consumers may be interested in purchasing. Information deemed reliable but not guaranteed to be accurate. Buyer to verify all information. The information provided is for consumers' personal, non-commercial use and may not be used for any purpose other than to identify prospective properties consumers may be interested in purchasing. Listing information updated every 15 minutes. Terms of use & Privacy Policy, California Privacy Info. Copyright © 2005 - 2026 Movoto, Inc. All rights reserved. Equal Housing Opportunity CalDRE CalDRE #01517281
Movoto Real Estate is committed to ensuring accessibility for individuals with disabilities. We are continuously working to improve the accessibility of our web experience for everyone. We welcome feedback and accommodation requests, please submit them here.
Requests for information regarding mortgage products will be directed to Movoto.com affiliate, Lower, LLC - a licensed Mortgage Lender (NMLS #1124061), or, based on your location, may be redirected to a participating mortgage marketing partner that may pay Lower, LLC for any consumer contact information provided through this site.