
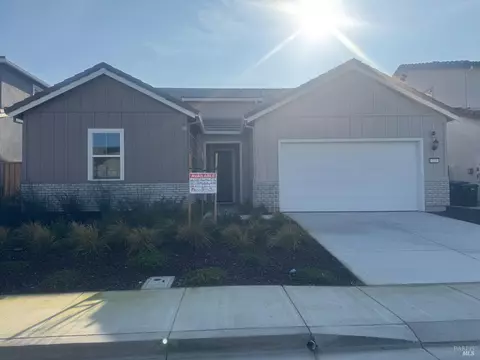
- $739,500
- 4Bd
- 3Ba
- 2,277 Sq Ft
SOLD 04/26/26

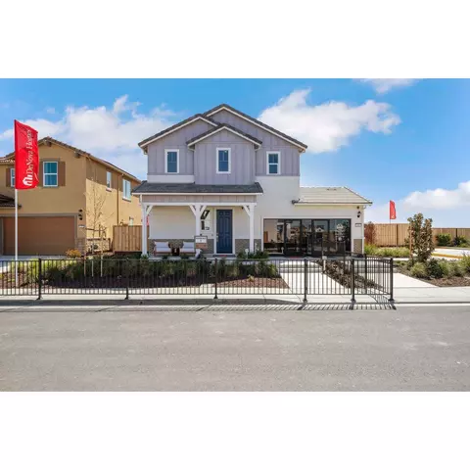
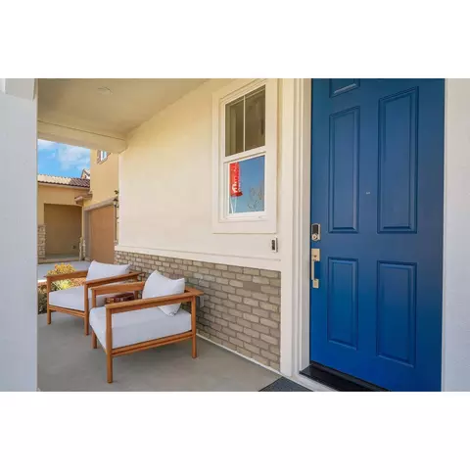
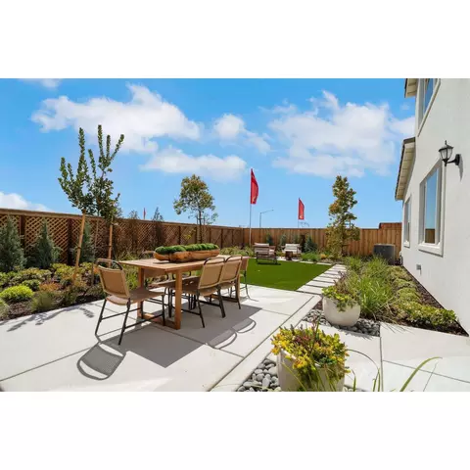
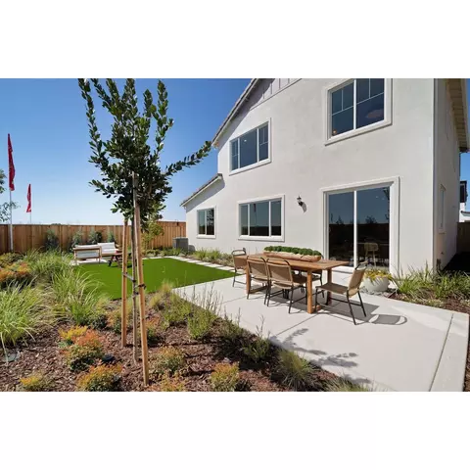
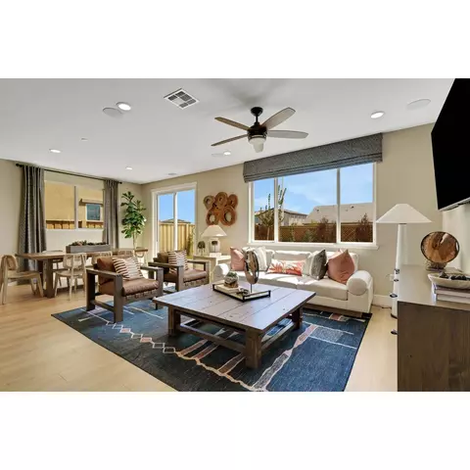
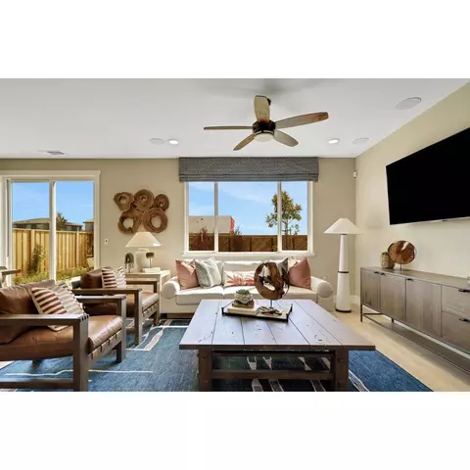
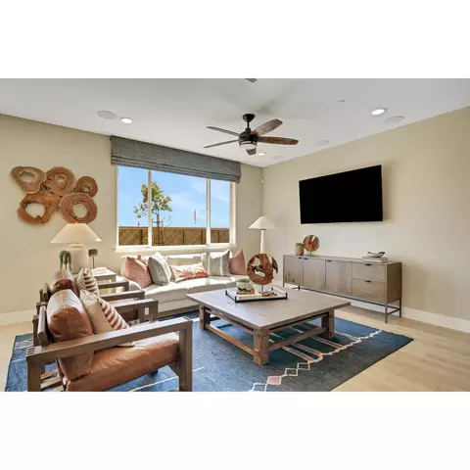
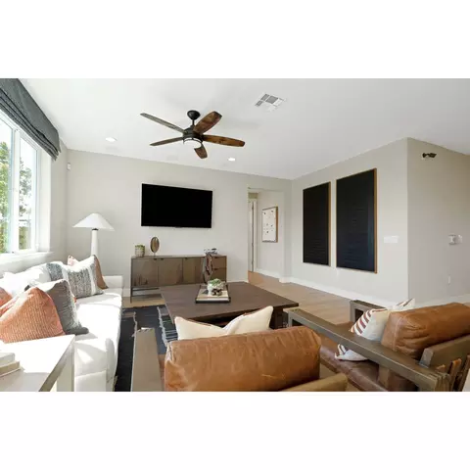
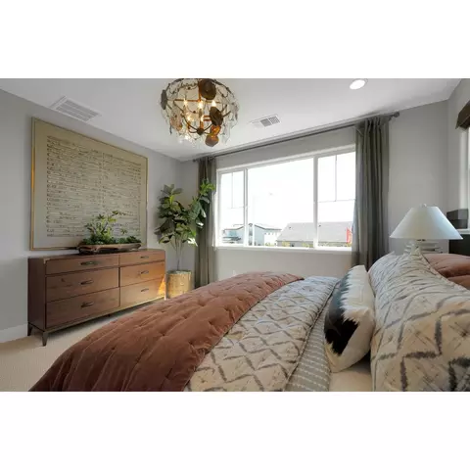
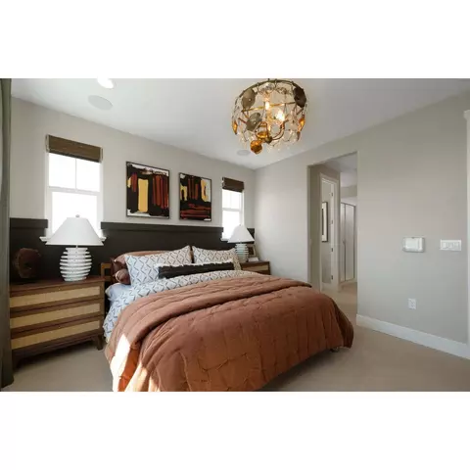
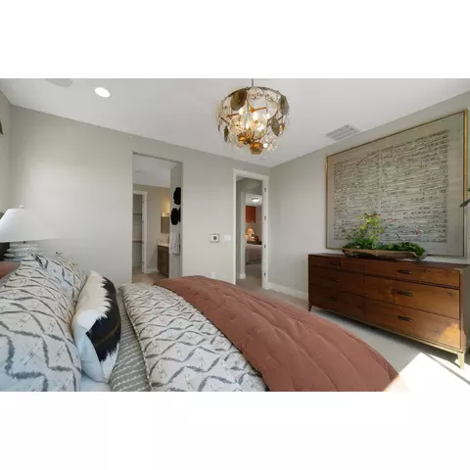
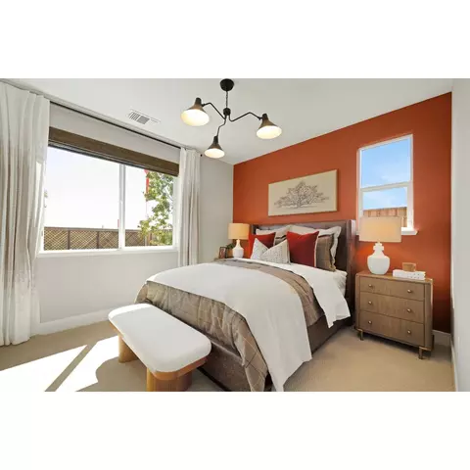
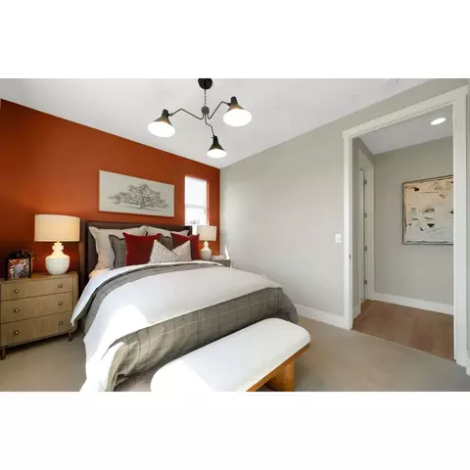
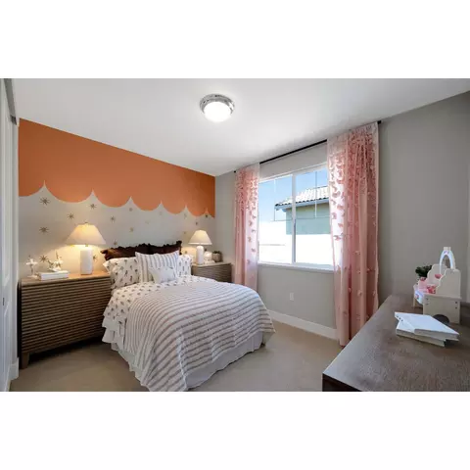
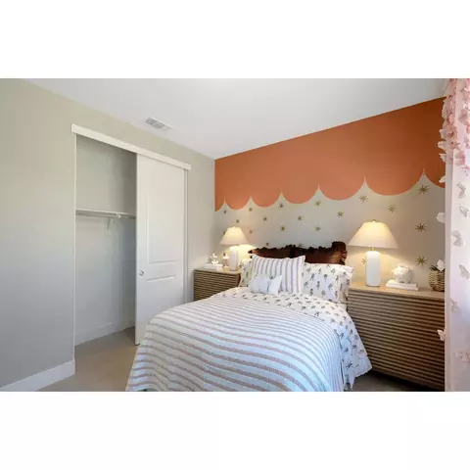
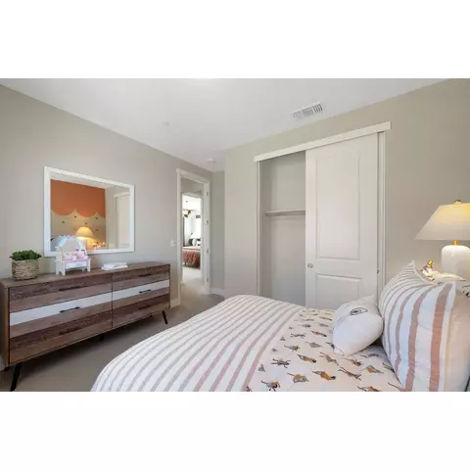
Last sold date unavailable
bed
bath
Sqft ($353/Sqft)
| Property type House | HOA fee $0/month | Movoto estimate | Parking 2 garage spaces |
| Plan Information | |
| Levels/Style | 2 |
| Builder ID | 11303 |
| Brand Name | DeNova Homes |
| Sales Office Website | External Link |
| Status | Active |
| Plan Name | Residence 1 |
| Move-In Date | 2025-04 |
| Home Details Website | External Link |
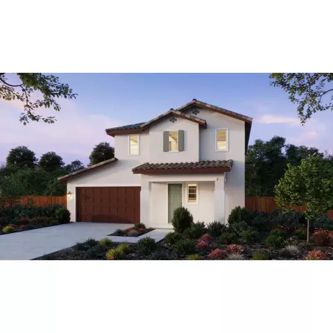
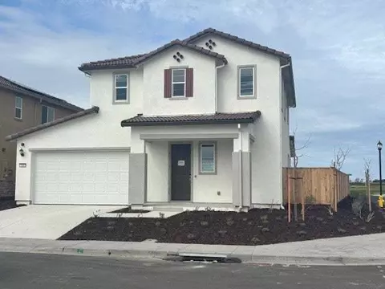
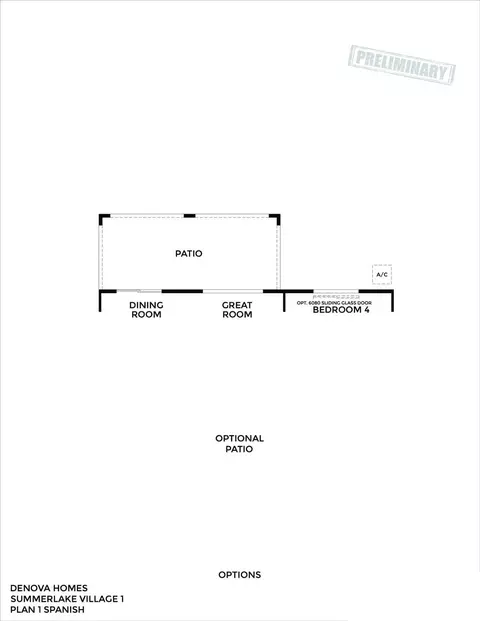
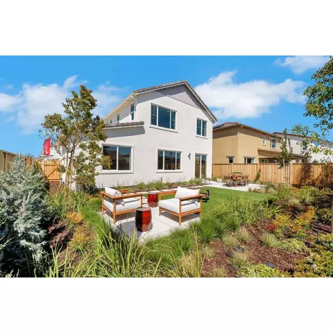
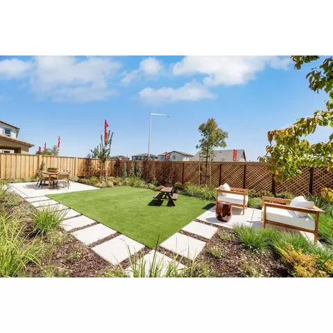
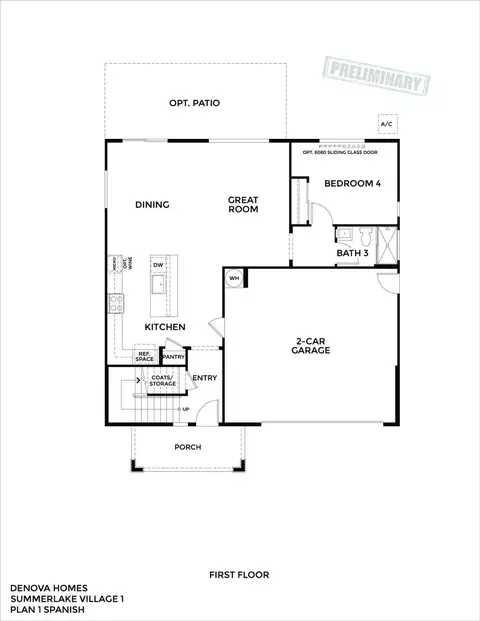
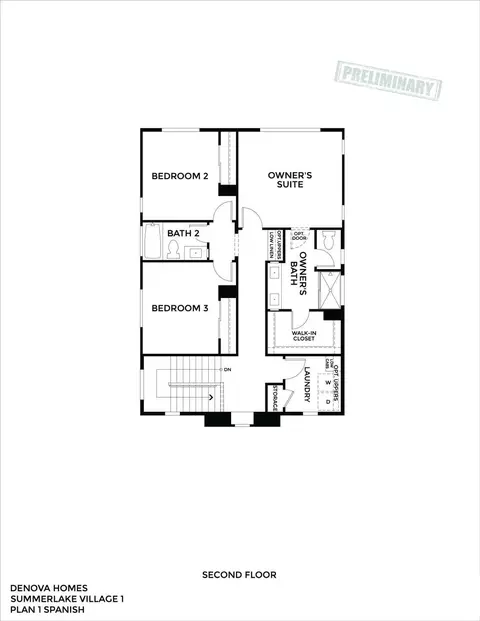
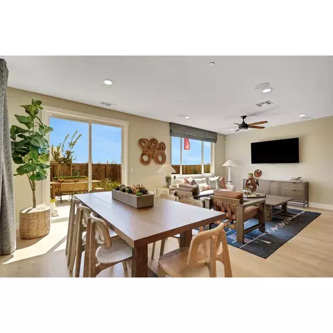
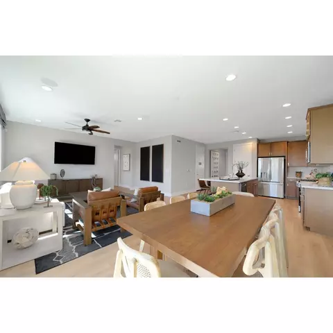
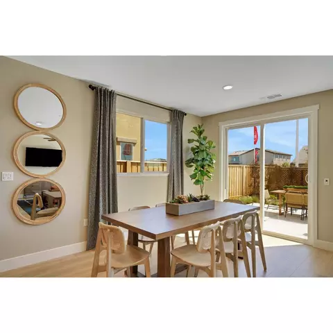
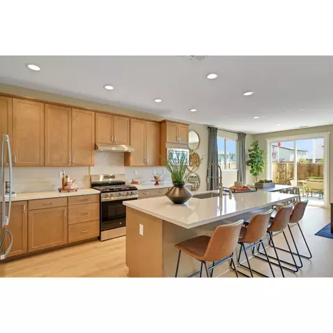
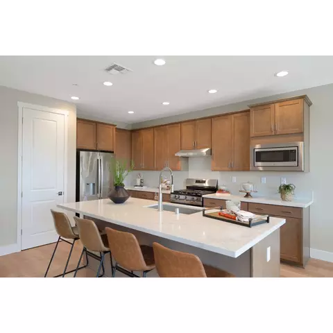
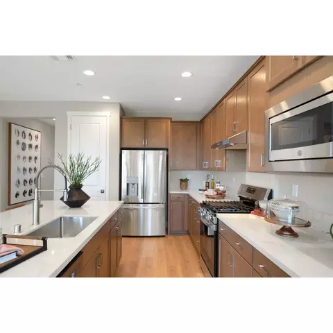
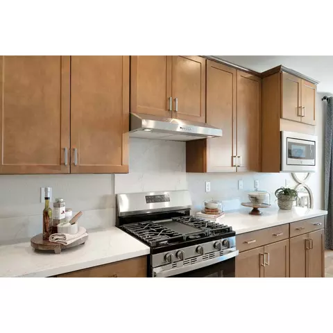
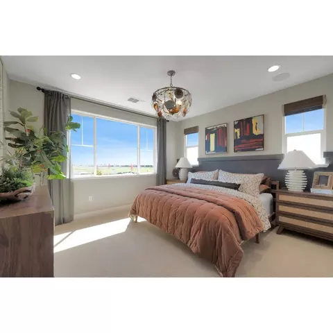
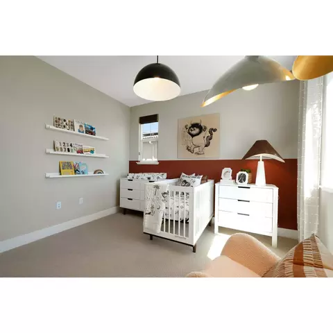
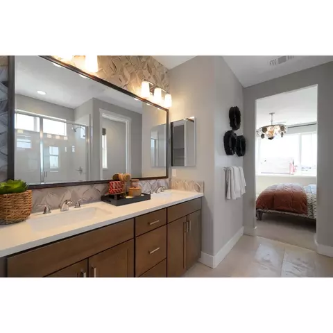
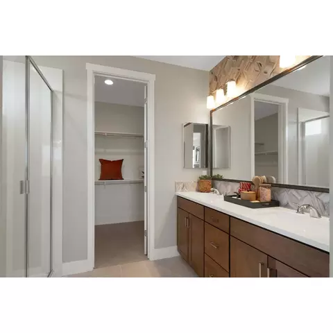
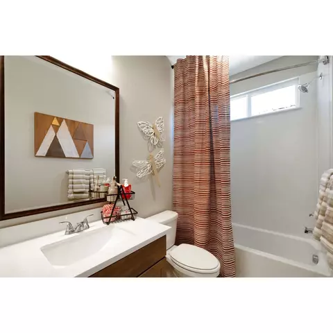
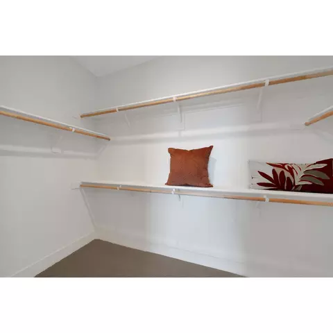
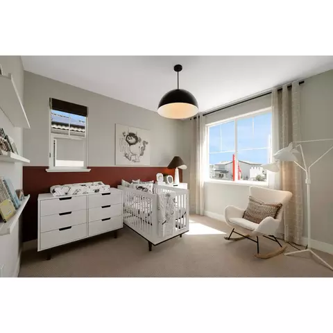
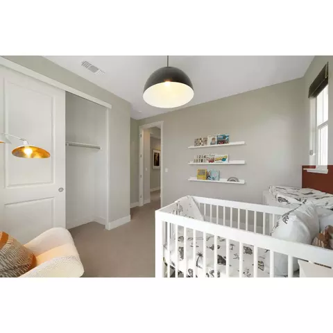
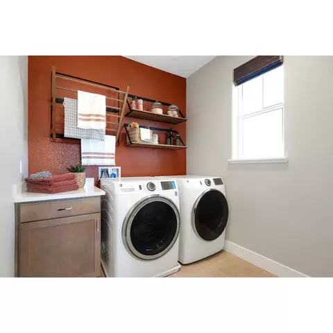
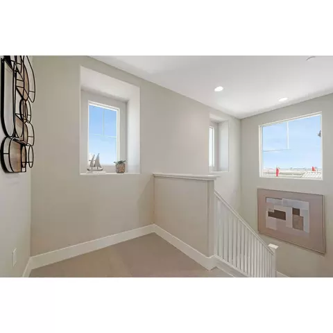
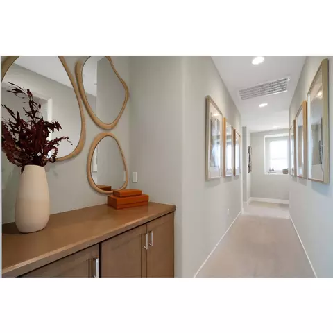
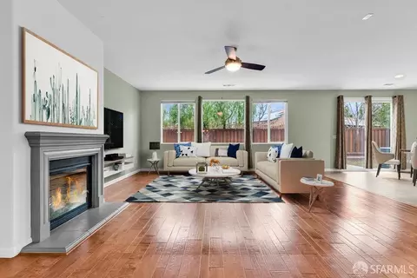

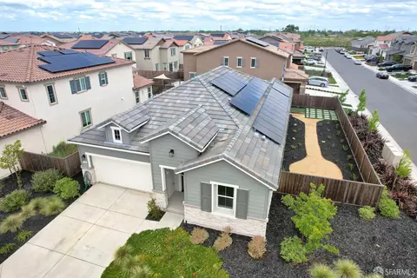
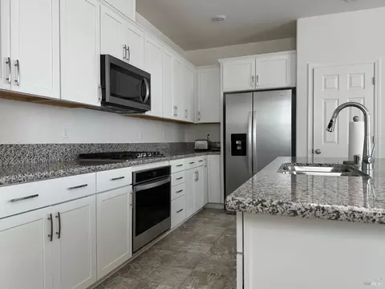
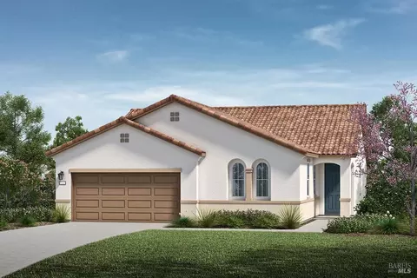
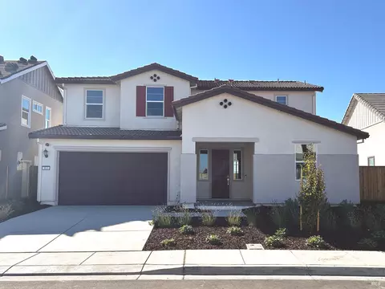
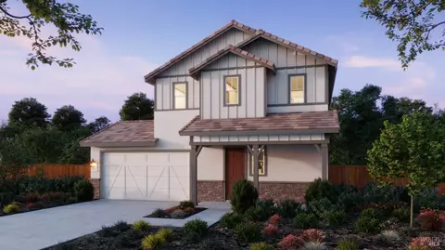
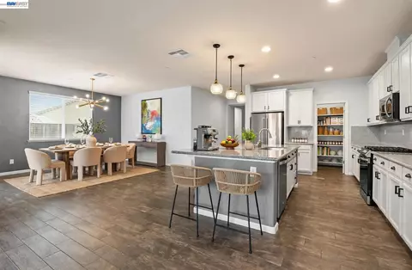
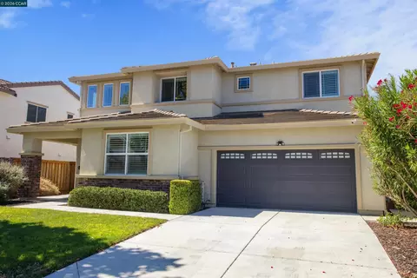
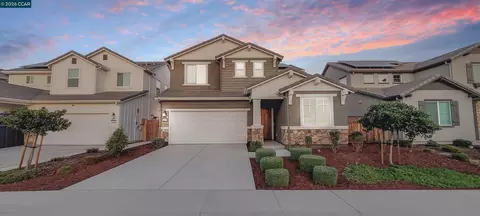
| Home Details | April Move-InBrand-new 4-bedroom, 3-bathroom Home With A Covered Patio And Modern Upgrades!. The Open-concept Layout Seamlessly Connects The Kitchen, Dining, And Living Areas, Perfect For Entertaining. The Upgraded Kitchen Features Stylish Cabinetry With Brushed Nickel Pulls, A Recycle/trash Roll-out Bin, Elegant Countertops, Backsplash, And Recessed Lighting. A Main-floor Bedroom And Full Bath Offer Flexibility For Guests Or A Home Office. Upgraded Flooring Enhances The First Floor Living Areas, While Plush Carpet Adds Comfort To The Downstairs Bedroom. Upstairs, The Spacious Primary Suite Boasts A Large Walk-in Closet And Spa-like Ensuite Bath. Two Additional Bedrooms Share A Well-appointed Bathroom. Smart Home Features Include A Z-Wave Thermostat, Smart-touch Front Door Keypad, Ring Camera And Doorbell, And Pre-wiring For Flat Screens In The Family Room And Owner's Suite. Located In The Vibrant Cattle Ridge Neighborhood In Summer Lake North Community, This Home Blends Luxury And Convenience With A 2-car Garage And Thoughtfully Designed Living Spaces. |
| Listing Type | New Construction |
| Price | 689500 |
| Total # of Bedrooms | 4 |
| Total # of Bathrooms | 3 |
| # Garage Spaces | 2 |
| Primary Bedroom | Upstairs |
| Property Type | SingleFamily |
| SqFt | 1932 |
| Listing # | 2894882 |
| Community Information | |
| Subdivision ID | 205147 |
| Price Range (Low) | 676900 |
| Price Range (High) | 819500 |
| Subdivision | Summer Lake North |
| Subdivision Website | External Link |
| Community Description | The Wait Is Over!. Summer Lake North Is Now Open For Sale! Summer Lake North Is DeNova Homes' Newest Master-planned Community Located In The Charming City Of Oakley, California. With 824 Single-family Homes Spread Across Five Distinct Product LinesCattle Ridge, Saddle Creek, Rancher's Gate, Rustic Ranch Estates, And Stockman's Stationthis Community Offers A Wide Range Of Home Styles And Sizes Designed To Meet The Diverse Needs Of Todays Homebuyers. Homes At Summer Lake North Range From Approximately 1, 932 To 3, 500 Square Feet, Providing Ample Space For Growing Families, Professionals, And Those Looking To Downsize Without Sacrificing Comfort.In Addition To Thoughtfully Designed Homes, Summer Lake North Provides A Range Of Recreational Amenities For An Active Lifestyle. Residents Can Enjoy A Small Lake For Serene Waterfront Views, As Well As Multiple Sports Fields And Baseball Diamonds For Outdoor Fun And Family Activities. Whether You're Playing Sports With Neighbors, Watching A Local Game, Or Simply Enjoying The Scenic Surroundings, Summer Lake North Brings A Strong Sense Of Community And Leisure To Everyday Life.Located In Oakley, A City Known For Its Small-town Charm And Rich Agricultural History, Summer Lake North Is A Place Where Residents Can Enjoy The Tranquility Of Suburban Living While Still Having Easy Access To Modern Conveniences. Oakley Offers A Peaceful Environment With A Welcoming Atmosphere, Making It An Ideal Setting For Families And Individuals Who Value Community And Connection. |
| Est. value | Bed/bath | Sqft | mi | |
|---|---|---|---|---|
| 4016 Summer Lake Dr, Oakley, CA 94561 | — | —/— | — | 0.11 |
| 4021 Summer Lake Dr, Oakley, CA 94561 | — | —/— | — | 0.12 |
| 743 Temescal St, Oakley, CA 94561 | $734,000 | 4/3 | 2,279 | 0.19 |
| 20 Cactus Ln, Oakley, CA 94561 | $695,000 | 2/1 | 1,041 | 0.3 |
| 2901 E Cypress Rd, Oakley, CA 94561 | $617,000 | 3/1 | 1,312 | 0.33 |
| 2941 E Cypress Rd, Oakley, CA 94561 | $625,000 | 3/2 | 1,426 | 0.34 |
| 2921 E Cypress Rd, Oakley, CA 94561 | $835,000 | 3/2 | 1,567 | 0.36 |
| 4901 Bethel Island Rd, Oakley, CA 94561 | $780,000 | 4/2 | 2,057 | 0.37 |
Estimated values are based on public record data and automated valuation models. Values are not guaranteed and may not reflect current market conditions.
$736,495
$495,000
$619,900
$869,900
$720,952
$599,925
$499,000
$655,425
$864,000
$631,068
$875,000
$417,000
$469,500
$578,475
$571,500
$605,000
$546,495
$725,000
$542,450
$349,900
$525,000
$634,975
$994,450
$764,500
$410,000
$1,075,000
$489,450
$556,975
$1,498,000
$1,068,900