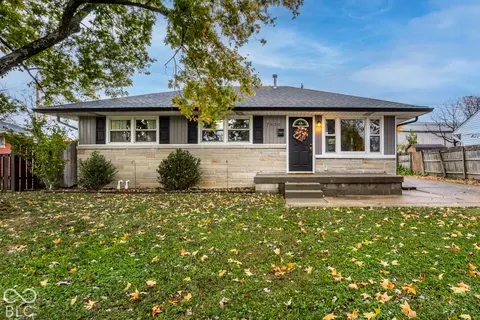
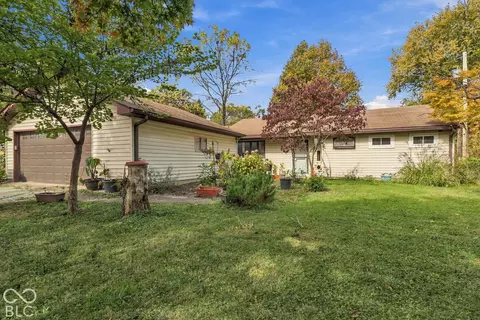
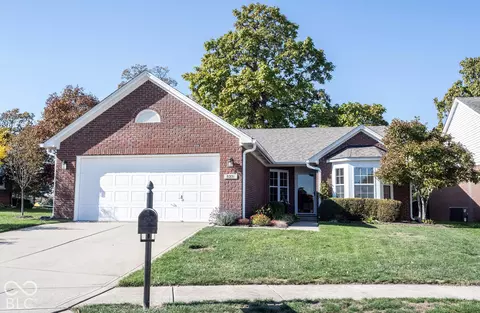
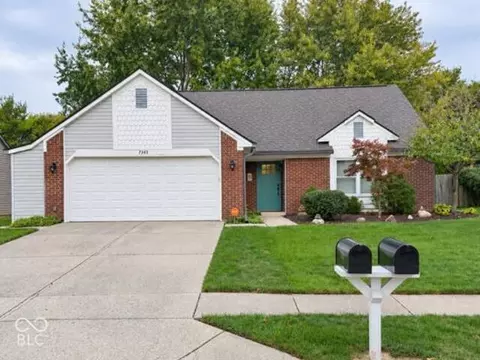
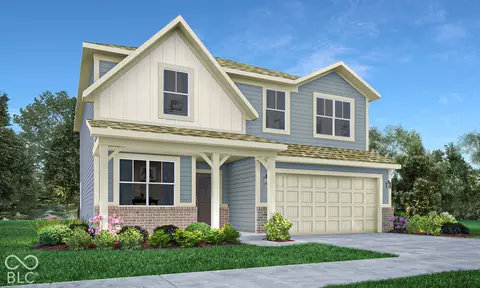
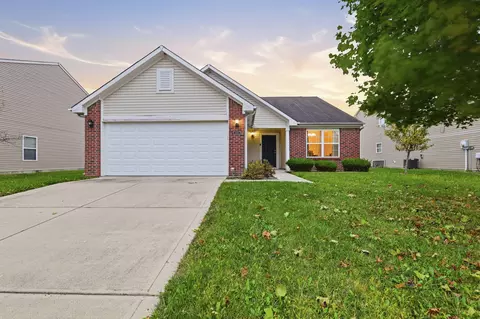
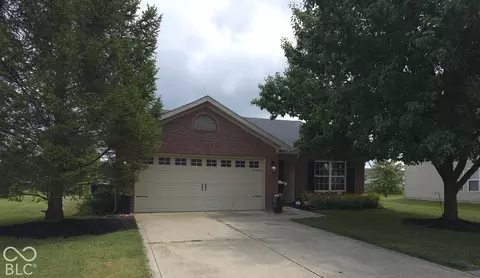
- $230,000
- 3Bd
- 2Ba
- 1,224 Sq Ft
Single Family Homes For Sale in Oaklandon, IN | Page 11
673 Homes
Oaklandon, IN Homes for Sale
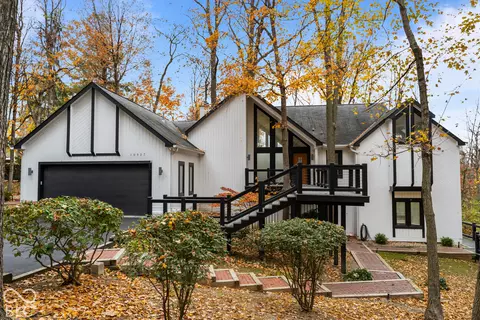
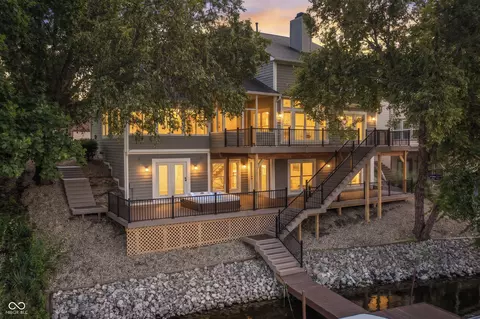
Welcome to "The Treehouse on Geist"-where architectural beauty, wooded seclusion, and waterfront living come together in one extraordinary retreat. Nestled among towering hardwoods in the coveted Feather Cove neighborhood, this remarkable 4-bedroom, 4-bath residence offers approximately 4,500 square feet of living space surrounded by breathtaking natural beauty. Dramatic rooflines, soaring walls of glass, and expansive outdoor living areas create the sensation of living among the treetops, with captivating wooded and water views from nearly every angle. Two walk-out screened porches and multiple elevated decks invite you to relax, entertain, and experience the peaceful surroundings in complete harmony with nature. A picturesque pathway winds through the wooded landscape to your deeded Trex boat dock, complete with boat lift and canopy, nestled along a tranquil cove just seconds by boat from the main body of Geist Reservoir. Enjoy the serenity of a secluded setting with effortless access to boating, watersports, and waterfront recreation. Adding to the home's distinctive charm is a hidden children's lounge tucked beneath the deck-a whimsical hideaway perfect for adventure and imagination. Located within the established Geist Harbours community, Feather Cove offers beautiful wooded surroundings, distinctive custom homes, neighborhood security patrols, and convenient access to nearby dining, shopping, and recreation. Whether enjoying morning coffee among the trees, entertaining beneath the stars, or spending sun-filled afternoons cruising Geist, every day feels like an escape. "The Treehouse on Geist" is more than a home-it's a private waterfront sanctuary offering a lifestyle as extraordinary as its setting.
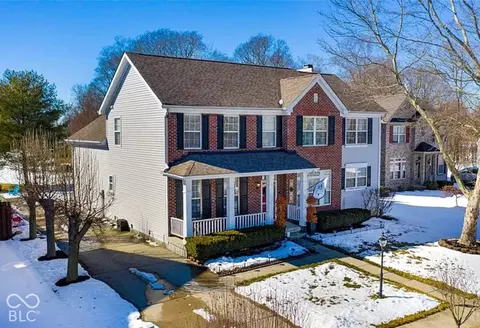
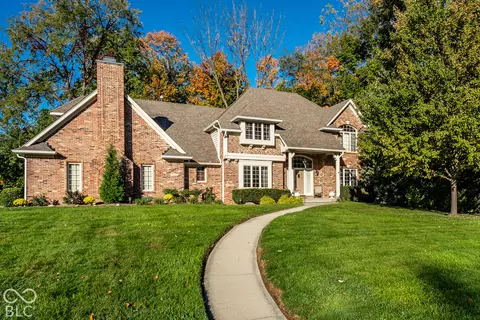
- $1,200,000
- 4Bd
- 4Ba
- 4,280 Sq Ft
Oaklandon, IN Homes for Sale
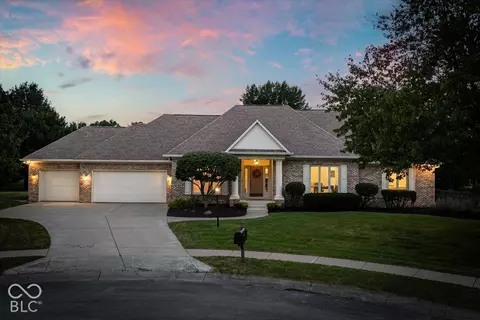
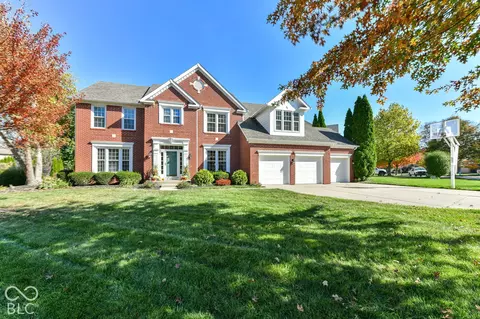
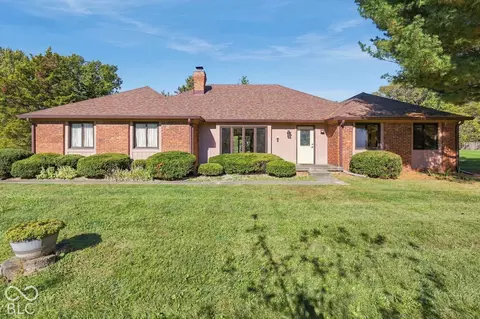
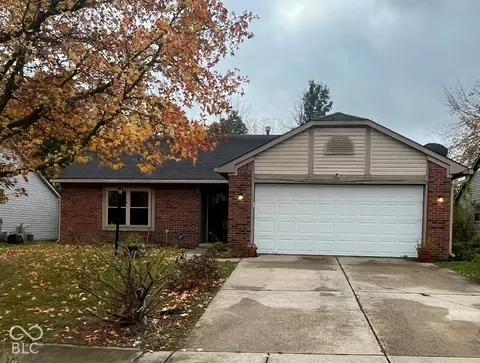
New listing will go fast! FULL BRICK RANCH on nearly a HALF ACRE CUL-DE-SAC HOMESITE! Offering 3,650 total sq ft, 3 bedrooms, 2.5 baths, unfinished BASEMENT & large 3 CAR GARAGE! Obsessively maintained, the owners have completed several updates & just a few include a FULLY REMODELED kitchen & owners bathroom! From the ceiling crown molding to the refinished HARDWOOD FLOORING, this home is magnificent & loaded w/CUSTOM FEATURES! The main level includes an elegant/spacious dining rm w/butlers pantry, fully equipped gourmet kitchen w/granite counters, 42' cabinetry, lux Decor, BOSCHE & Jenn-Air appliances, pantry, wine fridge & is open to a wonderful sun room w/12' ceiling & access to a large deck! The 20' great rm includes a 12' ceiling & 30" deep gas fireplace! The 16x15' owners suite offers a 9' ceiling, TWO WALK-IN CLOSETS & can easily accommodate a large bedroom set! The fully remodeled luxury spa bathroom will be hard to forget, featuring a dual bowl vanity, tile flooring, tiled WI shower & jetted tub! The two secondary bedrooms are BIG (14x12' & 13x12') & offer plenty of closet space! An 8x8' laundry rm is full of natural lighting & includes cabinetry, 2 storage closets & the washer/dryer stay! The unfinished basement is a blank canvas, ready to be finished into a dream lower level & thanks to wall framing already in place, you'll be one step ahead + it has windows & a FULL BATH ROUGH-IN! The space will accommodate a future family rm/bar/rec area/exercise rm (or office/craft rm/work shop/theater rm) + storage rm! The owners have also replaced the HVAC, most WINDOWS & installed a Kinetico reverse osmosis water system & softener. You'll love the HUGE BACKYARD & mature landscaping! The Moorings is known for INCREDIBLE NEIGHBORHOOD AMENITIES - pool, tennis & pickleball courts & neighborhood patrol! Talk about an A+ LOCATION - close to Geist Reservoir, shopping, dining, entertainment, the interstate & an easy commute to downtown Indy!
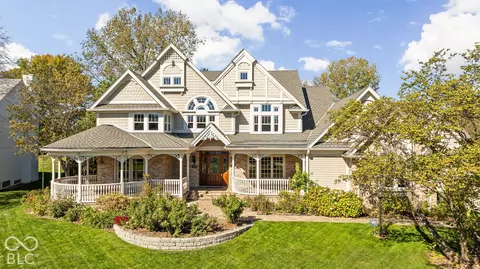
- $519,900
- 3Bd
- 3Ba
- 2,455 Sq Ft
Oaklandon, IN Homes for Sale
**WELCOME HOME TO OAKLAND HILLS of Geist!** Nestled among mature trees on a beautiful .42-acre lot, and adjacent to the Old Oakland Golf Club, this spacious 4-bedroom, 2.5-bath home offers timeless character, thoughtful improvements, and room to make it your own! Step inside to discover updated main-level flooring, a welcoming entry, and a formal dining room with tray ceiling and decorative molding. The comfortable family room features a brick fireplace flanked by built-in bookcases, creating a wonderful gathering space. The kitchen offers a center island, stainless steel appliances, generous cabinetry, and an adjoining breakfast area overlooking the backyard. Upstairs, the beautifully renovated primary bath is a standout, featuring a spacious tiled walk-in shower, double vanity with quartz countertop, and updated finishes. Three additional bedrooms provide plenty of flexibility. The partially finished basement offers two versatile rooms for recreation, exercise, hobbies, or a home office, along with abundant unfinished storage space. Recent improvements also include new HVAC 2022, updated flooring on the main level, stainless dishwasher, electric range/oven, microwave, a water softener, and reverse osmosis system, vinyl clad chain link fence. Step outside and enjoy the changing seasons from the inviting screened porch, relax on the deck, or gather around the fire pit in the fenced backyard. Conveniently located near Fort Harrison State Park, shopping, dining, and everyday amenities, including limited access to the golf cart path. **Discover the space, setting, and possibilities that make this Oakland Hills home special!**
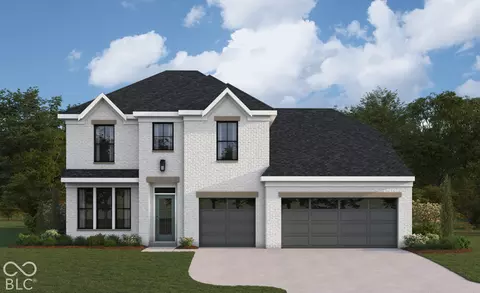
- $420,000
- 4Bd
- 3Ba
- 2,942 Sq Ft
Oaklandon, IN Homes for Sale
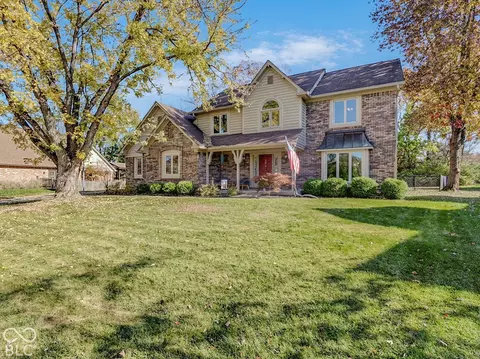
Come see this two-story, 3-bedroom, 2.5-bath home offering approximately 3,810 square feet on a quarter-acre lot in McCordsville's Easton neighborhood. A partial-brick front welcomes you inside to natural light, neutral paint, and a fireplace in the downstairs and the upstairs living areas. The spacious kitchen connects to the dining area for easy everyday living and entertaining. Upstairs, the expansive 31' x 20' loft provides flexible space for a media room, office, or gym. The 20' x 18' primary suite includes a private bath, and both secondary bedrooms offer generous room sizes. Outside, enjoy a large fenced backyard and patio with room to relax or host a cookout. Nearby shopping, dining, and everyday amenities add convenience, with access to Fishers, Geist, and Indianapolis.
- $345,000
- 3Bd
- 3Ba
- 3,810 Sq Ft
Oaklandon, IN Homes for Sale
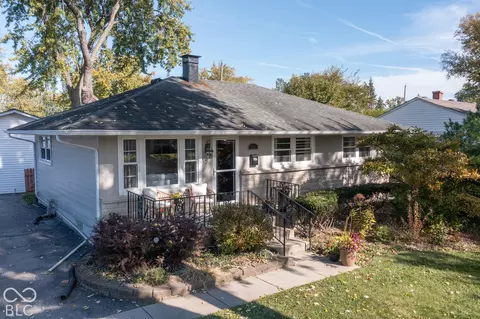
This charming Mid-Century Modest ranch pairs classic character with a finished basement that gives you room to spread out. You're moments from Fort Harrison State Park, Lawrence Community Park, the library, and shopping, plus Belzer Middle School and Lawrence Central High School. Original hardwood floors carry you through the main level, from the inviting living room to the dining room, where a cozy corner banquette is ready for morning coffee and family dinners. The main floor's 3 bedrooms share a full bath. Head downstairs and the space keeps going. The finished basement has a second full bath, a bonus room that works as an office, gym, or guest space, and a large second living area for movie nights or game days. Waterproofing and flooring were updated just a year ago, and a sump pump adds peace of mind. Separate mechanical and laundry rooms keep business and pleasure apart. Outside, the covered three-season porch is the perfect spot to unwind, and the concrete patio is ready for grilling and gathering, all inside a privacy fence. A 2 car garage and large driveway leave plenty of room for your cars and toys. A 1 year old roof and gutters offers peace of mind! Come see everything this Lawrence gem has to offer! Lower Payments are possible! This home comes with a 2/1 temporary rate buy-down, reducing the buyer's interest rate by 2% the first year of their loan and 1% the second year. Buyer is not obligated to use Chad Fallis with CrossCountry Mortgage to have offer accepted; however, must use Chad Fallis to receive the rate buy-down. Team Fallis can close in as little as 21 days. Chad Fallis NMLS 292827
- $225,000
- 3Bd
- 2Ba
- 1,857 Sq Ft
Oaklandon, IN Homes for Sale
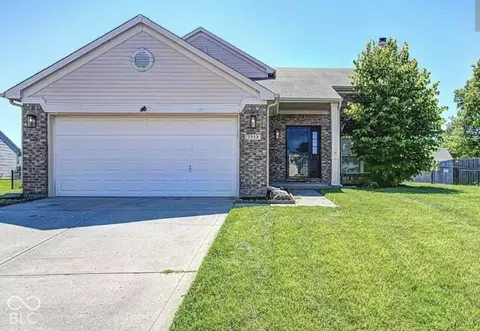
SPACE, UPDATES & NO HOA! Welcome to 10322 Starview Drive, where you'll find room to spread out, make yourself at home, and enjoy the freedom of homeownership without HOA restrictions. Offering 4 bedrooms, 2 full bathrooms, and over 2,000 square feet of living space, this Warren Township home delivers the flexibility today's buyers are looking for. The updated kitchen features cabinetry, countertops, and flooring, plus ALL-NEW appliances in 2026! The versatile bi-level floor plan offers multiple living possibilities, with a spacious primary suite and three additional bedrooms to accommodate guests, a home office, hobbies, or whatever life calls for. Step outside and enjoy the elevated deck overlooking a generous backyard with mature trees, providing space to unwind, entertain, or enjoy the outdoors. Updated windows and additional improvements add even more appeal, while the attached garage provides everyday convenience. Located in the Sheffield Woods neighborhood with convenient access to I-70 and I-465, commuting and getting around town is a breeze. Whether you're purchasing your first home, looking for extra space, or ready for a home you can make your own, this property is full of possibilities. Come see what makes this home worth a closer look!
- $189,900
- 4Bd
- 2Ba
- 2,076 Sq Ft
Oaklandon, IN Homes for Sale
Not all homesites are created equal, and this one is worth a closer look! Situated on a desirable cul-de-sac lot with peaceful pond views, this beautifully maintained two-story home offers standout outdoor living and a truly turnkey interior. The expansive custom paver patio is a highlight, featuring a built-in fire pit, generous space for dining and entertaining, and beautifully landscaped surroundings that make the backyard feel like an extension of the home. Inside, fresh paint and BRAND-NEW carpet in 2026 provide a clean, move-in-ready feel. The open kitchen features rich cabinetry, stainless steel appliances, a center island, and a casual dining area with direct access to the patio. A spacious gathering room and separate formal dining room offer flexibility for everyday living and entertaining, while luxury vinyl flooring adds durability throughout the main living areas. Upstairs, the generous primary suite features a private bath with dual vanities, a soaking tub, and separate shower. Additional bedrooms offer comfortable, versatile living space. Beyond the home, enjoy neighborhood amenities including a community pool and playground, along with convenient proximity to McCord Square and downtown McCordsville. With its premium homesite, exceptional outdoor entertaining space, and fresh interior updates, this home offers an opportunity to move right in and enjoy all that the home and surrounding community have to offer.
- $365,000
- 4Bd
- 3Ba
- 2,448 Sq Ft
Oaklandon, IN Homes for Sale
New construction by Fischer Homes in the beautiful Hampton Walk community, featuring the stunning Charles design. This unique plan offers 3 bedrooms, 2 full baths, and 1 half bath. The expansive family room is the perfect gathering space. Spacious open kitchen with a large island, quartz countertops, and walk-in pantry connects to the morning room, that walks out to the covered patio. The main entry foyer invites guests to the formal living room. The owner's suite is on the main level and features a spacious private bath and oversized walk-in closet. Upper level loft with bedrooms and full bath across the hall. Full basement with bath rough-in. The spacious 3-bay garage completes this exceptional home.
- $591,899
- 3Bd
- 3Ba
- 2,623 Sq Ft
Oaklandon, IN Homes for Sale
Nearly half an acre and room to breathe on Indy's northeast side. This spacious ranch at 7766 Twin Beech Ln offers 1,436 sq ft of true one-level living: 3 bedrooms, 1.5 baths and a layout that just makes sense. The kitchen is built around a peninsula that gives you extra prep space, casual seating and a natural spot to gather. Bedrooms are well sized for sleeping, guests or a home office, and the half bath adds everyday convenience. A dedicated laundry room and an attached garage keep things simple. The real standout is the large lot, room for gardens, play, pets, a future patio or simply privacy. Mid-century bones, single-level ease and a lot this size are hard to find at this price. Schedule your showing today! Schedule your visit today to experience exactly how this inviting ranch can fit your lifestyle perfectly.
- $175,000
- 3Bd
- 2Ba
- 1,436 Sq Ft
Oaklandon, IN Homes for Sale
Resort-style living in the sought-after Crosswinds at Windermere! This 4-bedroom, 3-bath traditional home sits on a beautifully landscaped lot with a private in-ground pool, a spacious deck, and a patio with a fire pit, so you can entertain all summer. Inside, a two-story entrance foyer opens to gleaming hardwood floors, tray ceilings, and a bright two-story living room with a fireplace, built-in bookshelves, and walls of windows. The kitchen bright boasts a center island with breakfast bar, granite counters, stainless appliances, a pantry, and a sunny breakfast room. A formal dining room and a sitting room cover your entertaining needs. A main-level office with built-ins, a perfect work-from-home space, and door leading out to the deck and pool. Upstairs, the vaulted primary suite offers a walk-in closet and a spa-like bath with a soaking tub, separate shower, and dual-sink vanity. Three more bedrooms and a huge bonus room provide flexibility for guests, hobbies, a playroom, or a second office. The finished basement adds plenty of room to your living space for a dedicated teen zone, plus a large unfinished storage area has shelving and a workshop. The community has a pool, tennis and pickleball courts, a basketball court, a playground, and a picnic area. Located just minutes from shopping, dining and I69.
- $675,000
- 4Bd
- 3Ba
- 3,985 Sq Ft
Oaklandon, IN Homes for Sale
MOVE-IN READY! Welcome home to this beautifully maintained and thoughtfully updated light-filled 3-bedroom ranch home in the heart of Lawrence, where classic charm meets modern comfort! Step inside to discover gorgeous original hardwood floors and an inviting, open living and dining area filled with warmth and character. The updated kitchen and bathroom reflect the care and attention to detail found throughout the home, while newer windows, furnace, and water heater offer added peace of mind. A full dry basement provides abundant space for storage, hobbies, a home gym, or recreation, with exciting potential to finish the space for additional living area. Outside, the charm continues with beautifully landscaped gardens, established native plantings, mature trees, raised garden beds, and inviting spaces to enjoy the outdoors. Relax under the covered outdoor living area, entertain on the spacious open-air patio, or enjoy cultivating your own garden. A separate storage shed offers additional convenience, while the one-car garage features a built-in workbench and dedicated storage room. Conveniently located near Fort Harrison State Park, shopping, dining, and major interstates, this home combines neighborhood charm with easy access to everyday amenities. Lovingly cared for and extensively improved over the years, this home offers a wonderful combination of character, comfort, and exceptional pride of ownership. Don't miss your opportunity to make it yours!
- $187,500
- 3Bd
- 1Ba
- 988 Sq Ft
Oaklandon, IN Homes for Sale
Tucked away on a cul-de-sac in Valley Creek, this home offers inviting spaces and plenty of room to enjoy the outdoors! A gas-log fireplace adds a cozy touch, while stainless-steel kitchen appliances, updated bathrooms, and a walk-in closet bring everyday convenience. Situated on approximately 0.26 acre, the spacious backyard offers room for entertaining, gardening, or relaxing on the patio. A large wood storage shed provides extra space for tools, lawn equipment, and seasonal items, alongside the attached two-car garage. Additional features include central air conditioning and natural-gas forced-air heating. Located in a neighborhood with sidewalks and within the MSD Warren Township school district. Schedule your private showing today!
- $268,000
- 4Bd
- 3Ba
- 1,840 Sq Ft
Oaklandon, IN Homes for Sale
Welcome home to 8331 Stark Drive! Tucked away near Fort Harrison State Park, this all-brick ranch is a quiet spot to land. Built in 2001, the 1,692 square feet are all on one level, so everyday living is easy. You'll find three bedrooms, two full baths, soaring ceilings, and plenty of natural light. The open floorplan flows right into a sunroom off the main living space. It's the kind of spot you'll want for morning coffee or an evening with a good book. This home has been well cared for. The roof is new in 2023 and the water heater was replaced in 2024. A water softener and reverse osmosis system have also been added, so the big-ticket items are already handled. The location is hard to beat. The trails at Fort Ben are close by, along with great restaurants and the local library. Many amazing places to walk and enjoy. Downtown Indianapolis, downtown Fishers, and Carmel are all a quick drive. You won't want to miss seeing this home in person! Welcome Home!
- $295,000
- 3Bd
- 2Ba
- 1,692 Sq Ft
Oaklandon, IN Homes for Sale
Investor opportunity on the east side! This 4-bed, 3-bath two story offers over 2,800 square feet. The home has known mold and needs remediation, making it a great fit for a rehab or rental project. Cash buyers only. Sold as-is; seller will make no repairs. Buyer to verify all information. Bring your vision and your contractor!
- $275,000
- 3Bd
- 4Ba
- 2,328 Sq Ft
Oaklandon, IN Homes for Sale
Value-add opportunity in Warren Township Schools, offering 3 bedrooms and 2 full bathrooms at a great price. The interior was freshly painted, as well as the exterior trim. Cathedral ceiling and laminate flooring. Kitchen appliances included. This home was recently occupied as a rental property. A little elbow grease will go a long way. 2 car garage, corner lot, and a wood deck. Schedule your showing today!
- $139,900
- 3Bd
- 2Ba
- 960 Sq Ft
Oaklandon, IN Homes for Sale
You must see this 3 BR/2 BA mid-century ranch on scenic .67 acres. No HOA. Hardwood floors through out. Open remodeled Kitchen with Granite Counter tops, gas oven range and new SS appliances. French doors off the Kitchen to outdoor deck. You can enjoy quiet afternoons on the porch or deck or host family gatherings. The Hearth Room and Great Room share a large natural stone fireplace. Extra large sunroom boasts windows across entire room. Tons of natural light throughout. Primary Bedroom opens to an expansive remodeled with a spacious walk-in shower. Updates include new windows, roof, gutters, downspouts, HVAC-2021. The driveway expanded and redone 2023. Complete update list in attachments. A Rare opportunity close to Ft. Harrison, Geist Reservoir, restaurants and shopping.
- $415,000
- 3Bd
- 2Ba
- 1,930 Sq Ft
Oaklandon, IN Homes for Sale
Vaulted ceilings, a beautifully appointed kitchen, and a spacious backyard shaded by mature trees welcome you to 7343 Cobblestone East Drive! This meticulously maintained 3-bedroom, 2-bath ranch offers a comfortable open floorplan with character throughout. The living room features a soaring ceiling and built-in shelving which creates a welcoming space to relax or entertain. The eat-in kitchen pairs updated cabinetry with granite countertops, a tile backsplash, stainless steel appliances, and generous cabinet storage. Its adjoining dining area keeps everyday meals and conversation connected to the main living space. Three bedrooms offer flexibility for guests, a home office, or hobbies. Two full bathrooms including one with a tiled walk-in shower and glass doors. A dedicated laundry room with shelving and cabinetry adds practical storage, while the attached two-car garage offers everyday convenience. Outside, enjoy a fully fenced backyard, mature shade trees, a patio seating area, and a storage shed. From morning coffee outdoors to evenings gathered around the fire pit, there's room to make the most of every season. Schedule your showing today to see it yourself!
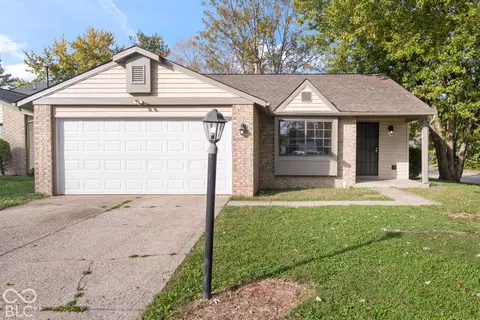
- $275,000
- 3Bd
- 2Ba
- 1,224 Sq Ft
Oaklandon, IN Homes for Sale
Moments from Geist Reservoir, this stunning all-brick ranch pairs timeless quality with a serene, nearly 1-acre setting. Sunlight pours into the vaulted great room where rich hardwood floors, dramatic wood beams and a stone fireplace create a warm, inviting heart of the home. An adjacent dining room and updated eat-in kitchen-with granite counters, stainless appliances, center island and new laminate tile flooring-make everyday living and entertaining effortless. The split-bedroom layout offers privacy, highlighted by an expansive primary suite with hardwoods, dual-vanity bath and walk-in closet. Two additional generous bedrooms share a full hall bath, while a convenient half bath/laundry off the kitchen adds function. Throughout, fresh paint, solid wood trim and quality finishes reflect meticulous care. Outside, relax on the patio overlooking a deep, tree-framed backyard perfect for gardening, play and pets. A large storage barn, oversized 2-car garage and long drive provide ample space for hobbies and parking. Located in a quiet, established neighborhood close to top-rated schools, marinas, dining and shopping, this exceptional McCordsville home delivers Geist-area living in a peaceful, estate-like setting.
- $419,900
- 3Bd
- 3Ba
- 1,806 Sq Ft
Oaklandon, IN Homes for Sale
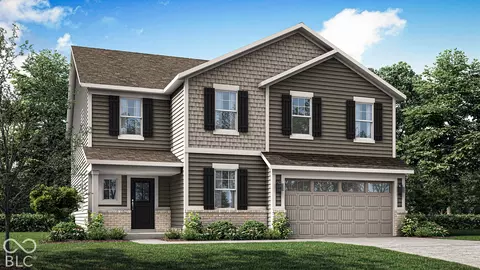
Colonnade offers new single-family homes in McCordsville, IN, offering an onsite playground and walking trails adjacent to McCordsville Elementary School. Served by the highly rated Mt. Vernon Community School Corporation, Colonnade offers convenient access to everything residents need. Enjoy numerous shopping and dining options in downtown McCordsville and nearby downtown Fortville, as well as excellent recreation on Geist Reservoir. The Great Room, dining room and kitchen share a convenient open concept floorplan on the first floor of this two-story home, adjacent to a secondary bedroom and study. A versatile loft and five additional bedrooms occupy the top floor, including the restful owner's suite, which features a bedroom, en-suite bathroom and walk-in closet. *Photos/Tour of model may show features not selected in home.
- $407,495
- 6Bd
- 4Ba
- 3,300 Sq Ft
Oaklandon, IN Homes for Sale
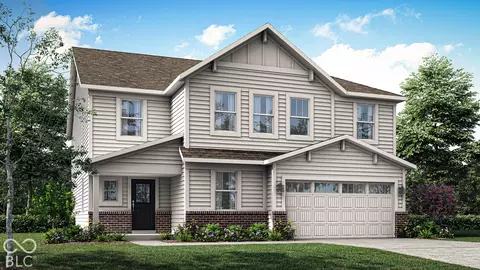
Colonnade offers new single-family homes in McCordsville, IN, offering an onsite playground and walking trails adjacent to McCordsville Elementary School. Served by the highly rated Mt. Vernon Community School Corporation, Colonnade offers convenient access to everything residents need. Enjoy numerous shopping and dining options in downtown McCordsville and nearby downtown Fortville, as well as excellent recreation on Geist Reservoir. The Great Room, dining room and kitchen share a convenient open concept floorplan on the first floor of this two-story home, adjacent to a secondary bedroom and study. A versatile loft and five additional bedrooms occupy the top floor, including the restful owner's suite, which features a bedroom, en-suite bathroom and walk-in closet. *Photos/Tour of model may show features not selected in home.
- $426,695
- 6Bd
- 4Ba
- 3,300 Sq Ft
Oaklandon, IN Homes for Sale
Clifton Trace is a community of new single-family homes at a great value with future onsite amenities, coming soon to Indianapolis, IN. Residents living at Clifton Trace will enjoy exclusive access to an onsite swimming pool with a pool house, complemented by a playground, a serene pond and winding trails for endless outdoor recreation. The first level of the Hampshire offers a 5th bedroom/flex room as an ideal space for overnight stays. The Great Room, kitchen and dining room can also be found on the first floor, arranged in an expansive floorplan. Upstairs, four bedrooms await, plus a loft offering additional living space for everyone. *Photos/Tour of model may show features not selected in home.
- $309,745
- 5Bd
- 3Ba
- 2,422 Sq Ft
Oaklandon, IN Homes for Sale
Welcome to this beautiful home located in ever popular Admirals Pointe at Geist Reservoir. Step into the spacious two story foyer and realize this is the home you have been looking for. You will appreciate the generous layout, timeless appeal, and endless possibilities this home has to offer. Situated on a gorgeous lot with mature landscaping, this home offer plenty of space both inside and out. Generous sized kitchen features a large island with prep sink, and beautiful tile backsplash plus opens to a very large family room complete with huge bay window, gas fireplace and built-ins. Just off the kitchen/breakfast room area enjoy the outdoors from a screened porch plus large multi-level deck overlooking the treed-in private back yard with wildlife. A formal dining room and living room complete the first floor. Perfect home for entertaining. Upstairs you will find 5 bedrooms, including a versatile fifth bedroom area featuring a 2nd fireplace and an additional adjoining room. Currently configured as his-and-her offices, this flexible area offer a variety of possibilities to meet your needs. The finished basement provides even more space, with a recreation/family room, mirrored exercise room, and full bath. Front lawn is perfect spot to watch the Geist fireworks on the Fourth of July. Public schools provide many options and numerous private schools are located nearby including St. Simon and Holy Cross. Book your showing for this special home today.
- $699,900
- 5Bd
- 4Ba
- 4,406 Sq Ft
Oaklandon, IN Homes for Sale
Distinctive architecture, exceptional craftsmanship, and a private outdoor retreat define this one-owner home on 0.94 acres. Victorian-inspired gingerbread trim and covered porches welcome you inside, where quarter-sawn oak floors, stained-glass doors, intricate Enkeboll carvings, and custom built-ins create timeless character. Unique details include staircase balusters replicated from an East Coast lighthouse and a fireplace with authentic Victorian antique tiles and a marble hearth. The kitchen features granite countertops, a Sub-Zero refrigerator, gas cooktop, double ovens, warming drawer, coffee nook, reverse-osmosis water filtration system, and butler's pantry. A formal dining room with illuminated built-ins makes entertaining effortless. The 4 season sunroom offers windows on 3 sides, skylights, a vaulted beadboard ceiling, and a striking flower-shaped window. Four upstairs bedrooms feature custom California Closets and a thoughtfully arranged bathroom layout: a private primary bath, an additional bedroom with an en-suite bath, and 2 bedrooms sharing a Jack-and-Jill bath. The primary suite includes vaulted ceilings, heated bathroom floors, a jetted tub, two-person shower, and generous storage. The finished basement provides recreation and media areas, egress windows, and extensive cabinetry for hobbies and crafts. Two AC units and a separate furnace dedicated to the upstairs provide comfort across levels. Enjoy a private, fenced backyard with a 40-foot pool, automatic cover, stamped-concrete patio, perennial gardens, and commercial irrigation system. Attached and detached two-car garages offer ample workspace and storage. The detached garage includes a floored attic, a 2nd overhead door for convenient mower access to the yard, and a gas connection for future installation of a gas heater. Four full bathrooms in the home plus a half bath in the detached garage add convenience for pool guests. A rare blend of character, space, and indoor-outdoor living in Indy
- $789,000
- 4Bd
- 4Ba
- 4,741 Sq Ft
Oaklandon, IN Homes for Sale
New construction by Fischer Homes in the beautiful Hampton Walk community, featuring the stunning Winston design. This unique plan offers 6 bedrooms and 4 full baths. The expansive family room is the perfect gathering space. Spacious open kitchen with a large island and walk-in pantry connects to the morning room, that walks out to the patio. The owner's suite is on its own level and features a spacious private bath and oversized walk-in closet. Included is a versatile recreation room that can be customized into a guest suite. The spacious 3-bay garage completes this exceptional home.
- $680,199
- 6Bd
- 4Ba
- 3,965 Sq Ft
Oaklandon, IN Homes for Sale
Charming single-story ranch home located in the desirable Rosswood neighborhood of Warren Township! Built in 2014, this well-maintained 3-bedroom, 2-bathroom home offers over 1,600 sq. ft. of efficient living space. Features include a spacious front living area, a bright kitchen with rich wood cabinetry and island prep space, dedicated interior laundry room, and a serene primary suite complete with a private en-suite bath and walk-in closet. Enjoy low-maintenance brick front and vinyl siding exterior, an attached 2-car garage, and a level lawn. Great location close to East Washington St shopping, parks, and quick I-70 access!
- $190,000
- 3Bd
- 2Ba
- 1,618 Sq Ft
Oaklandon, IN Homes for Sale
One story living with no HOA and updates in all the right places! Welcome to this thoughtfully laid out 3 bedroom, 2 full bathroom home located in the desirable neighborhood of Cobblestone at Geist. A large eat-in kitchen opens to a comfortable great room featuring cathedral ceilings, fresh paint, new carpet, new fireplace tile and a gas fireplace. This comfortably designed home offers a Primary Suite with walk-in closet and en-suite bathroom on one side of the home and two additional bedrooms and a full bathroom on the other side of the home offering privacy for guests and homeowners, alike. A nicely sized, fully fenced yard is perfect for the warmer months with huge patio and covered pergola. Low maintenance landscaping makes this home easy to move in and enjoy!
- $224,500
- 3Bd
- 2Ba
- 1,201 Sq Ft
Oaklandon, IN Homes for Sale
Welcome to 3632 Luewan DR, a charming 3 bed, 1.5 bath, 1379 sqft ranch that is fresh and ready to go! This home is built for someone who values character and comfort. The heart of this home is the beautifully updated kitchen with Stainless Steel appliances, quartz countertops, trendy white cabinets, and tons of space. Enjoy the ease and vibe of open floor plan living as this kitchen opens fully into the living room. Off this space the back area is perfect for entertaining with a deck AND a patio. Use the shed for all of your yard and garden storage needs. The bedrooms and hall all have brand new carpet. Washer/Dryer stays. 2 car attached garage! Hurry on over to this perfect home!
- $185,000
- 3Bd
- 2Ba
- 1,379 Sq Ft
Oaklandon, IN Homes for Sale
Room to live, work, and unwind, inside and out. This charming 2-story home offers 3 bedrooms, 2.5 baths, and two separate living and dining spaces, so everyone has a place to gather or spread out. The updated kitchen is ready for everyday meals and easy entertaining. Step out to the screened porch and take in peaceful pond views with your morning coffee or an evening wind-down, without the bugs. Below, a large unfinished basement is ready for your vision, whether that's a rec room, home gym, extra storage, or future finished space to add value. The standout is the large, newer outbuilding. It's fully heated and cooled with 220V electrical service, making it ideal for a workshop, home business, hobby space, equipment storage, or serious projects in any season. Featuring newer siding, windows, doors, roof, garage door and opener - spaces like this are hard to find. Schedule your showing today!
- $299,900
- 3Bd
- 3Ba
- 1,771 Sq Ft
Oaklandon, IN Homes for Sale
Welcome home to this beautifully maintained, move-in-ready home in a quiet McCordsville neighborhood. This rare one-level, 3 bedroom/2 bath home features fresh paint throughout and brand-new flooring, newer light fixtures, water heater (2023) and updated bathrooms. Kitchen updated with stainless steel appliances and quartz countertop. Fully fenced backyard, with a wood deck overlooking a lovely pond. The primary suite is nice retreat with vaulted ceilings and a walk-in closet. Two additional bedrooms with walk-in closets. A wonderful community pool and play ground is just a few steps away.
- $284,500
- 3Bd
- 2Ba
- 1,548 Sq Ft
Oaklandon, IN Homes for Sale
Photos are of the same floor plan; finishes and features may vary. This Arbor home in the Midelton community offers the opportunity to enjoy new construction with anticipated completion in late December 2026, backed by a builder warranty and thoughtfully designed for comfortable everyday living. The popular Victoria floor plan features an efficient two-story layout with an open-concept main level that creates a seamless flow between the kitchen and great room, making it easy to entertain guests or enjoy day-to-day living. The well-positioned kitchen overlooks the main gathering space, while a convenient powder room adds functionality and flexibility for homeowners and visitors alike. Thoughtful design throughout the main level maximizes both comfort and livability. The functional second-floor design offers flexibility for a variety of lifestyles and living arrangements. The spacious primary bedroom suite serves as a relaxing retreat and includes an en-suite bathroom with a double-bowl vanity and walk-in closet. Two additional bedrooms and a full hall bath provide comfortable accommodations for family or guests, while the upstairs laundry room adds convenience. Additional features include the Arrival Elevate package, Craftsman trim package, stainless steel kitchen appliance package, ceiling fan prewires with LED lighting in the great room and all bedrooms, a water softener bypass rough-in, attractive exterior detailing and covered front porch that enhances curb appeal, and much more! Midelton offers an exceptional east-side Indianapolis location with convenient access to I-465, I-70, downtown Indianapolis, Fort Harrison State Park, shopping, dining, recreation, and major employment centers. Residents enjoy a peaceful community setting with ponds, walking trails, a playground, and picnic area while remaining close to everyday conveniences. Learn more about this exciting new home opportunity before it's gone!
- $246,995
- 3Bd
- 3Ba
- 1,430 Sq Ft
Oaklandon, IN Homes for Sale
Is it the sensible layout that speaks volumes to how families live today? Or could it be the variety of options to make it even more your own? The Buchanan offers a light-filled study with optional French doors as well as an elegant dining room with a dramatic tray ceiling option which also connects to the open kitchen through an optional butler's pantry. The expansive great room is warmed by a fireplace and an added sunroom can give you even more light and warmth. Past the sunroom, you have several options: a home office, a secluded guest bedroom, or tandem garage as your lifestyle requires. The upstairs can accommodate up to five bedrooms - all with generous walk-in closets - including a voluminous primary suite with a vaulted or tray ceiling. If you choose to add a sunroom downstairs, you can also have a sitting room upstairs in the primary suite. And, if you'd rather have a gameroom or bonus room upstairs, you can!
- $600,900
- 4Bd
- 2Ba
- 2,732 Sq Ft
$3K
Oaklandon, IN Homes for Sale
The Parkette is a fabulously designed floor plan. Expansive yet accessible, this home provides everything and more to meet your family's needs. If you crave flexibility, you'll be pleased with the unique customization options this home provides. Enjoy upgrades such as a luxurious super shower, garden bath, or even adding a second level complete with a bonus room and/or bedroom to really expand the living quarters of this home. Designed as is or fully decked out, the Parkette is an impressive home on all counts.
- $549,900
- 3Bd
- 3Ba
- 2,284 Sq Ft
Oaklandon, IN Homes for Sale
The Shelburn is a compact and versatile ranch home with a perfect balance of space and amenities. The living triangle is open and bright and offers a large kitchen island and pantry. You can also add a fireplace to the family room for cozy warmth. The primary suite is tucked at the back of the home for ultimate privacy. The adjoining bath includes dual vanities and a large walk-in closet. Two additional bedrooms at the front of the home share a bath. The study rests off the foyer and makes a great home office. If you want to use the space differently, you can opt for a fourth bedroom or a formal dining room.
- $521,900
- 3Bd
- 2Ba
- 2,294 Sq Ft
$467K
Oaklandon, IN Homes for Sale
With the potential to add up to six bedrooms, you'll find that the spacious Vanderburgh caters to the needs of a family with ease. Most notably, the Vanderburgh features an open floor plan on the main level, plus dining and breakfast spaces as well as a study. Additionally, you can choose to enhance the character and functionality of your home by adding a third garage, fireplace and/or tray ceilings. On the second level, you'll be welcomed by another gathering spot.The gameroom provides a space suitable for leisure and lounging. In addition to the gameroom and four bedrooms, the second level also features a convenient laundry room and options to upgrade the primary suite with a deluxe or garden bath, creating the ultimate retreat.
- $609,900
- 4Bd
- 2Ba
- 3,252 Sq Ft
Oaklandon, IN Homes for Sale
You know the Belleville II is a modern, well-designed home as soon as you walk in. The study or "flex room" off the foyer is a great space for you to do with whatever you wish and there's also a pocket office just off the family foyer. All the choicest elements of today's home design can be found in the great room featuring a high-ceiling family room with a corner fireplace, an open kitchen with an island/breakfast bar leading into the dining area, and the option of a sunroom to bring the outdoors in. Upstairs you'll find three or four bedrooms, each with generous closet space and some with private bath options, as well as the enviable upstairs laundry room. You can also choose to have a gameroom, all depending on your family's needs. The rest of the upstairs is taken up by the luxurious primary suite with its huge walk-in closet and spa-like bath.
- $544,900
- 4Bd
- 2Ba
- 2,972 Sq Ft
Oaklandon, IN Homes for Sale
The Alden presents open, spacious living in a stylish five-level plan that was designed with today's modern families in mind. From the open foyer, you'll view a flex room that can be used as a private library or formal dining room. An open arrangement of the family room with an optional corner fireplace, kitchen with a generous serving island, and connecting dining area make a great space for relaxing or entertaining. Then, you'll step down from the family room into an enormous gameroom on its own sub-level, which will sure to become a fast favorite among family and friends. Next, discover a luxurious primary suite on a private level ascending the second story. It's complete with a spa-like bath and an enormous walk-in closet. Three additional bedrooms and a conveniently placed laundry room reside steps up from the primary suite on an additional level. To top it off, enjoy additional options like a sunroom, guest suite and carriage garage.
- $599,900
- 4Bd
- 2Ba
- 3,055 Sq Ft
Oaklandon, IN Homes for Sale
Drees' Lyndhurst plan offers comfortable one-level living in a ranch plan with plenty of options for you to make this home suit your style. Step inside and discover a quiet home office just off the main foyer. The open central living area includes a large family room with optional fireplace, bright and airy dining area, and kitchen with serving island. A covered porch off the dining area is a great space to relax or entertain during warmer months. You'll love the private primary suite with its enormous walk-in closet and luxury bath with optional super shower. Many additional options are available so you can make this home your own. This plan is a must-see!
- $547,900
- 3Bd
- 2Ba
- 2,392 Sq Ft
Oaklandon, IN Homes for Sale
If you're looking for the convenience of one-level living, the Sebastian plan has it all. This home showcases an inviting entrance foyer that opens to a large family room, kitchen with a generous island, and spacious dining room with a tray ceiling. You'll expand your living to the outdoors with a covered patio. You'll appreciate the private primary suite with a spectacular spa bath and enormous walk-in closet. Plus, entertaining will be easy in the optional lower-level recreation room. You can choose from a variety of outstanding upgrades to make this home your own.
- $667,900
- 3Bd
- 3Ba
- 2,769 Sq Ft
Oaklandon, IN Homes for Sale
Unwind in the spacious Tribeca floor plan with open living areas perfect for entertaining and bringing the outdoors inside with large sliding doors. The first floor features a foyer that leads to an open-concept great room, modern kitchen, and casual dining area with a two-car garage. The second floor features a primary suite, two bedrooms, one bathroom, a loft area, a laundry room and a linen closet. The primary suite includes dual sinks, a linen closet, a walk-in closet, and spa-like bathroom! You have options! Create a beautiful outdoor haven with a patio fireplace.
- $367,000
- 3Bd
- 2Ba
- 1,896 Sq Ft
$1K
Oaklandon, IN Homes for Sale
Light-filled living at Soho! Spend calm mornings on your covered porch, then head inside to find a convenient powder room and entry to your 2-car garage. Need a home office, gym, or playroom? Make it happen, thanks to your flex room. Head further into the home to find open-concept living that stuns: a sunny great room, kitchen, and casual dining area flow to a covered patio for effortless entertaining. Upstairs, two bedrooms with walk-in closets share one bathroom and a spacious loft, the perfect spot for movie and game nights. Escape and unwind in your luxurious primary suite with a spa-like bathroom and roomy walk-in closet. You have options! Create a convenient guest bedroom or choose a beautiful patio fireplace.
- $392,000
- 3Bd
- 2Ba
- 2,221 Sq Ft
$1K
Oaklandon, IN Homes for Sale
Welcome to Chelsea! Stop for a quick chat on the front porch, then head inside to find a foyer that leads to a versatile flex room and a convenient powder room. The heart of the home features a spacious kitchen that opens to a great room, creating an ideal space for entertaining, and extends to a covered patio, the perfect spot for outdoor gatherings. Make your way upstairs to find two bedrooms with walk-in closets, one bathroom, and a laundry room to save you trips up and down the stairs! The highlight of the upper floor is the luxurious primary suite, complete with a roomy walk-in closet and a spa-like primary bathroom, offering a serene retreat. You have options! Choose a guest bedroom for the next time friends and loved ones stay over.
- $377,000
- 3Bd
- 2Ba
- 2,103 Sq Ft
$1K
Oaklandon, IN Homes for Sale
Introducing the Brooklyn, a two-story home that perfectly blends comfort and style. As you step inside, you'll be greeted by a foyer with a convenient powder room. The first floor is the best of open-concept living: a casual dining area flows to the modern kitchen, a spacious great room, and extends to a covered patio, an ideal spot for outdoor relaxation. A two-car garage offers ample storage and parking space. Upstairs, you'll find a loft, two bedrooms, one bathroom, and a laundry room. The highlight of the upper level has to be the luxurious primary suite with a walk-in closet and spa-like primary bathroom, offering a serene retreat at the end of the day. You have options! Create a beautiful outdoor haven with a patio fireplace.
- $382,000
- 3Bd
- 2Ba
- 2,057 Sq Ft
$1K
Oaklandon, IN Homes for Sale
Step inside! The Berkeley floor plan wows with an open, airy design that seamlessly connects the casual dining area, modern kitchen, and expansive great room. Entertain effortlessly - the open concept space flows to a covered patio with an optional fireplace! Heading back towards the front of the home, find a flex room, powder room, and 2-car garage. Upstairs, a loft leads to two bedrooms, a laundry room, and the expansive primary suite with a spa-like bathroom and walk-in closet. Make it yours - choose the exterior and options that perfectly suit your style! You have options! Create a convenient guest bedroom or choose a beautiful patio fireplace.
- $402,000
- 3Bd
- 2Ba
- 2,318 Sq Ft
$1K
Oaklandon, IN Homes for Sale
Soak up the Sonoma sunshine! Relax on the covered porch, then discover a convenient powder room and entry to your 2-car garage inside. Need a home office? Gym? Playroom? The flex room offers options! Open-concept living awaits: a bright great room, kitchen, and casual dining area flow to a covered patio, perfect for entertaining. Upstairs, find two bedrooms with walk-in closets, one bathroom, and a spacious loft for movie nights. Escape to your luxurious primary suite with a spa-like bathroom and roomy walk-in closet. Plus, customize to your style! You have options! Create a convenient guest bedroom or choose a beautiful patio fireplace.
- $382,000
- 3Bd
- 2Ba
- 2,049 Sq Ft
$1K
Oaklandon, IN Homes for Sale
3 Bed 2 Full 1 Half Bath Ranch Home in Desirable McCordsville, IN. Discover the perfect blend of comfort and style in this beautifully designed ranch home with a durable slab foundation. The open-concept main living area seamlessly connects the kitchen, dining, and family room, creating an inviting space for gatherings and everyday living. Three spacious bedrooms include a luxurious primary suite with a tray ceiling and a private retreat, while a Jack and Jill bath conveniently serves the additional bedrooms. A dedicated home office offers the ideal workspace, and the outdoor living area extends your entertainment options, perfect for relaxing evenings or weekend barbecues.
- $574,900
- 3Bd
- 3Ba
- 2,392 Sq Ft
$5K
Oaklandon, IN Homes for Sale
Welcoming, single-level home boasting fresh paint, new carpeting, and convenient location with easy access to local freeways for smoothers commutes! From the covered front porch, ideal for morning coffee, to the bright living space, this home was designed with comfort in mind. The basement and attached garage offer great storage potential, especially for large and seasonal items. Relax in the fenced backyard - providing plenty of room for outdoor play and entertaining. Neutral finishes throughout create an ideal blank canvas just waiting for your personal touch. Your search ends here - Inquire today before it's gone!
- $99,900
- 2Bd
- 1Ba
- 735 Sq Ft
$25K
Oaklandon, IN Homes for Sale
This home is waiting for you in Lawrence! Minutes away from Fort Harrison and quick access in every direction, this home sits with a large back yard and storage shed. The interior needs the right person to add just a little bit of care but showcases some updates throughout. 3 bedrooms, 1 bathroom, and a laundry room all on the main floor gives this easy access. Come check out your next opportunity!
- $91,900
- 3Bd
- 1Ba
- 816 Sq Ft
$8K
Oaklandon, IN Homes for Sale
Rare opportunity to live the Lake Life on Geist in this IMMACULATE 5/6-bedroom home (4 up, primary on main, one in basement), perfectly situated on the largest double lot in the neighborhood with a BRAND NEW TECK TWO-TONE DECK AND DOCK to oversee the tranquil water & SUNSET views. Enter into light filled foyer and private home office into the spacious main level living with open concept kitchen into large expansive sun room overlooking main body views. Impressive 2story great room with fireplace overlooking water views. Main level primary suite tucked away with private access to exterior deck and newly fully renovated spa like bathroom with high end finishes including free standing soaker tub, heated floors, expansive step in shower all with custom title finishes. Relax in the screened-in porch or hot tub surrounded by mature trees enjoying your water view. Rare wet room tucked away on deck perfect for the boat toys and skis. Upstairs has 3 generous size bedrooms and full bath plus 6th bedroom option- perfect for craft or game room. Host unforgettable gatherings in the expansive walkout basement, complete with a large entertaining area and additional guest bedroom and full bathroom plus storage area. With access pass to clubhouse featuring a pool, tennis courts, and more, this home offers an amazing space, functional layout, main level living, water views from all rooms, expansive decks, sun room with SUNSET VIEWS. Live the lake life with a family friendly layout and 25 min commute to downtown Indy.
- $1,110,000
- 5Bd
- 4Ba
- 4,344 Sq Ft
$85K
Oaklandon, IN Homes for Sale
Calling all flippers and investors-this one's for you! This three-bedroom, two-bathroom split-level home in Warren Woods offers tons of potential. With a two-car garage and a convenient location near shopping, schools, and commuter routes, this property is just waiting for the right buyer to bring out its full charm.
- $136,000
- 3Bd
- 2Ba
- 1,500 Sq Ft
$3K
Adjust filters to expand your search.
501 - 550 of 673 Houses for sale in Oaklandon, IN
Don’t see what you’re looking for?
A local real estate agent is the best way to get access to exclusive and off-market properties so you can find home.
Explore nearby locations
The prices shown are the median list prices.Indianapolis Homes for sale
$399,900
Fishers Homes for sale
$447,500
Carmel Homes for sale
$550,000
Anderson Homes for sale
$294,900
Greenwood Homes for sale
$363,990
Noblesville Homes for sale
$430,000
Greenfield Homes for sale
$292,977
Mccordsville Homes for sale
$466,990
Shelbyville Homes for sale
$299,945
Fortville Homes for sale
$370,000
Avon Homes for sale
$429,000
Plainfield Homes for sale
$364,995
Brownsburg Homes for sale
$365,000
Speedway Homes for sale
$259,950
Westfield Homes for sale
$519,900
Franklin Homes for sale
$352,948
46226, IN Homes for sale
$175,500
46227, IN Homes for sale
$239,900
46237, IN Homes for sale
$299,900
46235, IN Homes for sale
$269,490
46236, IN Homes for sale
$332,450
46217, IN Homes for sale
$268,950
46229, IN Homes for sale
$237,500
46239, IN Homes for sale
$335,500
46260, IN Homes for sale
$364,950
46228, IN Homes for sale
$299,000
Bridgewater Club Homes for sale
$695,000
Admirals Landing Homes for sale
$382,700
River Glen Homes for sale
$519,999
Lake Stonebridge Homes for sale
$830,000
The Hawthorns Homes for sale
$1,950,000
Thorpe Creek Homes for sale
$689,000
Wildwood Estates Homes for sale
$332,500
Gray Eagle Homes for sale
$775,000
Hancock County Homes for sale
$374,448
Madison County Homes for sale
$192,650
Hamilton County Homes for sale
$484,900
Shelby County Homes for sale
$307,745
Johnson County Homes for sale
$375,000
Marion County Homes for sale
$265,000
Narrow your search
Schools
Frequently Asked Questions about Oaklandon, IN
In November 2026 Oaklandon homes were listed to buy for a median price of $285K, which is a 17% decrease to October 2025 last month, and a 17% decrease to November 2025 last year. The median value of a home listed to buy in Oaklandon in November 2026 was $124 per sqft, which is a 17% decrease to October 2025 last month, and a 17% decrease to November 2025 last year.
It is affordable to live in Oaklandon. Buying a home in Oaklandon is 1% less expensive compared with the national average.
Yes now is a good time to buy property in Oaklandon, in November 2026, homes in Oaklandon have decreased in value (price per sqft) by 17% in the last year compared with November 2025.
The housing market in Oaklandon is slowing down. In November 2026, homes to buy in Oaklandon spent an median 7 days on the market, a 79% decrease from November 2025 last year.
The best and safest neighborhoods to live in Oaklandon in November 2026 are The Hawthorns, Crooked Stick Estates, Lake Stonebridge, Gray Eagle, Bridgewater Club, Thorpe Creek, Plum Creek, Brookshire Village, Brookshire, Saxony, River Glen, Anderson Hall, The Bristols, Centennial, Admirals Landing, Geist Woods, The Orchards at Sunblest, Wildwood Estates, Muir Woods, The Retreat Condominiums
In November 2026, Oaklandon homes were listed to buy for a median price of $285K, with 25% down you would need $1.58K/month to cover expenses and assume that's 35% of your total monthly income, your total yearly income would need to be $54.2K.
Yes now is a good time to sell your house in Oaklandon, in November 2026, homes in Oaklandon have decreased in value (price per sqft) by 17% in the last year compared with November 2025.