
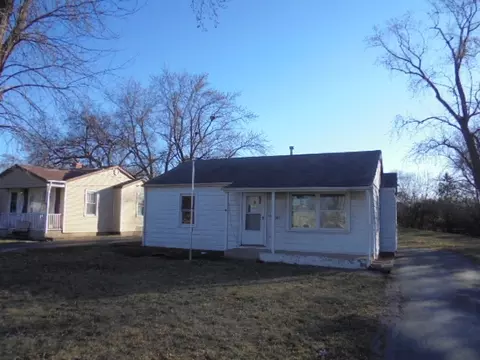

- $135,000
- 2Bd
- 1Ba
- 792 Sq Ft
SOLD


Last sold 11/29/2011 for $130K
bed
bath
Sqft ($120/Sqft)
| Property type House | Neighborhood | Year built 1958 | HOA fee $0/month | Movoto estimate | Parking 2 garage spaces |
| Property | |
| Approx Year Built | 1958 |
| Property Type | Detached Single |
| New Construction | N |
| Lot Size | .50-.99 Acre |
| Lot Dimensions | 100X300 |
| Taxes | 3060 |
| Parcel Identification Number | 28093020140000 |
| Tax Year | 2009 |
| General Information | None |
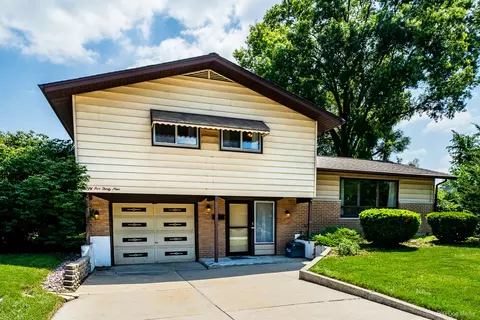
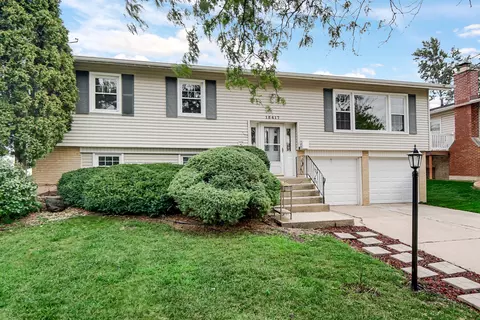
| Remarks | PURSUANT TO SHORT SALE. OFFERS SUBJECT TO LENDER APPROVAL. SOLD AS IS. Picture perfect ranch With full master bedroom. Huge decks with swimming pool and huge private back yard. |
| Master Association Fee | No |
| Disability Access and/or Equipped | No |
| Approximate SqFt | 1079 |
| Frequency | Not Applicable |
| Interior | |
| Total Full & 1/2 Baths | 2 |
| # Full Baths | 2 |
| Master Bedroom Bath | Full |
| Basement Bathrooms (Y/N) | No |
| Bedroom 2 Size (ft.) | 10X11 |
| Bedroom 2 Level | Main Level |
| Master Bedroom Size (ft.) | 11X14 |
| Bedroom 3 Size (ft.) | 10X11 |
| Bedroom 3 Level | Main Level |
| Bedroom 4 Size (ft.) | 8X13 |
| Bedroom 4 Level | Main Level |
| Bedrooms All Levels | 4 |
| Master Bedroom Level | Main Level |
| Bedrooms Above Grade | 4 |
| Laundry Level | Not Applicable |
| Additional Room 5 Level | Not Applicable |
| Basement Description | Crawl |
| Kitchen Level | Main Level |
| Additional Room 9 Level | Not Applicable |
| Additional Room 4 Level | Not Applicable |
| Basement | None |
| Family Room Level | Not Applicable |
| Additional Room 3 Level | Not Applicable |
| Additional Room 8 Level | Not Applicable |
| Additional Room 10 Level | Not Applicable |
| Additional Room 7 Level | Not Applicable |
| Additional Room 2 Level | Not Applicable |
| Dining Room Size (ft.) | COMBO |
| Additional Room 6 Level | Not Applicable |
| Dining Room Level | Main Level |
| Additional Rooms | Deck |
| Living Room Level | Main Level |
| Living Room Size (ft.) | 11X20 |
| Additional Rooms 1 Name | Deck |
| Additional Rooms 1 Level | Not Applicable |
| Kitchen Size (ft.) | 11X24 |
| Rooms Count | 7 |
| Exterior | |
| Type Detached | 1 Story |
| Exterior Building Type | Frame |
| Parking Included in Price Y/N | Yes |
| Garage Ownership | Owned |
| Parking | Garage |
| Car Spaces | 2 |
| Garage On-Site | Yes |
| Garage Type | Detached |
| Garage Spaces | 2 |
| Amenities / Utilities | |
| Heat/Fuel | Gas |
| Air Conditioning | Central Air |
| Sewer | Sewer-Public |
| Water | Lake Michigan |
| Location | |
| Waterfront Y/N | No |
| High School District | 228 |
| Elementary School District | 142 |
| Middle School District | 142 |
| Directions | Take 147th Or 151 St To Laramie |
| Est. value | Bed/bath | Sqft | mi | |
|---|---|---|---|---|
| 15012 Laramie Ave, Oak Forest, IL 60452 | $342,000 | 4/2 | 1,508 | 0.02 |
| 15018 Laramie Ave, Oak Forest, IL 60452 | $379,000 | 4/1 | 1,979 | 0.04 |
| 15024 Laramie Ave, Oak Forest, IL 60452 | $354,000 | 3/1 | 1,482 | 0.05 |
| 15005 Laramie Ave, Oak Forest, IL 60452 | $353,000 | 3/2 | 1,797 | 0.05 |
| 15019 Laramie Ave, Oak Forest, IL 60452 | $327,000 | 2/1 | 1,022 | 0.05 |
| 15030 Laramie Ave, Oak Forest, IL 60452 | $355,000 | 3/1 | 1,502 | 0.06 |
| 15025 Laramie Ave, Oak Forest, IL 60452 | $347,000 | 3/1 | 1,225 | 0.06 |
| 15039 Laramie Ave, Oak Forest, IL 60452 | $325,000 | 2/1 | 1,092 | 0.07 |
Estimated values are based on public record data and automated valuation models. Values are not guaranteed and may not reflect current market conditions.
$289,450
$359,000
$299,900
$229,900
$279,900
$384,870
$299,900
$184,900
$249,000
$292,387
$294,950
$140,000
$269,950
$235,000
$339,000
$189,450
$187,500
$189,200
$320,000
$254,950
$427,500
$350,000
$599,900
$355,000
$319,000
$249,450
$285,000
$234,900
$259,000
$355,000