Movoto Real Estate
  • Other
  • Exterior
  • Entry Way
  • Living
  • Dining
  • Kitchen
  • Bedroom
  • Bath
  • View/Area
  • Floorplan
  • Video tour

735 Montbrook Dr, O'fallon, MO 63366

  • $369,900

  • 3

    bed

  • 4

    bath

  • 2,428

    Sqft ($152/Sqft)

House pending
Learn about O'fallon's top local Real Estate agents

About 735 Montbrook Dr

Property type House
Neighborhood
Year built 1965
HOA fee $0/month
Lot size 0.36 Acre
Movoto estimate
Parking 2 garage spaces
Property description
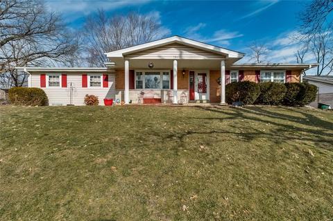
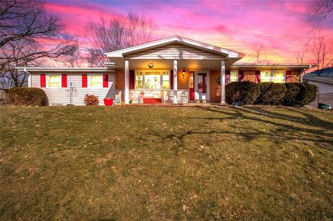
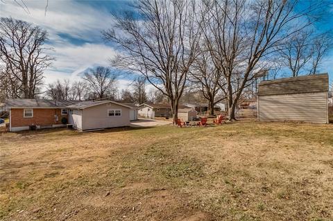
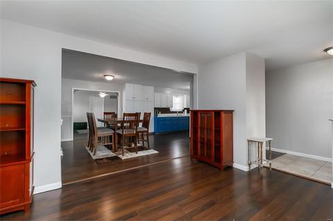
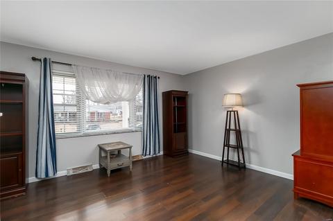
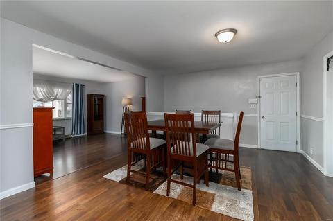
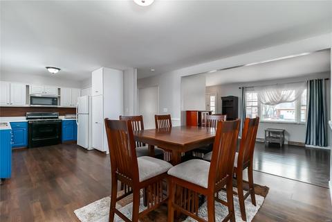
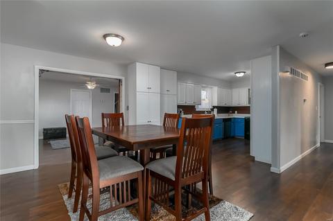
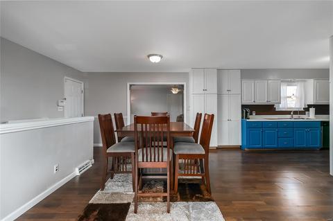
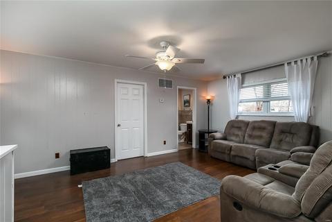
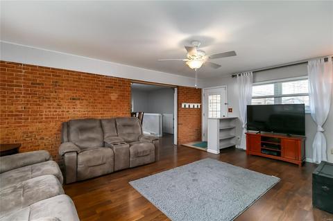
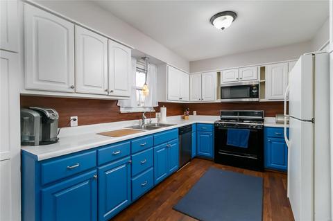
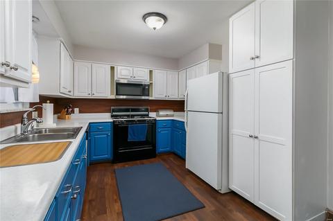
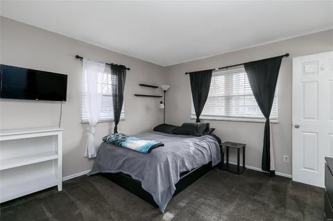
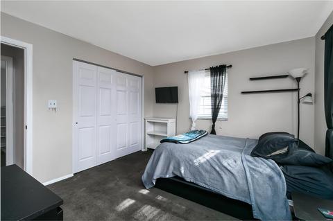
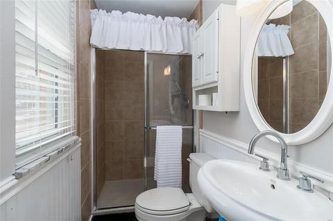
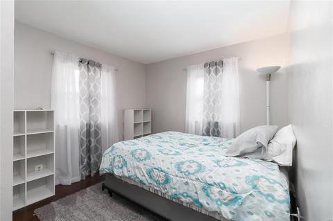
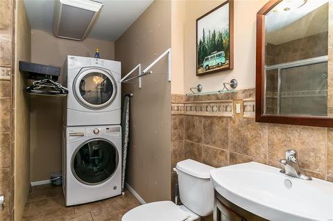
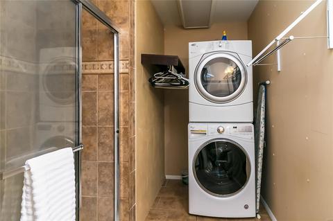
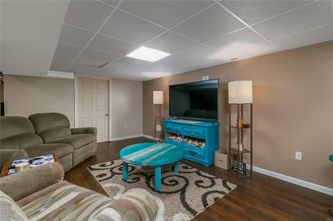
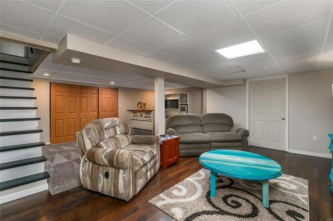
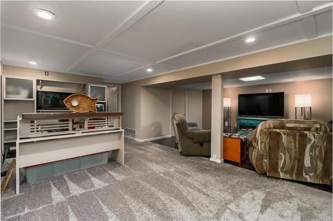
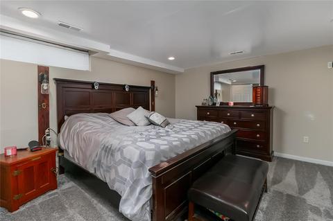
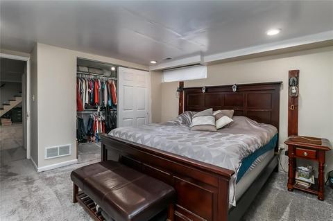
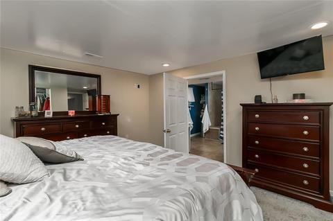
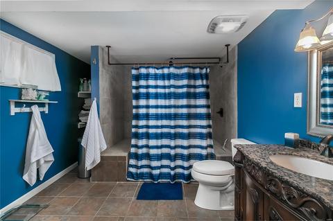
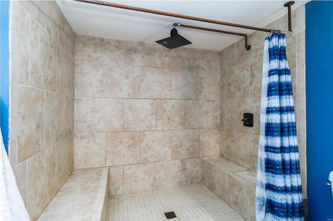
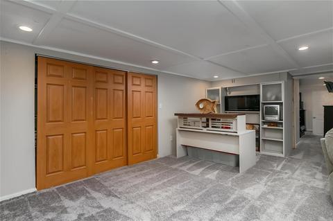
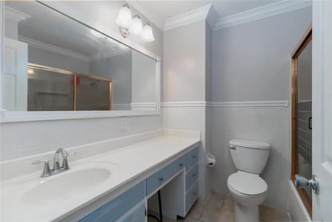
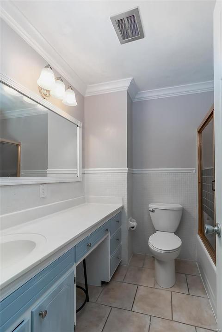
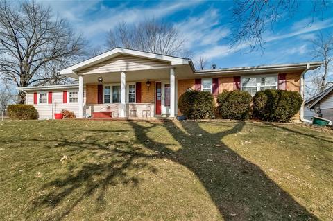
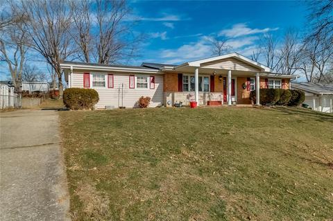
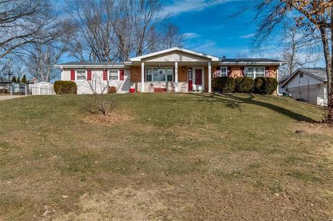
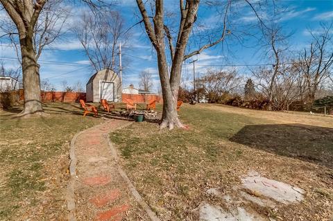
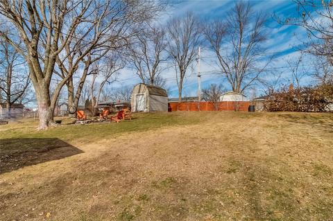
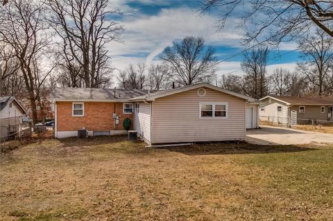
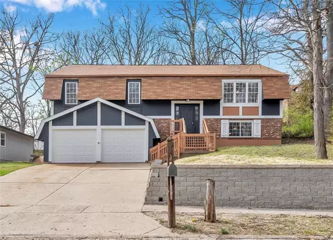
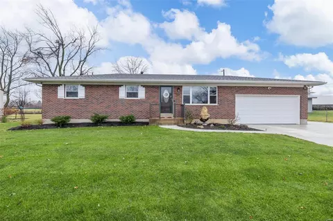
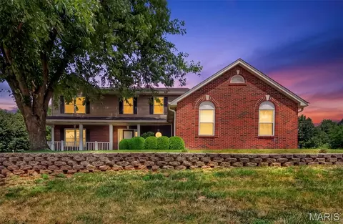
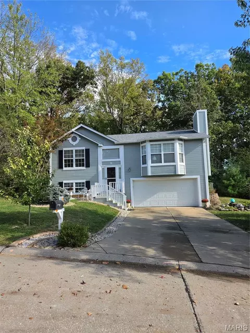
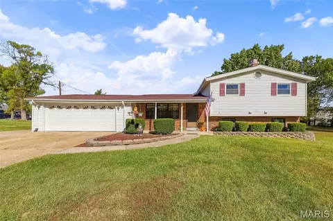
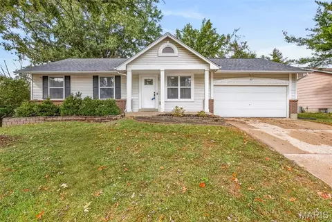
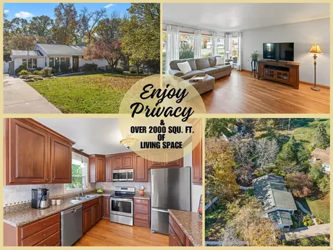
OPEN HOUSE SUNDAY 1-3PM!! A rare blend of modern updates, flexible living space, and standout outdoor amenities make this beautifully renovated 4-bedroom, 4-bathroom, property a must-see. The open floor plan creates a bright, spacious feel that is ideal for a large family, multi-generational living, or families with kids, offering three living rooms and an office area for plenty of room to gather, work, play, or relax. With two primary bedroom suites, one upstairs and one downstairs, the layout offers exceptional flexibility for guests, extended family, or added privacy; the downstairs suite also features a luxurious bathroom with an elegant Onyx shower for a spa-like retreat. Enjoy peace of mind with major updates already completed, including a new roof, siding, rock walls, carpet, luxury vinyl plank flooring, paint, trim, and fixtures, plus a home warranty plan for added confidence. Dual HVAC systems provide added comfort and help maintain balanced temperatures throughout the home. The home also offers the added convenience of two laundry rooms, one upstairs and one downstairs, making everyday living easier for busy households. The kitchen brings a fun, stylish retro vibe together with stainless steel appliances and abundant pantry space, creating a space that feels both nostalgic and functional. Step outside to a huge patio made for gatherings on the 1/3 of an acre lot, complete with space for a firepit, barbecues, and relaxing evenings in the 8-person hot tub featuring lights, jets, and a new cover for the perfect place to unwind or entertain. Conveniently located close to shopping, restaurants, and quick access to Highway 70, this home offers both daily convenience and a smooth commute. With thoughtful renovations throughout and inviting indoor-outdoor living spaces, this move-in-ready home is ready to welcome its next owner.
Listed by
Listing Agent - Jessy Broughton
Listing Office - Shanks Realty Group
Source: MARIS mls logo
MLS#26046038 • last updated 3 weeks ago
Movoto checked MARIS for data 12 minutes ago
Request a virtual or in-person tour
Overview
Cooling/AC Ceiling Fan(s), Central Air, Dual, Electric, Exhaust Fan
Heating Forced Air, Natural Gas
Levels/Style One, Contemporary, Modern, Patio, Ranch, House
MLS # 26046038
SubType Single Family Residence
Living Area (SqFt) 2428
Status Pending
Lot Size (SqFt) 15690.31
Property Tax 3493
Year Built 1965
Property Condition Updated/Remodeled
Interior
Total # of Bathrooms 4
# of Full Baths 4
Total # of Bedrooms 3
Basement 8 Ft + Pour, Bathroom, Concrete, Crawl Space, Partially Finished, Full, Sleeping Area, Storage Space
Laundry In Basement, Gas Dryer Hookup, Main Level, Multiple Locations
Interior Features Ceiling Fan(s), Center Hall Floorplan, Crown Molding, Custom Cabinetry, Eat-in Kitchen, Entrance Foyer, High Speed Internet, In-Law Floorplan, Kitchen/Dining Room Combo, Pantry, Separate Shower, Storage, Tub, Walk-In Closet(s), Workshop/Hobby Area
Appliances ENERGY STAR Qualified Appliances, Stainless Steel Appliance(s), ENERGY STAR Qualified Dishwasher, Disposal, Dryer, Exhaust Fan, Ice Maker, Microwave, ENERGY STAR Qualified Refrigerator, Washer, Washer/Dryer, Gas Water Heater, Water Purifier
Window Features Blinds, Double Pane Windows, Insulated Windows, Screens, Shutters, Tilt-In Windows
Exterior
Construction Attic/Crawl Hatchway(s) Insulated, Brick, Concrete, Frame, Glass, Vinyl Siding
Foundation Concrete Perimeter
Parking Additional Parking, Concrete, Driveway, Garage, Garage Door Opener
Other Structures Shed(s)
Lot Features Back Yard, Cul-De-Sac, Front Yard, Gentle Sloping, Paved, Private
Fencing Back Yard, Chain Link, Fenced
Exterior Features Lighting
Patio/Porch Covered, Patio, Porch
Amenities / Utilities
Sewer/Septic Public Sewer
Water Source Well
Utilities Cable Available, Electricity Connected, Natural Gas Connected, Phone Available, Sewer Connected, Water Connected
Electricity Ameren
Location
Area 408 - Fort Zumwalt North
View Neighborhood
County St. Charles
Subdivision Westwood Ac #4
Elementary School J.L. Mudd/Forest Park
Middle School Ft. Zumwalt North Middle
High School District Ft. Zumwalt R-II
High School Ft. Zumwalt North High
APN 2-057A-4035-00-0019.0000000
Tour this home
When would you like to see 735 Montbrook Dr?
question
Have a question about this property? Call us at (844) 430-0869
6/10
8/10
Source: GreatSchools.org © 2026. All rights reserved.

Around 408 - Fort Zumwalt North

Explore everything this neighborhood has to offer.
31/100
Walk
89/100
Family
54/100
Dining
83/100
Pet
  • Real Estate
  • MO
  • Saint Charles County
  • O'fallon
  • 63366
  • 735 Montbrook Dr

My commute

Enter a destination to see travel time and distance.
By entering my info and clicking Ask a Question below, I am providing my e-signature and express written consent to receive marketing emails, calls, and texts (including via automatic telephone dialing systems, AI generative, artificial or pre-recorded voice technology) relating to my inquiry from Movoto (and parties calling/messaging on their behalf) even if my number appears on the company, state, or national Do Not Call Registry. You also agree to ourTerms and Conditions and Privacy Policy. Consent not required to receive services (call 1-844-420-1270 to be connected without providing consent).

Nearby homes for sale in O'fallon, MO

Nearby recently sold homes in O'fallon, MO

Newest listings in 63366

Meet with a real estate agent today (844) 430-0869
The multiple listing information is provided by Mid America Regional Information Systems . IDX information is provided exclusively for consumers’ personal, non-commercial use and that it may not be used for any purpose other than to identify prospective properties consumers may be interested in purchasing. Information deemed reliable but not guaranteed to be accurate. Buyer to verify all information. The information provided is for consumers' personal, non-commercial use and may not be used for any purpose other than to identify prospective properties consumers may be interested in purchasing. Listing information updated every 15 minutes. Terms of use & Privacy Policy, California Privacy Info. Copyright © 2005 - 2026 Movoto, Inc. All rights reserved. Equal Housing Opportunity CalDRE CalDRE #01517281
Movoto Real Estate is committed to ensuring accessibility for individuals with disabilities. We are continuously working to improve the accessibility of our web experience for everyone. We welcome feedback and accommodation requests, please submit them here.
Mid America Regional Information Systems.
The real estate listing data marked with this icon comes from the IDX program of the Mid America Regional Information Systems.
Requests for information regarding mortgage products will be directed to Movoto.com affiliate, Lower, LLC - a licensed Mortgage Lender (NMLS #1124061), or, based on your location, may be redirected to a participating mortgage marketing partner that may pay Lower, LLC for any consumer contact information provided through this site.