Movoto Real Estate
  • Exterior
  • Other
  • Entry Way
  • Kitchen
  • Dining
  • Living
  • Bedroom
  • Bath

10 Thoreau Ct, O'fallon, MO 63366

$325,000
•
  • 2

    bed

  • 2

    bath

  • 1,446

    Sqft ($225/Sqft)

House for sale 27 days

About 10 Thoreau Ct

Property type House
Neighborhood
Year built 2014
HOA fee $150/month
Movoto estimate
Parking 2 garage spaces
Rental estimate
Property description
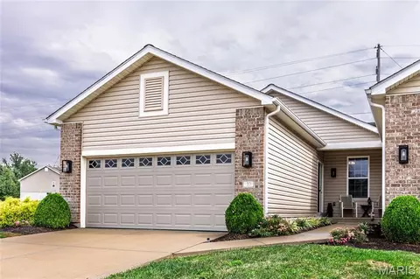
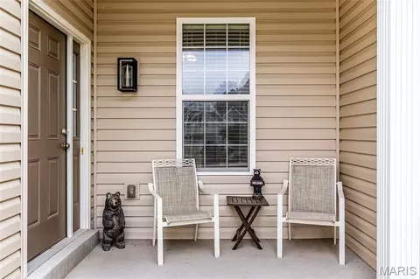
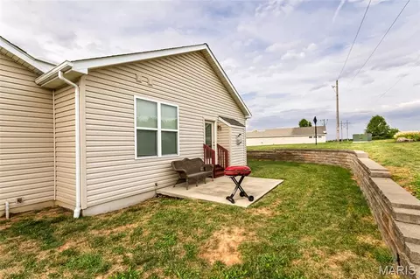
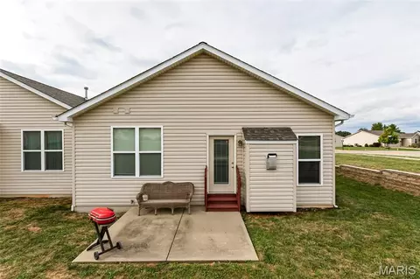
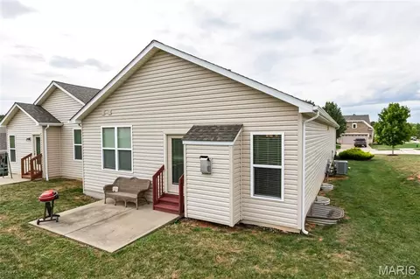
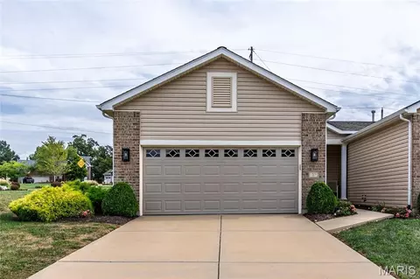
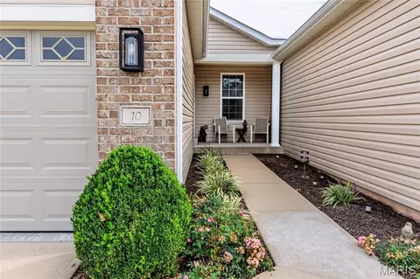
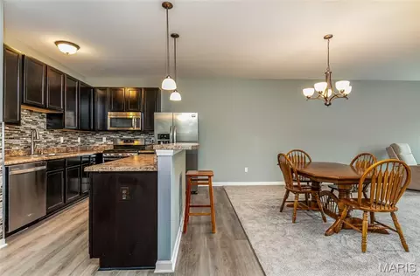
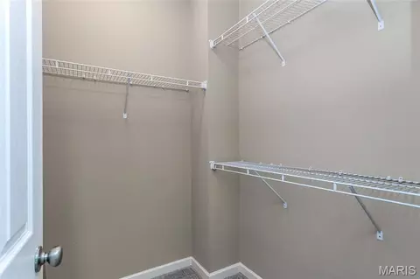
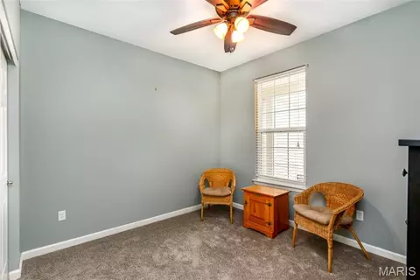
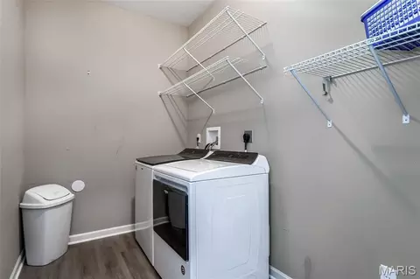
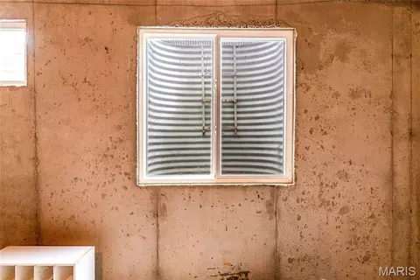
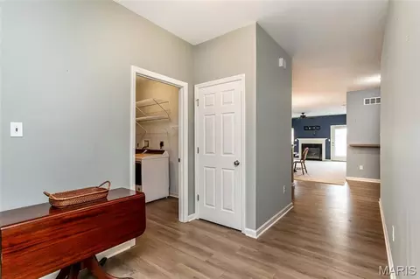
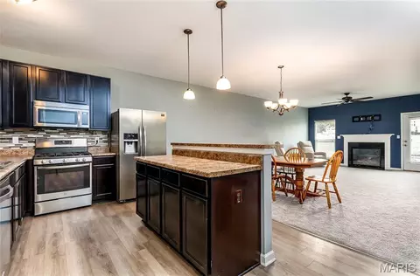
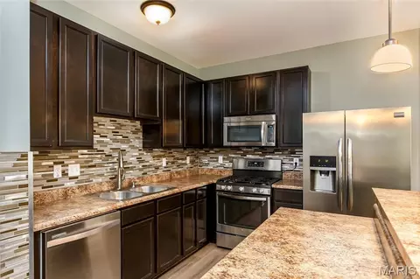
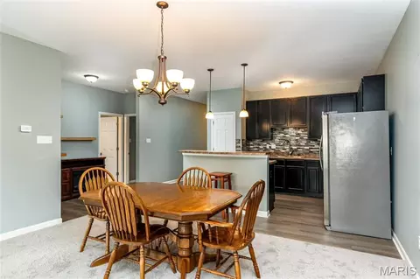
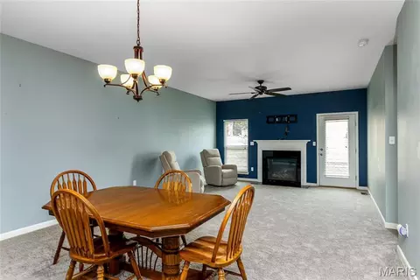
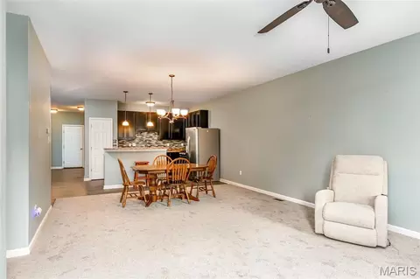
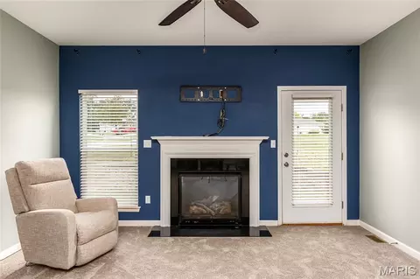
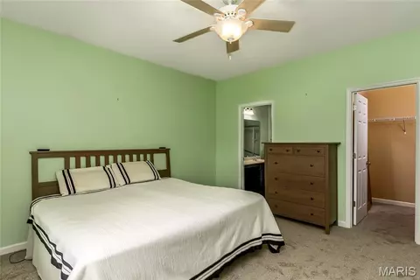
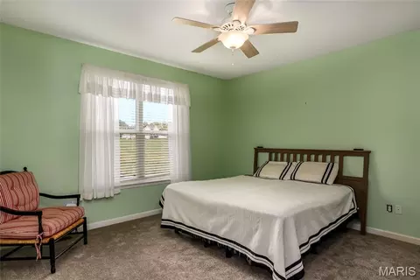
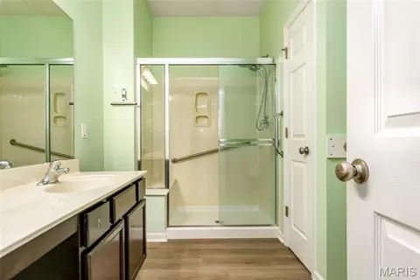
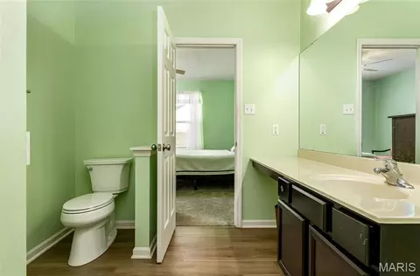
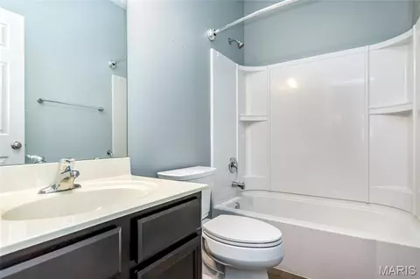
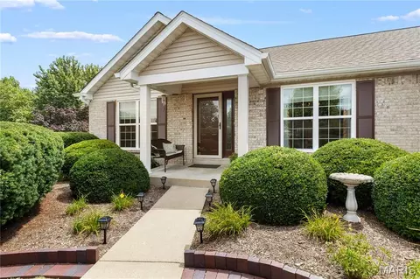
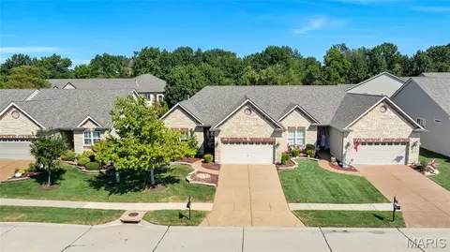
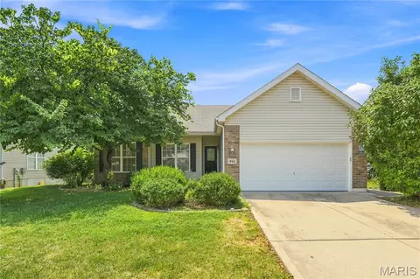
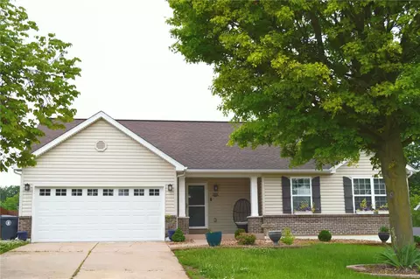
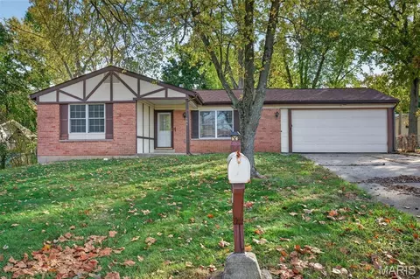
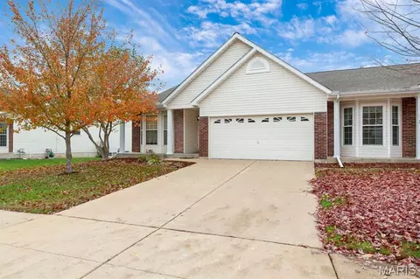
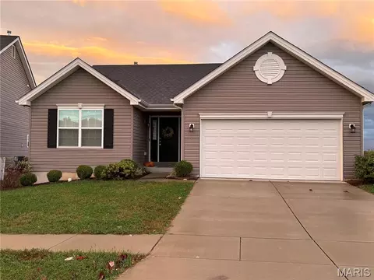
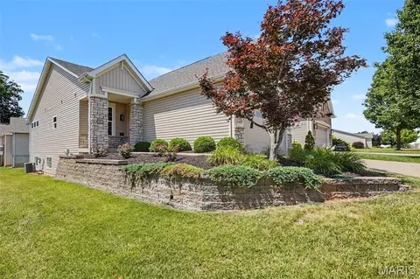
Welcome home to 10 Thoreau Court, you found it! Two bedroom, two full bath villa nestled within the Villages at Walden Pond Community. Simple landscaped grounds and a two car garage. Come on in…be ready to be wowed and experience what the villa has to offer. The inviting welcoming floor plan begins with the foyer. The foyer/entryway is large/spacious with a coat closet. To the left is a convenient main-floored laundry room with washer/dryer to stay with the sale. The kitchen is a delight with stylish backsplash, wood cabinetry, stainless appliances, granite countertops, an island/breakfast bar with built-in cabinets, pantry, and laminate flooring. Appliances provided; gas stove, refrigerator, dishwasher and built-in microwave. The dining room is of perfect size and overflows in the living room space with natural light, windows overlooking the grounds/backyard, vaulted ceilings, and a cozy gas fireplace. The man-door off the living room leads to an entertaining concrete patio. The main-floored primary suite/ bedroom with a primary full bath and large walk-in closet looks out to the backyard. All bedrooms are spacious with perfect size closets and overhead lighting/fans.A flexible secondary bedroom easily transitions into a home office, work out space or whatever your need may be. The lower level is waiting for your finishing touches; plumbed for a second bath, a kick-out window for an additional bedroom or keep for a funky recreation room or awesome storage. Exterior is simply landscaped, private driveway, front a back patio. The HOA fee of $150.00 a month The association's maintenance is limited to the common elements plus a specific list of services: lawn mowing, tree and shrub care, trash removal, and snow removal. The association is not responsible for the units, the roofs, or the exteriors. The shared roof between two units is a limited common element, maintained and repaired by the two owners who share it, with the cost split equally between them. Each owner is also responsible for insuring their own unit and its components; the association insures only the common elements. Come take a look, make an appointment..see for yourself..you won't be disappointed. A couple of things NOTE#1 Seller can accommodate any closing date. NOTE#2 The seller has items in the basement which she is preparing to remove excuse the space. NOTE#3 Seller has a quote to repair / remedy the backflow assembly which was found to not pass inspection as stated in letter dated July 7, 2026 -provided. Seller can credit buyer or pay the company. NOTE#4 There is a ramp in the garage. The seller can leave or remove. Write in the contract which you prefer. Allow 48 hour response time on any offers submitted.
Listed by
Listing Agent - Leonmarie Benner
Listing Office - RE/MAX Results
Source: MARIS mls logo
MLS#26052746 • last updated 1 week ago
Movoto checked MARIS for data 16 minutes ago
Request a virtual or in-person tour
Overview
Cooling/AC Central Air
Heating Forced Air, Gas
Levels/Style One, Contemporary, Villa
MLS # 26052746
SubType Villa
Living Area (SqFt) 1446
Status Active
Property Tax 3659
Year Built 2014
Property Condition Updated/Remodeled
HOA Fee 150, Monthly
Interior
Total # of Bathrooms 2
# of Full Baths 2
Total # of Bedrooms 2
Basement Full, Roughed-In Bath, Sump Pump, Unfinished
Laundry Laundry Room, Main Level
Flooring Carpet, Laminate
Interior Features Entrance Foyer, High Ceilings, Open Floorplan, Pantry
Appliances Stainless Steel Appliance(s), Dishwasher, Disposal, Dryer, Microwave, Gas Range, Refrigerator, Washer
Fireplace Gas, Gas Log
Exterior
Construction Brick Veneer, Vinyl Siding
Foundation Concrete Perimeter
Lot Features Adjoins Common Ground, Back Yard, Corner Lot
Fencing None
Amenities / Utilities
Sewer/Septic Public Sewer
Water Source Public
Electricity Ameren
HOA Fee Includes Maintenance Grounds, Maintenance Parking/Roads, Common Area Maintenance, Exterior Maintenance, Roof, Trash
HOA Amenities None
Location
Area 408 - Fort Zumwalt North
County St. Charles
Subdivision Vlgs Of Walden Pond #6
Elementary School Mount Hope Elem.
Middle School Ft. Zumwalt North Middle
High School District Ft. Zumwalt R-II
High School Ft. Zumwalt North High
APN 2-0050-C288-00-045B.0000000
Tour this home
When would you like to see 10 Thoreau Ct?
question
Have a question about this property? Call us at (844) 430-0869
6/10
8/10
Source: GreatSchools.org © 2026. All rights reserved.

Around 408 - Fort Zumwalt North

Explore everything this neighborhood has to offer.
13/100
Walk
89/100
Family
51/100
Dining
81/100
Pet
  • Real Estate
  • MO
  • Saint Charles County
  • O'fallon
  • 63366
  • 10 Thoreau Ct

My commute

Enter a destination to see travel time and distance.
By entering my info and clicking Ask a Question below, I am providing my e-signature and express written consent to receive marketing emails, calls, and texts (including via automatic telephone dialing systems, AI generative, artificial or pre-recorded voice technology) relating to my inquiry from Movoto (and parties calling/messaging on their behalf) even if my number appears on the company, state, or national Do Not Call Registry. You also agree to ourTerms and Conditions and Privacy Policy. Consent not required to receive services (call 1-844-420-1270 to be connected without providing consent).

Nearby homes for sale in O'fallon, MO

Nearby recently sold homes in O'fallon, MO

Newest listings in 63366

Meet with a real estate agent today (844) 430-0869
The multiple listing information is provided by Mid America Regional Information Systems . IDX information is provided exclusively for consumers’ personal, non-commercial use and that it may not be used for any purpose other than to identify prospective properties consumers may be interested in purchasing. Information deemed reliable but not guaranteed to be accurate. Buyer to verify all information. The information provided is for consumers' personal, non-commercial use and may not be used for any purpose other than to identify prospective properties consumers may be interested in purchasing. Listing information updated every 15 minutes. Terms of use & Privacy Policy, California Privacy Info. Copyright © 2005 - 2026 Movoto, Inc. All rights reserved. Equal Housing Opportunity CalDRE CalDRE #01517281
Movoto Real Estate is committed to ensuring accessibility for individuals with disabilities. We are continuously working to improve the accessibility of our web experience for everyone. We welcome feedback and accommodation requests, please submit them here.
Mid America Regional Information Systems.
The real estate listing data marked with this icon comes from the IDX program of the Mid America Regional Information Systems.
Requests for information regarding mortgage products will be directed to Movoto.com affiliate, Lower, LLC - a licensed Mortgage Lender (NMLS #1124061), or, based on your location, may be redirected to a participating mortgage marketing partner that may pay Lower, LLC for any consumer contact information provided through this site.