Movoto Real Estate
  • Exterior
  • Other
  • Living
  • Kitchen
  • Dining
  • Bedroom
  • Bath
  • Entry Way
  • Video tour

730 Longfellow Cir, O'fallon, MO 63366

$575,000
  • 4

    bed

  • 4

    bath

  • 3,816

    Sqft ($151/Sqft)

House pending

About 730 Longfellow Cir

Property type House
Neighborhood
Year built 2001
HOA fee $21/month
Lot size 0.55 Acre
Parking 2 garage spaces
Property description
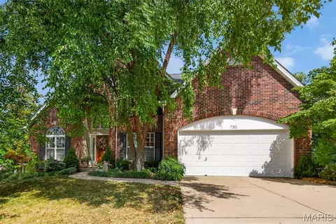
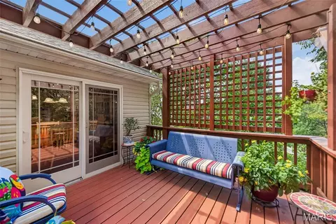
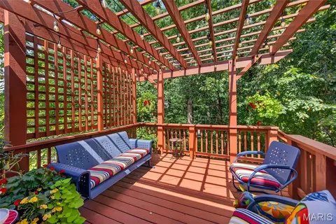
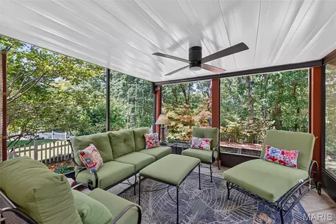
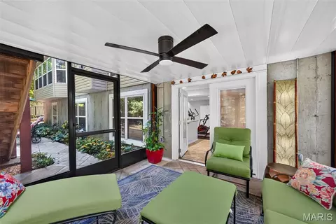
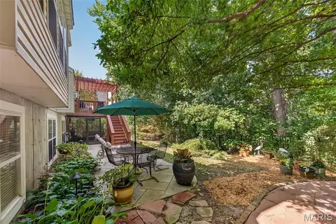
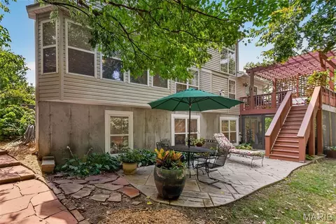
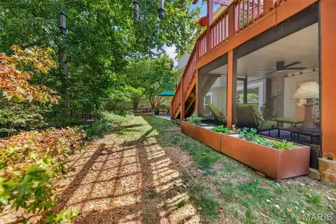
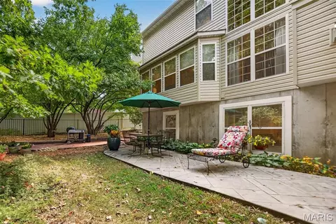
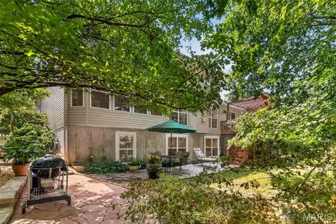
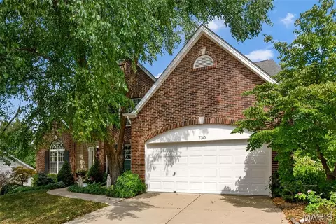
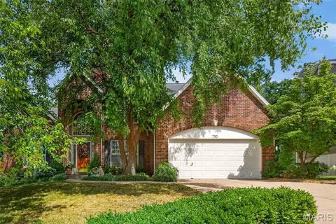
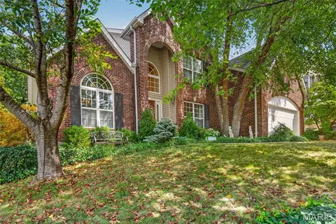
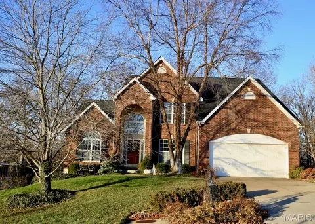
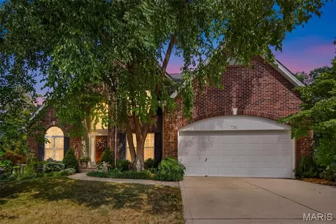
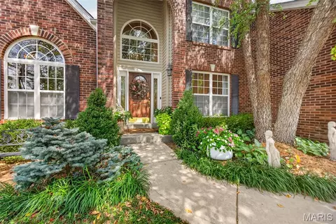
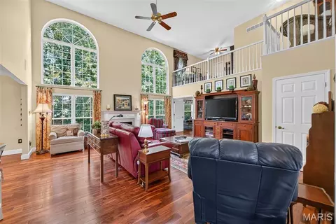
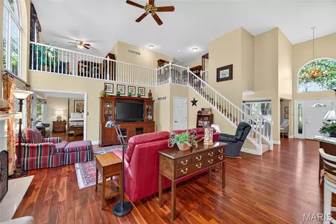
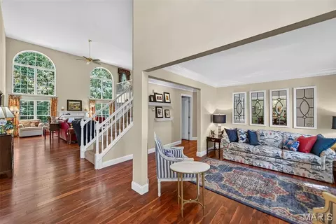
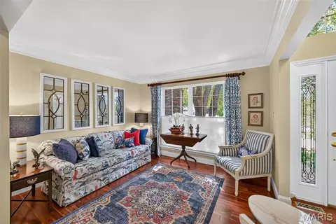
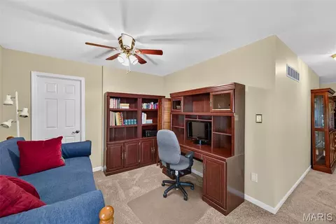
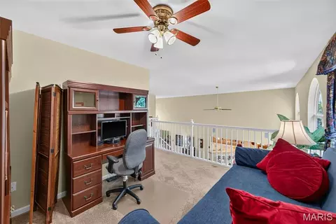
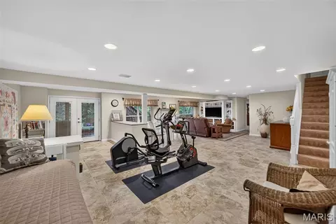
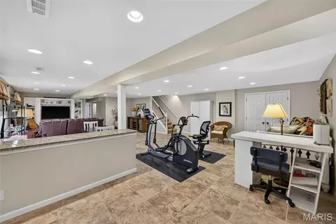
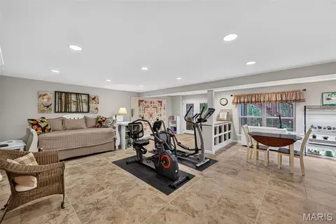
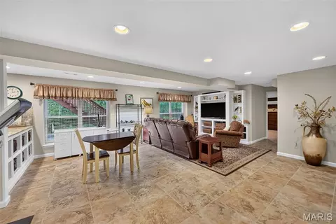
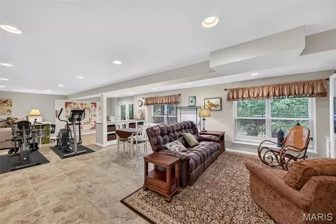
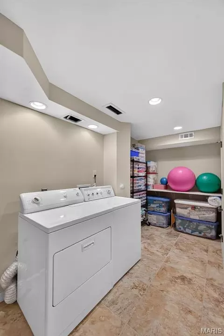
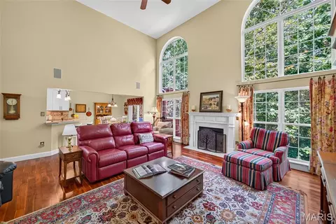
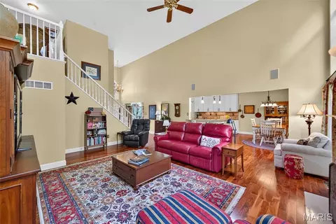
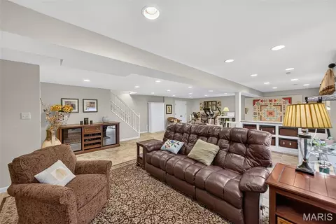
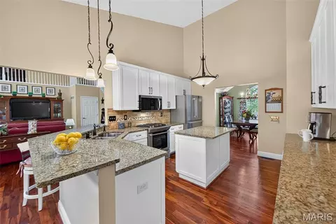
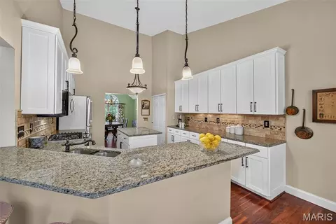
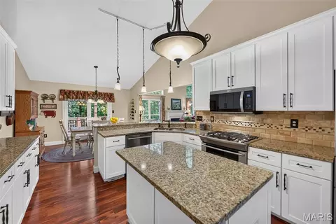
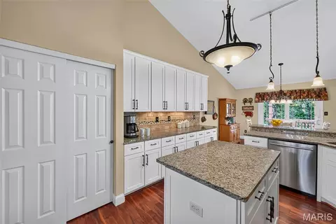
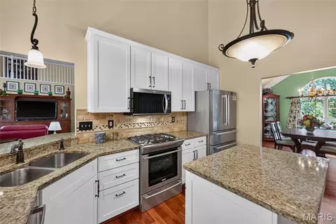
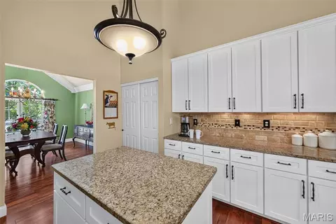
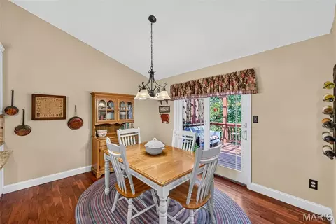
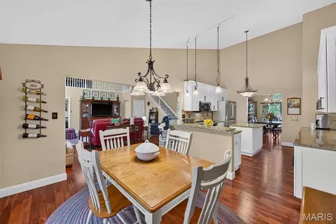
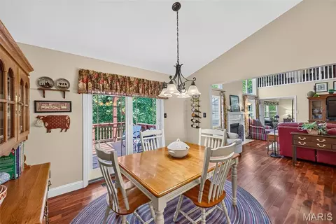
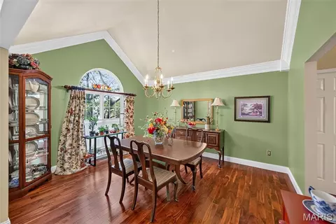
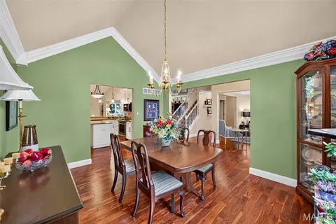
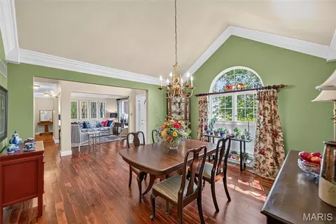
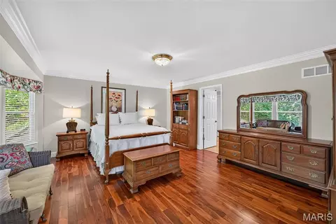
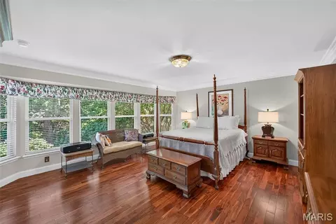
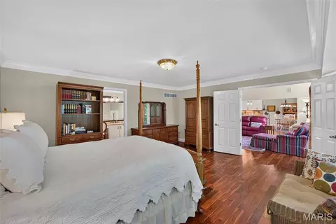
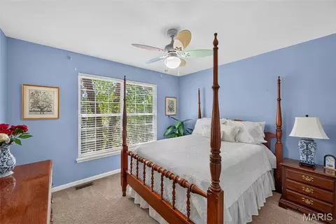
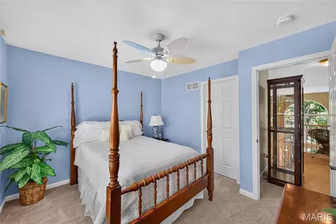
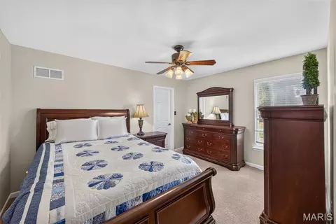
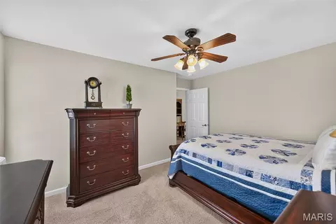
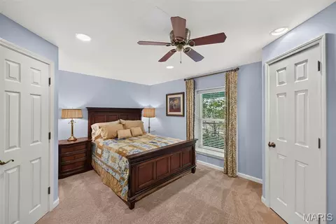
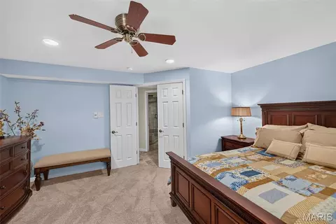
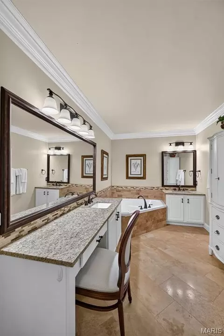
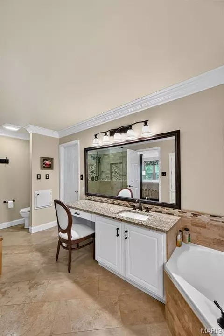
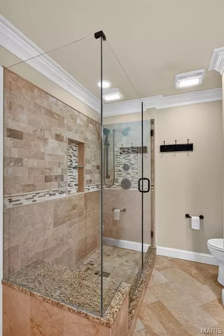
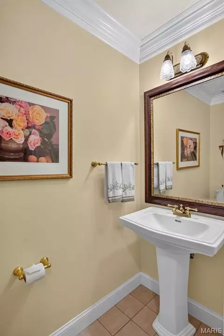
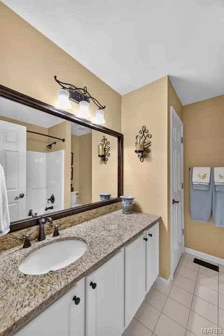
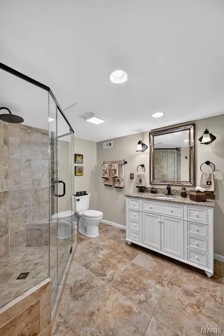
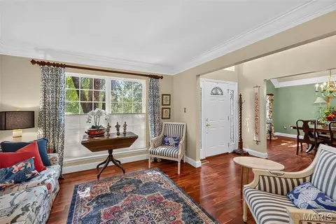
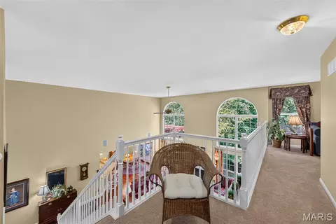
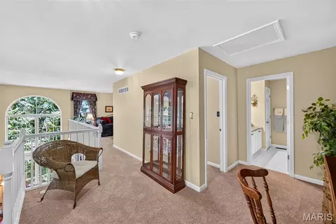
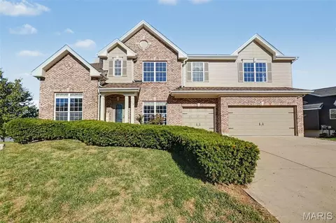
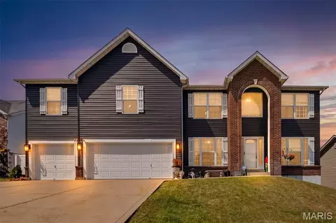
Tucked away on a quiet street in O’Fallon, this beautifully maintained and thoughtfully updated 4-bedroom, 3.5-bath home offers something increasingly hard to find—a truly private backyard retreat surrounded by nature. Backing to heavy woods and land that will never be built on, the setting feels peaceful and secluded, making it easy to forget you are even in a neighborhood. Inside, an open and spacious floor plan is enhanced by soaring vaulted ceilings, rich hardwood flooring, and beautiful views of the wooded backyard. The dramatic two-story great room features a gas fireplace flanked by floor-to-ceiling windows, filling the space with natural light and bringing the beauty of the outdoors inside. It flows seamlessly into the breakfast room and updated kitchen, where vaulted ceilings continue overhead. The kitchen is beautifully appointed with granite countertops, a center island, tile backsplash, stainless steel appliances, under-cabinet lighting, and easy access to both the breakfast room and formal dining room with cathedral-vaulted ceilings. The main-level primary suite is a private retreat of its own, featuring French doors, a wall long bay window overlooking the backyard, a spacious walk-in closet, and an updated ensuite bath with dual sinks, a seated vanity area, corner whirlpool tub, and separate tiled shower with dual shower heads. A sitting room and powder room complete the main level. Upstairs, you’ll find two additional bedrooms, both with walk-in closets, a full hall bath, and a loft overlooking the great room with space ideal for a home office or reading nook. The finished walkout lower level adds an incredible amount of flexible living space, with room for a family room, exercise area, hobby or craft space, and more. A fourth bedroom, beautifully updated full bath, and laundry room complete the lower level. Walkout doors lead directly to a screened in porch and an inviting stamped concrete and flagstone patio, extending your living space outdoors. And the backyard...it is truly something special. Meticulously designed and cared for over the years, this private oasis is filled with extensive landscaping, mature shrubs, flowering perennials, daylilies, peonies, Japanese maples, a dogwood tree, ground cover, and seasonal color throughout much of the year. An herb garden with both perennial and annual plantings adds another charming touch. The fenced yard, irrigation system, wooded backdrop, and extensive landscaping create a colorful, peaceful retreat where you can relax, entertain, or simply enjoy being surrounded by nature. A deck with a pergola provides yet another beautiful spot to enjoy the secluded setting. Newer roof and siding (2024), a quiet location tucked toward the back of the circle, and convenient access to Hwy 70 add even more to love about this exceptional home. Beautifully updated, exceptionally cared for, and surrounded by a backyard setting that feels like your own private escape—this is one you won't want to miss.
Listed by
Listing Agent - Chad Wilson
Listing Office - Keller Williams Realty West
Source: MARIS mls logo
MLS#26054240 • last updated 2 weeks ago
Movoto checked MARIS for data 22 minutes ago
Request a virtual or in-person tour
Overview
Cooling/AC Ceiling Fan(s), Central Air, Window Unit(s)
Heating Forced Air
Levels/Style One And One Half, Traditional
MLS # 26054240
SubType Single Family Residence
Living Area (SqFt) 3816
Status Pending
Lot Size (SqFt) 23958
Property Tax 5618
Year Built 2001
HOA Fee 250, Annually
Interior
Total # of Bathrooms 4
# of Full Baths 3
# of Half Baths 1
Total # of Bedrooms 4
Basement Bathroom, Concrete, Partially Finished, Sleeping Area, Walk-Out Access
Laundry Laundry Room, Lower Level
Flooring Carpet, Ceramic Tile, Hardwood
Interior Features Breakfast Bar, Breakfast Room, Ceiling Fan(s), Crown Molding, Granite Counters, High Ceilings, Kitchen Island, Pantry, Separate Dining, Separate Shower, Soaking Tub, Solid Surface Countertop(s), Vaulted Ceiling(s), Walk-In Closet(s), Whirlpool
Appliances Stainless Steel Appliance(s), Gas Cooktop, Dishwasher, Disposal, Microwave, Oven, Refrigerator, Washer/Dryer, Gas Water Heater
Window Features Bay Window(s), Blinds
Fireplace Gas Log, Great Room
Exterior
Construction Brick
Foundation Concrete Perimeter
# of Parking Spaces 4
Parking Attached, Driveway, Garage, Garage Door Opener, Garage Faces Front
Lot Features Adjoins Wooded Area, Back Yard, Heavy Woods, Landscaped, Level, Many Trees, Private, Sprinklers In Front, Sprinklers In Rear
Fencing Back Yard, Fenced
Exterior Features Private Yard
Patio/Porch Deck, Enclosed, Patio, Rear Porch, Screened
Amenities / Utilities
Sewer/Septic Public Sewer
Water Source Public
Utilities Cable Connected, Electricity Connected, Natural Gas Connected, Phone Connected, Sewer Connected, Water Connected
Electricity Other
HOA Amenities Common Ground
Location
Area 408 - Fort Zumwalt North
View Trees/Woods
County St. Charles
Subdivision Vlgs At Walden Pond #1
Elementary School Joseph L. Mudd Elem.
Middle School Ft. Zumwalt North Middle
High School District Ft. Zumwalt R-II
High School Ft. Zumwalt North High
APN 2-0050-8516-00-0187.0000000
Tour this home
When would you like to see 730 Longfellow Cir?
question
Have a question about this property? Call us at (844) 430-0869
6/10
8/10
Source: GreatSchools.org © 2026. All rights reserved.

Around 408 - Fort Zumwalt North

Explore everything this neighborhood has to offer.
7/100
Walk
89/100
Family
49/100
Dining
80/100
Pet
  • Real Estate
  • MO
  • Saint Charles County
  • O'fallon
  • 63366
  • 730 Longfellow Cir

My commute

Enter a destination to see travel time and distance.
By entering my info and clicking Ask a Question below, I am providing my e-signature and express written consent to receive marketing emails, calls, and texts (including via automatic telephone dialing systems, AI generative, artificial or pre-recorded voice technology) relating to my inquiry from Movoto (and parties calling/messaging on their behalf) even if my number appears on the company, state, or national Do Not Call Registry. You also agree to ourTerms and Conditions and Privacy Policy. Consent not required to receive services (call 1-844-420-1270 to be connected without providing consent).

Nearby homes for sale in O'fallon, MO

Nearby recently sold homes in O'fallon, MO

Newest listings in 63366

Meet with a real estate agent today (844) 430-0869
The multiple listing information is provided by Mid America Regional Information Systems . IDX information is provided exclusively for consumers’ personal, non-commercial use and that it may not be used for any purpose other than to identify prospective properties consumers may be interested in purchasing. Information deemed reliable but not guaranteed to be accurate. Buyer to verify all information. The information provided is for consumers' personal, non-commercial use and may not be used for any purpose other than to identify prospective properties consumers may be interested in purchasing. Listing information updated every 15 minutes. Terms of use & Privacy Policy, California Privacy Info. Copyright © 2005 - 2026 Movoto, Inc. All rights reserved. Equal Housing Opportunity CalDRE CalDRE #01517281
Movoto Real Estate is committed to ensuring accessibility for individuals with disabilities. We are continuously working to improve the accessibility of our web experience for everyone. We welcome feedback and accommodation requests, please submit them here.
Mid America Regional Information Systems.
The real estate listing data marked with this icon comes from the IDX program of the Mid America Regional Information Systems.
Requests for information regarding mortgage products will be directed to Movoto.com affiliate, Lower, LLC - a licensed Mortgage Lender (NMLS #1124061), or, based on your location, may be redirected to a participating mortgage marketing partner that may pay Lower, LLC for any consumer contact information provided through this site.