
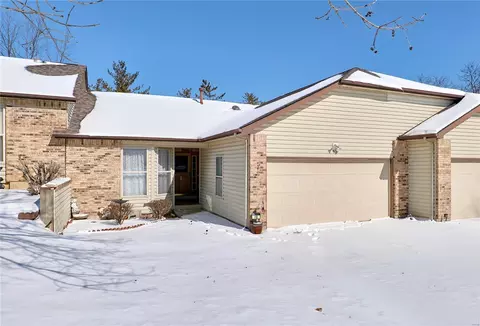
- $247,000
- 3Bd
- 3Ba
- 1,234 Sq Ft
SOLD

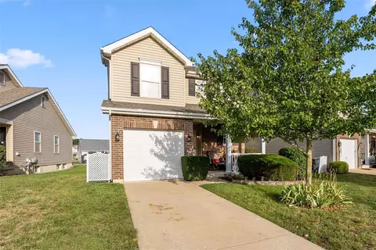
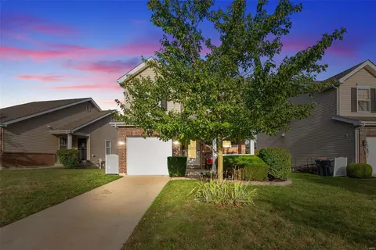
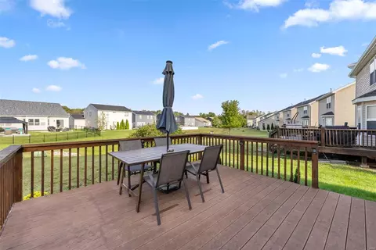
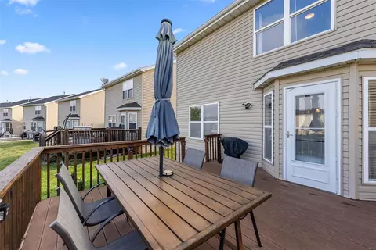
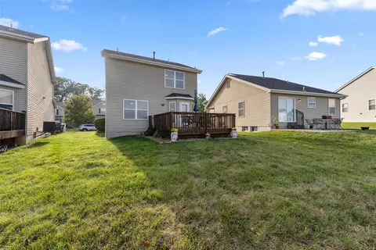
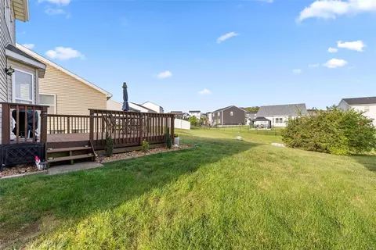
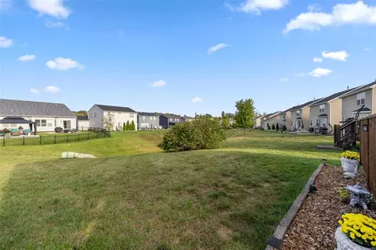
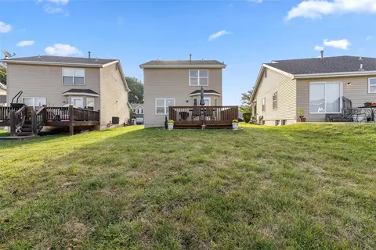
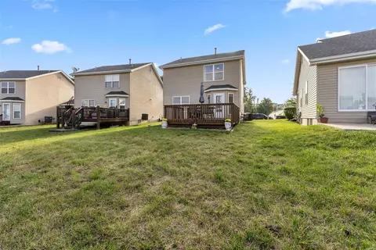
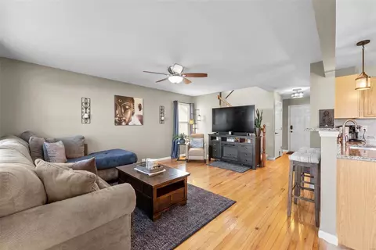
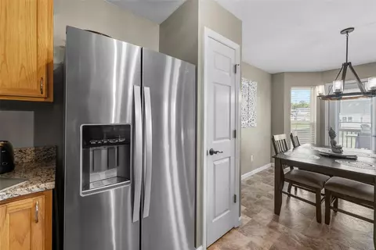
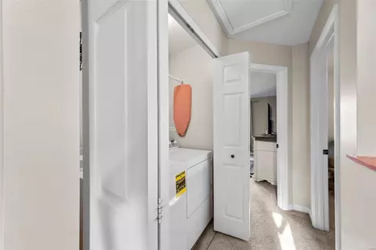
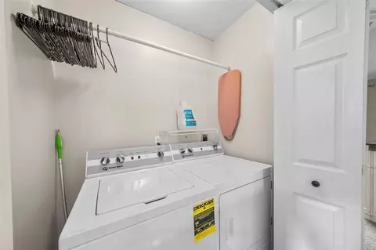
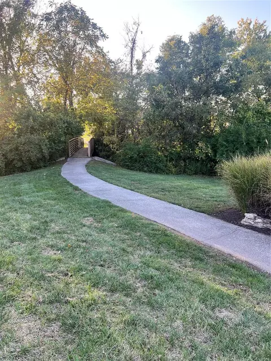
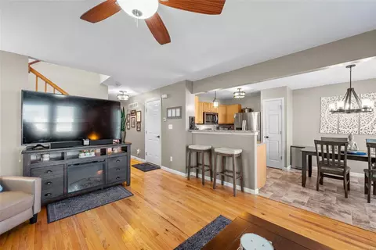
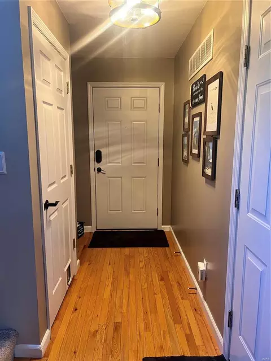
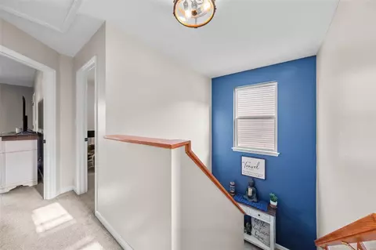
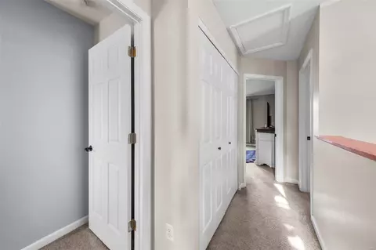
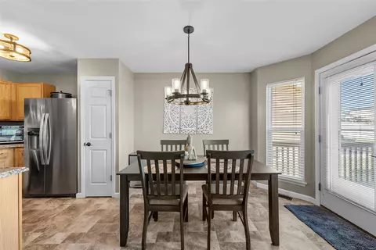
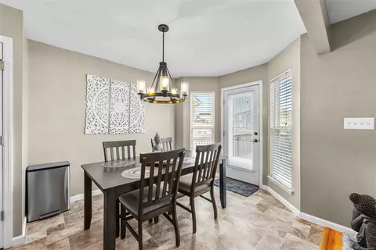
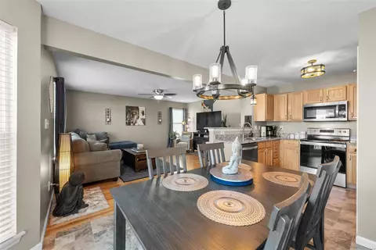
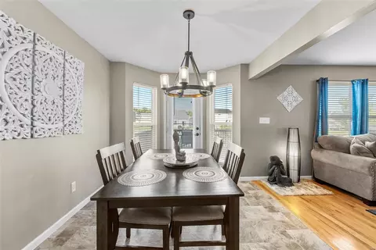
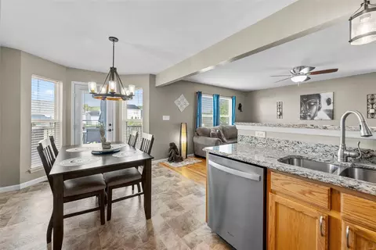
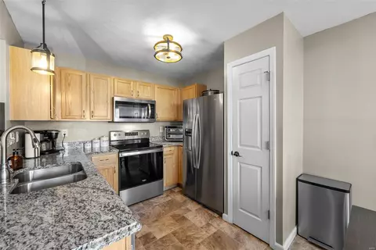
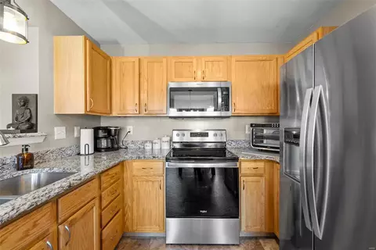
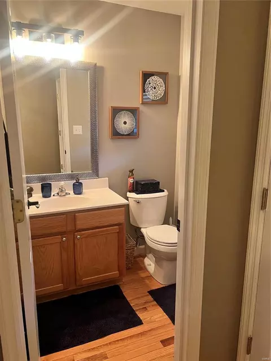
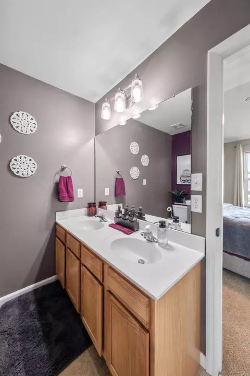
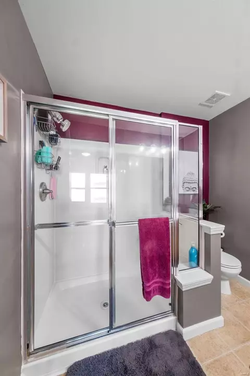
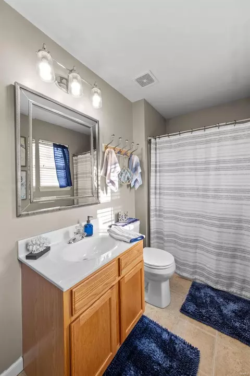
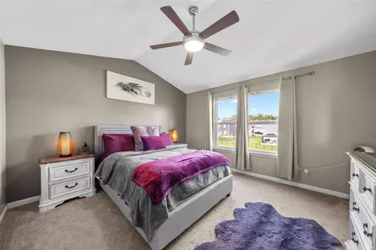
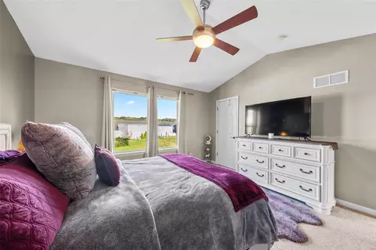
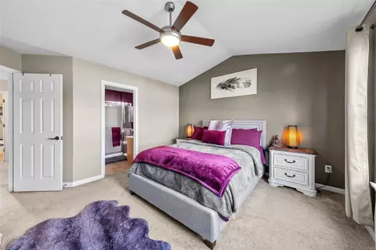
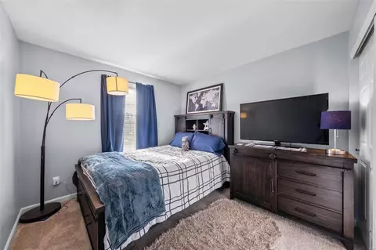
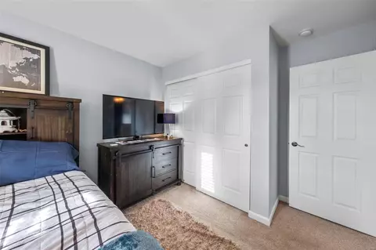
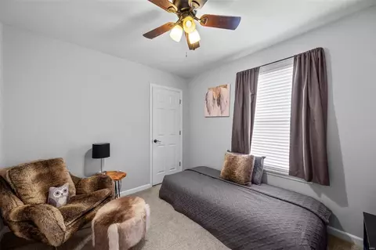
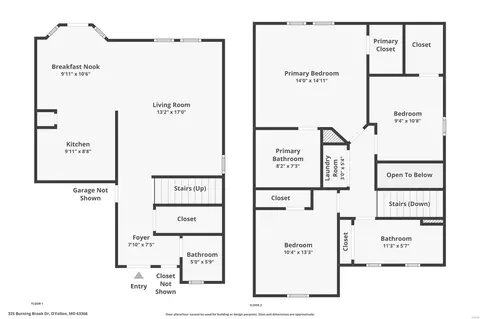
Last sold 10/08/2024 after 5 Days
bed
bath
Sqft ($201/Sqft)
| Property type Condominium | Neighborhood | Year built 2006 | HOA fee $186/month | Lot size 4,792 Sqft | Parking 1 garage spaces | Rental estimate |

| Overview | |
| Cooling/AC | Ceiling Fan(s), Electric |
| Heating | Forced Air |
| Levels/Style | Two, Traditional |
| MLS # | 24059614 |
| SubType | Condo/Coop/Villa |
| Living Area (SqFt) | 1371 |
| Lot Size (SqFt) | 4792 |
| Property Tax | 2886 |
| Year Built | 2006 |
| Builder Name | McBride |
| HOA Fee | 186, Monthly |
| Interior | |
| Total # of Bathrooms | 3 |
| # of Full Baths | 2 |
| # of Half Baths | 1 |
| Total # of Bedrooms | 3 |
| Basement | Concrete, Full, Radon Mitigation System, Bath/Stubbed, Sump Pump, Unfinished |
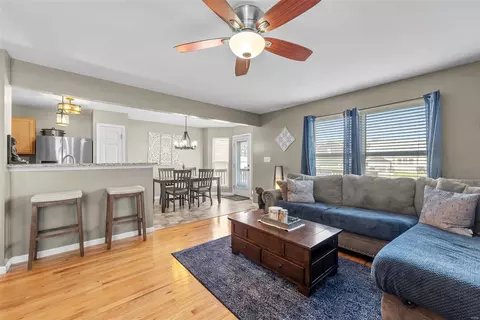
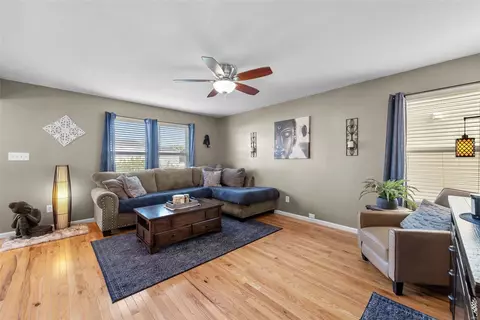
| Interior Features | Open Floorplan, Carpets, Window Treatments, Vaulted Ceiling, Walk-in Closet(s), Some Wood Floors |
| Appliances | Dishwasher, Disposal, Microwave, Electric Oven, Refrigerator |
| Window Features | Six Panel Door(s), Bay/Bow Window, French Door(s), Lever Style Door Handles, Sliding Glass Doors, Some Storm Doors, Some Tilt-In Windows |
| Fireplace | None |
| Exterior | |
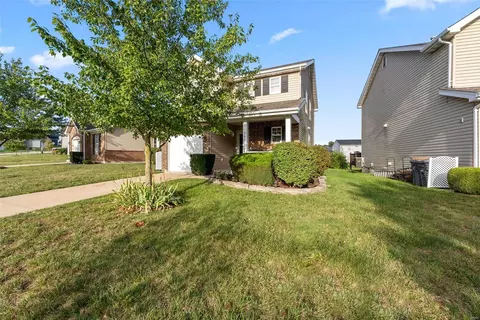
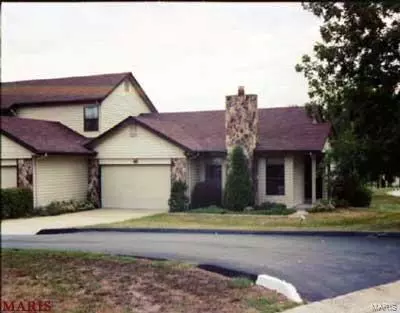
| Construction | Brick Veneer, Vinyl Siding |
| Parking | Attached Garage, Garage Door Opener |
| # of Covered Spaces | 1 |
| Lot Features | Backs To Open Grnd, Level Lot, Sidewalks, Streetlights |
| Amenities / Utilities | |
| Sewer/Septic | Public Sewer |
| Water Source | Public |
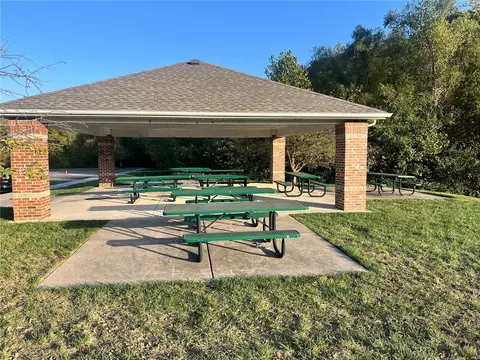
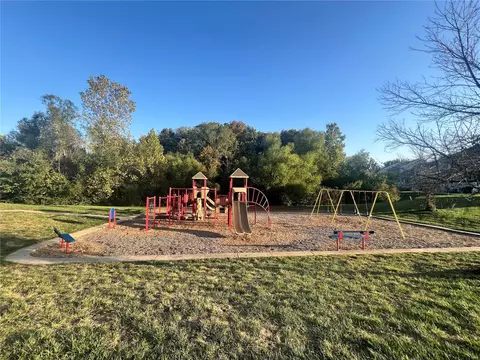
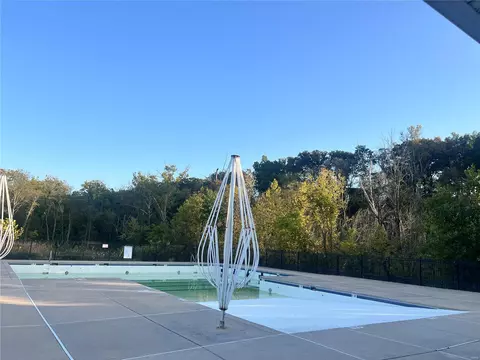
| HOA Fee Includes | Clubhouse, Some Insurance, Maintenance Grounds, Pool, Recreation Facl, Snow Removal |
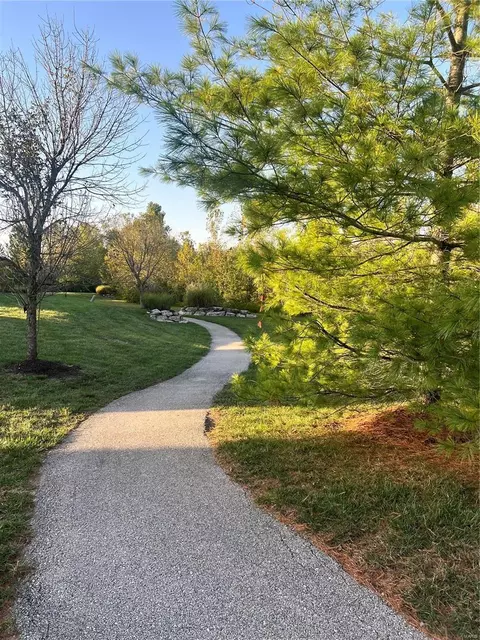
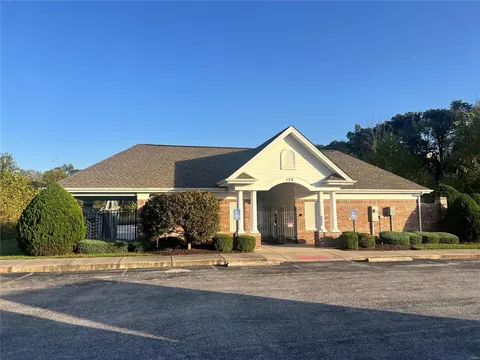
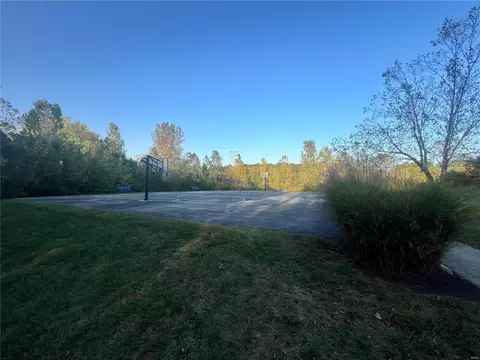
| HOA Amenities | Clubhouse, In Ground Pool, Tennis Court(s), Trail(s) |
| Location | |
| Area | Fort Zumwalt North |
| County | St Charles |
| Subdivision | Brookside Village A #1 |
| Elementary School | Flint Hill Elem. |
| Middle School | Ft. Zumwalt North Middle |
| High School District | Ft. Zumwalt R-II |
| High School | Ft. Zumwalt North High |
| APN | 2-0144-A025-00-0224.0000000 |
| Multifamily Details |
 MLS # 24059614
MLS # 20053937
MLS # 15004568
MLS # 14025188
MLS # 14025799
MLS # 632521
MLS # 24059614
MLS # 20053937
MLS # 15004568
MLS # 14025188
MLS # 14025799
MLS # 632521| Est. value | Bed/bath | Sqft | mi | |
|---|---|---|---|---|
| 323 Burning Brook Dr, O Fallon, MO 63366 | $290,000 | 2/2 | 1,382 | 0.01 |
| 327 Burning Brook Dr, O Fallon, MO 63366 | $271,000 | 2/1 | 1,028 | 0.01 |
| 319 Burning Brook Dr, O Fallon, MO 63366 | $282,000 | 3/2 | 1,371 | 0.02 |
| 317 Burning Brook Dr, O Fallon, MO 63366 | $289,000 | 2/2 | 1,371 | 0.02 |
| 326 Burning Brook Dr, O Fallon, MO 63366 | $322,000 | 3/2 | 1,708 | 0.03 |
| 324 Burning Brook Dr, O Fallon, MO 63366 | $295,000 | 2/2 | 1,382 | 0.03 |
| 322 Burning Brook Dr, O Fallon, MO 63366 | $330,000 | 3/2 | 1,740 | 0.03 |
| 315 Burning Brook Dr, O Fallon, MO 63366 | $289,000 | 2/2 | 1,371 | 0.03 |
Estimated values are based on public record data and automated valuation models. Values are not guaranteed and may not reflect current market conditions.
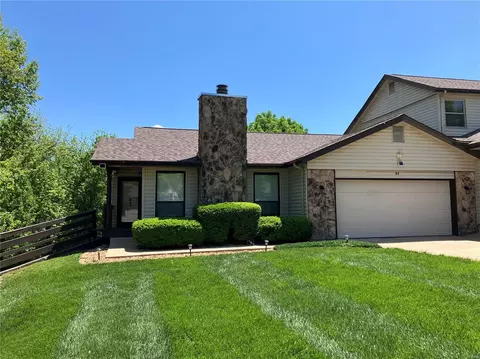



$195,000
$415,900
$176,500
$375,000
$300,000
$379,900
$115,000
$367,900
$99,900
$290,000
$279,500
$142,000
$547,495
$370,000
$300,000
$169,900
$529,450
$99,450
$489,900
$354,900
$114,950