
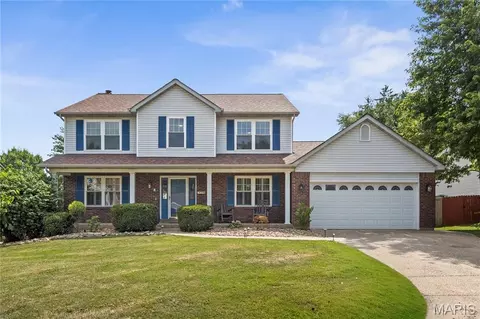
- $449,900
- 4Bd
- 3Ba
- 2,523 Sq Ft
Open SUN 11-1

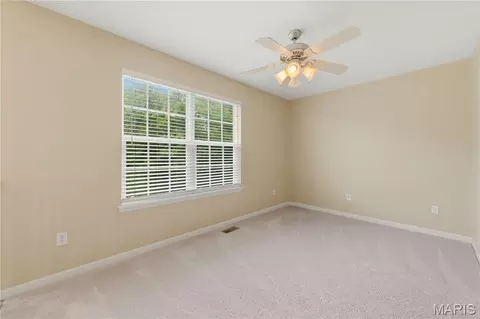
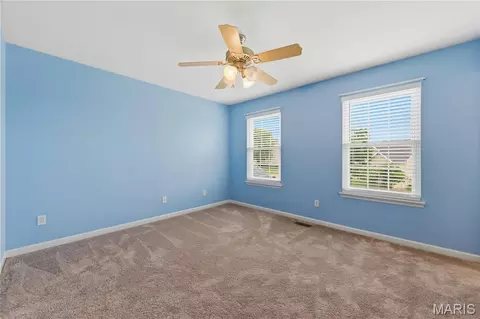
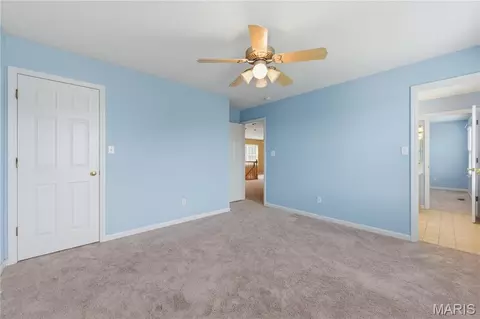
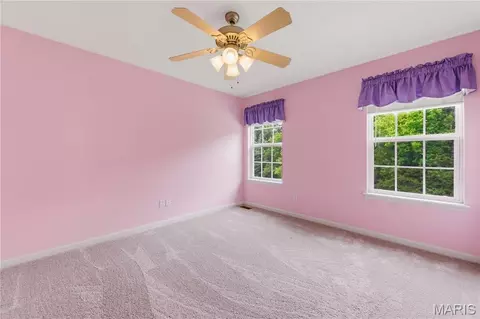
bed
bath
Sqft ($145/Sqft)
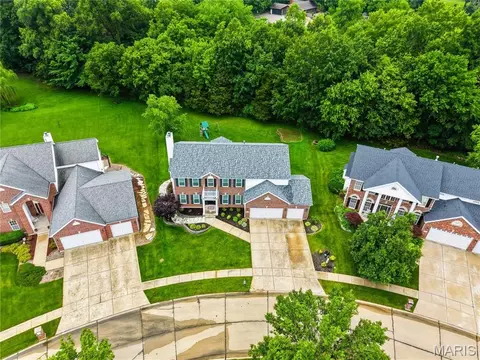
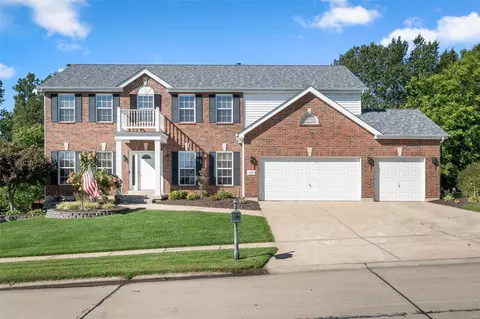
| Property type House | Neighborhood | Year built 2002 | HOA fee $42/month | Lot size 0.41 Acre | Parking 3 garage spaces |

| Overview | |
| Cooling/AC | Ceiling Fan(s), Central Air |
| Heating | Forced Air, Natural Gas |
| Levels/Style | Two, Traditional, House |
| MLS # | 26036084 |
| SubType | Single Family Residence |
| Living Area (SqFt) | 4475 |
| Status | Pending |
| Lot Size (SqFt) | 17859.6 |
| Property Tax | 6039 |
| Year Built | 2002 |
| HOA Fee | 500, Annually |
| Interior | |
| Total # of Bathrooms | 5 |
| # of Full Baths | 4 |
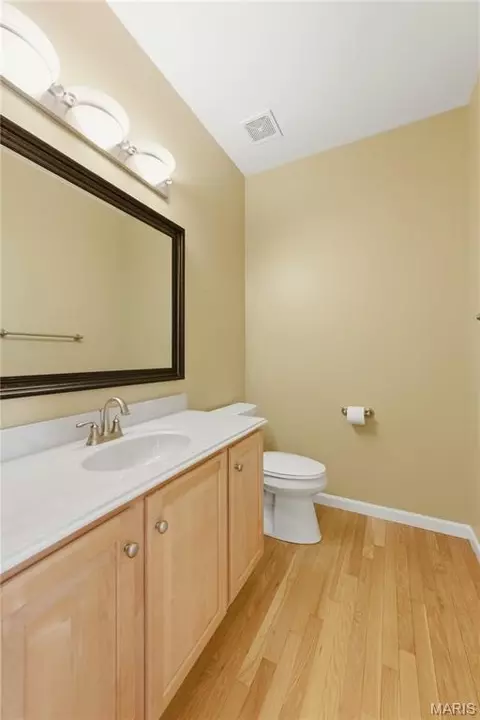
| # of Half Baths | 1 |
| Total # of Bedrooms | 5 |
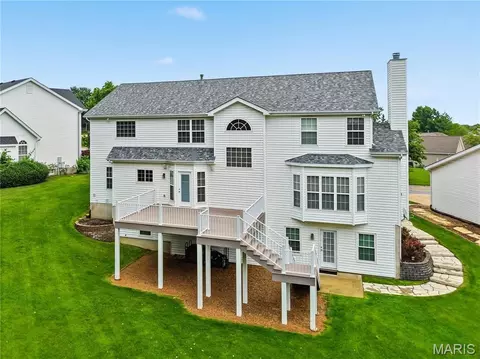
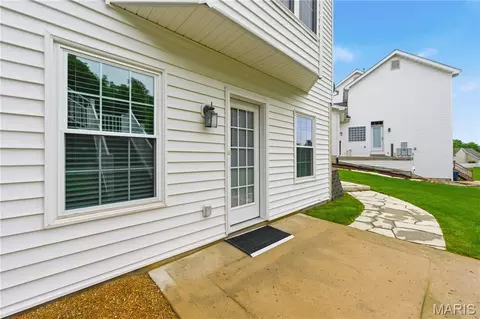
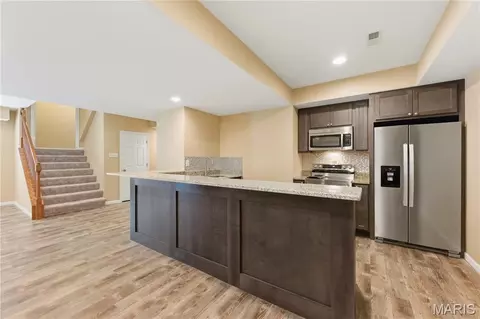
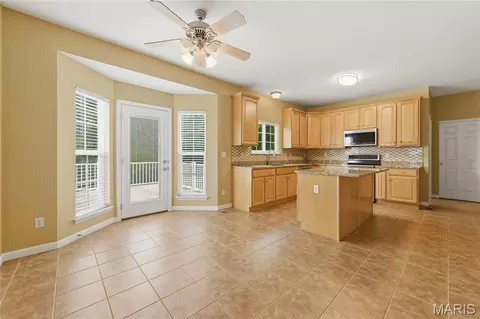
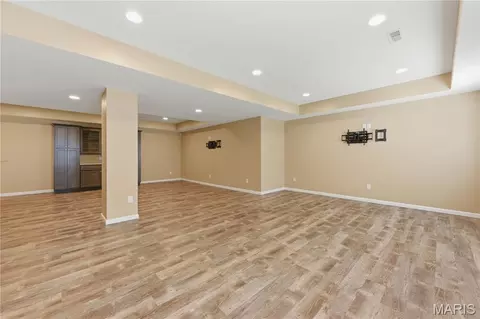
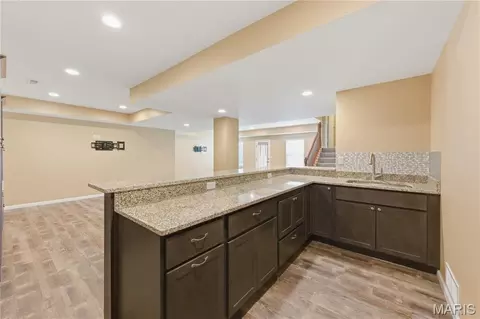
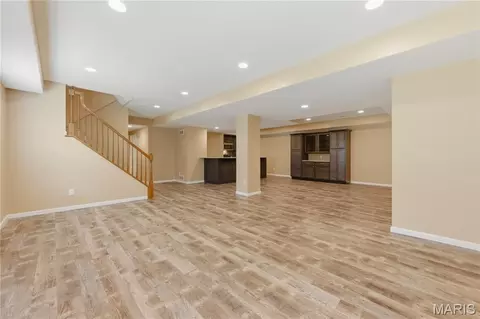
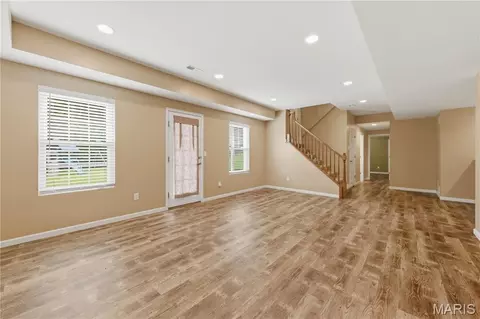
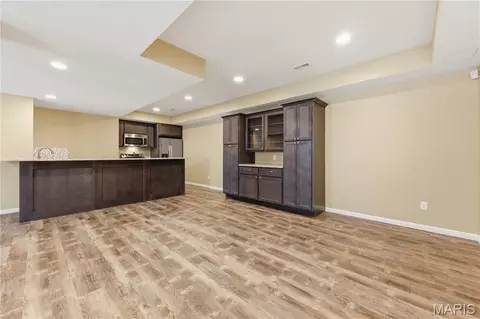
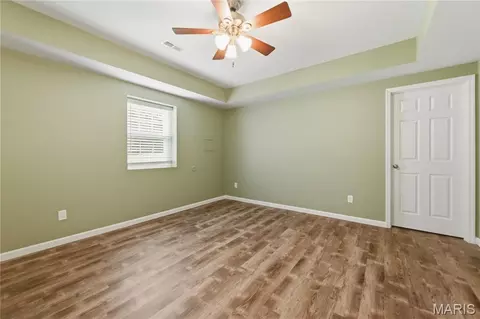
| Basement | 9 Ft + Pour, Bathroom, Partially Finished, Sleeping Area, Walk-Out Access |
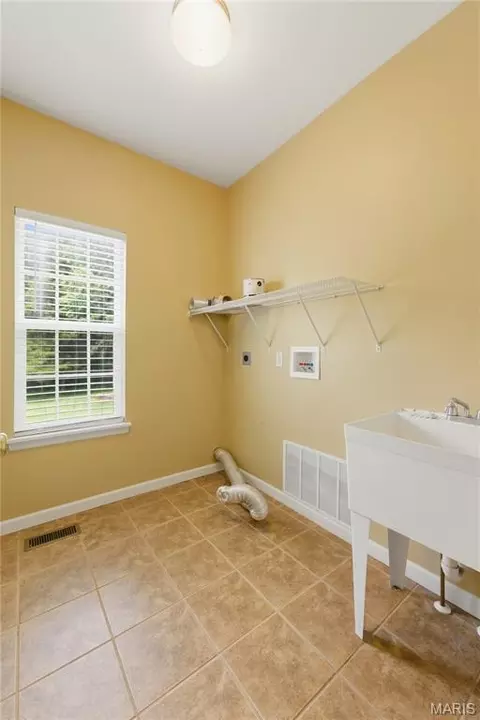
| Laundry | Lower Level, Main Level |
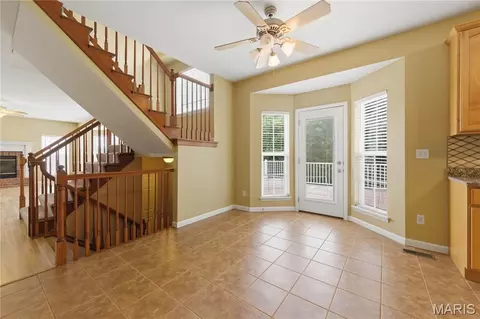
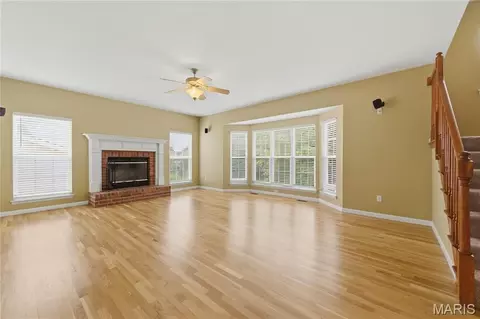
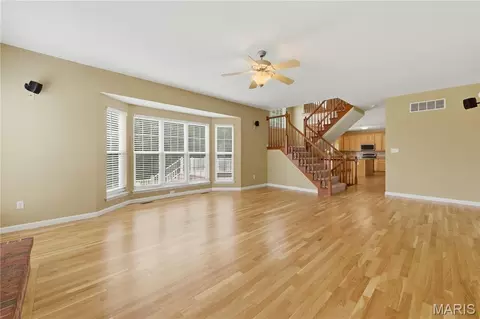
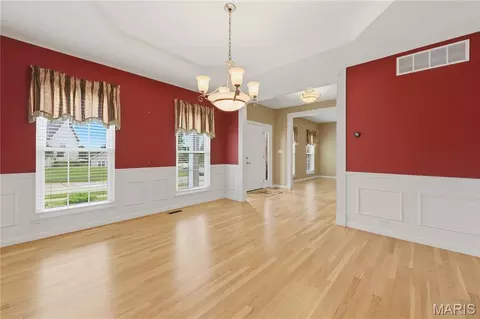
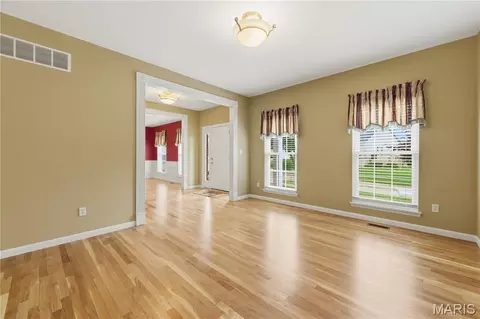
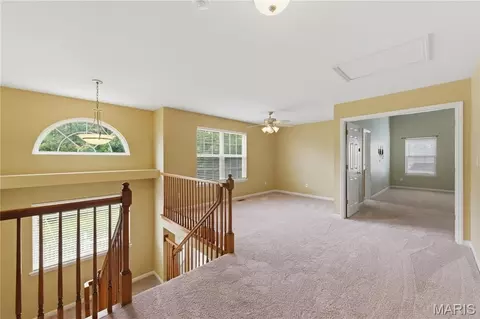
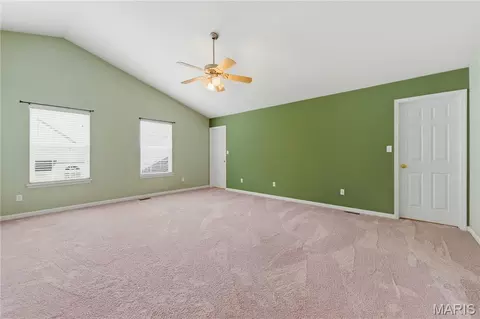
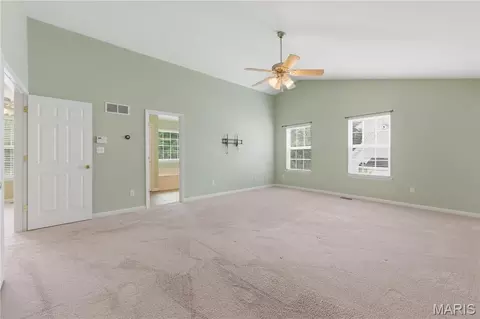
| Flooring | Carpet, Ceramic Tile, Wood |
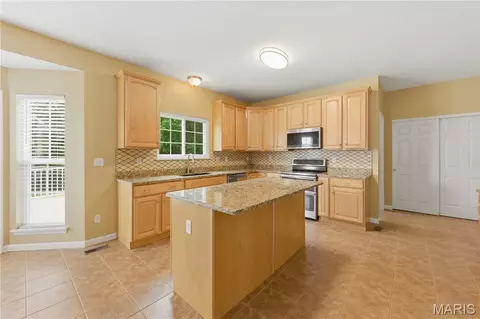
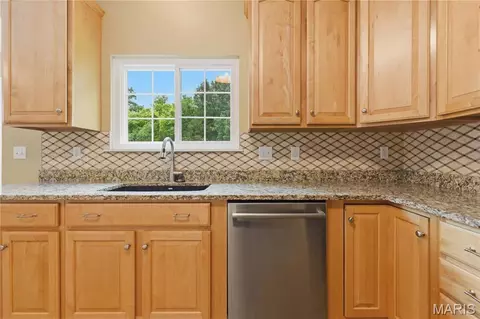
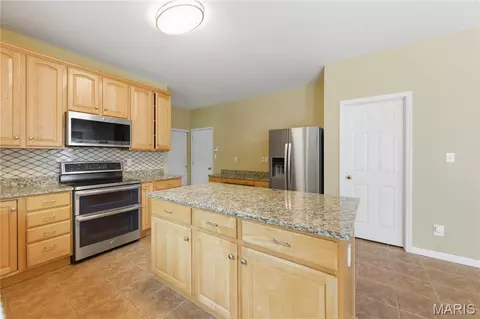
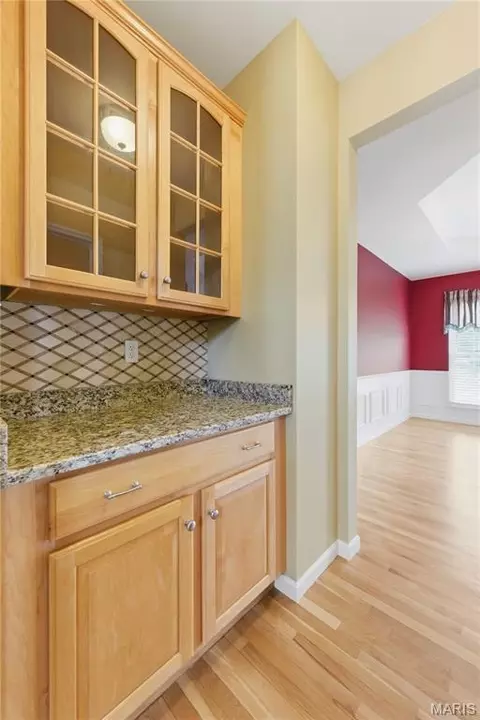
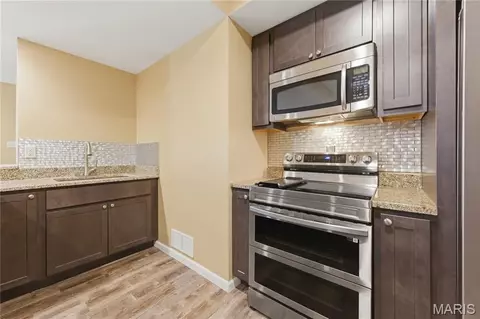
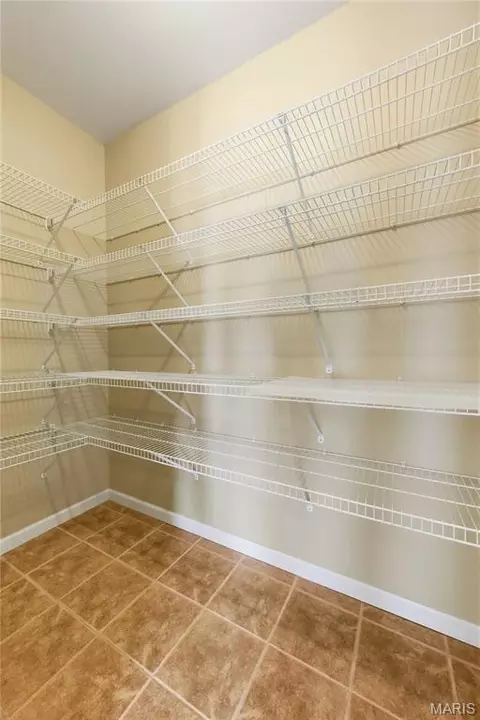
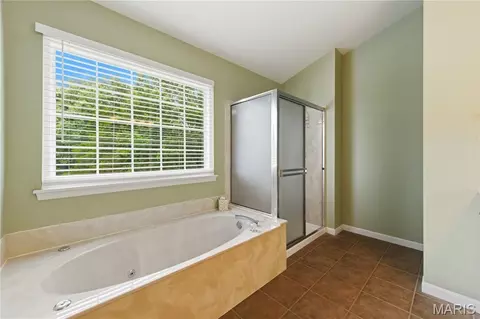
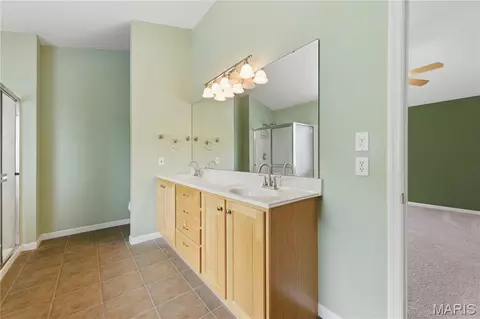
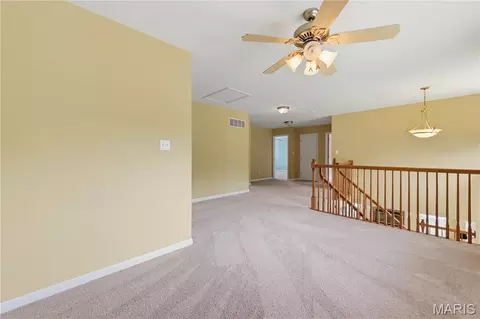
| Interior Features | Breakfast Bar, Breakfast Room, Butler Pantry, Ceiling Fan(s), Double Vanity, Entrance Foyer, Granite Counters, Kitchen Island, Separate Dining, Separate Shower, Vaulted Ceiling(s), Walk-In Closet(s), Walk-In Pantry, Wet Bar, Whirlpool |
| Appliances | Dishwasher, Disposal, Microwave, Double Oven, Electric Range, Refrigerator, Gas Water Heater |
| Window Features | Bay Window(s), Blinds, Tilt-In Windows |
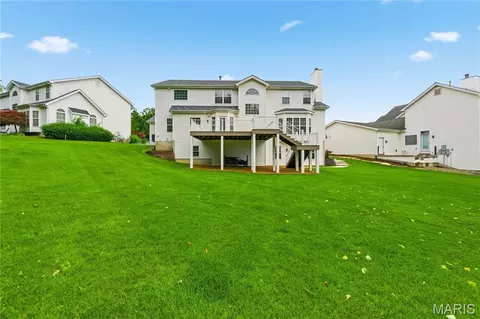
| Fireplace | Great Room, Wood Burning |
| Exterior | |
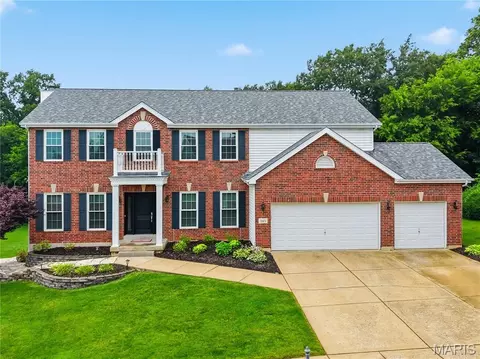
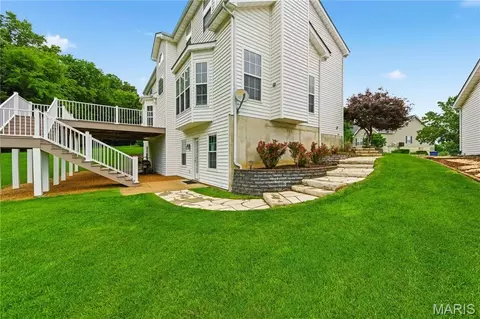
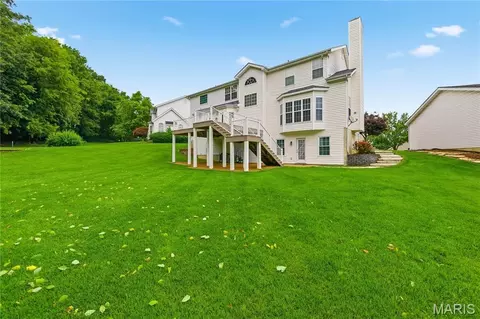
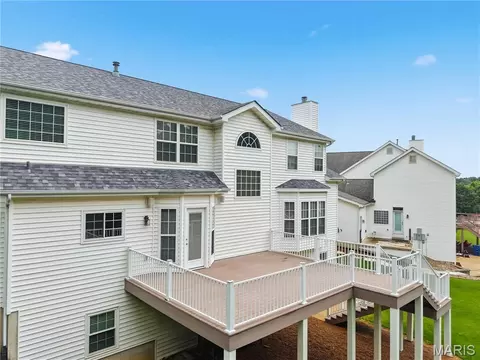
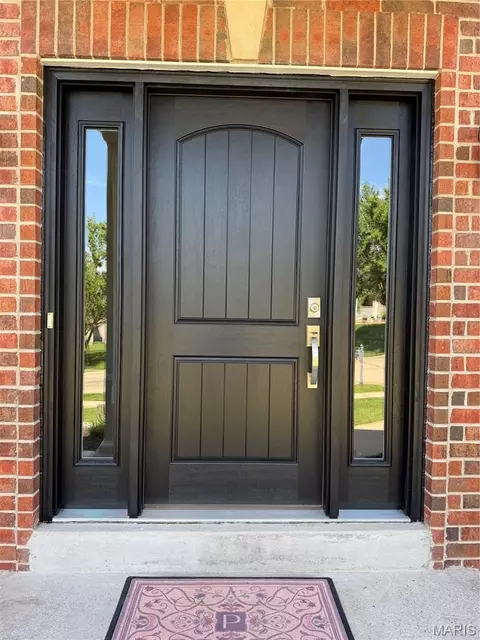
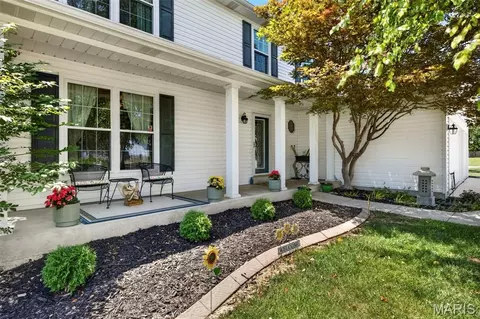
| Construction | Brick, Vinyl Siding |
| Foundation | Concrete Perimeter |
| # of Parking Spaces | 3 |
| Parking | Garage, Garage Door Opener, Garage Faces Front |
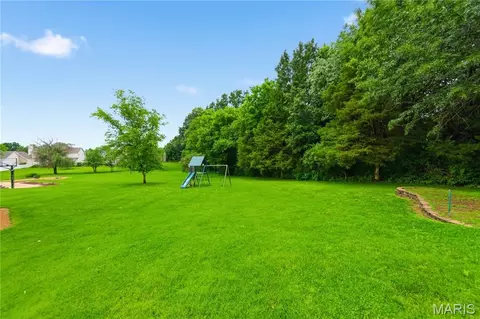
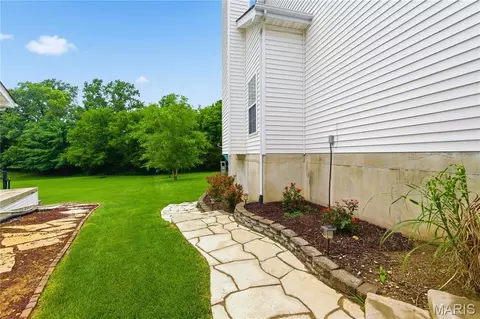
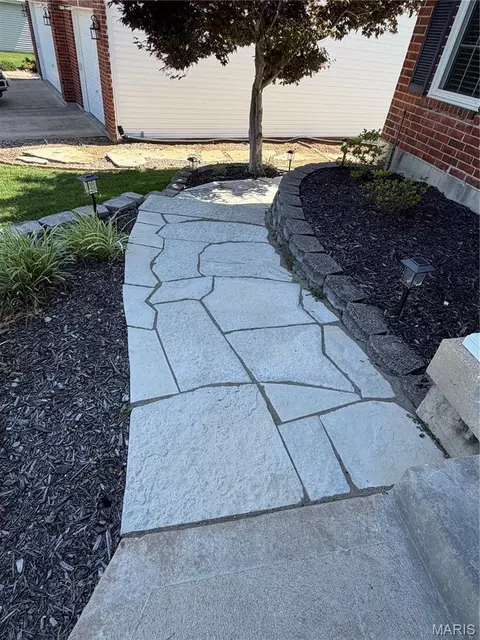
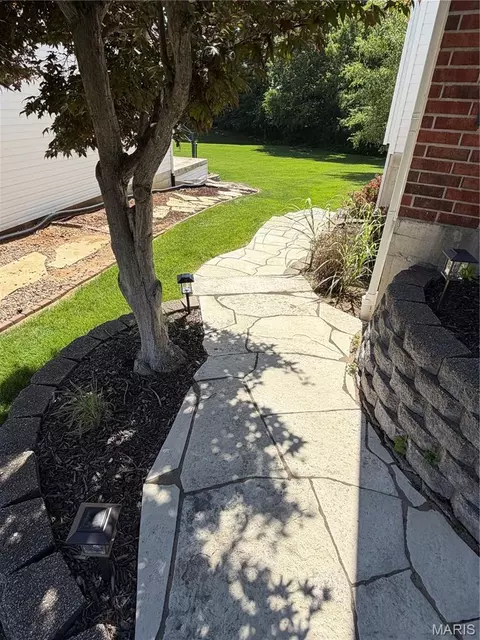
| Lot Features | Back Yard, Front Yard, Landscaped, Level, Sprinklers In Front, Sprinklers In Rear |
| Fencing | None |
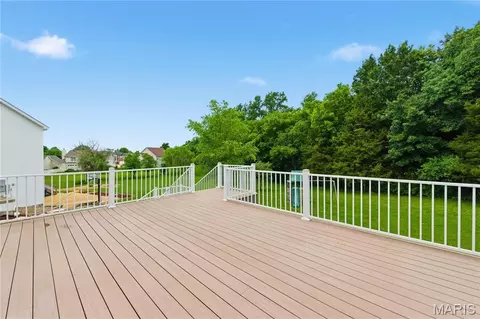
| Patio/Porch | Composite, Deck, Front Porch, Patio |
| Amenities / Utilities | |
| Sewer/Septic | Public Sewer |
| Water Source | Public |
| Utilities | Cable Available, Electricity Connected, Natural Gas Connected, Phone Available, Sewer Connected, Water Connected |
| Electricity | Single Phase |
| HOA Fee Includes | Clubhouse, Common Area Maintenance, Pool, Recreational Facilities |
| HOA Amenities | Association Management, Clubhouse, Common Ground, Pool |
| Pool | Community |
| Location | |
| Area | 407 - Fort Zumwalt West |
| View | Trees/Woods |
| County | St. Charles |
| Subdivision | Vlgs At Dardenne Lewis & Clark Village |
| Community Features | Clubhouse, Pool, Sidewalks, Street Lights |
| Elementary School | Ostmann Elem. |
| Middle School | Ft. Zumwalt West Middle |
| High School District | Ft. Zumwalt R-II |
| High School | Ft. Zumwalt West High |
| APN | 2-0123-9006-00-0739.0000000 |


$195,000
$415,900
$300,000
$176,500
$375,000
$379,900
$489,000
$395,000
$115,000
$575,000
$279,500
$547,495
$142,000
$300,000
$370,000
$169,900
$529,450
$489,900
$315,000
$99,450
$38,000