Movoto Real Estate
  • Exterior
  • Other
  • Entry Way
  • Living
  • Kitchen
  • Dining
  • Bedroom
  • Bath

436 White Chapel Dr, O'fallon, MO 63368

  • $400,000

  • 4

    bed

  • 3

    bath

  • 3,200

    Sqft ($125/Sqft)

House pending
Learn about O'fallon's top local Real Estate agents

About 436 White Chapel Dr

Property type House
Neighborhood
Year built 1995
HOA fee $6/month
Lot size 10,019 Sqft
Movoto estimate
Parking 2 garage spaces
Rental estimate
Property description
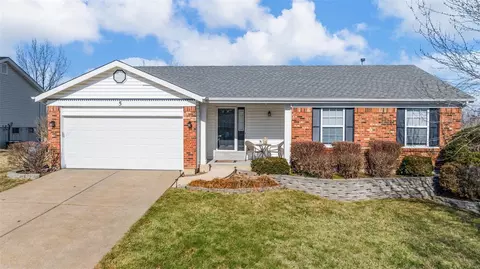
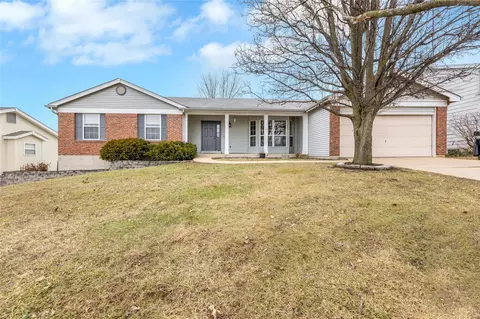
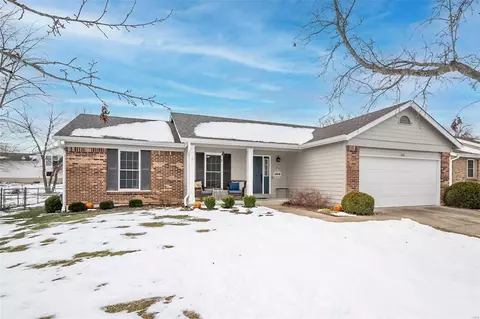
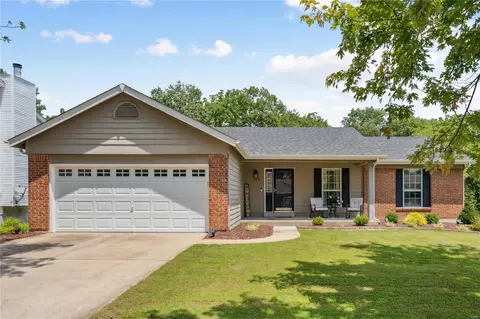
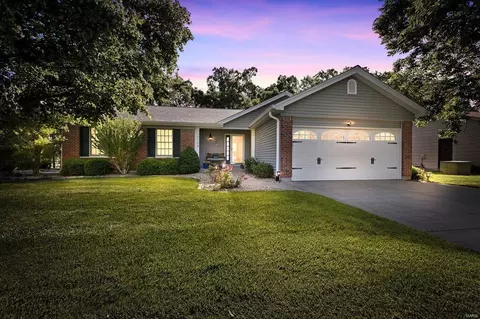
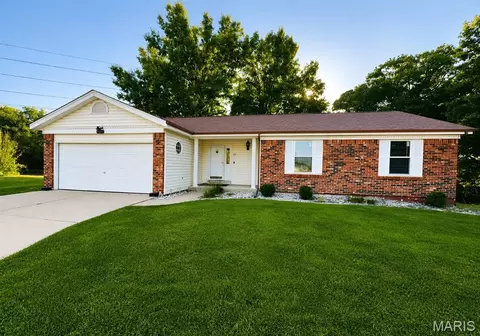
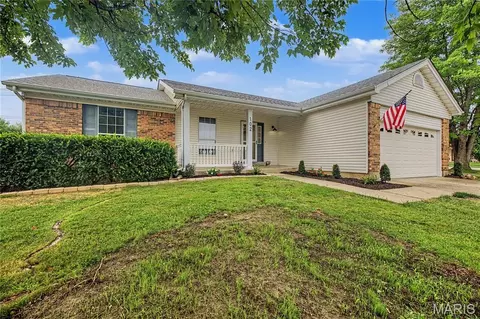
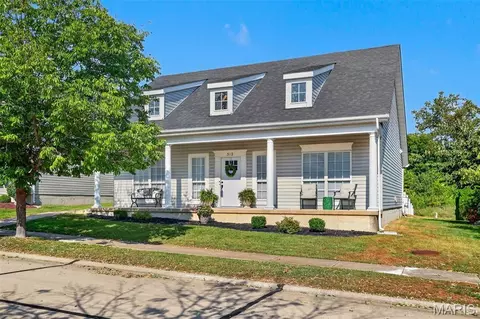
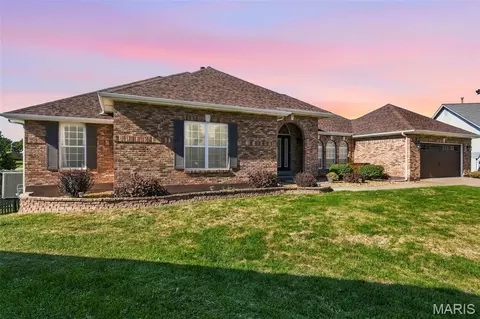
If you've been searching for a home that does the heavy lifting so you don't have to, welcome to the neighborhood. This beautifully updated ranch checks every box, and then throws in a secret garden for good measure. Let's start with what's brand new, because there's a lot of it. Fresh LVP flooring throughout (2024), all new windows (with lifetime transferable warranty) and a gorgeous French door leading to the backyard patio (2025), and a brand new roof (July 2025). Translation: this is not a house that's going to nickel and dime you the second you move in. Step inside and the open floor plan, vaulted ceilings, and two skylights in the family room flood the space with natural light all day long. The eat in kitchen is made for real life, whether that's Tuesday night chaos or Sunday morning pancakes. Bay windows in both the primary bedroom and living room add character without trying too hard, and the gas fireplace means cozy season just got a serious upgrade. Main floor laundry, because nobody wants to haul baskets up and down stairs for the rest of their life. The primary bathroom has a soaking tub that genuinely feels like a spa day you don't have to pay for. Go ahead, take the long bath. You've earned it. Downstairs, the fully finished lower level is a legit extension of the home, not an afterthought. Two additional bedrooms with legal egress, a full bathroom that could hold its own upstairs, and a rec area ready for movie nights, game days, or a home gym you'll swear you're going to use every day. Garage people, this one's for you. It fits three cars and includes a recessed workshop area for your projects, tools, or that one hobby you keep meaning to get back to. The driveway adds parking for up to six more, so hosting is no longer a math problem. Now, the backyard. Honestly, pictures barely do it justice. Heirloom rosebushes line the path beside the house, leading you through a storybook white arbor and picket fence into what can only be described as a secret garden oasis. Professionally landscaped by Mansfield Nursery, the yard was designed so something is always blooming no matter the season, from pink dogwoods and cherry trees to magnolias and beauty berries. The birds have clearly heard the reviews too, because the backyard sounds like its own private sanctuary most mornings. Location wise, you're in a quiet neighborhood but just minutes from three major highways, putting you about 25 minutes from pretty much anywhere you need to be. Restaurants and shopping are close by, and you're zoned for the highly sought after Francis Howell School District. Whether you're looking for one level living, extra space for a growing family, or a backyard that makes you want to cancel your vacation plans, this home delivers. Come see it before someone else falls in love with the roses.
Listed by
Listing Agent - Gretta Barton
Listing Office - Keller Williams Chesterfield
Source: MARIS mls logo
MLS#26046429 • last updated 3 days ago
Movoto checked MARIS for data 11 minutes ago
Request a virtual or in-person tour
Overview
Cooling/AC Ceiling Fan(s), Central Air
Heating Forced Air
Levels/Style One, Ranch, Traditional
MLS # 26046429
SubType Single Family Residence
Living Area (SqFt) 3200
Status Pending
Lot Size (SqFt) 10018.8
Property Tax 3843
Year Built 1995
HOA Fee 75, Annually
Interior
Total # of Bathrooms 3
# of Full Baths 3
Total # of Bedrooms 4
Basement Bathroom, Finished
Fireplace Gas Log
Exterior
Construction Unknown
# of Parking Spaces 2
Lot Features Back Yard, Front Yard, Landscaped
Amenities / Utilities
Sewer/Septic Public Sewer
Water Source Public
Utilities Cable Available, Electricity Connected, Natural Gas Available, Phone Available, Sewer Connected, Water Connected
Electricity Ameren
HOA Fee Includes Common Area Maintenance
HOA Amenities Association Management
Location
Area 410 - Francis Howell
County St. Charles
Subdivision Carriage Hills #3
Elementary School John Weldon Elem.
Middle School Francis Howell Middle
High School District Francis Howell R-III
High School Francis Howell High
APN 3-157D-6757-00-0139.0000000
Tour this home
When would you like to see 436 White Chapel Dr?
question
Have a question about this property? Call us at (844) 430-0869
8/10
10/10
Source: GreatSchools.org © 2026. All rights reserved.

Around 410 - Francis Howell

Explore everything this neighborhood has to offer.
11/100
Walk
96/100
Family
51/100
Dining
80/100
Pet
  • Real Estate
  • MO
  • Saint Charles County
  • O'fallon
  • 63368
  • 436 White Chapel Dr

My commute

Enter a destination to see travel time and distance.
By entering my info and clicking Ask a Question below, I am providing my e-signature and express written consent to receive marketing emails, calls, and texts (including via automatic telephone dialing systems, AI generative, artificial or pre-recorded voice technology) relating to my inquiry from Movoto (and parties calling/messaging on their behalf) even if my number appears on the company, state, or national Do Not Call Registry. You also agree to ourTerms and Conditions and Privacy Policy. Consent not required to receive services (call 1-844-420-1270 to be connected without providing consent).

Nearby homes for sale in O'fallon, MO

Nearby recently sold homes in O'fallon, MO

Newest listings in 63368

Meet with a real estate agent today (844) 430-0869
The multiple listing information is provided by Mid America Regional Information Systems . IDX information is provided exclusively for consumers’ personal, non-commercial use and that it may not be used for any purpose other than to identify prospective properties consumers may be interested in purchasing. Information deemed reliable but not guaranteed to be accurate. Buyer to verify all information. The information provided is for consumers' personal, non-commercial use and may not be used for any purpose other than to identify prospective properties consumers may be interested in purchasing. Listing information updated every 15 minutes. Terms of use & Privacy Policy, California Privacy Info. Copyright © 2005 - 2026 Movoto, Inc. All rights reserved. Equal Housing Opportunity CalDRE CalDRE #01517281
Movoto Real Estate is committed to ensuring accessibility for individuals with disabilities. We are continuously working to improve the accessibility of our web experience for everyone. We welcome feedback and accommodation requests, please submit them here.
Mid America Regional Information Systems.
The real estate listing data marked with this icon comes from the IDX program of the Mid America Regional Information Systems.
Requests for information regarding mortgage products will be directed to Movoto.com affiliate, Lower, LLC - a licensed Mortgage Lender (NMLS #1124061), or, based on your location, may be redirected to a participating mortgage marketing partner that may pay Lower, LLC for any consumer contact information provided through this site.