Movoto Real Estate
  • Exterior
  • Entry Way
  • Dining
  • Living
  • Bath
  • Bedroom
  • Other
  • Kitchen
  • View/Area
  • Floorplan
  • Video tour

923 Saint Nicholas Dr, O'fallon, IL 62269
$450,000
  • 4

    bed

  • 4

    bath

  • 3,556

    Sqft ($127/Sqft)

House for sale 18 days

About 923 Saint Nicholas Dr

Property type House
Neighborhood
Year built 2005
HOA fee $32/month
Lot size 0.28 Acre
Parking 2 garage spaces
Property description
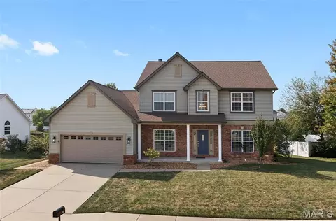
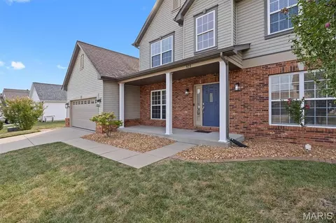
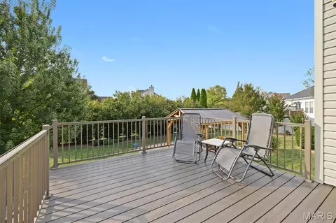
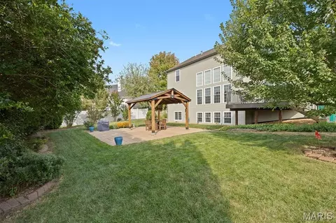
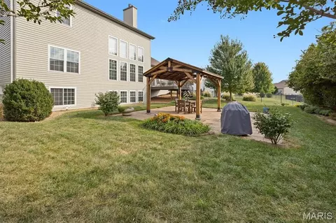
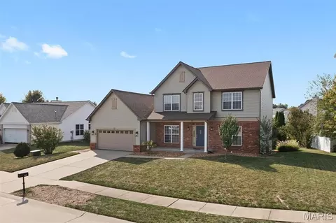
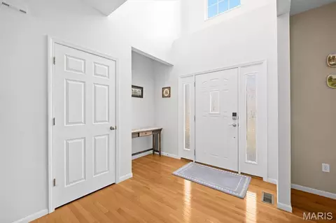
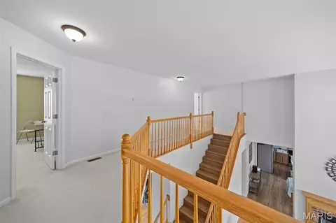
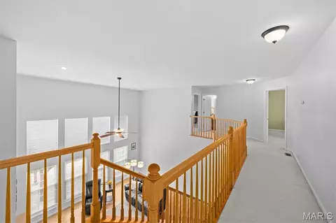
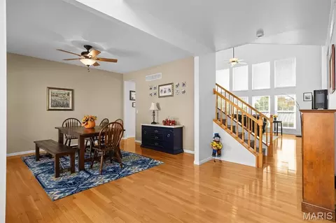
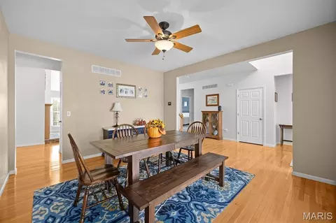
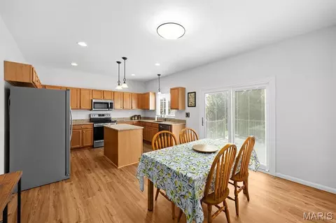
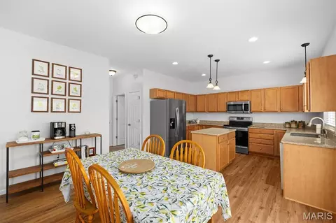
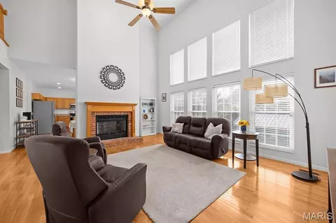
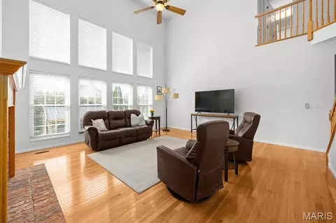
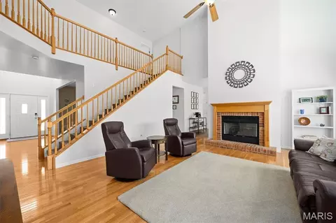
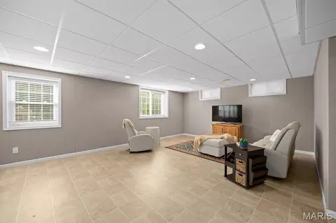
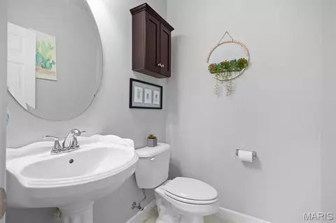
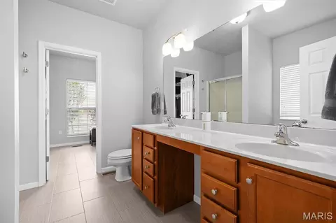
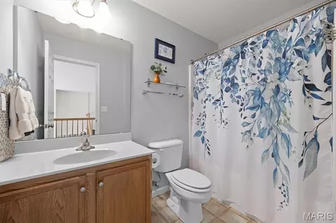
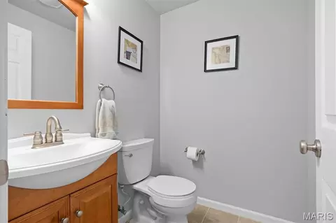
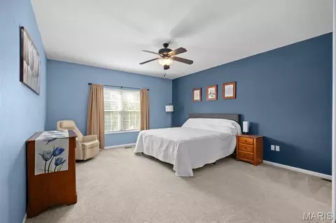
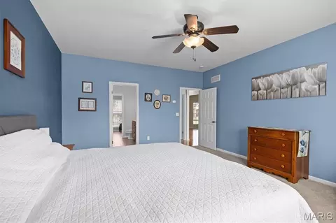
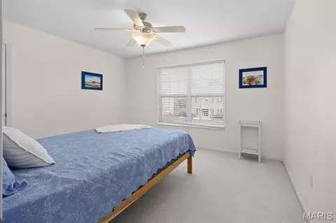
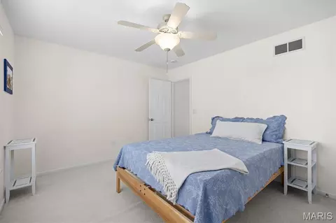
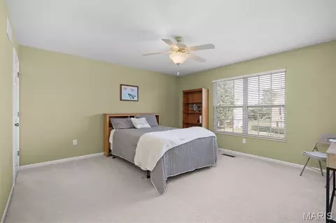
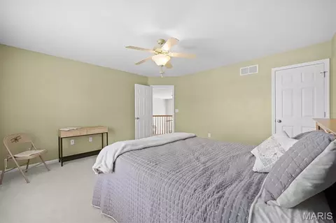
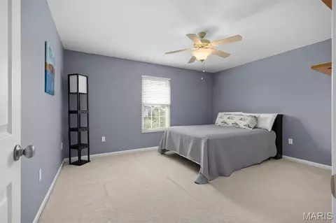
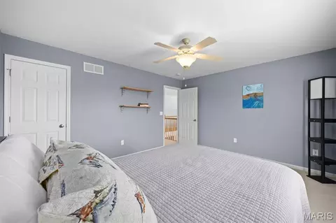
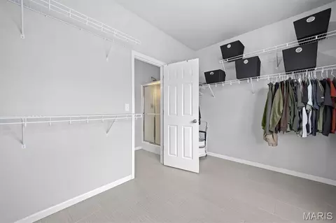
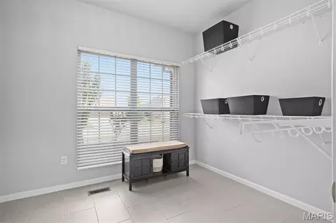
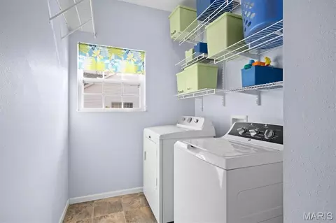
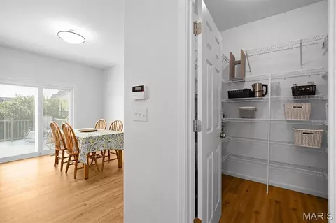
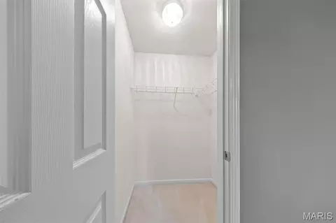
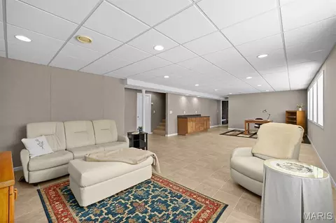
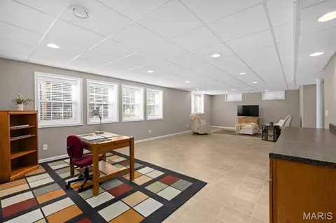
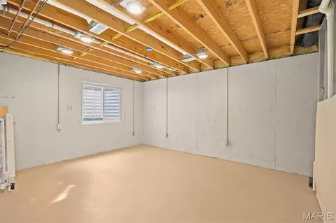
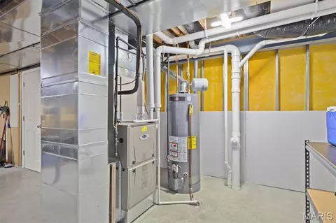
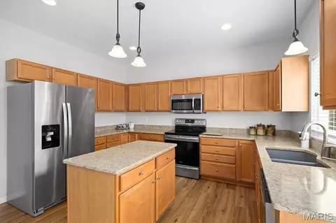
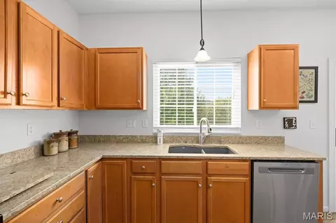
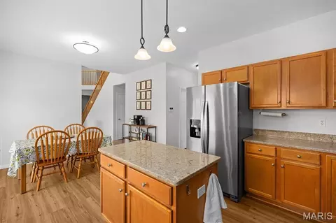
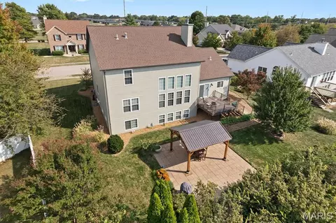
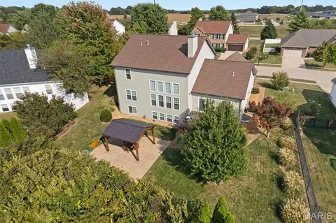
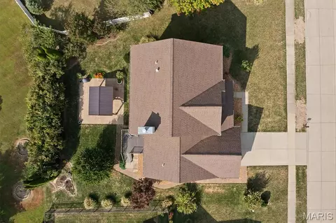
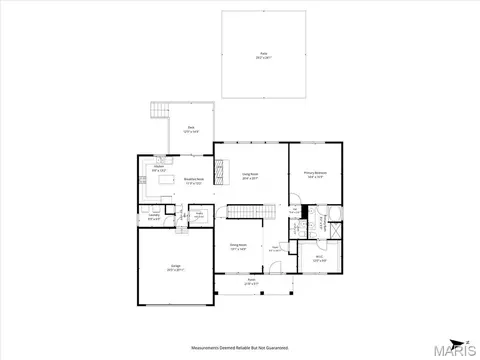
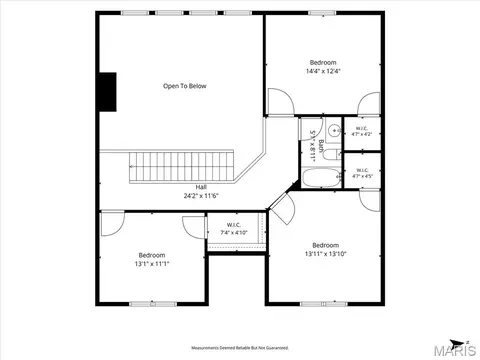
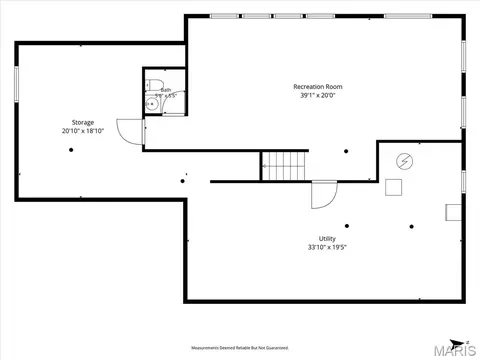
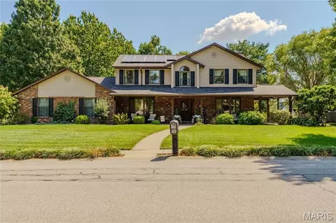
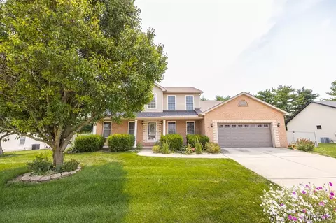
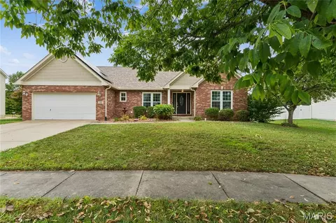
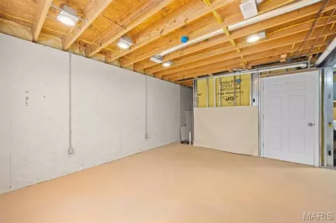
Built in 2005 by Fulford Homes, one of the Metro East's most respected builders, this 4 bedroom, 4 bath, home offers quality construction, thoughtful updates and room to grow. Step inside to a light-filled two-story foyer with gleaming hardwood floors and a front door framed by decorative glass sidelights. A coat closet and a handy alcove nook keep everyday essentials organized right at the entry. Just off the foyer, the formal dining room offers warm neutral walls and convenient access to the kitchen, flowing naturally into the great room beyond. The great room is the heart of this home. A dramatic wall of two-story windows floods the space with natural light, while a brick fireplace with a classic wood mantel makes it the perfect spot to gather on cool evenings. Hardwood floors flow in from the foyer and dining room, an open staircase rises to a sunlit balcony hallway overlooking it all, and a convenient half bath just off the great room serves guests. The eat-in kitchen features brand-new LVP flooring, Cambria quartz countertops, warm wood cabinetry, a center island, stainless steel appliances, pendant and recessed lighting, and a 6x6 walk-in pantry with wraparound shelving. The new kitchen-sink window bring in fresh natural light, and a new sliding glass door off the dining area opens to the raised composite deck. A bright main-floor laundry room just off the kitchen adds everyday convenience and includes plenty of wire shelving along with the washer and dryer. The generous 14x17 main-level primary suite offers a peaceful retreat, ample space for bedroom furniture, and a pleasant view of the lovely back yard. The 9x9 en-suite bath features a soaking tub, separate shower, and double vanity with a built-in makeup area. Beyond it, a 9x12 walk-in closet with a large window feels more like a private dressing room. Upstairs, the balcony hallway leads to three spacious bedrooms, each with its own walk-in closet, and a full hall bath. The 34x16 lookout lower level is filled with natural light from new windows and offers plenty of room for a media area, office, and more. Built with metal studs and mold-resistant, paper-free DensArmor walls, it also features recessed lighting, built-in cabinetry with counter space, and a half bath already plumbed for a full. The 34x15 unfinished area offers ample storage, space for a home gym, and a second refrigerator. Around the corner, a bright 19x15 space was previously used as a crafts room. With an egress window, recessed lighting, and heating and cooling already in place, it's ready to finish as a fifth bedroom. Outside, the deck overlooks the back yard below, where a handsome, rustic timber pavilion with black powder-coated steel hardware sits on an expansive paver patio - the perfect spot for outdoor dining and entertaining. Mature landscaping along the back of the property creates a private, tucked-away setting, while ornamental grasses and manicured beds add color and curb appeal throughout. Quality craftsmanship, smart updates, and space to grow, all in one beautiful package. Schedule your showing today! Buyer to verify all MLS data including but not limited to square feet, measurements, features, exemptions/taxes, schools, etc.
Listed by
Listing Agent - James Blasingame
Listing Office - Keller Williams Marquee
Source: MARIS mls logo
MLS#26054178 • last updated 1 week ago
Movoto checked MARIS for data 2 minutes ago
Request a virtual or in-person tour
Overview
Cooling/AC Ceiling Fan(s), Central Air
Heating Forced Air, Natural Gas
Levels/Style Two, Traditional, House
MLS # 26054178
SubType Single Family Residence
Living Area (SqFt) 3556
Status Active
Lot Size (SqFt) 12196.8
Property Tax 8017
Year Built 2005
Builder Name Fulford Homes
HOA Fee 380, Annually
Interior
Total # of Bathrooms 4
# of Full Baths 2
# of Half Baths 2
Total # of Bedrooms 4
Basement Bathroom, Daylight/Lookout, Egress Window, Partially Finished, Full, Storage Space, Sump Pump
Flooring Carpet, Luxury Vinyl, Vinyl, Wood
Interior Features Ceiling Fan(s), Eat-in Kitchen, High Ceilings, Master Downstairs, Separate Dining, Separate Shower, Storage, Tub, Two Story Entrance Foyer, Walk-In Closet(s), Walk-In Pantry
Appliances Dishwasher, Dryer, Microwave, Electric Range, Refrigerator, Washer
Window Features Window Coverings
Fireplace Great Room
Exterior
Construction Brick Veneer, Vinyl Siding
Foundation Concrete Perimeter
Parking Attached, Driveway, Garage Faces Front
Lot Features Back Yard, Landscaped, Level
Patio/Porch Composite, Deck, Patio
Amenities / Utilities
Sewer/Septic Public Sewer
Water Source Public
Utilities Cable Connected, Electricity Connected, Natural Gas Connected, Sewer Connected
Electricity Ameren
HOA Fee Includes Common Area Maintenance
HOA Amenities Association Management, Common Ground
Location
County St. Clair
Subdivision The Estates At Prairie Crossing
Elementary School OFALLON DIST 90
Middle School OFALLON DIST 90
High School District O Fallon DIST 90
High School OFallon
APN 04-20.0-412-006
Tour this home
When would you like to see 923 Saint Nicholas Dr?
question
Have a question about this property? Call us at (844) 430-0869
8/10
Source: GreatSchools.org © 2026. All rights reserved.

Around The Estates At Prairie Crossing

Explore everything this neighborhood has to offer.
7/100
Walk
92/100
Family
42/100
Dining
74/100
Pet
  • Real Estate
  • IL
  • Saint Clair County
  • O'fallon
  • 62269
  • 923 Saint Nicholas Dr

My commute

Enter a destination to see travel time and distance.
By entering my info and clicking Ask a Question below, I am providing my e-signature and express written consent to receive marketing emails, calls, and texts (including via automatic telephone dialing systems, AI generative, artificial or pre-recorded voice technology) relating to my inquiry from Movoto (and parties calling/messaging on their behalf) even if my number appears on the company, state, or national Do Not Call Registry. You also agree to ourTerms and Conditions and Privacy Policy. Consent not required to receive services (call 1-844-420-1270 to be connected without providing consent).

Nearby homes for sale in O'fallon, IL

Nearby recently sold homes in O'fallon, IL

Newest listings in 62269

Meet with a real estate agent today (844) 430-0869
The multiple listing information is provided by Mid America Regional Information Systems . IDX information is provided exclusively for consumers’ personal, non-commercial use and that it may not be used for any purpose other than to identify prospective properties consumers may be interested in purchasing. Information deemed reliable but not guaranteed to be accurate. Buyer to verify all information. The information provided is for consumers' personal, non-commercial use and may not be used for any purpose other than to identify prospective properties consumers may be interested in purchasing. Listing information updated every 15 minutes. Terms of use & Privacy Policy, California Privacy Info. Copyright © 2005 - 2026 Movoto, Inc. All rights reserved. Equal Housing Opportunity CalDRE CalDRE #01517281
Movoto Real Estate is committed to ensuring accessibility for individuals with disabilities. We are continuously working to improve the accessibility of our web experience for everyone. We welcome feedback and accommodation requests, please submit them here.
Mid America Regional Information Systems.
The real estate listing data marked with this icon comes from the IDX program of the Mid America Regional Information Systems.
Requests for information regarding mortgage products will be directed to Movoto.com affiliate, Lower, LLC - a licensed Mortgage Lender (NMLS #1124061), or, based on your location, may be redirected to a participating mortgage marketing partner that may pay Lower, LLC for any consumer contact information provided through this site.