
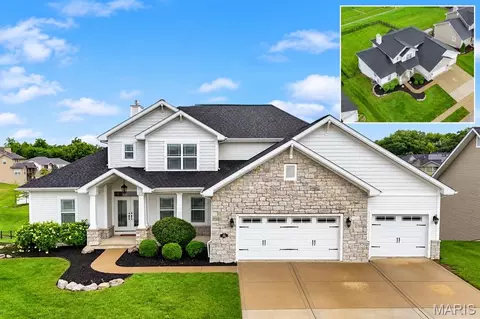
- $649,900
- 5Bd
- 5Ba
- 3,870 Sq Ft
Open SUN 1-3

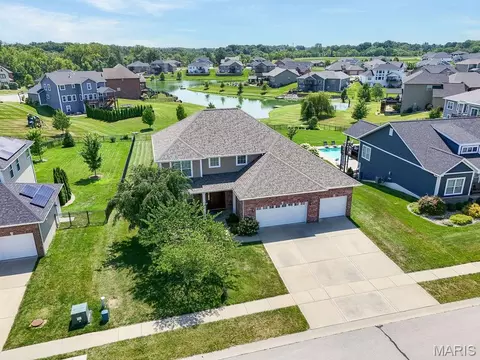
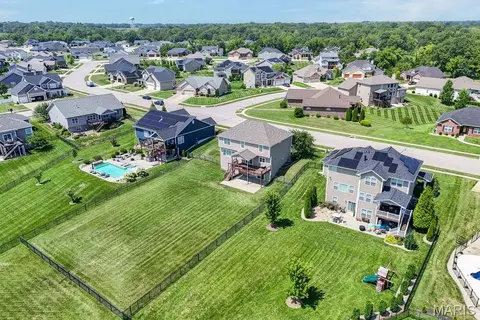
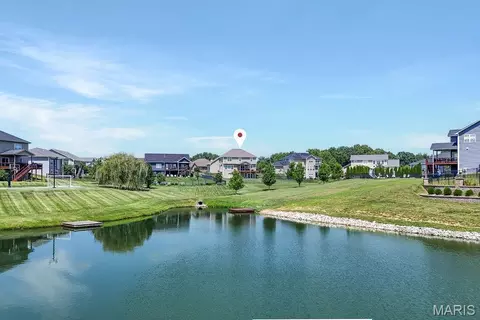
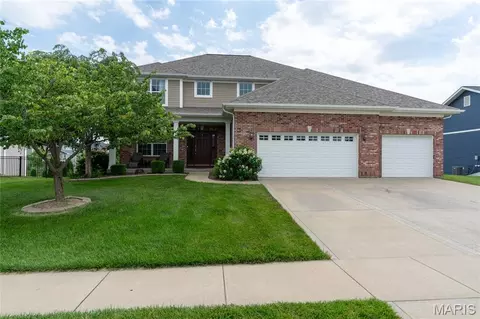
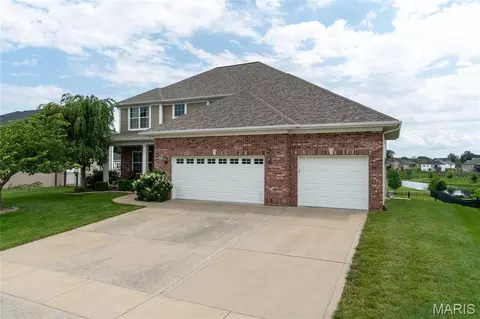
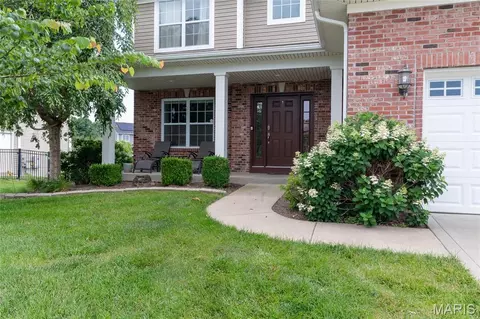
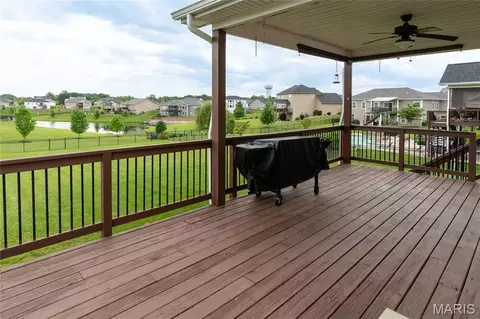
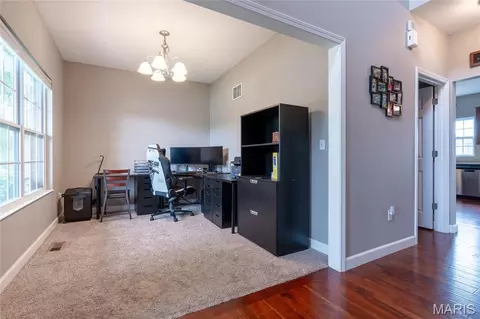
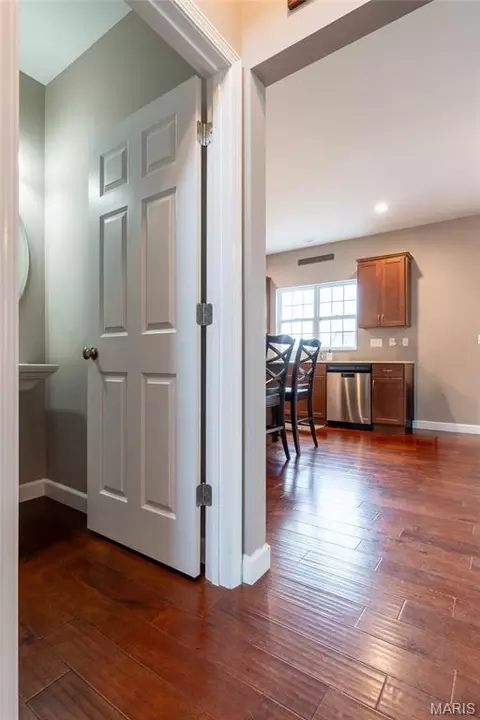
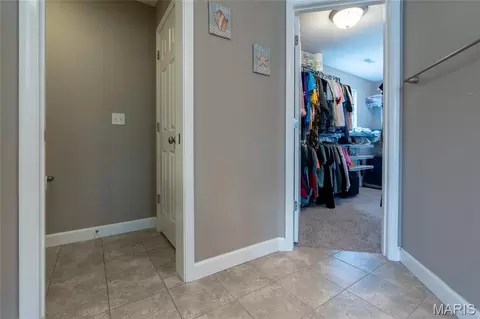
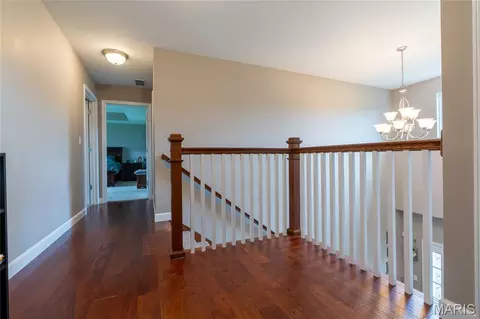
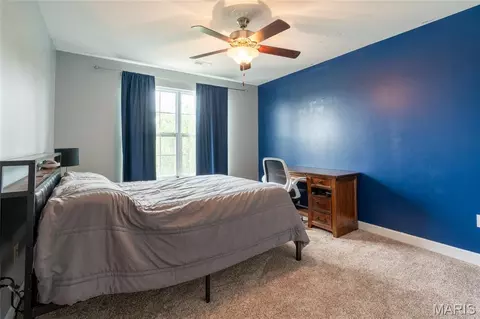
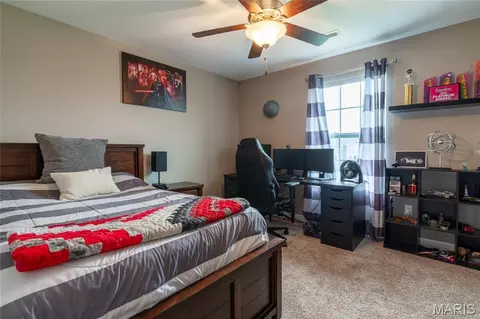
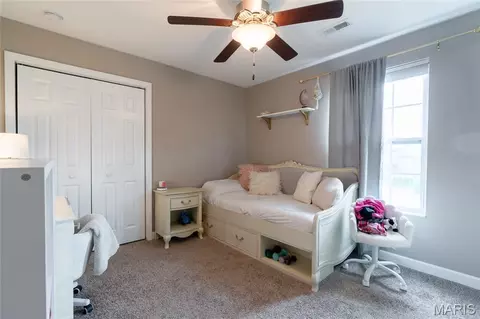
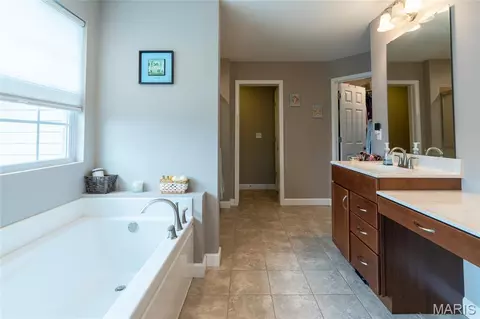
bed
bath
Sqft ($163/Sqft)
| Property type House | Neighborhood | Year built 2017 | HOA fee $21/month | Lot size 0.54 Acre | Parking 3 garage spaces |

| Overview | |
| Cooling/AC | Ceiling Fan(s), Central Air, Humidity Control |
| Heating | Forced Air, Natural Gas |
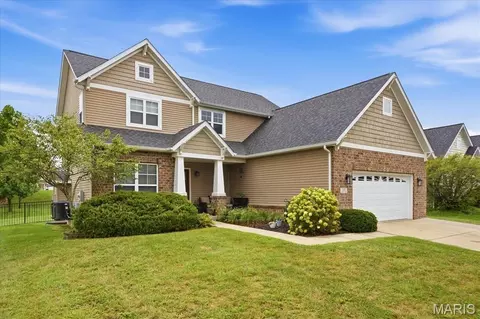
| Levels/Style | Two, Craftsman, House |
| MLS # | 26040435 |
| SubType | Single Family Residence |
| Living Area (SqFt) | 3588 |
| Status | Active |
| Lot Size (SqFt) | 23522.4 |
| Property Tax | 11332 |
| Year Built | 2017 |
| Builder Name | Huntington Chase |
| HOA Fee | 250, Annually |
| Interior | |
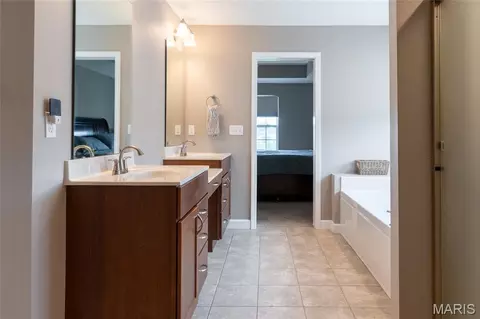
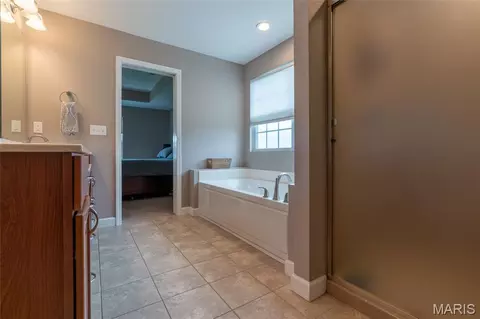
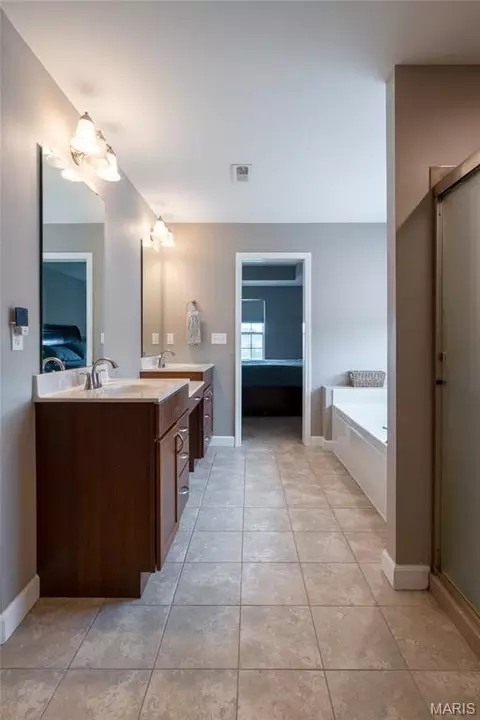
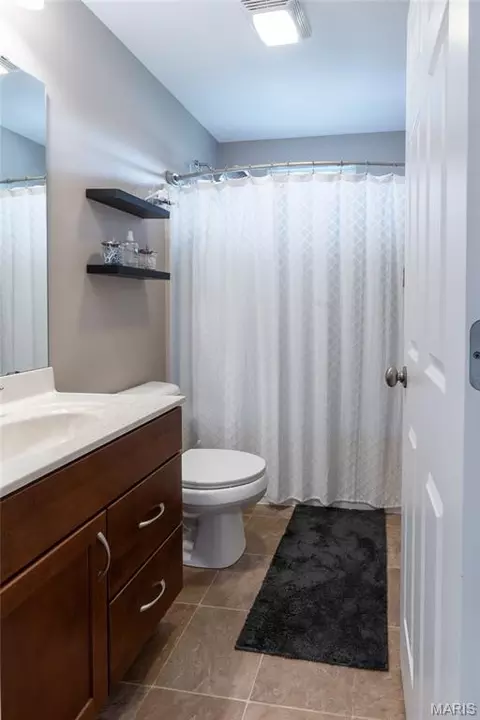
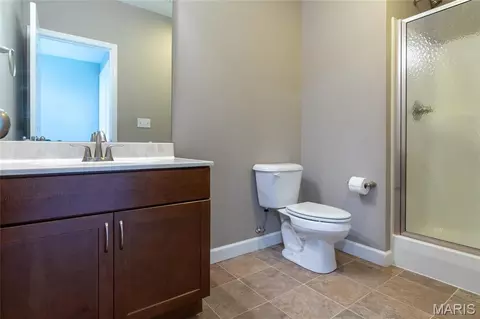
| Total # of Bathrooms | 4 |
| # of Full Baths | 3 |
| # of Half Baths | 1 |
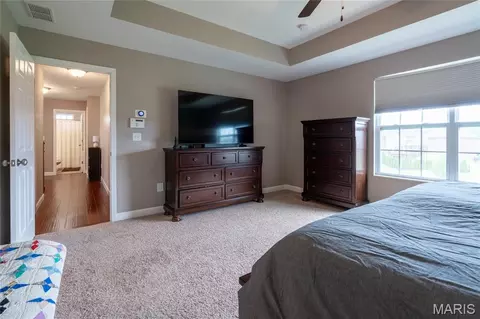
| Total # of Bedrooms | 4 |
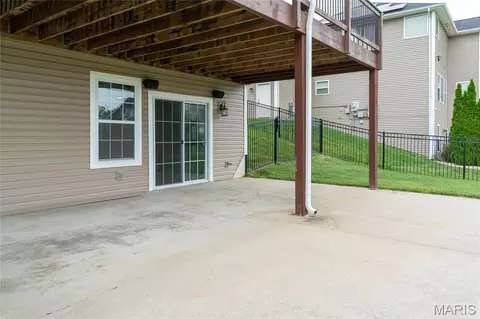
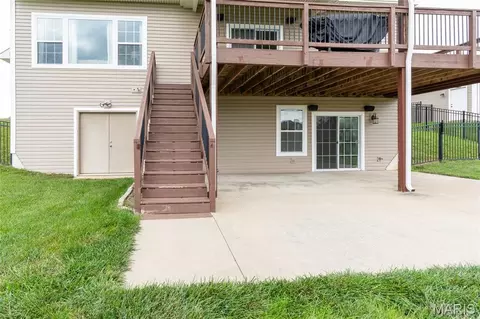
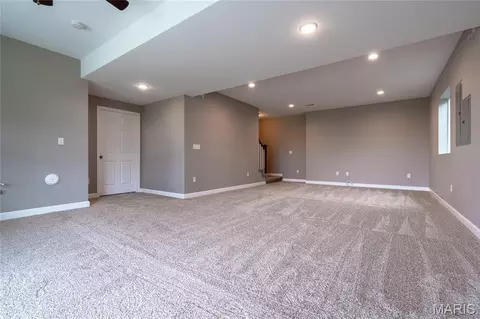
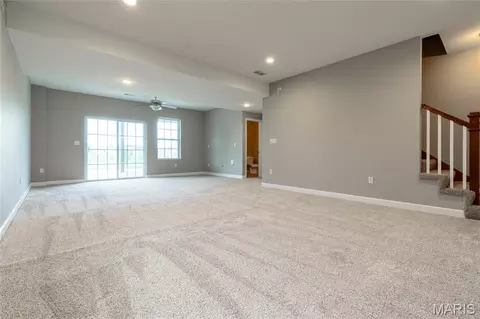
| Basement | 9 Ft + Pour, Bathroom, Egress Window, Finished, Full, Storage Space, Sump Pump, Walk-Out Access |
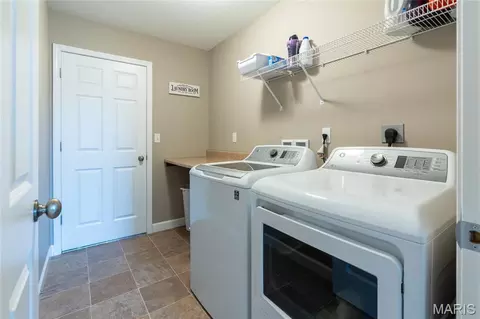
| Laundry | 2nd Floor, Laundry Room, Upper Level, Washer Hookup |
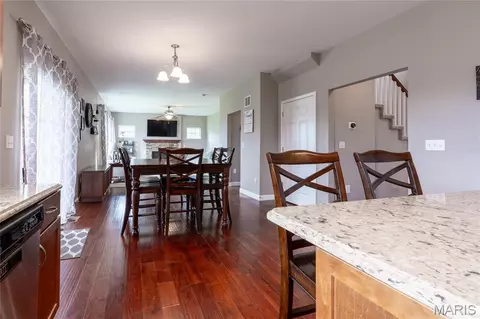
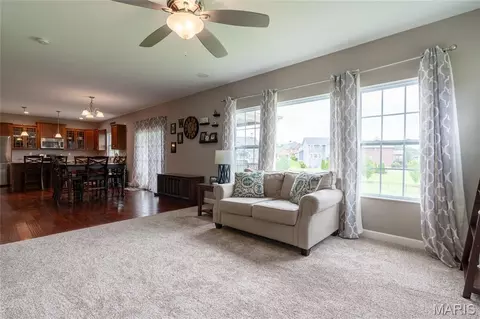
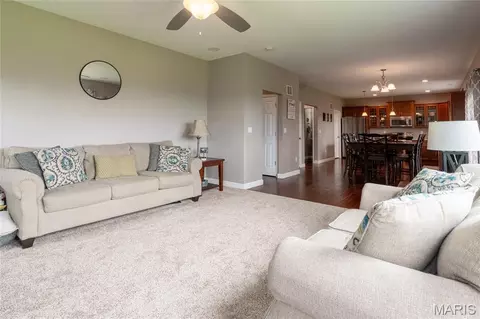
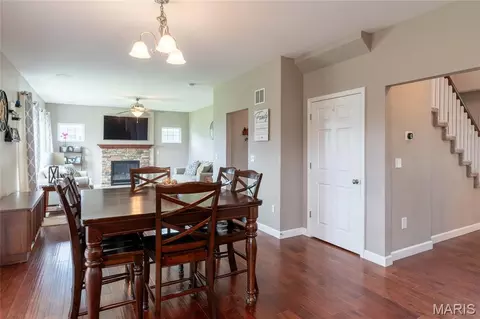
| Flooring | Carpet, Ceramic Tile, Vinyl, Wood |
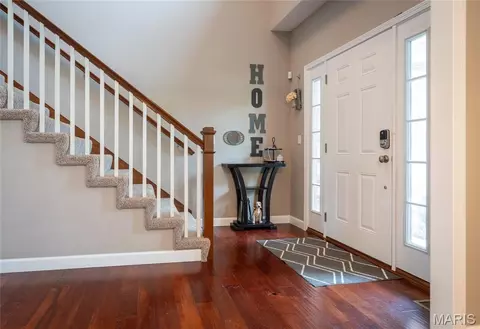
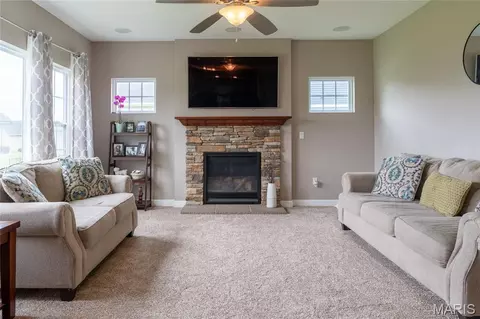
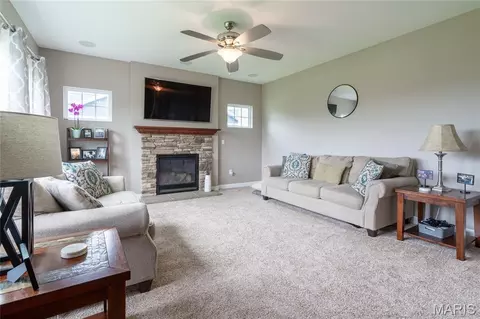
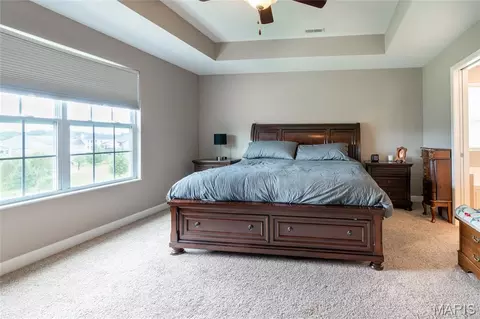
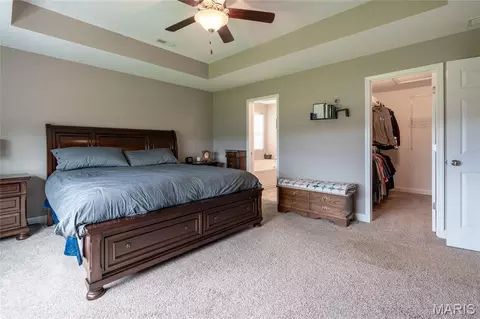
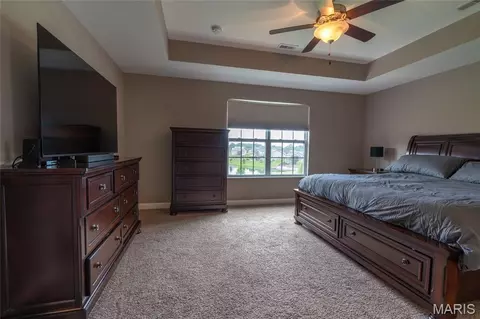
| Interior Features | Ceiling Fan(s), Central Vacuum, Entrance Foyer, Open Floorplan, Pantry, Recessed Lighting, Separate Shower, Smart Thermostat, Soaking Tub, Tray Ceiling(s), Walk-In Closet(s), Wired For Data, Wired For Sound |
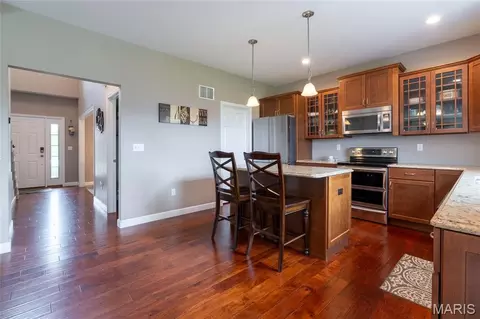
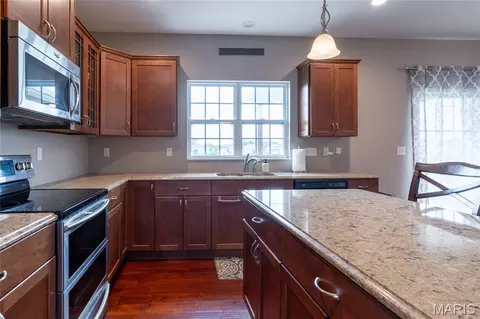
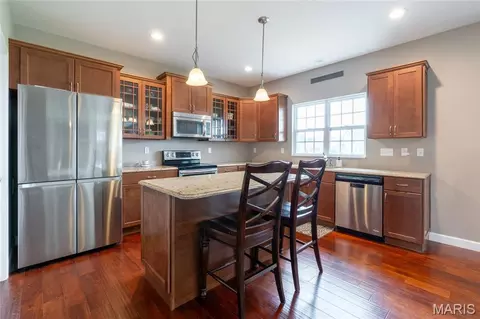
| Appliances | Stainless Steel Appliance(s), Dishwasher, Disposal, Exhaust Fan, Microwave, Convection Oven, Free-Standing Electric Range, Refrigerator, Free-Standing Refrigerator, Electric Water Heater |
| Window Features | Double Pane Windows, Drapes, Insulated Windows, Screens, Tilt-In Windows |
| Fireplace | Gas Log, Glass Doors |
| Accessibility Features | Accessible Full Bath, Accessible Hallway(s), Accessible Kitchen, Accessible Washer/Dryer, Smart Technology |
| Exterior | |
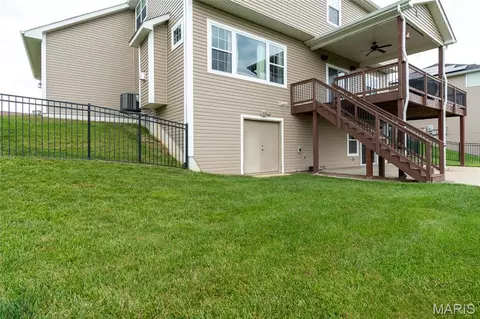
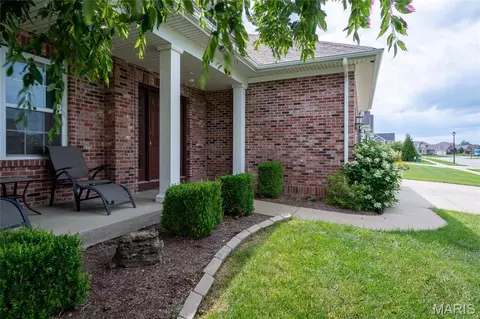
| Construction | Brick Veneer, Concrete, Shake Siding, Stone Veneer, Vinyl Siding |
| Foundation | Concrete Perimeter |
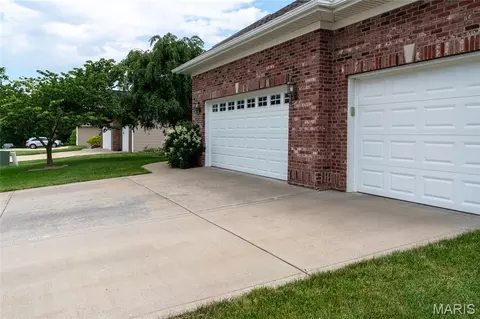
| # of Parking Spaces | 3 |
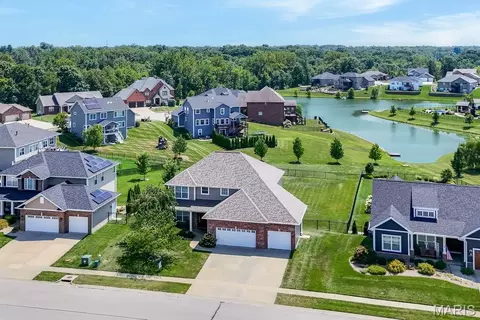
| Parking | Garage, Garage Door Opener, Garage Faces Front, Kitchen Level |
| Other Structures | None |
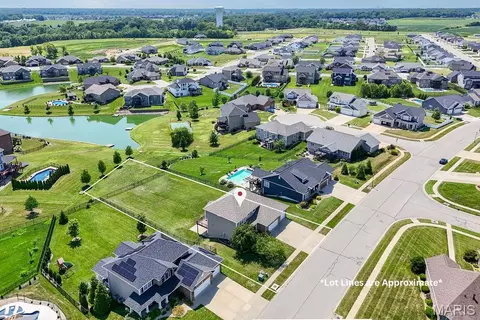
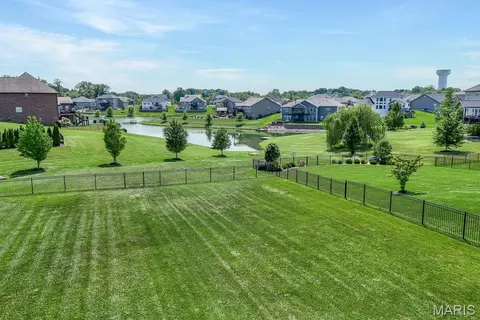
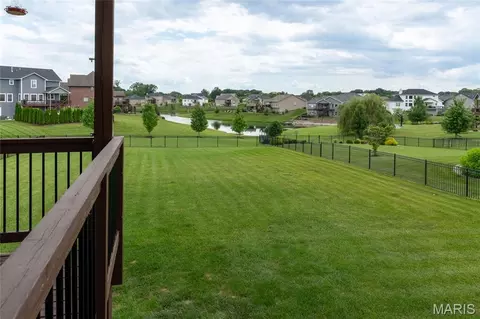
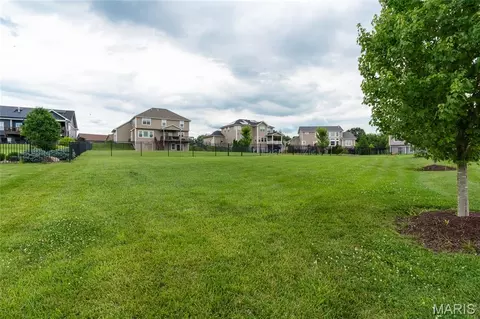
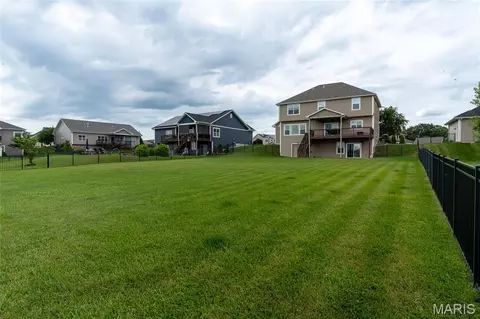
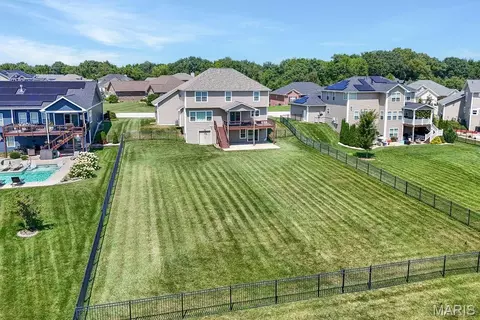
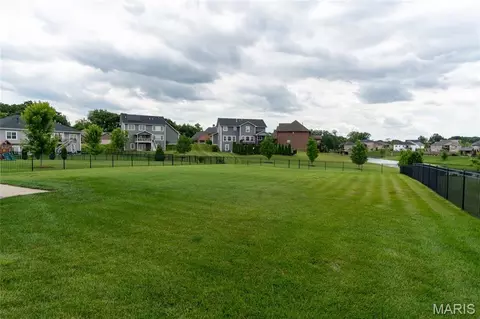
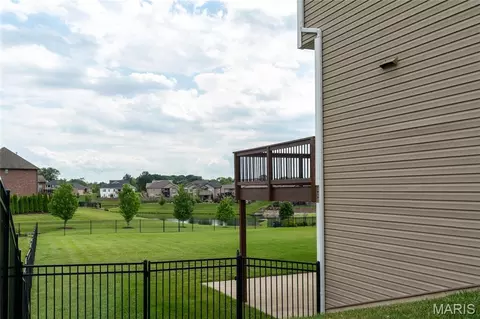
| Lot Features | Back Yard, Few Trees, Front Yard, Interior Lot, Landscaped, Level, Rectangular Lot, Views |
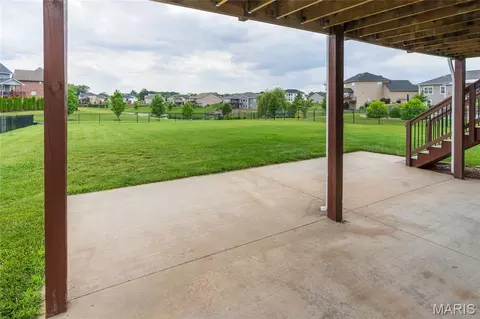
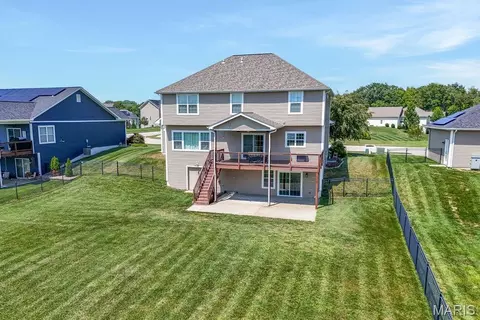
| Fencing | Fenced, Full, Wrought Iron |
| Exterior Features | Entry Steps/Stairs |
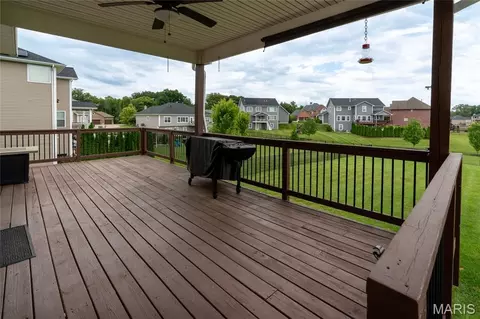
| Patio/Porch | Covered, Deck |
| Amenities / Utilities | |
| Sewer/Septic | Public Sewer |
| Water Source | Public |
| Utilities | Cable Available, Electricity Available, Natural Gas Connected, Sewer Connected, Water Connected |
| Electricity | 220 Volts |
| HOA Fee Includes | Maintenance Grounds, Repairs, Common Area Maintenance, Management |
| HOA Amenities | Association Management, Common Ground, Trail(s) |
| Pool | None |
| Location | |
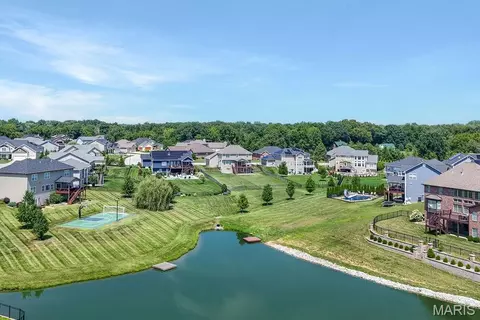
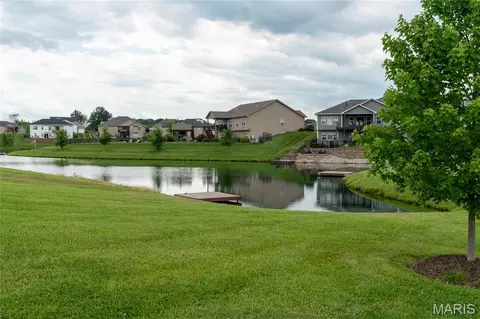
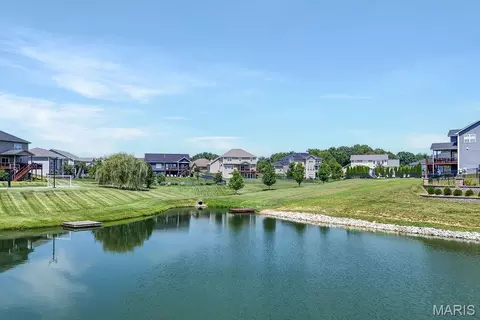
| View | Lake, Neighborhood, Trees/Woods, Water |
| County | St. Clair |
| Subdivision | Reserves Of Timber Ridge |
| Community Features | Lake, Sidewalks, Street Lights, Storm Sewer, Trail(s) |
| Elementary School | OFALLON DIST 90 |
| Middle School | OFALLON DIST 90 |
| High School District | O Fallon DIST 90 |
| High School | OFallon |
| APN | 03-13.0-202-010 |
| Lot/ Land Details | |
| Road Frontage | City Street |
| Road Surface | Concrete, Subdivision |

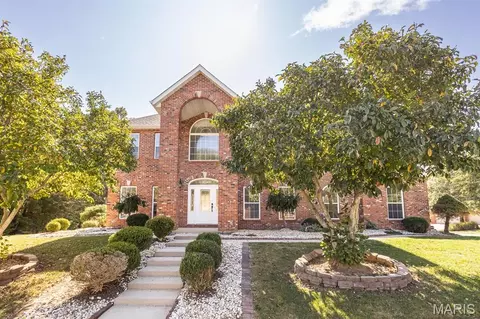
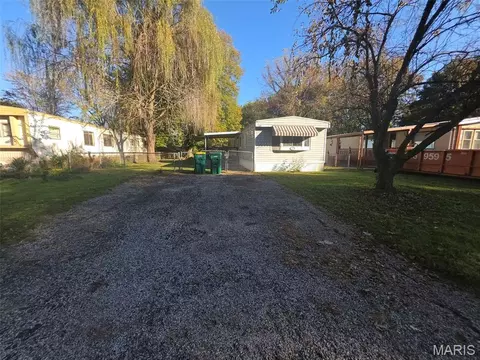
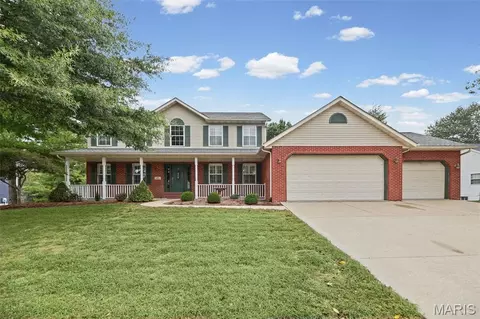
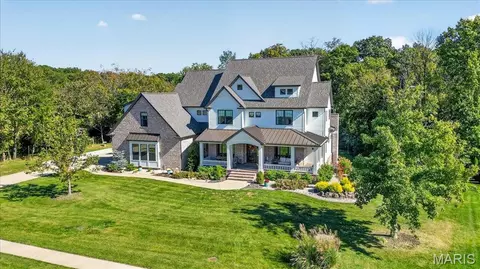
$139,900
$195,000
$360,000
$149,900
$165,000
$115,000
$176,500
$289,950
$110,000
$99,900
$279,500
$142,000
$169,900
$370,000
$315,000
$265,000
$99,450
$529,450
$300,000
$90,000
$114,950
$69,900
$38,000