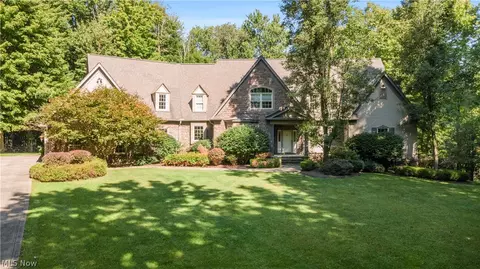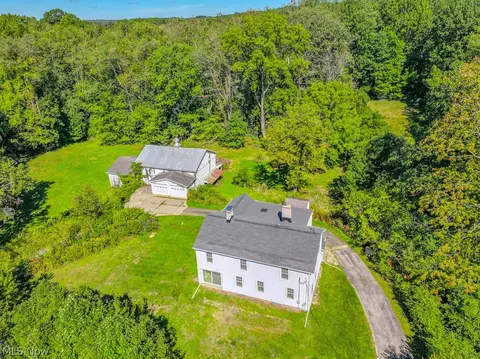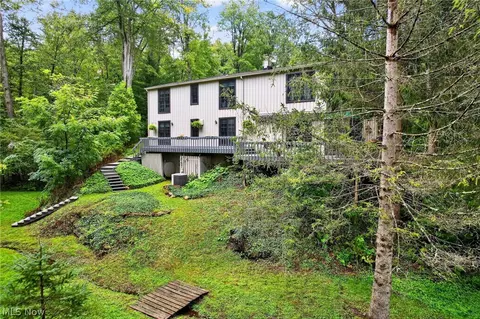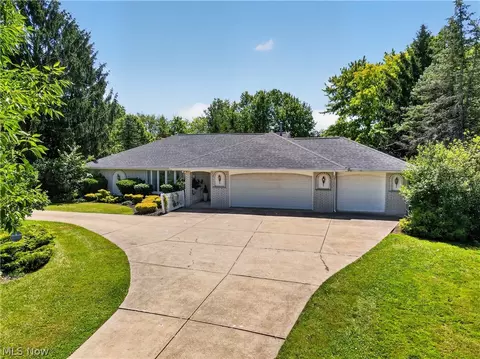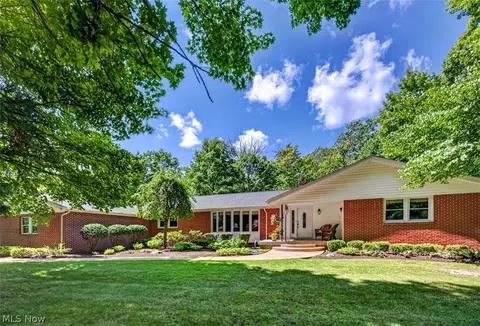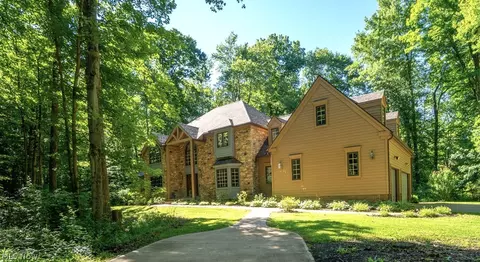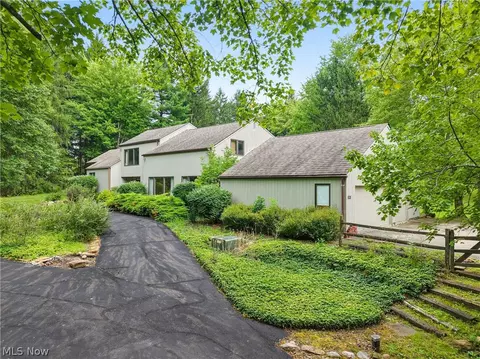
Set on five picturesque acres in an exceptional location just south of Fairmount —with the added benefit of Geauga County taxes—this custom-built contemporary offers remarkable space, beautiful views, and endless potential. A circular driveway provides an impressive welcome, while the home’s expansive layout presents an exciting opportunity to update and personalize. The dramatic great room features vaulted ceilings, a wood-burning fireplace with a custom wood surround, and sliding doors that open to the rear grounds. A large formal dining room is enhanced by detailed millwork, while the spacious kitchen offers a generous center island and abundant room for gathering. A convenient laundry room and garage access complete this side of the home. The first-floor owner’s wing includes a flexible bedroom or home office, along with a spacious primary suite featuring an en-suite bath and walk-in closets. Upstairs are three additional bedrooms, a full bath, and a lofted living area ideal for relaxing, studying, or entertaining. The expansive lower level adds even more versatility, with a bar area, recreation and living space, and direct garage access. Outside, lush acreage frames serene views and creates a private, scenic retreat. With its generous proportions, distinctive architectural details, and spectacular setting, this one-of-a-kind property is ready for its next owner’s vision.
- $700,000
- 5Bd
- 4Ba
- 4,407 Sq Ft
SOLD 10/28/26