
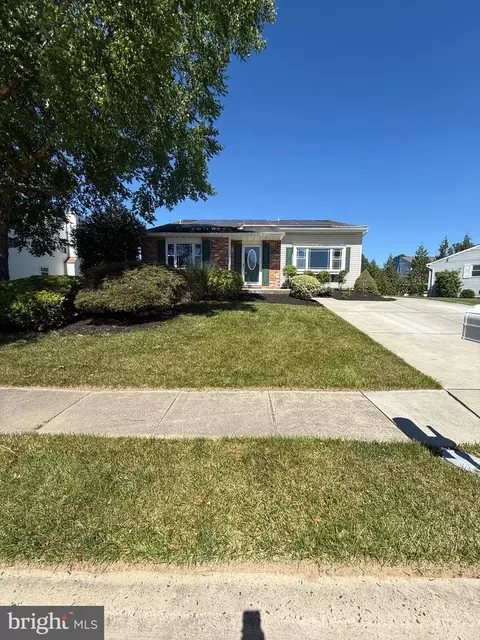
- $399,900
- 3Bd
- 3Ba
- 1,798 Sq Ft
$10K

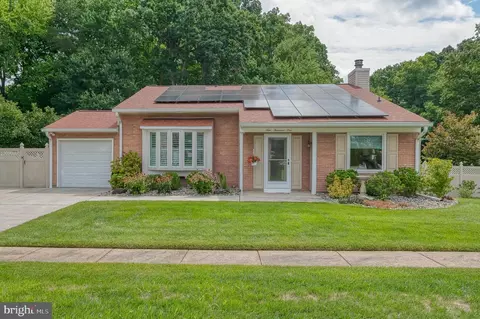
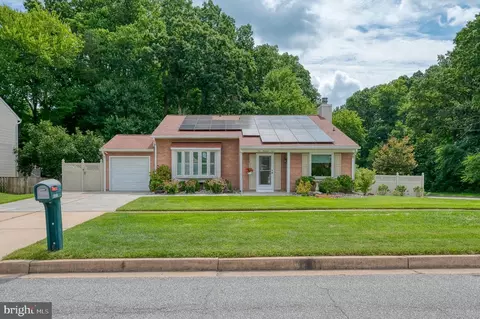
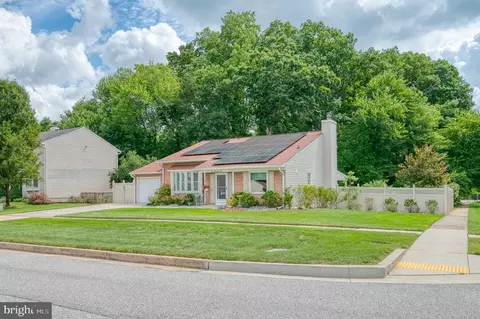
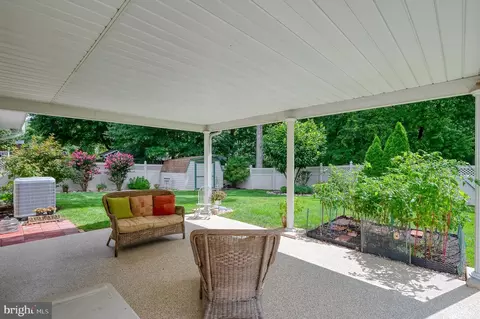
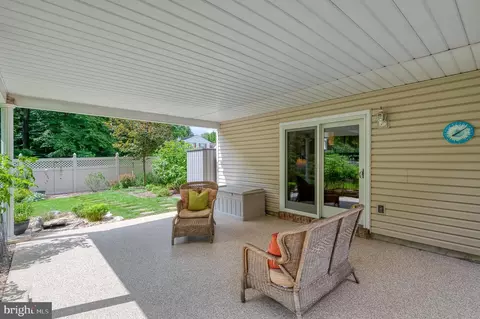
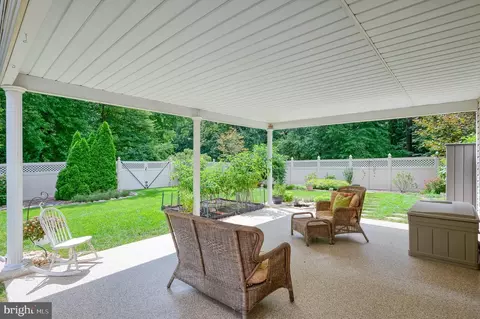
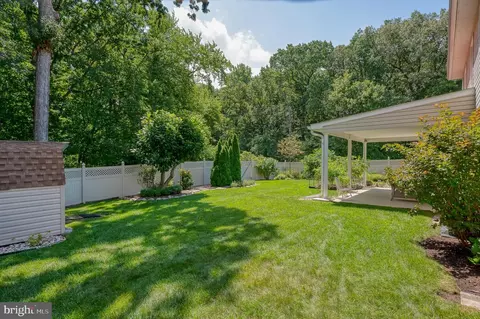
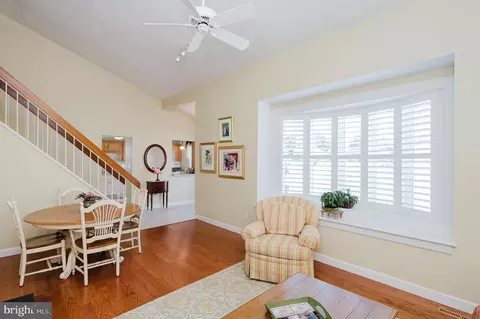
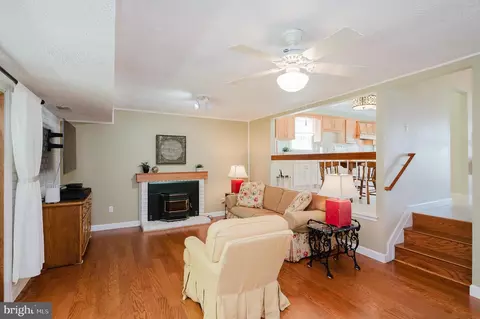
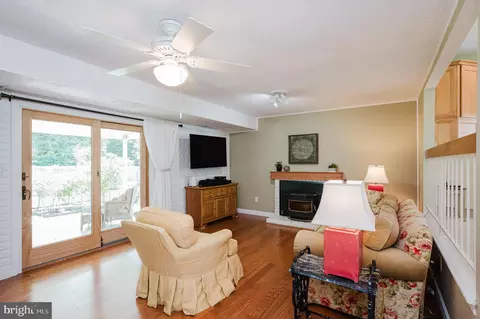
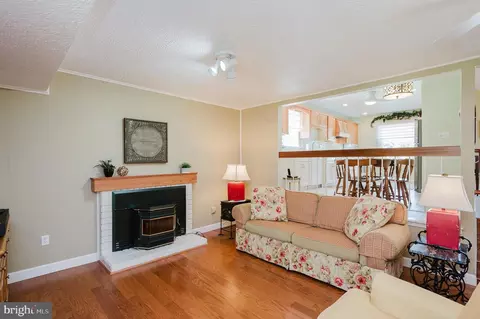
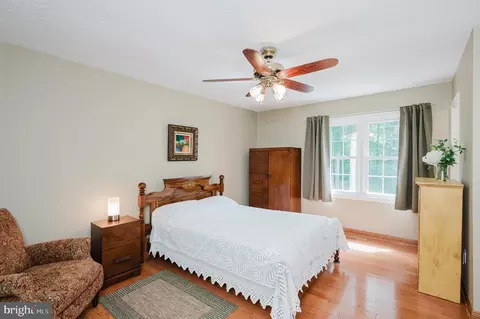
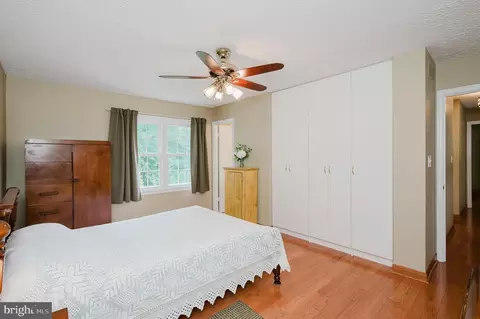
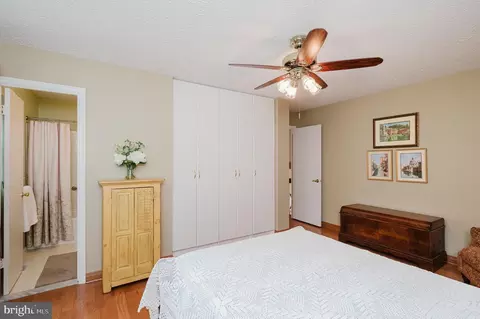
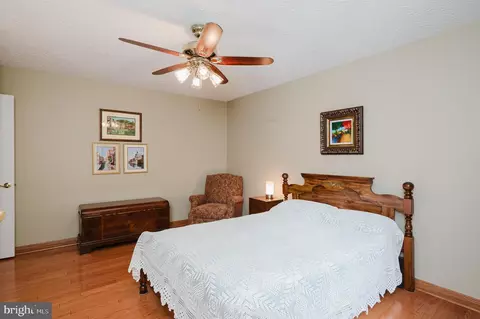
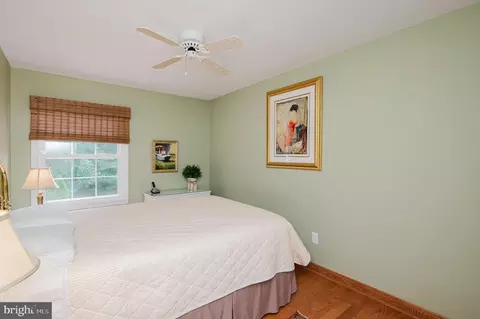
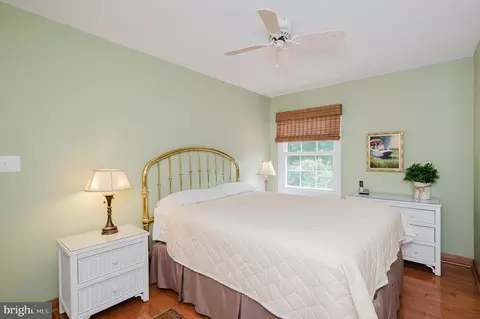
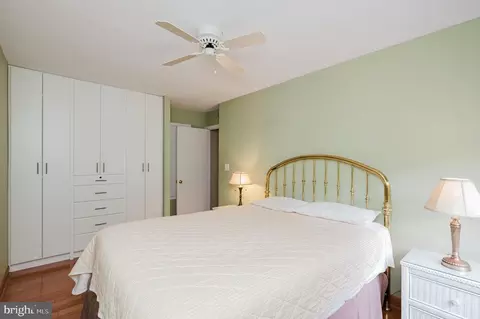
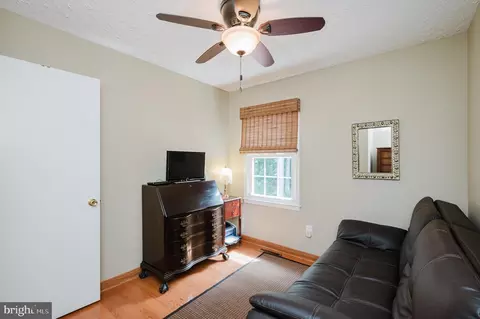
bed
bath
Sqft ($231/Sqft)
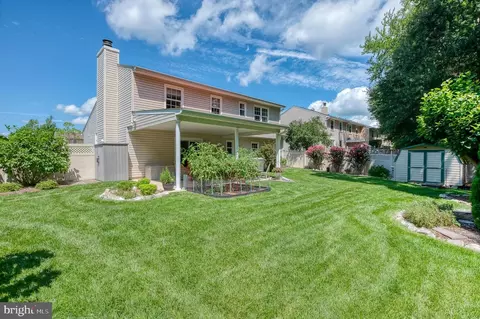
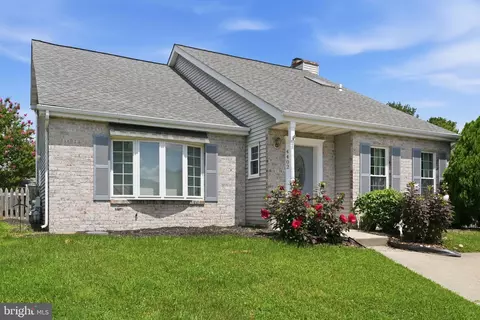
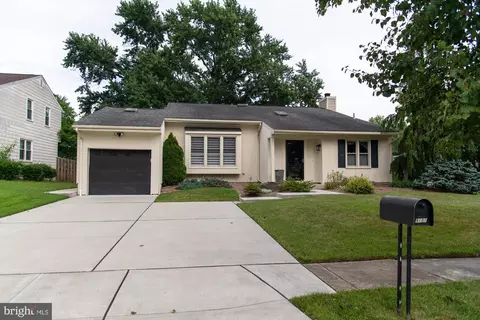
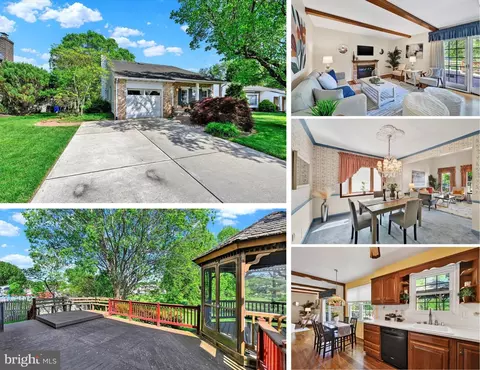
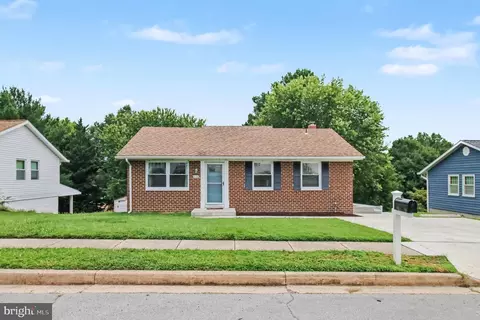
| Property type House | Neighborhood | Year built 1976 | HOA fee $9/month | Lot size 8,800 Sqft | Movoto estimate | Parking 1 garage spaces | Rental estimate |

| Overview | |
| Cooling/AC | Other, Ceiling Fan(s), Central A/C, Electric |
| Heating | Electric |
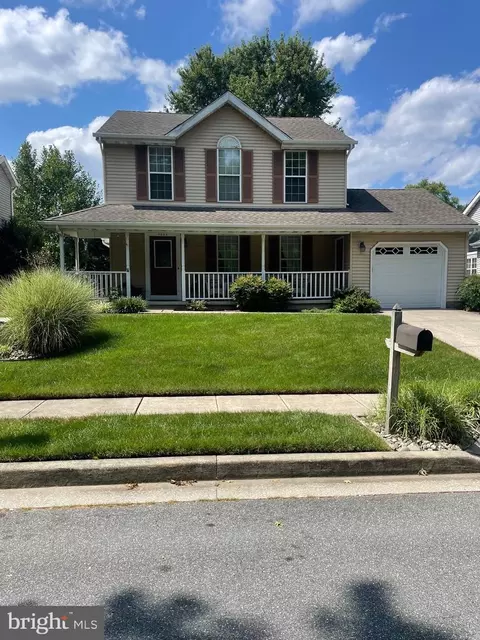
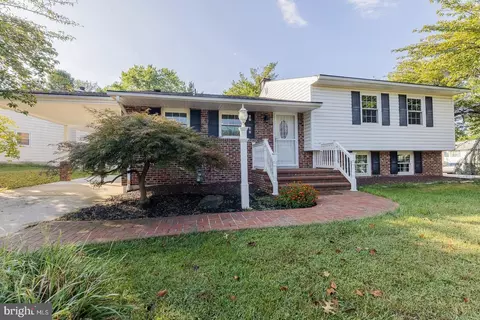
| Levels/Style | Split Level |
| Type | Residential |
| Status | Coming Soon |
| SqFt | 1798 |
| Lot Size (SqFt) | 8800 |
| Lot Size (Acres) | 0.2 |
| County Tax | 3936, Annually |
| Tax: Assessed Value | 337100 |
| Annual Property Tax | 3936 |
| Year Built | 1976 |
| Condition | Excellent |
| HOA Fee | 105, Annually |
| New Construction (Y/N) | N |
| HOA Name | NORTH GATE HALL COMM. ASSOC. INC-TOM DE HART |
| Foreclosure (Y/N) | N |
| Interior | |
| Total # of Bathrooms | 3 |
| # Full Baths | 2 |
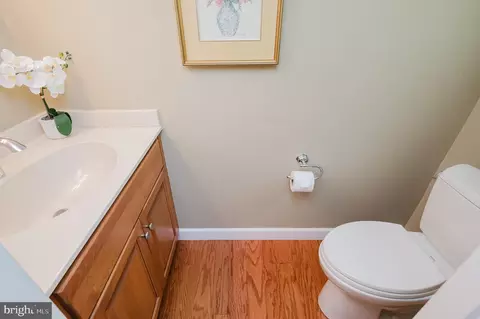
| # Half Baths | 1 |
| Total # of Bedrooms | 3 |
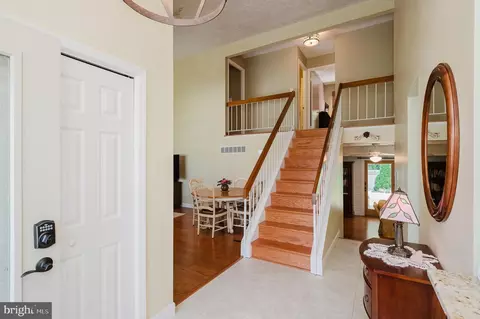
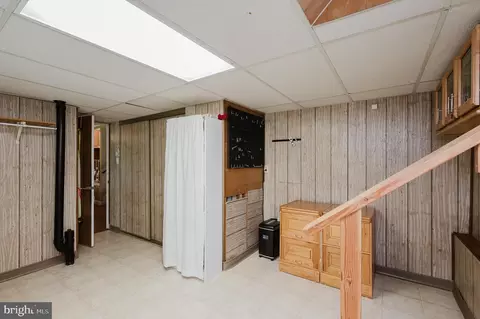
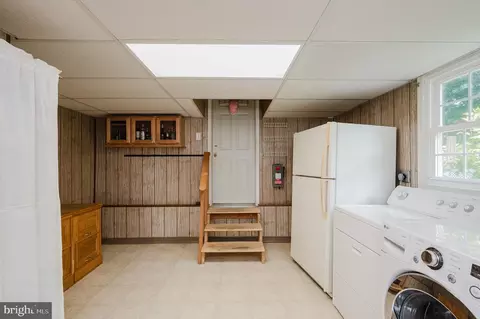
| Basement | Connecting Stairway, Garage Access, Walkout Level |
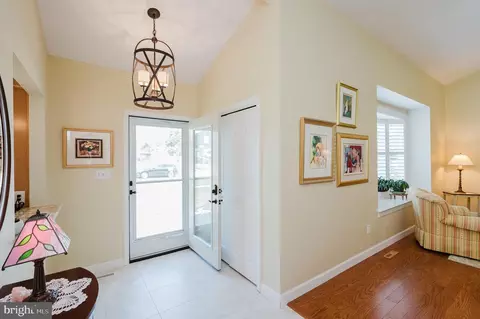
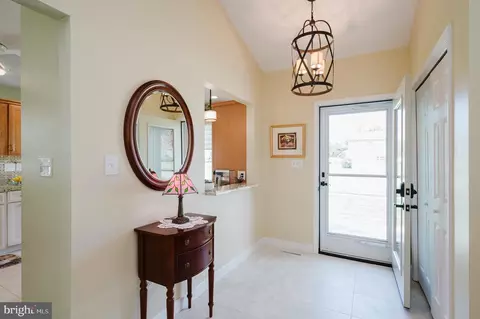
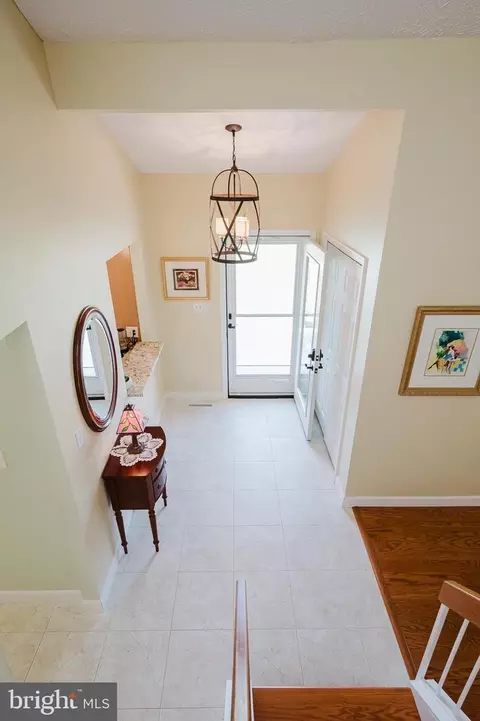
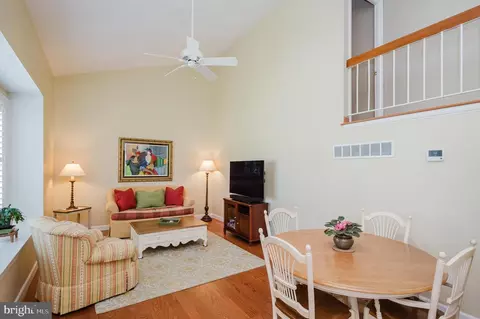
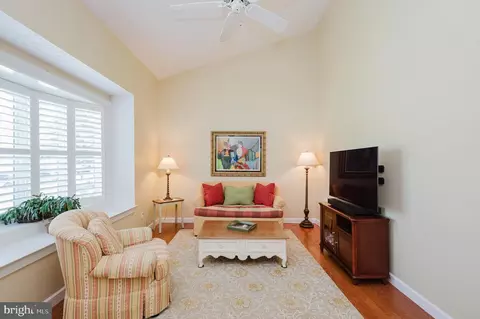
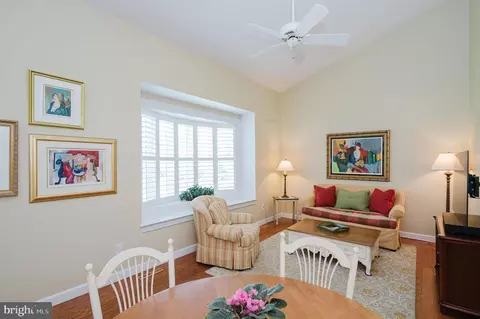
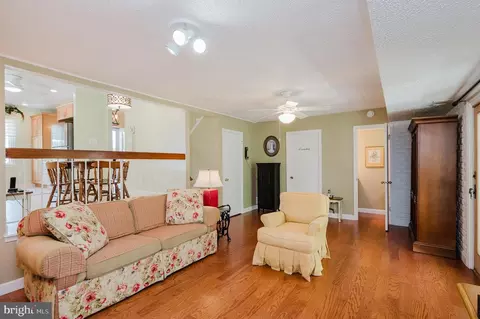
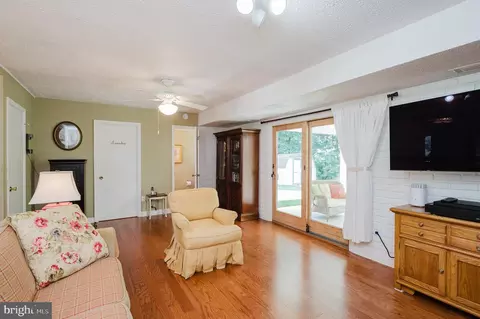
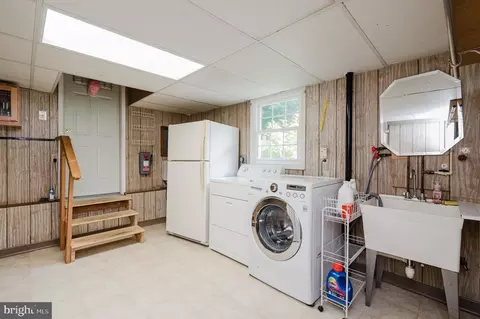
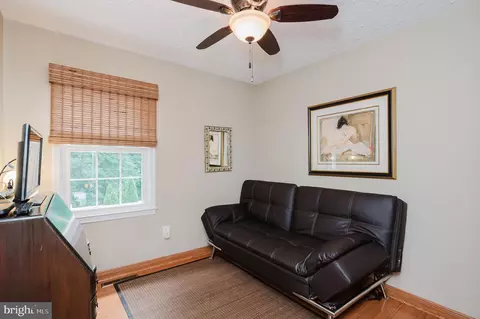
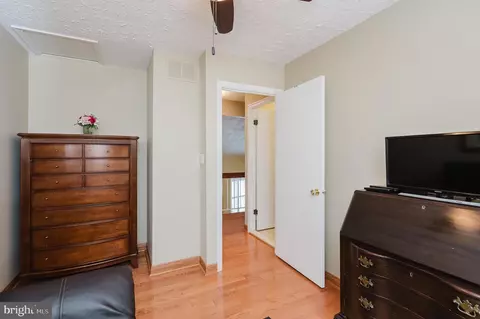
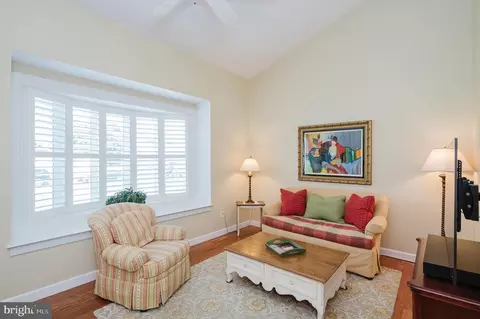
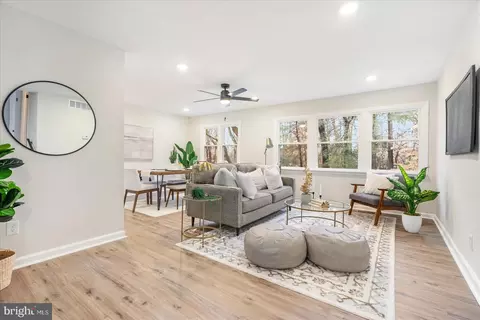
| Other Room(s) | Living Room, Primary Bedroom, Bedroom 2, Bedroom 3, Kitchen, Family Room, Foyer, Utility Room, Bathroom 2, Primary Bathroom, Half Bath |
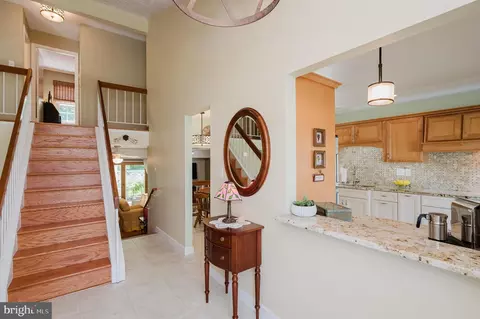
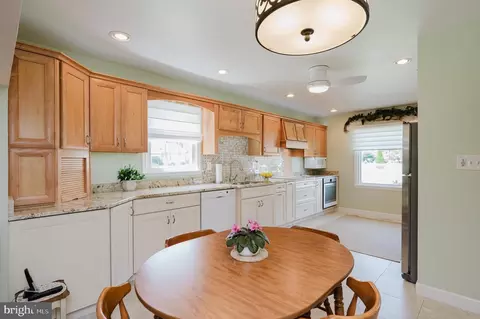
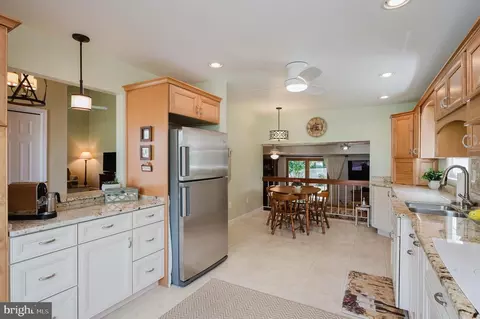
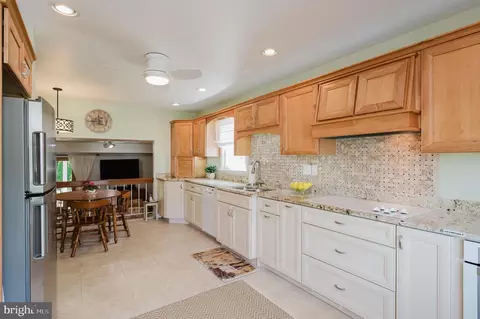
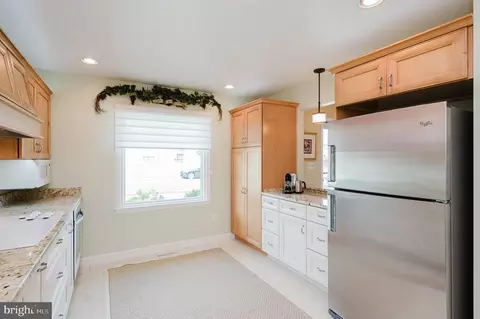
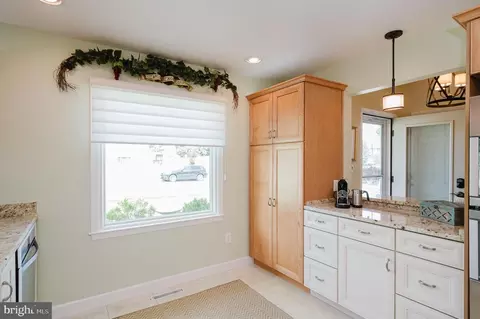
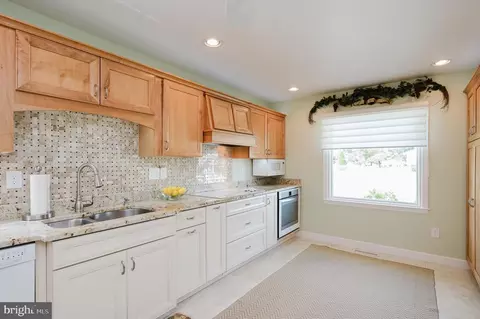
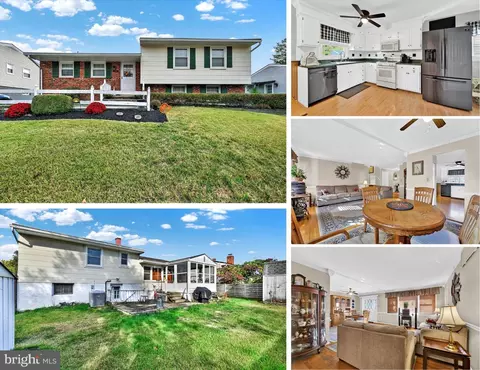
| Appliances | Built-In Microwave, Dishwasher, Disposal, Dryer, Water Heater, Washer, Stove, Stainless Steel Appliances, Refrigerator, Built-In Range, Cooktop, Exhaust Fan, Icemaker |
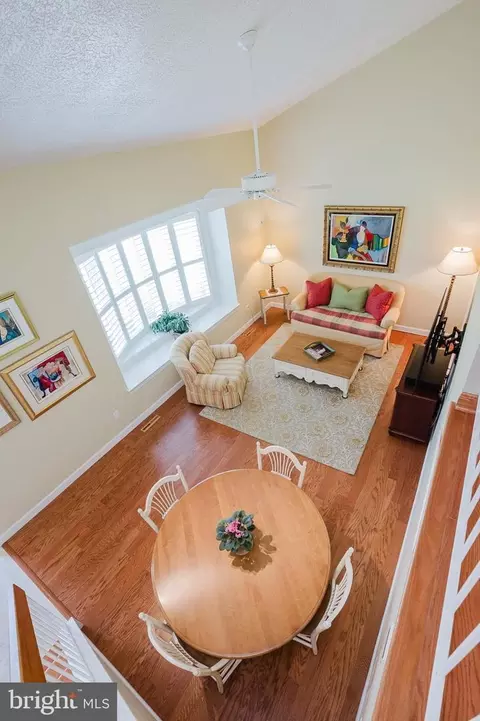
| Walls/ Ceilings | Vaulted Ceilings, Dry Wall |
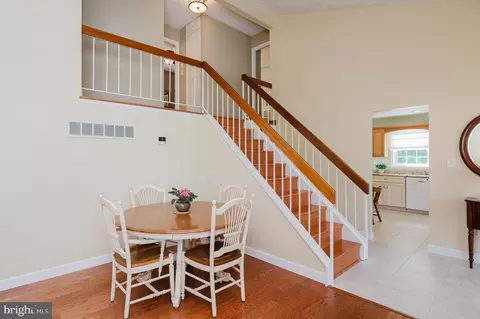
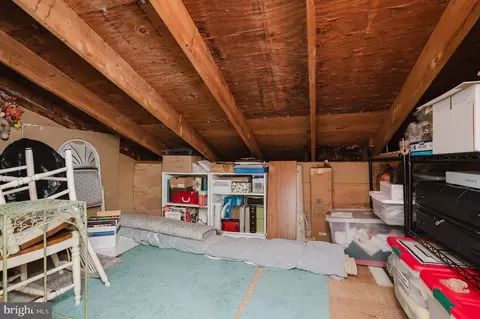
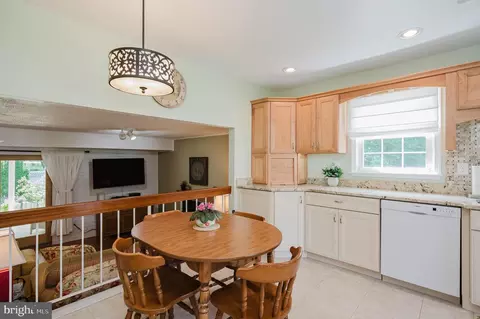
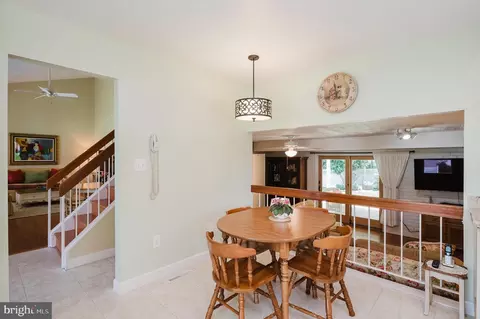
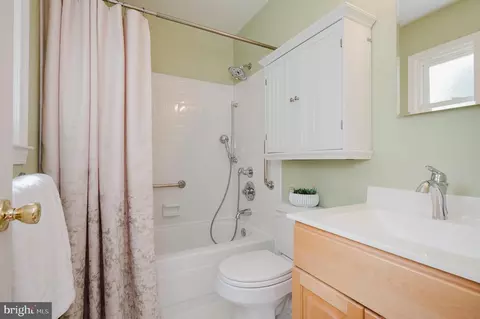
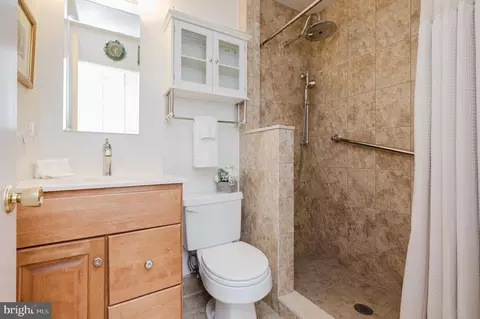
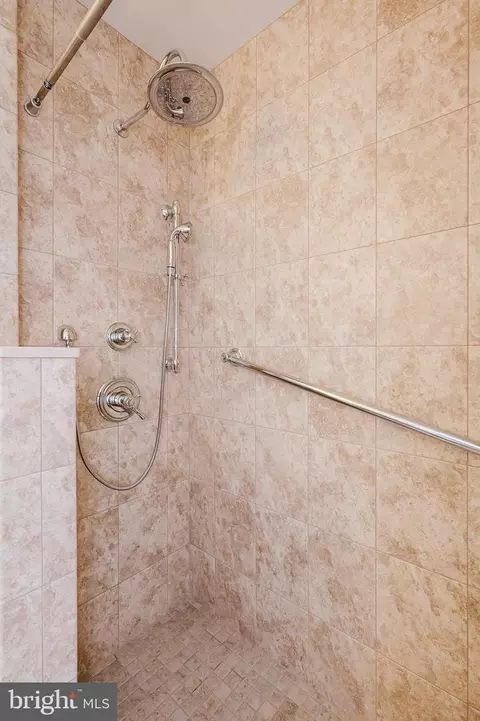
| Interior Features | Attic, Bathroom - Stall Shower, Bathroom - Tub Shower, Breakfast Area, Ceiling Fan(s), Combination Dining/Living, Crown Moldings, Dining Area, Family Room Off Kitchen, Floor Plan - Open, Kitchen - Eat-In, Kitchen - Table Space, Primary Bath(s), Pantry, Stove - Pellet, Upgraded Countertops, Wood Floors, Window Treatments |
| Accessibility Features | None |
| Exterior | |
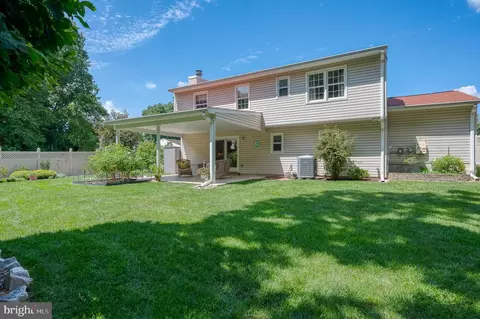
| Roof | Architectural Shingle |
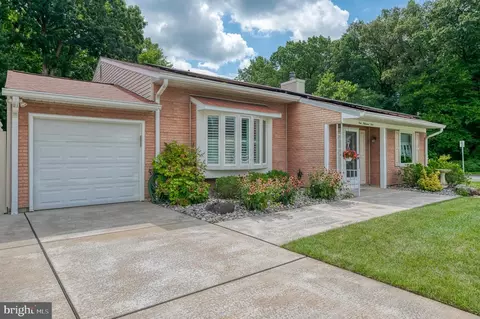
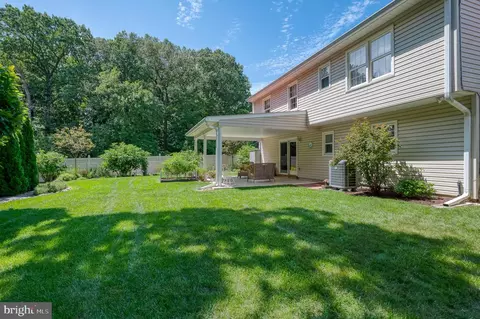
| Construction | Vinyl Siding |
| Foundation | Block |
| Garage Desc | Additional Storage Area, Garage - Front Entry, Garage Door Opener |
| Parking Desc | Concrete Driveway, Driveway, Off Street, Attached Garage |
| # Garage Spaces | 1 |
| # Parking Spaces | 5 |
| # Attached Garage Spaces | 1 |
| # Driveway Spaces | 4 |
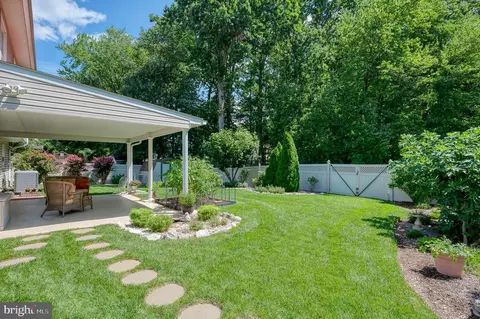
| Exterior Features | Exterior Lighting, Sidewalks, Street Lights, Secure Storage |
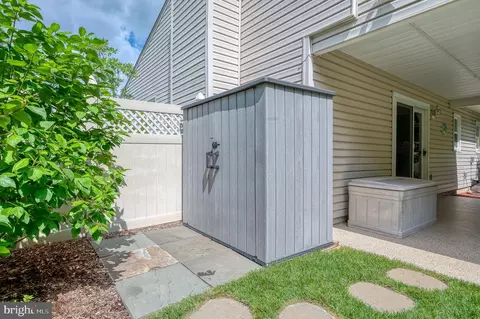
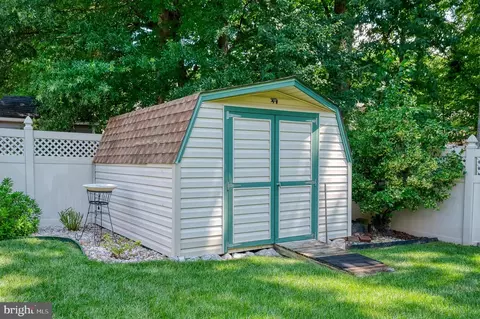
| Existing Structures | Above Grade, Below Grade, Shed |
| Amenities / Utilities | |
| Sewer/ Septic | Public Sewer |
| Pool | No Pool |
| HOA Fees Include | Common Area Maintenance |
| Location | |
| Subdivision | PERRYHALL |
| Water Source | Public |
| Senior Community (Y/N) | N |
| School District | BALTIMORE COUNTY PUBLIC SCHOOLS |
| Directions | Route 1 North * Right On Ebenezer * Left On Deviation Rd. * House On Your Right |
| Zoning | CALL COUNTY |
| Lot/ Land Details | |
| Road Responsibility | City/County |


$214,450
$499,999
$474,495
$339,950
$309,900
$299,900
$231,950
$230,000
$310,000
$379,000
$329,900
$239,900
$395,000
$325,000
$390,000
$243,000
$524,950
$300,000
$469,000
$425,000
$175,000
$402,000
$1,349,200
$389,900
$1,164,000
$380,000
$304,999
$525,000
$712,250
$570,000