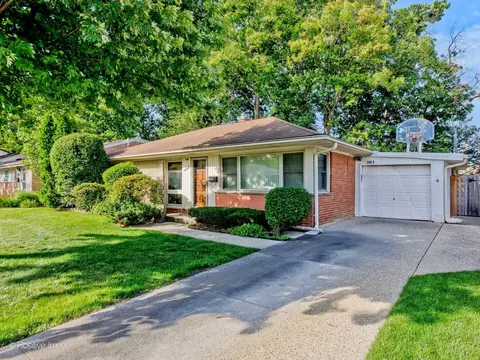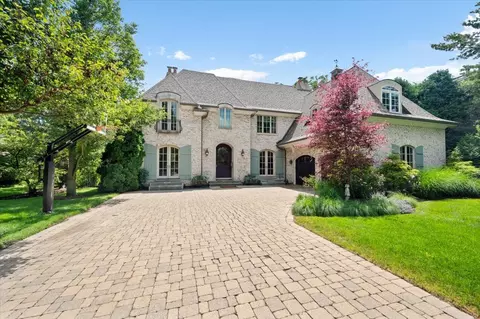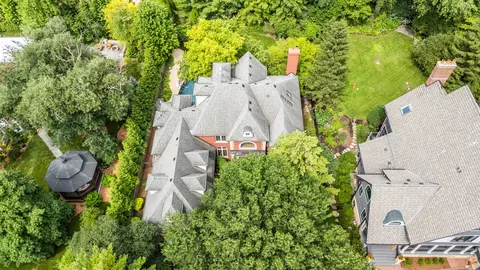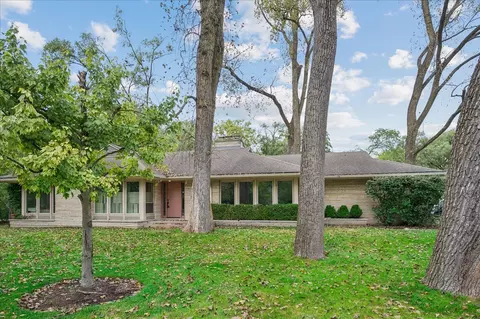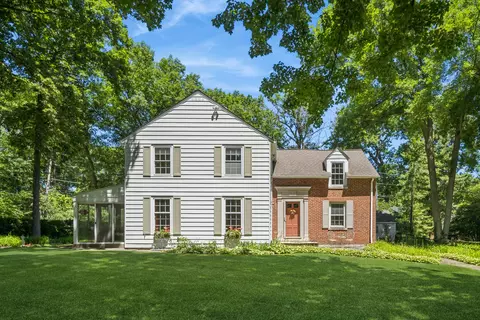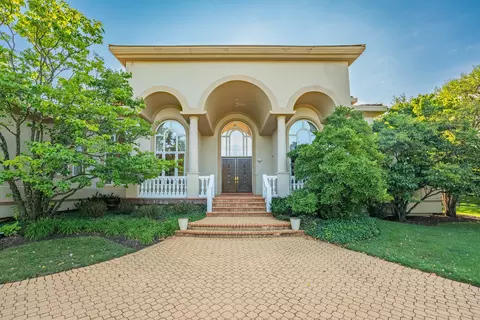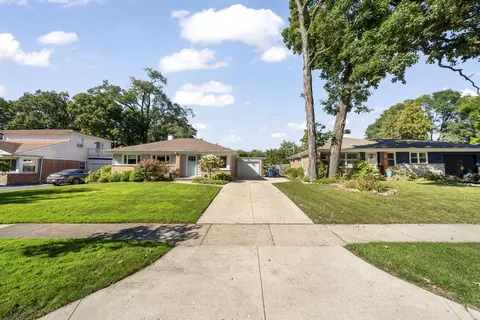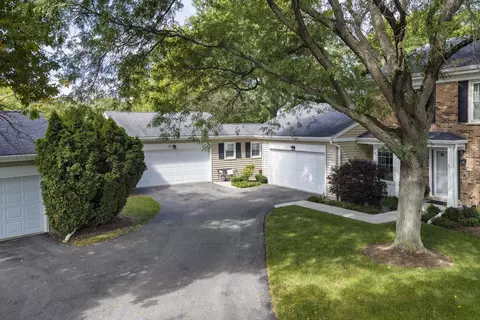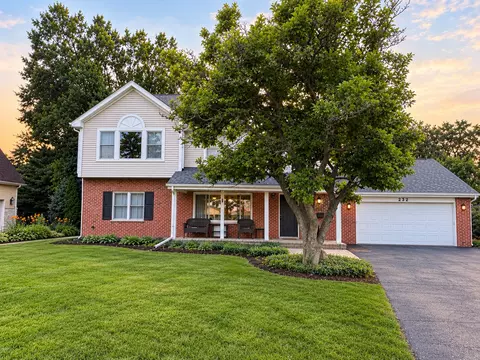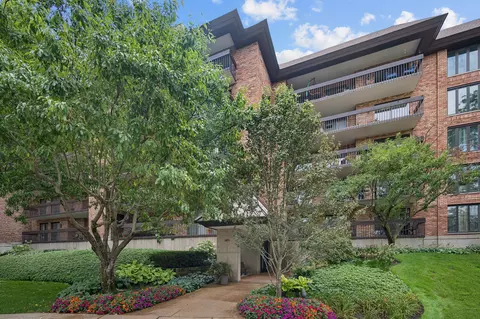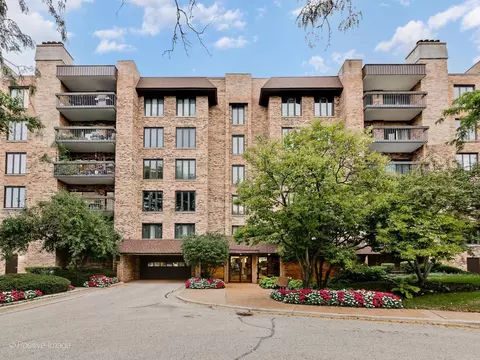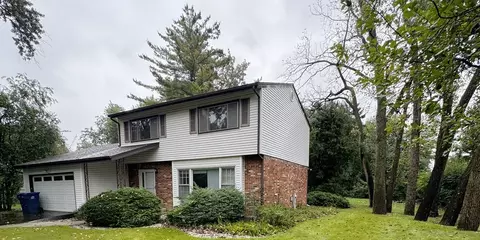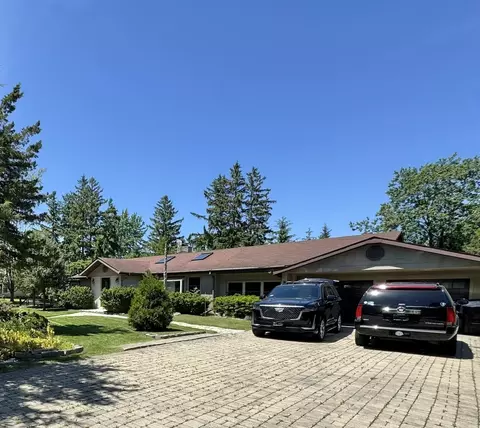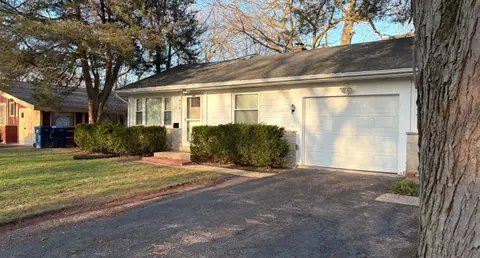
- $395,000
- 2Bd
- 2Ba
- 1,200 Sq Ft
SOLD
Last sold 05/15/2013 for $385K
bed
bath
| Property type House | Neighborhood | HOA fee $0/month | Movoto estimate | Parking 1 garage spaces |
| Property | |
| Approx Year Built | U |
| Property Type | Detached Single |
| New Construction | N |
| Lot Size | Less Than 0.25 Acre |
| Lot Description | Fenced Yard |
| Lot Dimensions | 125X69 |
| Taxes | 7962.07 |
| Parcel Identification Number | 4112070300000 |
| Tax Exemptions | Homeowner |
| Tax Year | 2010 |
| General Information | School Bus Service, Commuter Bus, Commuter Train |
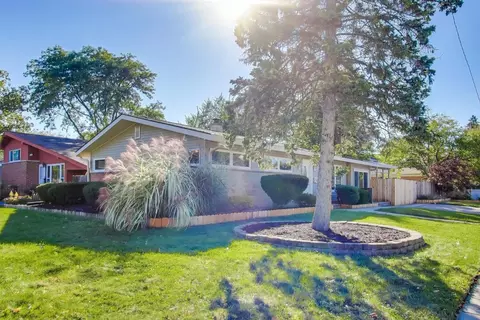
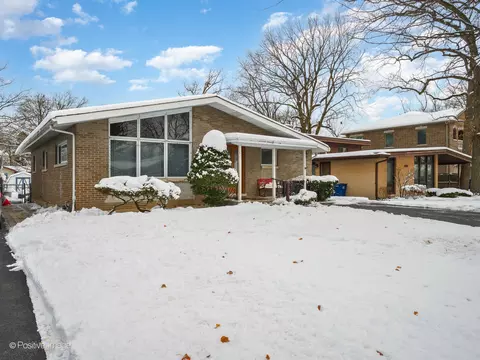
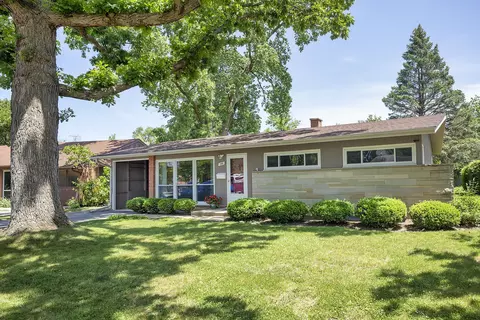
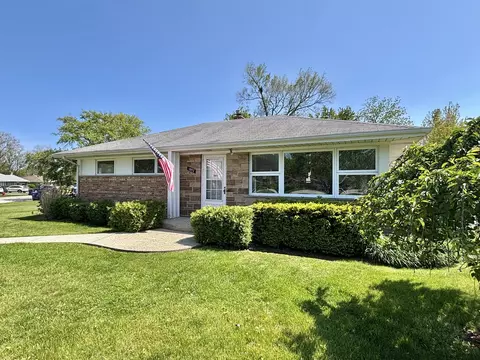
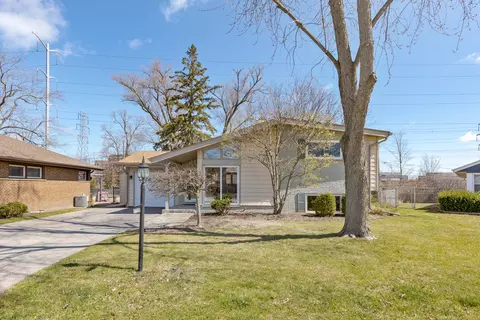
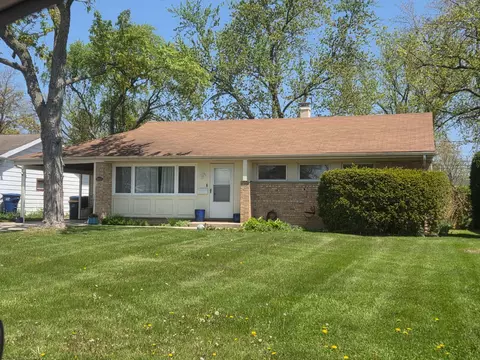
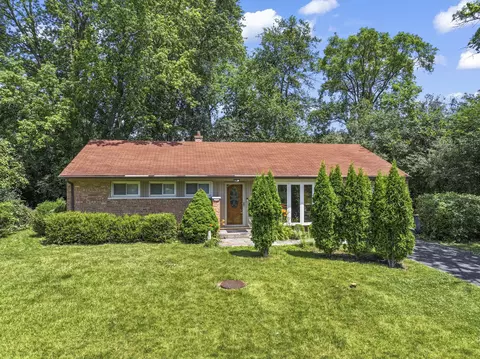
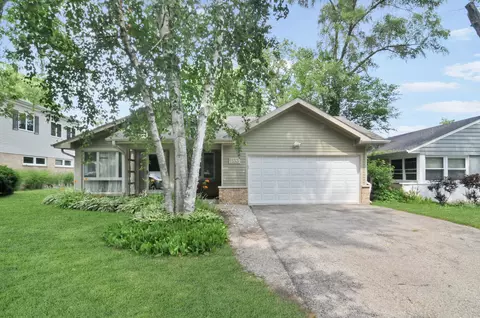
| Remarks | SHORT SALE**A P P R O V E D**QUICK CLOSING**RECENT COMPLETE REHAB!!**LIKE-NEW CONSTRUCTION IN DESIRABLE LOCATION!*OPEN FLOOR PLAN FEATURES:FORML LIV & FAM RMS, OVERSIZD KITCH W/OAK CABS, ISLAND, COREAN COUNTERS*CUSTOM HARDWD FLRS THRU-OUT*HUGE MASTER ST W/LRG W-IN & LUX BTH*BSMNT*MUD RM*DUAL ZONED HVAC*PELLA WINDOWS*ENJOY FENCED YARD W/LARGE DECK*OFFERS SUBJECT TO LENDER APPRVL*TAX PROR 100%* |
| Master Association Fee | No |
| Disability Access and/or Equipped | No |
| Frequency | Not Applicable |
| Interior | |
| Bath Amenities | Whirlpool, Separate Shower, Double Sink |
| Total Full & 1/2 Baths | 3 |
| # Full Baths | 3 |
| Master Bedroom Bath | Full |
| Basement Bathrooms (Y/N) | No |
| Bedroom 2 Size (ft.) | 15X13 |
| Bedroom 2 Level | 2nd Level |
| Master Bedroom Size (ft.) | 30X16 |
| Bedroom 3 Size (ft.) | 14X13 |
| Bedroom 3 Level | 2nd Level |
| Bedroom 4 Size (ft.) | 15X11 |
| Bedroom 4 Level | Main Level |
| Bedrooms All Levels | 4 |
| Master Bedroom Level | 2nd Level |
| Bedrooms Above Grade | 4 |
| Laundry Level | 2nd Level |
| Laundry Size (ft.) | 1X1 |
| Additional Room 5 Level | Basement |
| Additional Room 5 Name | Work Rm |
| Additional Room 5 Size (ft.) | 6X4 |
| Dining Room | Combined W/ FamRm |
| Basement Description | Finished |
| Kitchen Level | Main Level |
| Additional Room 9 Level | Not Applicable |
| Additional Room 4 Level | Not Applicable |
| Basement | Full |
| Additional Room 3 Size (ft.) | 9X7 |
| Family Room Level | Main Level |
| Family Room Size (ft.) | 19X15 |
| Additional Room 3 Name | Other |
| Additional Room 3 Level | Main Level |
| Additional Room 8 Level | Not Applicable |
| Additional Room 10 Level | Not Applicable |
| Additional Room 7 Level | Not Applicable |
| Additional Room 2 Size (ft.) | 1X1 |
| Additional Room 2 Level | Main Level |
| Additional Room 2 Name | Eating Area |
| Dining Room Size (ft.) | 1X1 |
| Additional Room 6 Level | Not Applicable |
| Dining Room Level | Main Level |
| Additional Rooms | Eating Area, Recreation Room, Workroom, Other |
| Living Room Level | Main Level |
| Living Room Size (ft.) | 16X15 |
| Additional Rooms 1 Name | Recreation Rm |
| Additional Room 1 Size (ft.) | 30X25 |
| Additional Rooms 1 Level | Basement |
| Bedroom 2 Flooring | Hardwood |
| Laundry Flooring | Other |
| Additional Room 5 Flooring | Other |
| Living Room Flooring | Hardwood |
| Kitchen Flooring | Ceramic Tile |
| Bedroom 3 Flooring | Hardwood |
| Family Room Flooring | Hardwood |
| Additional Room 3 Flooring | Ceramic Tile |
| Bedroom 4 Flooring | Hardwood |
| Additional Room 2 Flooring | Hardwood |
| Master Bedroom Flooring | Hardwood |
| Dining Room Flooring | Hardwood |
| Additional Room 1 Flooring | Ceramic Tile |
| Kitchen Size (ft.) | 20X12 |
| Rooms Count | 11 |
| Kitchen Type | Eating Area-Table Space, Island |
| Exterior | |
| Style Of House | Other |
| Type Detached | 2 Stories |
| Exterior Building Type | Brick, Frame |
| Garage Ownership | Owned |
| Parking | Garage |
| Car Spaces | 1 |
| Garage On-Site | Yes |
| Garage Type | Attached |
| Garage Spaces | 1 |
| Amenities / Utilities | |
| Heat/Fuel | Gas, Forced Air |
| Air Conditioning | Central Air |
| Sewer | Sewer-Public |
| Water | Public |
| Appliances | Oven/Range, Microwave, Dishwasher, Refrigerator, Washer, Dryer |
| Location | |
| Waterfront Y/N | No |
| Elementary School | MEADOWBROOK ELEMENTARY SCHOOL |
| Middle School | NORTHBROOK JUNIOR HIGH SCHOOL |
| High School District | 225 |
| Elementary School District | 28 |
| Middle School District | 28 |
| High School | GLENBROOK NORTH HIGH SCHOOL |
| Directions | DUNDEE RD TO MIDWAY S TO GREGG E TO DELL S TO HOME |
| Est. value | Bed/bath | Sqft | mi | |
|---|---|---|---|---|
| 900 Dell Rd, Northbrook, IL 60062 | $606,000 | 4/2 | 1,592 | 0.01 |
| 908 Dell Rd, Northbrook, IL 60062 | $541,000 | 3/1 | 1,365 | 0.01 |
| 840 Dell Rd, Northbrook, IL 60062 | $516,000 | 3/1 | 1,172 | 0.02 |
| 910 Dell Rd, Northbrook, IL 60062 | $908,000 | 4/2 | 2,659 | 0.02 |
| 841 Midway Rd, Northbrook, IL 60062 | $584,000 | 4/2 | 1,708 | 0.03 |
| 903 Midway Rd, Northbrook, IL 60062 | $473,000 | 3/1 | 1,172 | 0.03 |
| 907 Midway Rd, Northbrook, IL 60062 | $451,000 | 3/1 | 1,099 | 0.03 |
| 901 Dell Rd, Northbrook, IL 60062 | $473,000 | 3/1 | 1,072 | 0.03 |
Estimated values are based on public record data and automated valuation models. Values are not guaranteed and may not reflect current market conditions.
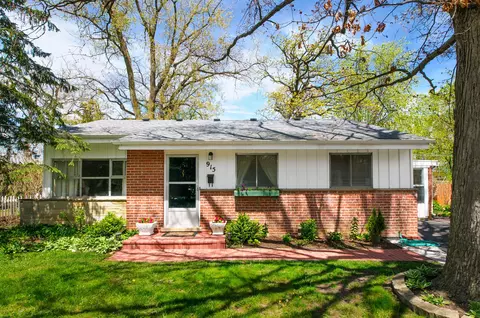
$624,450
$359,000
$289,000
$215,000
$749,000
$400,000
$425,000
$369,900
$395,000
$392,500
$747,000
$742,700
$754,500
$250,000
$439,000
$1,267,400
$867,500
$315,000
$294,950
$370,000
$265,000
$329,000
$183,735
$855,000
$459,000
$407,400
$720,000
$240,000
$489,900
$199,534