
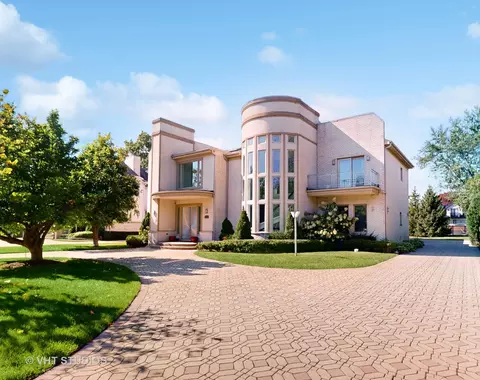

- $1,590,000
- 5Bd
- 6Ba
- 5,326 Sq Ft
SOLD


Last sold date unavailable
bed
bath
| Property type House | Neighborhood | Year built 2008 | HOA fee $0/month | Movoto estimate | Parking 4 garage spaces |
| Property | |
| Approx Year Built | 2008 |
| Property Type | Detached Single |
| New Construction | N |
| Lot Size | .50-.99 Acre |
| Lot Description | Landscaped Professionally |
| Lot Dimensions | 173.52X120.5X164.39X120 |
| Taxes | 9688.21 |
| Parcel Identification Number | 4031020160000 |
| Tax Year | 2007 |
| General Information | None |
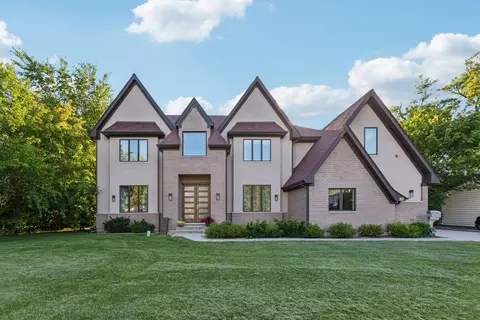
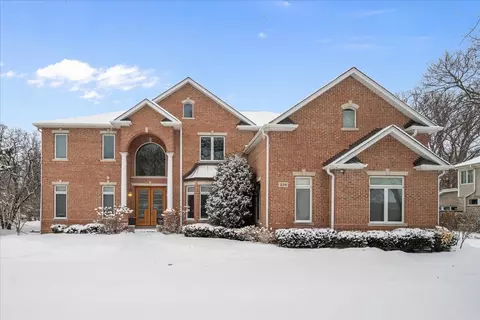
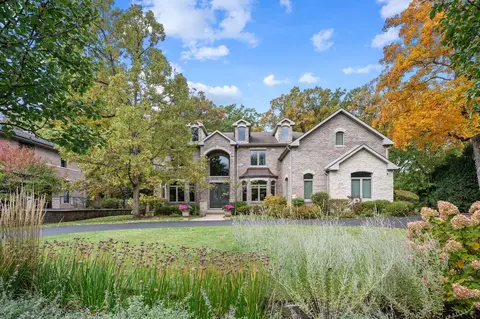
| Remarks | Reduced by 10%!!! Compares to home at 2mil plus. Fantastic value! The finest materials, appointments & finishments. Over 6000 sq ft stone residence. Additional 2000 sq ft unbelievable fin lower level complete w/theater. Every rm graced w/georgous finishes incl custom millwork, trayed ceilings & exquisite details. This smart hm includes all the electronic Whistles & Bells! Fabulous home at an unbelievable price. |
| Disability Access and/or Equipped | No |
| Frequency | Not Applicable |
| Interior | |
| Baths 1/2 | 1 |
| Bath Amenities | Whirlpool, Separate Shower, Steam Shower |
| Total Full & 1/2 Baths | 6.1 |
| # Full Baths | 6 |
| Master Bedroom Bath | Full |
| Basement Bathrooms (Y/N) | Yes |
| Bedroom 2 Size (ft.) | 19X16 |
| Bedroom 2 Level | 2nd Level |
| Master Bedroom Size (ft.) | 19X16 |
| Bedroom 3 Size (ft.) | 15X13 |
| Bedroom 3 Level | 2nd Level |
| Bedroom 4 Size (ft.) | 18X16 |
| Bedroom 4 Level | 2nd Level |
| Bedrooms All Levels | 5 |
| Master Bedroom Level | 2nd Level |
| Bedrooms Above Grade | 5 |
| Additional Room 5 Level | Lower |
| Additional Room 5 Name | Recreation Rm |
| Additional Room 5 Size (ft.) | 27X17 |
| Dining Room | Separate |
| Basement Description | Finished |
| Kitchen Level | Main Level |
| Additional Room 9 Level | Lower |
| Additional Room 9 Name | Playroom |
| Additional Room 4 Name | Bonus |
| Additional Room 4 Level | 2nd Level |
| Additional Room 4 Size (ft.) | 19X12 |
| Basement | Full |
| Additional Room 3 Size (ft.) | 16X11 |
| Family Room Level | Main Level |
| Family Room Size (ft.) | 22X18 |
| Additional Room 3 Name | Foyer |
| Additional Room 3 Level | Main Level |
| Additional Room 8 Size (ft.) | 16X15 |
| Additional Room 8 Name | Game Rm |
| Additional Room 8 Level | Lower |
| Additional Room 9 Size (ft.) | 22X17 |
| Additional Room 10 Level | Not Applicable |
| Additional Room 7 Size (ft.) | 17X14 |
| Additional Room 7 Name | Exercise Rm |
| Additional Room 7 Level | Lower |
| Additional Room 2 Size (ft.) | 16X13 |
| Additional Room 2 Level | Main Level |
| Additional Room 2 Name | Library |
| Dining Room Size (ft.) | 16X16 |
| Additional Room 6 Size (ft.) | 17X14 |
| Additional Room 6 Level | Lower |
| Additional Room 6 Name | Theater Rm |
| Dining Room Level | Main Level |
| Additional Rooms | Bonus, 5th Bedroom, Den, Exercise Room, Foyer, Gallery, Game Room, Great Room, Library, Maid Room, Play Room, Recreation Room, Theatre Room, Utility Room-2nd Floor |
| Living Room Level | Main Level |
| Living Room Size (ft.) | 19X16 |
| Additional Rooms 1 Name | 5th Bdrm |
| Additional Room 1 Size (ft.) | 18X14 |
| Additional Rooms 1 Level | Main Level |
| Bedroom 2 Flooring | Carpet |
| Additional Room 5 Flooring | Carpet |
| Living Room Flooring | Hardwood |
| Kitchen Flooring | Ceramic Tile |
| Additional Room 9 Flooring | Carpet |
| Additional Room 4 Flooring | Carpet |
| Bedroom 3 Flooring | Carpet |
| Family Room Flooring | Hardwood |
| Additional Room 3 Flooring | Hardwood |
| Bedroom 4 Flooring | Carpet |
| Additional Room 8 Flooring | Hardwood |
| Additional Room 7 Flooring | Carpet |
| Additional Room 2 Flooring | Hardwood |
| Master Bedroom Flooring | Hardwood |
| Additional Room 6 Flooring | Carpet |
| Dining Room Flooring | Hardwood |
| Additional Room 1 Flooring | Hardwood |
| Kitchen Size (ft.) | 22X18 |
| Rooms Count | 16 |
| Kitchen Type | Eating Area-Breakfast Bar, Eating Area-Table Space, Galley, Island |
| Interior Property Features | Vaulted/Cathedral Ceilings, Bar-Wet, 1st Floor Bedroom |
| Exterior | |
| Exterior Property Features | Patio |
| Style Of House | Traditional |
| Foundation | Concrete |
| Type Detached | 2 Stories |
| Exterior Building Type | Stone |
| Roof Type | Wood Shakes/Shingles |
| Parking | Garage |
| Car Spaces | 4 |
| Driveway | Brick |
| Garage Type | Attached |
| Parking On-Site | Yes |
| Garage Spaces | 4 |
| Amenities / Utilities | |
| Interior Fireplaces Count | 4 |
| Heat/Fuel | Gas, Forced Air, Zoned |
| Air Conditioning | Central Air, Zoned |
| Fireplace Location | Family Room, Living Room, Master Bedroom, Other |
| Sewer | Sewer-Public |
| Water | Lake Michigan |
| Electricity | 200+ Amp Service |
| Appliances | Oven-Double, Dishwasher, Disposal |
| Equipment | Humidifier, Water-Softener Rented, TV-Cable, Security System, Intercom, Sump Pump, Sprinkler-Lawn, Air Cleaner |
| Location | |
| Waterfront Y/N | No |
| Elementary School | MEADOWBROOK ELEMENTARY SCHOOL |
| Middle School | NORTHBROOK JUNIOR HIGH SCHOOL |
| High School District | 225 |
| Elementary School District | 28 |
| Middle School District | 28 |
| High School | GLENBROOK NORTH HIGH SCHOOL |
| Directions | Waukegan N Of Dundee To Beechnut E |
| Est. value | Bed/bath | Sqft | mi | |
|---|---|---|---|---|
| 2000 Beechnut Rd, Northbrook, IL 60062 | $1,395,000 | 6/5 | 4,960 | 0.02 |
| 1940 Beechnut Rd, Northbrook, IL 60062 | $574,000 | 3/1 | 1,350 | 0.03 |
| 1945 Maplewood Rd, Northbrook, IL 60062 | $626,000 | 4/2 | 1,405 | 0.04 |
| 2010 Beechnut Rd, Northbrook, IL 60062 | $835,000 | 4/2 | 2,748 | 0.04 |
| 1947 Beechnut Rd, Northbrook, IL 60062 | $610,000 | 3/1 | 1,892 | 0.04 |
| 2001 Maplewood Rd, Northbrook, IL 60062 | $613,000 | 4/2 | 1,442 | 0.04 |
| 1945 Beechnut Rd, Northbrook, IL 60062 | $1,764,000 | 5/5 | 6,300 | 0.04 |
| 1933 Maplewood Rd, Northbrook, IL 60062 | $846,000 | 4/2 | 2,208 | 0.05 |
Estimated values are based on public record data and automated valuation models. Values are not guaranteed and may not reflect current market conditions.

$624,450
$359,000
$289,000
$215,000
$749,000
$400,000
$425,000
$369,900
$395,000
$392,500
$747,000
$742,700
$754,500
$250,000
$439,000
$1,267,400
$867,500
$315,000
$294,950
$370,000
$265,000
$329,000
$183,735
$855,000
$459,000
$407,400
$720,000
$240,000
$489,900
$199,534