
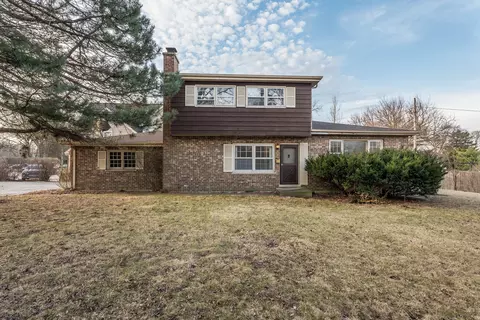

- $383,000
- 3Bd
- 2Ba
- 1,600 Sq Ft
SOLD


Last sold 03/15/2012
bed
bath
| Property type House | Neighborhood | Year built 1954 | HOA fee $0/month | Parking 2 garage spaces |
| Property | |
| Approx Year Built | 1954 |
| Property Type | Detached Single |
| New Construction | N |
| Lot Size | .25-.49 Acre |
| Lot Dimensions | 75X193 |
| Taxes | 6178.77 |
| Parcel Identification Number | 4104020400000 |
| Tax Year | 2010 |
| General Information | None |
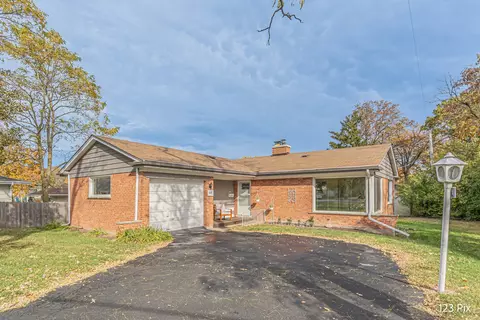
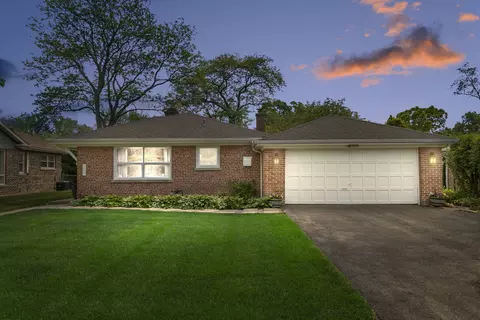
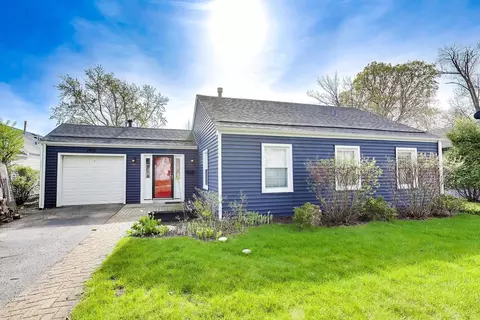
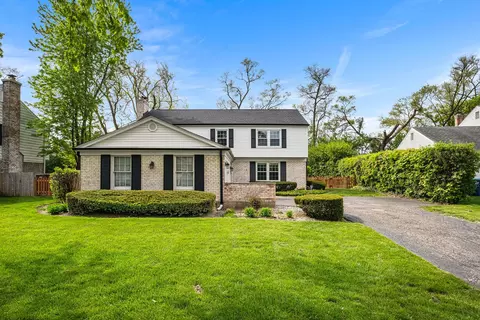
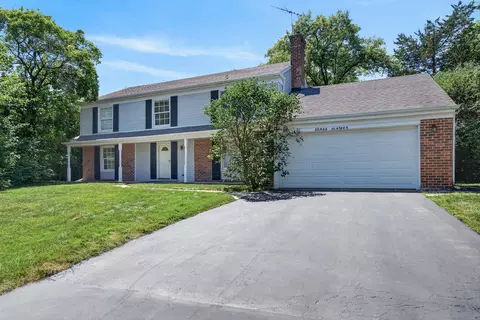
| Remarks | Garden Lovers-Here is your opportunity to own an unbelievable property w/huge yard, on quiet cul-de-sac street. This three bedroom, two bath bi-level has a great family room, great deck, beautiful gazebo, and an attached two car garage in desirable Northbrook. unbelievable price to live in beautiful Northbrook. Newly refinished hardwood floors, and much more. A MUST SEE! Also available for rent-Orig 3 BRs on 1 level. |
| Master Association Fee | No |
| Disability Access and/or Equipped | No |
| Frequency | Not Applicable |
| Interior | |
| Total Full & 1/2 Baths | 2 |
| # Full Baths | 2 |
| Master Bedroom Bath | None |
| Basement Bathrooms (Y/N) | No |
| Bedroom 2 Size (ft.) | 16X11 |
| Bedroom 2 Level | 2nd Level |
| Master Bedroom Size (ft.) | 21X14 |
| Bedroom 3 Size (ft.) | 13X10 |
| Bedroom 3 Level | Lower |
| Bedroom 4 Level | Not Applicable |
| Bedrooms All Levels | 3 |
| Master Bedroom Level | 2nd Level |
| Bedrooms Above Grade | 3 |
| Laundry Level | Not Applicable |
| Additional Room 5 Level | Not Applicable |
| Basement Description | Finished |
| Kitchen Level | Main Level |
| Additional Room 9 Level | Not Applicable |
| Additional Room 4 Level | Not Applicable |
| Basement | Full |
| Family Room Level | Not Applicable |
| Additional Room 3 Level | Not Applicable |
| Additional Room 8 Level | Not Applicable |
| Additional Room 10 Level | Not Applicable |
| Additional Room 7 Level | Not Applicable |
| Additional Room 2 Level | Not Applicable |
| Dining Room Size (ft.) | COMBO |
| Additional Room 6 Level | Not Applicable |
| Dining Room Level | Main Level |
| Additional Rooms | Den |
| Living Room Level | Main Level |
| Living Room Size (ft.) | 29X13 |
| Additional Rooms 1 Name | Den |
| Additional Room 1 Size (ft.) | 24X16 |
| Additional Rooms 1 Level | Lower |
| Kitchen Size (ft.) | 12X11 |
| Rooms Count | 7 |
| Exterior | |
| Type Detached | 2 Stories |
| Exterior Building Type | Other |
| Garage Ownership | Owned |
| Parking | Garage |
| Car Spaces | 2 |
| Garage On-Site | Yes |
| Garage Type | Attached |
| Garage Spaces | 2 |
| Amenities / Utilities | |
| Heat/Fuel | Gas, Forced Air |
| Air Conditioning | Central Air |
| Sewer | Sewer-Public |
| Water | Public |
| Location | |
| Waterfront Y/N | No |
| High School District | 225 |
| Elementary School District | 28 |
| Middle School District | 28 |
| Directions | Shermer South To Hillside East To Ridge To Wendy |
| Est. value | Bed/bath | Sqft | mi | |
|---|---|---|---|---|
| 1286 Wendy Dr, Northbrook, IL 60062 | $898,000 | 4/2 | 1,713 | 0.01 |
| 1310 Wendy Dr, Northbrook, IL 60062 | $987,000 | 3/1 | 1,635 | 0.01 |
| 1270 Wendy Dr, Northbrook, IL 60062 | $1,807,000 | 5/5 | 4,722 | 0.03 |
| 1320 Wendy Dr, Northbrook, IL 60062 | $771,000 | 3/2 | 1,387 | 0.03 |
| 1287 Wendy Dr, Northbrook, IL 60062 | $1,223,000 | 4/2 | 3,046 | 0.04 |
| 1254 Wendy Dr, Northbrook, IL 60062 | $1,743,000 | 3/4 | 4,402 | 0.04 |
| 1301 Wendy Dr, Northbrook, IL 60062 | $1,665,000 | 4/3 | 3,914 | 0.05 |
| 1330 Wendy Dr, Northbrook, IL 60062 | $1,867,000 | 4/5 | 4,536 | 0.05 |
Estimated values are based on public record data and automated valuation models. Values are not guaranteed and may not reflect current market conditions.
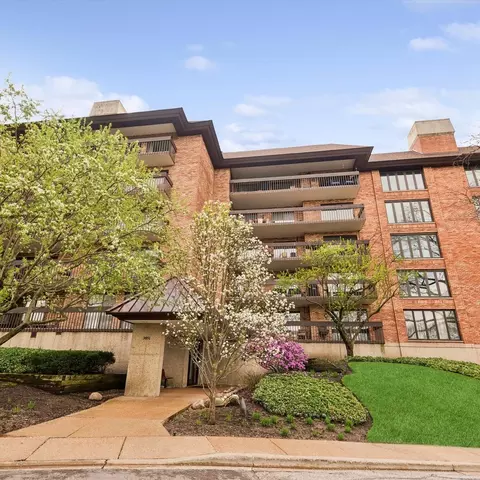
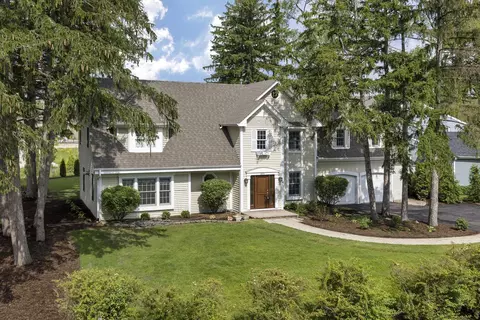
$624,450
$359,000
$289,000
$215,000
$749,000
$400,000
$425,000
$369,900
$395,000
$392,500
$747,000
$742,700
$754,500
$250,000
$439,000
$1,267,400
$867,500
$315,000
$294,950
$370,000
$265,000
$329,000
$183,735
$855,000
$459,000
$407,400
$720,000
$240,000
$489,900
$199,534