
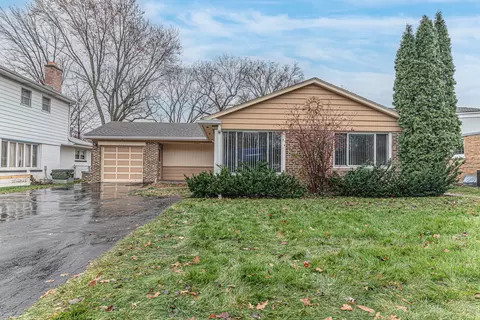

- $341,000
- 3Bd
- 3Ba
- 1,223 Sq Ft
SOLD


Last sold 09/29/2014 for $315K
bed
bath
Sqft ($277/Sqft)
| Property type House | Neighborhood | Year built 1958 | HOA fee $0/month | Movoto estimate | Parking 1 garage spaces |
| Property | |
| Approx Year Built | 1958 |
| Property Type | Detached Single |
| New Construction | N |
| Lot Size | .25-.49 Acre |
| Lot Dimensions | 60 X 126 |
| Taxes | 4993.66 |
| Parcel Identification Number | 4112170670000 |
| Tax Exemptions | Homeowner |
| Tax Year | 2010 |
| General Information | School Bus Service |
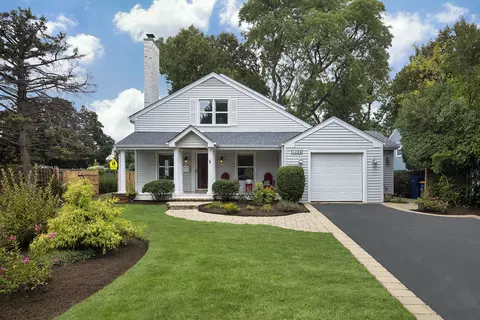
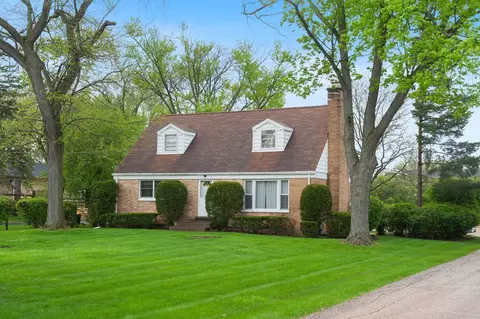
| Remarks | Move right into this gorgeous updated home with cathedral ceilings. Spacious eat-in Kitchen with stainless steel appliances. French doors lead to the Family room with wood burning fireplace. Gleaming hardwood floors thruout, newer windows and doors. Peaceful backyard retreat. Great Northbrook location! |
| Master Association Fee | No |
| Disability Access and/or Equipped | No |
| Approximate SqFt | 1139 |
| Frequency | Not Applicable |
| Interior | |
| Baths 1/2 | 1 |
| Total Full & 1/2 Baths | 1.1 |
| # Full Baths | 1 |
| Master Bedroom Bath | None |
| Basement Bathrooms (Y/N) | Yes |
| Bedroom 2 Size (ft.) | 13X10 |
| Bedroom 2 Level | 2nd Level |
| Master Bedroom Size (ft.) | 15X11 |
| Bedroom 3 Size (ft.) | 12X10 |
| Bedroom 3 Level | 2nd Level |
| Bedroom 4 Level | Not Applicable |
| Bedrooms All Levels | 3 |
| Master Bedroom Level | 2nd Level |
| Bedrooms Above Grade | 3 |
| Laundry Level | Basement |
| Laundry Size (ft.) | 13X8 |
| Additional Room 5 Level | Not Applicable |
| Dining Room | Combined W/ LivRm |
| Basement Description | Partially Finished, Crawl |
| Kitchen Level | Main Level |
| Additional Room 9 Level | Not Applicable |
| Additional Room 4 Level | Not Applicable |
| Basement | Partial |
| Family Room Level | Basement |
| Family Room Size (ft.) | 22X14 |
| Family Room Window Treatments | Blinds |
| Additional Room 3 Level | Not Applicable |
| Additional Room 8 Level | Not Applicable |
| Additional Room 10 Level | Not Applicable |
| Additional Room 7 Level | Not Applicable |
| Additional Room 2 Level | Not Applicable |
| Dining Room Size (ft.) | 11X10 |
| Additional Room 6 Level | Not Applicable |
| Dining Room Level | Main Level |
| Additional Rooms | No Additional Rooms |
| Living Room Level | Main Level |
| Living Room Size (ft.) | 16X13 |
| Additional Rooms 1 Level | Not Applicable |
| Bedroom 2 Flooring | Hardwood |
| Living Room Flooring | Hardwood |
| Kitchen Flooring | Vinyl |
| Bedroom 3 Flooring | Hardwood |
| Family Room Flooring | Carpet |
| Master Bedroom Flooring | Hardwood |
| Dining Room Flooring | Hardwood |
| Kitchen Window Treatments | Blinds |
| Kitchen Size (ft.) | 13X9 |
| Rooms Count | 7 |
| Kitchen Type | Eating Area-Table Space |
| Interior Property Features | Vaulted/Cathedral Ceilings, Hardwood Floors |
| Exterior | |
| Exterior Property Features | Patio |
| Style Of House | Bi-Level |
| Type Detached | Split Level |
| Exterior Building Type | Brick, Frame |
| Roof Type | Asphalt/Glass (Shingles) |
| Parking Included in Price Y/N | Yes |
| Garage Ownership | Owned |
| Parking | Garage |
| Car Spaces | 1 |
| Garage On-Site | Yes |
| Garage Type | Attached |
| Garage Spaces | 1 |
| Amenities / Utilities | |
| Interior Fireplaces Count | 1 |
| Heat/Fuel | Gas |
| Air Conditioning | Central Air |
| Sewer | Sewer-Public |
| Water | Lake Michigan |
| Electricity | Circuit Breakers |
| Appliances | Oven/Range, Dishwasher, Refrigerator, All Stainless Steel Kitchen Appliances |
| Area Amenities | Park/Playground, Curbs/Gutters, Street Paved |
| Location | |
| Waterfront Y/N | No |
| Elementary School | MEADOWBROOK ELEMENTARY SCHOOL |
| Middle School | NORTHBROOK JUNIOR HIGH SCHOOL |
| High School District | 225 |
| Elementary School District | 28 |
| Middle School District | 28 |
| High School | GLENBROOK NORTH HIGH SCHOOL |
| Directions | Dundee W Of Skokie Blvd To Midway S To Gregg To Dell To Longaker |
| Est. value | Bed/bath | Sqft | mi | |
|---|---|---|---|---|
| 1022 Longaker Rd, Northbrook, IL 60062 | $474,000 | 3/1 | 1,072 | 0.01 |
| 1014 Longaker Rd, Northbrook, IL 60062 | $539,000 | 3/1 | 1,689 | 0.01 |
| 1024 Longaker Rd, Northbrook, IL 60062 | $482,000 | 3/1 | 1,072 | 0.02 |
| 1012 Longaker Rd, Northbrook, IL 60062 | $445,000 | 3/1 | 1,072 | 0.02 |
| 1019 Longaker Rd, Northbrook, IL 60062 | $458,000 | 3/1 | 1,068 | 0.03 |
| 1017 Longaker Rd, Northbrook, IL 60062 | $530,000 | 4/1 | 1,235 | 0.03 |
| 1026 Longaker Rd, Northbrook, IL 60062 | $510,000 | 3/1 | 1,514 | 0.03 |
| 1010 Longaker Rd, Northbrook, IL 60062 | $475,000 | 3/1 | 1,072 | 0.03 |
Estimated values are based on public record data and automated valuation models. Values are not guaranteed and may not reflect current market conditions.

$624,450
$359,000
$289,000
$215,000
$749,000
$400,000
$425,000
$369,900
$395,000
$392,500
$747,000
$742,700
$754,500
$250,000
$439,000
$1,267,400
$867,500
$315,000
$294,950
$370,000
$265,000
$329,000
$183,735
$855,000
$459,000
$407,400
$720,000
$240,000
$489,900
$199,534