- —
- 3Bd
- 2Ba
- 2,323 Sq Ft
New Construction For Sale in North Royalton, OH
12 Homes
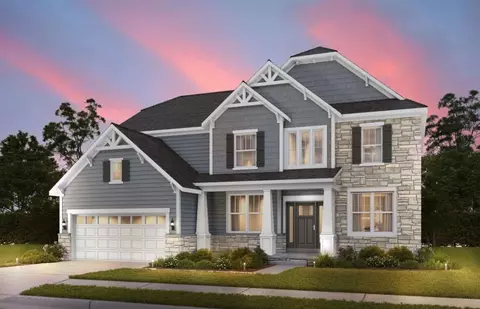
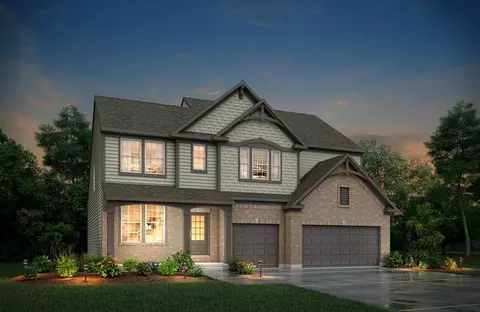
The Woodside is perfect for welcoming guests with its dramatic two-story foyer and gathering room and optional built-in kitchen configurations and designer cabinet styles. If it's an entertaining space you need, the Woodside offers a spacious gathering room and formal dining room with a connected butler's pantry in addition to beautiful cabinets and chrome kitchen fixtures.
- —
- 4Bd
- 2Ba
- 3,277 Sq Ft
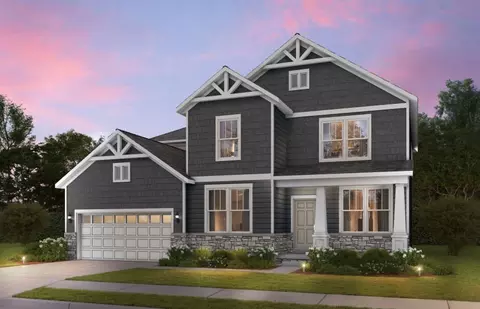
Designed for how you live today, the Decatur features an open kitchen, cafe, and gathering room ideal for everyday living and entertaining. Flexible spaces on the main level offer room for a home office or guest suite, while upstairs includes a loft, spacious secondary bedrooms, and a private Owner's Suite. Personalize with options like a sunroom, additional bedroom, or finished basement.
- —
- 4Bd
- 2Ba
- 3,157 Sq Ft
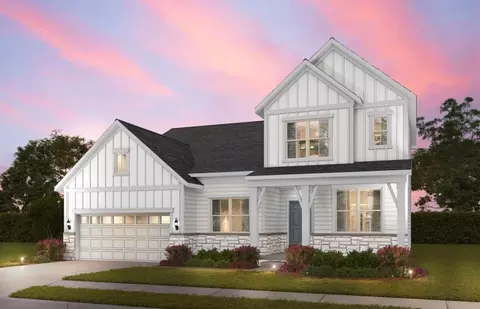
The Greenfield is a flexible floorplan offering up to six bedrooms for large and growing families. From the foyer, you'll find a beautiful staircase leading upstairs before entering the bright eat-in kitchen with ample room for casual and formal dining. The optional Super Laundry on the second floor provides generous counter space.
- —
- 4Bd
- 2Ba
- 2,609 Sq Ft
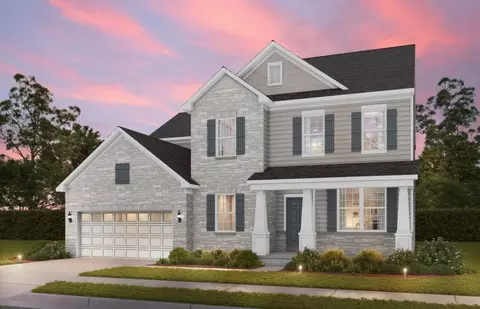
The Westchester stands out for its 2-car garage with storage and spacious Everyday Entry(TM), with a storage closet and drop zone for clutter-free living. The kitchen opens to the gathering room and features an oversized island and a large walk-in pantry. Enhance your Owner's Suite with a shower that features a tile shower floor and surround.
- —
- 4Bd
- 2Ba
- 3,300 Sq Ft
4 Bedroom 3.5 Bath New Construction in North Royalton - Introducing the award-winning Hollister plan, featuring a main-level primary suite and high-end finishes throughout. Set on a spacious corner lot, this new-construction home blends modern elegance, comfort, and exceptional craftsmanship. The exterior showcases light brick, stone accents, James Hardie siding, architectural gables, dark trim, a covered entry, a carriage-style garage door, and upgraded lighting. Inside, the bright main level offers 9? ceilings, wide-plank flooring, and an inviting electric linear fireplace with full-height stone. The gourmet kitchen boasts Cashmere Taj quartz, Aristokraft Benton Birch cabinetry, a Whirlpool gas appliance suite, and a vertical subway tile backsplash. Also on the main level: a dedicated office, welcoming foyer, laundry, and upgraded sliding door to outdoor living. The first-floor primary suite provides a serene retreat with soft carpeting and a spa-inspired bath featuring Carrara Breve quartz, a frameless matte-black shower, Calacatta Sky tile, and dual sinks with matte-black Moen fixtures. Upstairs offers a spacious loft plus secondary bedrooms and baths with quartz counters and upgraded fixtures. The partially finished basement includes a large rec room and half bath which is perfect for guests, fitness, or hobbies.Photos are for illustrational purposes only.
- $729,900
- 4Bd
- 5Ba
- 3,972 Sq Ft
$20K
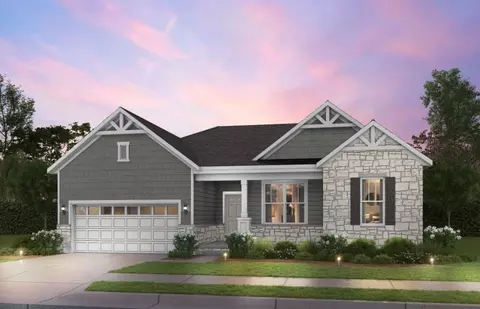
The Alden presents open, spacious living in a comfortable 2-story plan that's designed with your needs in mind. From the open foyer, you'll find a flex room that can be used as a private library or formal dining room. An open arrangement of the family room with optional corner fireplace, kitchen with generous serving island, and dining area is a great space for relaxing or entertaining. You'll step down from the family room area to an enormous gameroom, which will be a favorite among family and friends. Upstairs is a secluded primary suite with a luxury bath and large walk-in closet. You'll love the convenience of having a second-floor laundry room. And you can personalize the Alden to suit your family's needs with a variety of options, including a sunroom off the main floor dining area, a first floor guest suite, and an optional pass through from the kitchen to the flex room. Second floor options offer a primary super shower or garden bath, optional bath at bedroom 2, a loft, or a 5th bedroom. Make the Alden your new home today!
- $598,900
- 4Bd
- 2Ba
- 3,055 Sq Ft
$5K
You know the Belleville floor plan is a modern, well-designed home as soon as you walk in the front door. The best part is that you can customize this new home floor plan to fit your lifestyle! A study or flex room is right off the foyer and provides a space for you to do whatever you wish - yoga room, playroom, home office - you choose. All of today's desired modern design elements can be found in the great room. This open concept living triange features a high-ceiling family room with a corner fireplace, a luxury kitchen with an island or breakfast bar leading into the dining area, and the option of a sunroom to bring the outdoors in. Upstairs, you will find three or four bedrooms, each with generous closet space and some with private bath options. Plus, enjoy a convenient upstairs laundry room. You can also choose to include an upstairs gameroom for added living space. The rest of the second floor is made up of the luxurious primary suite with its huge walk-in closet and spa-like bath. Explore the customizable Belleville floor plan today!
- $597,900
- 4Bd
- 2Ba
- 3,001 Sq Ft
$5K
The Vale offers versatile living space with options to truly make it yours. Just off the main foyer lies a private study. Continuing through the foyer, you will enter into the spacious family room, dining area and kitchen. The kitchen features an oversized island, walk-in pantry and easy access both the dining area and family room making entertaining guests a breeze. Beyond the garage is a flex room with options to create this space into a first floor guest suite, family ready room or extra garage storage space. Upstairs features a luxurious primary suite with an oversized shower and generous walk-in closet, three additional bedrooms and full bath and a gameroom perfect as an extra gathering space. The lower level has a full basement ready for you to finish as you wish for extra storage, living or entertaining space.
- $582,900
- 4Bd
- 2Ba
- 3,184 Sq Ft
$5K
The Buchanan's sensible layout speaks volumes regarding how families live today. With a variety of options, you can go beyond its core collection of desired design features to make it even more your own. The Buchanan offers a light-filled study with optional French doors as well as an elegant dining room with a dramatic tray ceiling option. The dining room also connects to the open kitchen through an optional butler's pantry. The expansive great room is warmed by a fireplace and an added sunroom can give you even more light and warmth. Past the sunroom, you have several options: a home office, secluded guest bedroom, or tandem garage. The upstairs can accommodate up to five bedrooms, all with generous walk-in closets, including a voluminous primary suite with a vaulted or tray ceiling. If you select a sunroom downstairs, you can also have a sitting room in the primary suite. And, if you would rather have a gameroom or bonus room upstairs, you can! Finishing the lower level will give you a spacious recreation room with an optional wet bar.
- $591,900
- 4Bd
- 2Ba
- 2,716 Sq Ft
$5K
The Hollister offers modern living space with a convenient layout. Just off the main foyer lies a private study. Continuing through the foyer, you will enter into the spacious family room, dining area and kitchen. The kitchen features an oversized island, tons of counter space, and a walk-in pantry. Plus, the outdoor living area can extend your entertaining space even farther. The relaxing primary suite features a deluxe bath and easy access to the laundry room through the closet. Upstairs lies three bedrooms, a full bath and a large game room that will be sure to make any family game night a blast.
- $639,900
- 4Bd
- 2Ba
- 3,012 Sq Ft
$5K
If you're looking for the convenience of one-level living, this plan has it all. This home showcases an inviting entrance foyer that opens to a large family room with a wall of windows, kitchen with generous island, and spacious dining room with optional tray ceiling. A covered porch allows you to expand your living to the outdoors. You'll appreciate the private primary suite with its spectacular spa bath and enormous walk-in closet. Plus, entertaining will be easy in the optional lower-level rec room/media room. You can choose from a variety of additional outstanding upgrades to make this home your own, such as a sunroom in lieu of Bedroom #3, a guest suite with an adjoining full bath in lieu of the study, a private lower level den, and a unique independent living suite presenting a secluded living room, bedroom and full bath.
- $610,900
- 3Bd
- 2Ba
- 2,392 Sq Ft
$5K
Don’t see what you’re looking for?
A local real estate agent is the best way to get access to exclusive and off-market properties so you can find home.
See More Homes
Adjust filters to expand your search.
1 - 12 of 12 Homes for sale in North Royalton, OH
Don’t see what you’re looking for?
A local real estate agent is the best way to get access to exclusive and off-market properties so you can find home.
Explore nearby locations
The prices shown are the median list prices.Parma Homes for sale
$202,500
Broadview Heights Homes for sale
$360,000
Cleveland Homes for sale
$119,900
Strongsville Homes for sale
$350,000
Middleburg Heights Homes for sale
$285,000
Brecksville Homes for sale
$462,000
Akron Homes for sale
$119,900
Brunswick Homes for sale
$349,900
Berea Homes for sale
$232,400
Brook Park Homes for sale
$215,000
Parma Heights Homes for sale
$215,000
Seven Hills Homes for sale
$320,950
Medina Homes for sale
$299,900
Twinsburg Homes for sale
$298,000
Brooklyn Homes for sale
$229,000
Westlake Homes for sale
$544,480
44130, OH Homes for sale
$238,250
44146, OH Homes for sale
$179,900
44256, OH Homes for sale
$404,900
44135, OH Homes for sale
$149,900
44128, OH Homes for sale
$115,000
44122, OH Homes for sale
$329,900
44111, OH Homes for sale
$154,400
44125, OH Homes for sale
$135,000
44144, OH Homes for sale
$182,400
44133, OH Homes for sale
$314,900
Old Brooklyn Homes for sale
$162,450
Tremont Homes for sale
$299,900
Ellet Homes for sale
$159,900
Goodyear Heights Homes for sale
$115,000
Downtown Cleveland Homes for sale
$359,900
Fairlawn Heights Homes for sale
$265,000
West Boulevard Homes for sale
$124,900
Firestone Park Homes for sale
$124,775
Highland Square Homes for sale
$169,950
North Hill Homes for sale
$114,950
Lorain County Homes for sale
$259,900
Medina County Homes for sale
$394,995
Portage County Homes for sale
$245,000
Summit County Homes for sale
$185,000
Narrow your search
North Royalton, OH real estate market trends
Statistics as of November 2026
$315K
Avg. list price
$146/Sqft
Avg. price/sqft
98
Homes for sale
1,528 Sqft
Avg. home size
44 Days
Avg. days on market
Movoto makes it easy to track market trends in North Royalton, OH. Whether you’re entering the market or planning your next move, understanding these key metrics can guide smart decisions. Looking for more detailed housing market stats in North Royalton, OH?
Schools
Frequently Asked Questions about North Royalton, OH
In November 2026 North Royalton homes were listed to buy for a median price of $312K, which is a 15% decrease to October 2025 last month, and a 14% decrease to November 2025 last year. The median value of a home listed to buy in North Royalton in November 2026 was $147 per sqft, which is a 6% decrease to October 2025 last month, and a 5% decrease to November 2025 last year.
It is affordable to live in North Royalton. Buying a home in North Royalton is 1% less expensive compared with the national average.
Yes now is a good time to buy property in North Royalton, in November 2026, homes in North Royalton have decreased in value (price per sqft) by 5% in the last year compared with November 2025.
In November 2026, homes to buy in North Royalton spent an median 44 days on the market, a same November 2025 last year.
The best and safest neighborhoods to live in North Royalton in November 2026 are Downtown Cleveland, Tremont, Fairlawn Heights, Northwest Akron, Wallhaven, Ridge Acres Estates, Highland Square, Old Brooklyn, Ellet, West Boulevard, Firestone Park, Big Turtle Condominiums, Goodyear Heights, North Hill, Kenmore, West Akron, North Collinwood, Forest Hills, Hough
In November 2026, North Royalton homes were listed to buy for a median price of $312K, with 25% down you would need $1.9K/month to cover expenses and assume that's 35% of your total monthly income, your total yearly income would need to be $65.3K.
Yes now is a good time to sell your house in North Royalton, in November 2026, homes in North Royalton have decreased in value (price per sqft) by 5% in the last year compared with November 2025.