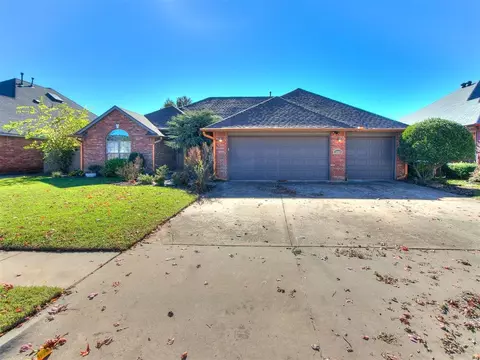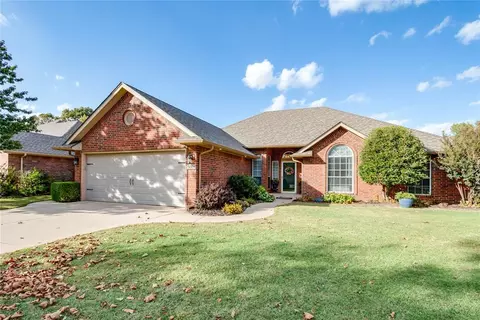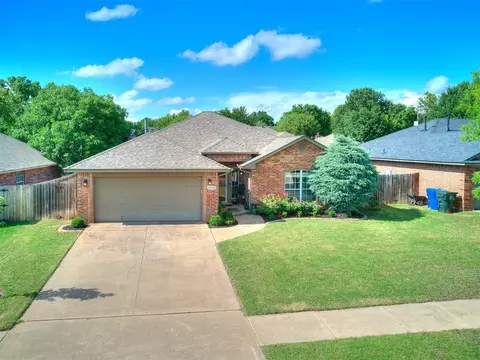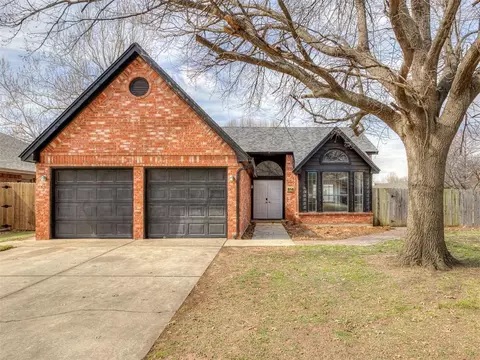
Movoto Real Estate
Sold on 12/30/2022

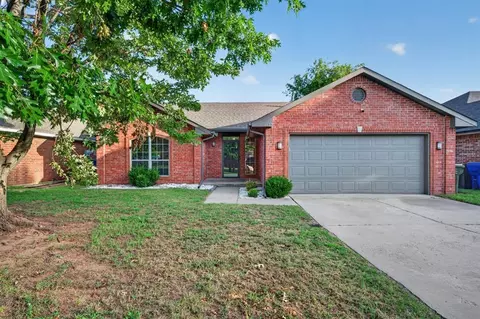
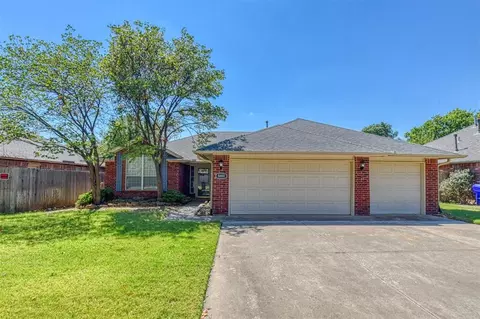
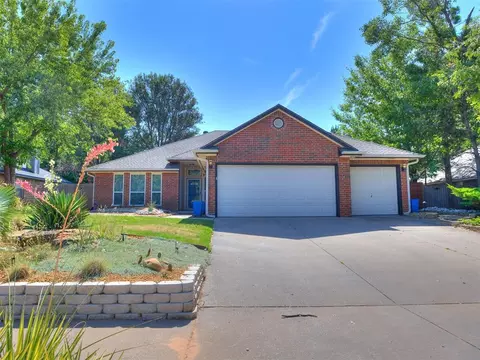
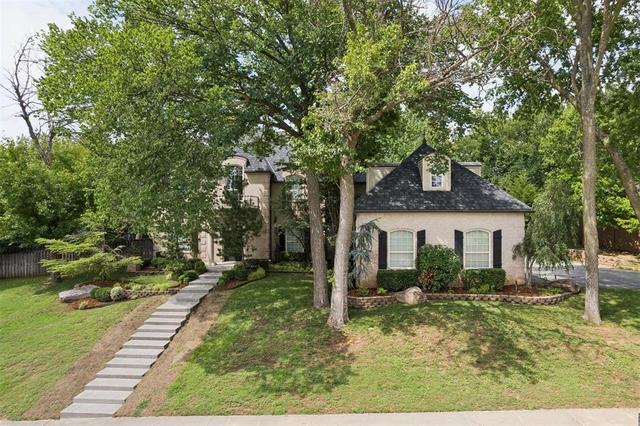
212 Midway Dr, Norman, OK 73072

$306,000

Last sold 12/30/2022 for $285K

  • 4

    bed

  • 3

    bath

  • 2,116

    Sqft ($135/Sqft)

House not for sale

About 212 Midway Dr

Property type House
Year built 1996
HOA fee $12/month
Lot size 5,001 Sqft
Movoto estimate
Parking 2 garage spaces
Rental estimate
Property description
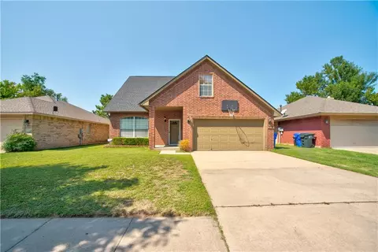
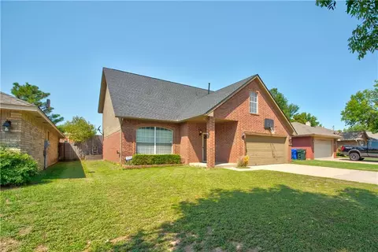
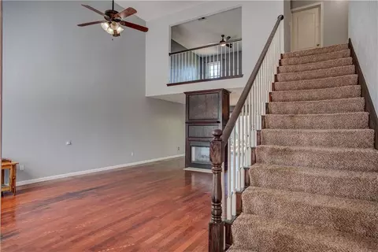
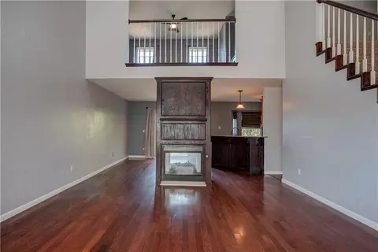
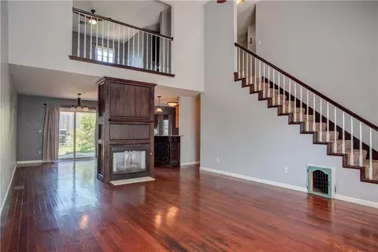
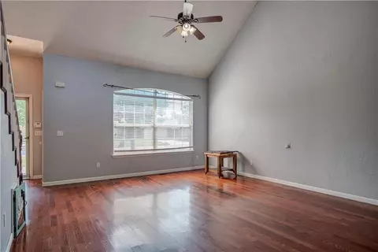
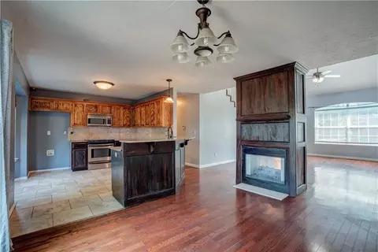
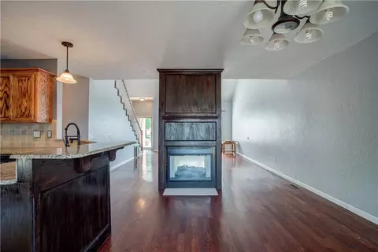
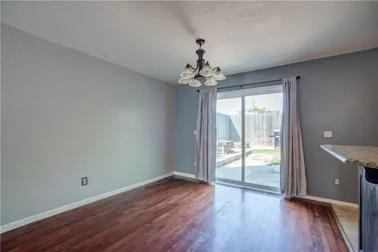
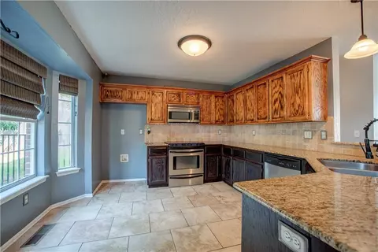
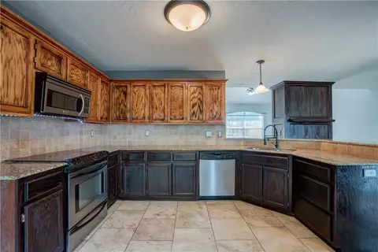
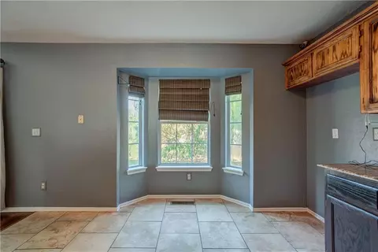
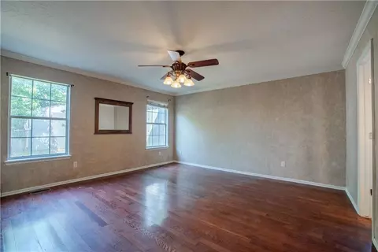
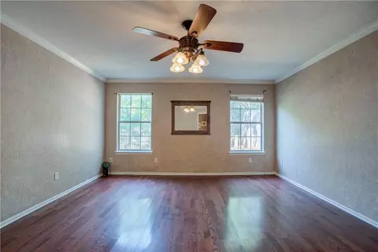
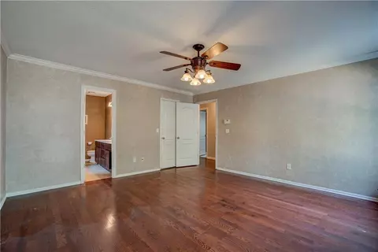
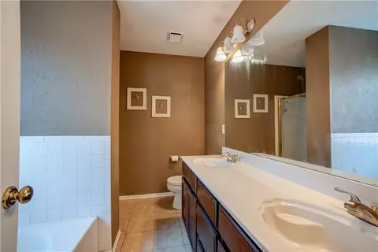
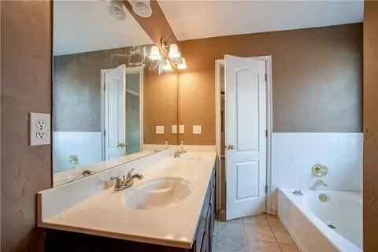
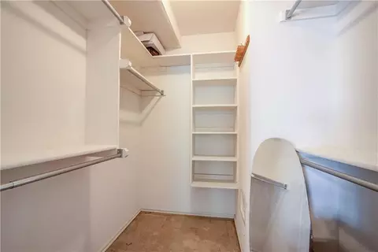
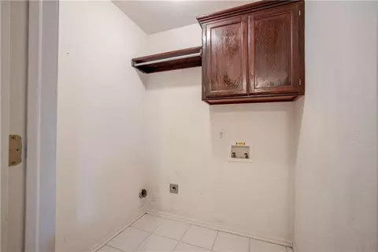
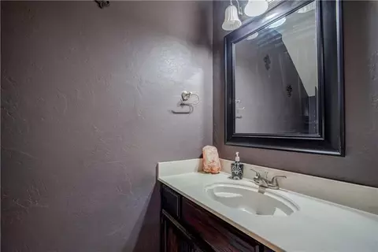
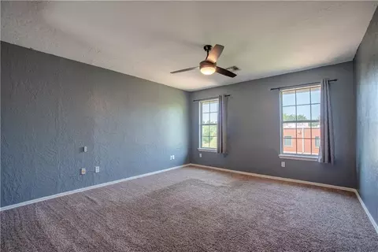
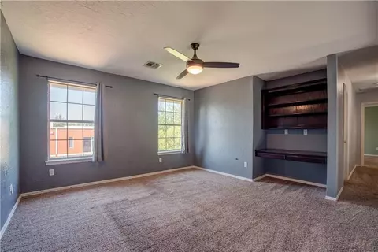
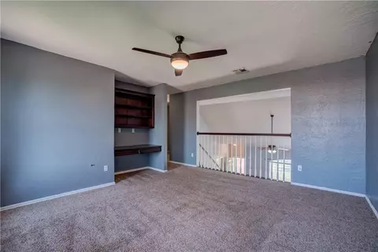
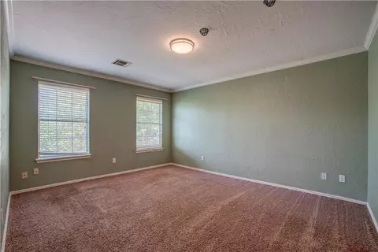
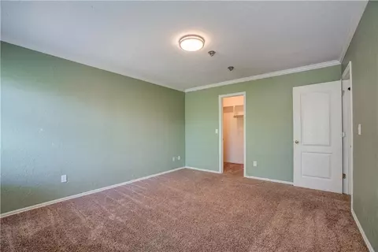
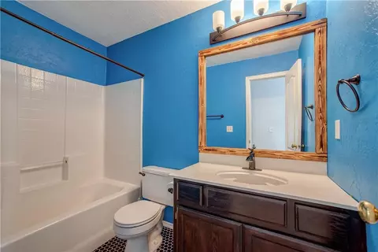
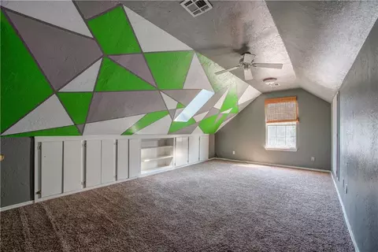
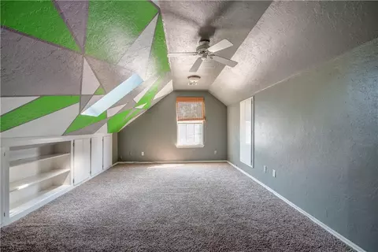
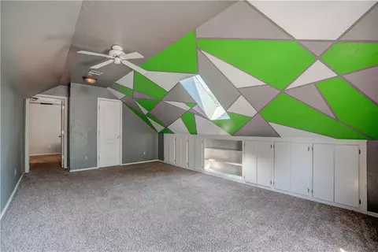
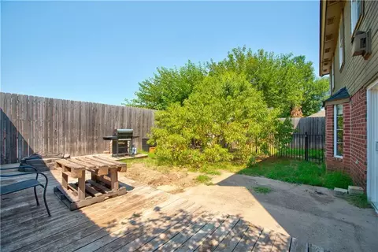
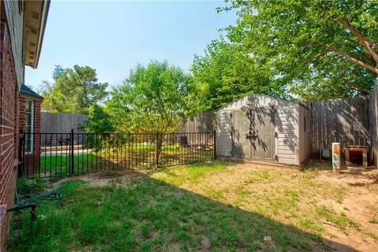
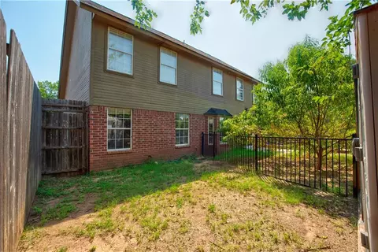
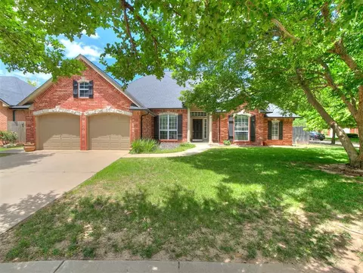
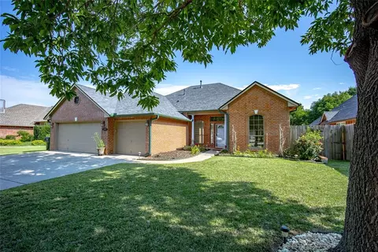
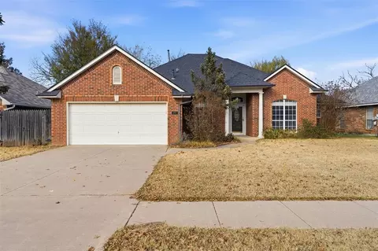
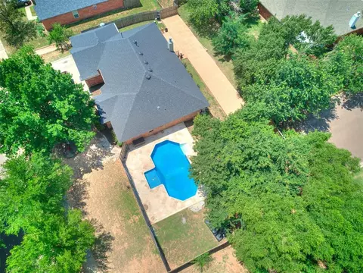
This two-story west side gem features engineered hardwood throughout the downstairs living areas, flowing into the primary suite. The backyard features a floating wood deck, firepit, a peach tree, shed, and an 8-ft cedar fence. The kitchen boasts granite countertops, breakfast bar, two tone cabinets, a travertine tile backsplash, Frigidaire appliances, and a new faucet and disposal. All cabinetry and accent wood throughout the home has been refinished, including the double-sided gas fireplace. Fresh interior paint in the living areas to bring a modern feel home. Upstairs in the loft area, is the bonus living area with built in desk and shelves and a new fixture. Also, you will find three additional bedrooms and a full refinished bathroom. Seller is agent's spouse.
Listed by
Listing Agent - Ashley Wiggins
Listing Agent Contact: 405-735-1777
Listing Office - Heather & Company Realty Group
Source: MLSOK MLS mls logo
MLS#1028950 • last updated 2 years ago
Movoto checked MLSOK MLS for data 20 minutes ago
Overview
Cooling/AC Central Electric
Heating Central Gas
Levels/Style Ranch, Traditional
SubType Single Family Residence
Type Residential
Virtual Tour N/A
MLS # 1028950
SqFt 2116
Status Closed
Lot Size (SqFt) 5001
Lot Size (Acres) 0.1148
Annual HOA Fee 148
Year Built 1996
Interior
Total # of Bathrooms 3
# of Full Baths 2
# of Half Baths 1
Total # of Bedrooms 4
Total # of Rooms 6
Flooring Carpet, Tile, Wood
# Fireplaces 1
Fireplace Gas Log
Exterior
Roofing Composition
Foundation Slab
Construction Brick & Frame
Parking Concrete
# Garage Spaces 2
Lot Description Interior Lot
Fencing Wood
Amenities / Utilities
Utilities Cable Available, Electric, Gas, Public
HOA Fees Include Greenbelt, Common Area Maintenance
Location
Township 9N
High School Norman North HS
Middle School Whittier MS
High School District Norman
APN 212NONEMidway73072
Directions From 36th And Main, Head West On Main Towards 48th St. Turn Right Onto Independence Dr. Follow Rd Staying To The Left, To Midway Dr. House Is On The Left.
$306K
Range: $263K-$348K
Last 30 days 
Rental est.: $1,740/month
Gross rent multiplier: 13.7
  • May 2024
    mls logo MLS # 260759
  • May 8, 2024 Sold
    $180,000 (+41.7%)
  • Jul 18, 2006 Listed
    $185,000 (+37.0%)
  • May 2024
    mls logo MLS # 18219
  • May 8, 2024 Sold
    $127,000 (-55.4%)
  • Mar 16, 1999 Listed
    $135,000
  • Jan 2023
    Public Records
  • Jan 4, 2023 Sold
    $285,000
  • Dec 2022
    mls logo MLS # 1028950
  • Dec 30, 2022 Sold
    $285,000 (-1.7%)
  • Dec 3, 2022 Pending
  • Nov 28, 2022 Price Change
    $290,000 (-3.3%)
  • Oct 2, 2022 Price Change
    $299,999 (-3.2%)
  • Sep 19, 2022 Listed
    $310,000 (+55.1%)
  • Apr 2015
    mls logo MLS # 574458
  • Apr 23, 2015 Sold
    $199,900
  • Jan 29, 2015 Price Change
    $199,900 (-2.5%)
  • Jan 6, 2015 Listed
    $205,000 (-1.9%)
  • Apr 2015
    Public Records
  • Apr 23, 2015 Sold
    $200,000
  • Oct 2014
    mls logo MLS # 553842
  • Oct 3, 2014 Price Change
    $209,000 (-4.6%)
  • Jul 14, 2014 Price Change
    $219,000 (-2.7%)
  • May 23, 2014 Listed
    $225,000 (+25.0%)
  • Oct 2006
    Public Records
  • Oct 3, 2006 Sold
    $180,000
  • Sep 2006
    mls logo MLS # 209499A
  • Sep 29, 2006 Sold
    $180,000 (-3.2%)
  • Jul 19, 2006 Listed
    $186,000 (+0.5%)
  • Year Property taxes Tax assessment
  • 2024
    $3,978 +4.7%
    $33,210 +5.0%
  • 2023
    $3,798 +34.0%
    $31,628 +28.55%
  • 2022
    $2,834 -0.4%
    $24,603 +5.0%
  • 2021
    $2,845 +7.3%
    $23,432 +5.0%
  • 2020
    $2,651 +0.2%
    $22,316
  • 2017
    $2,645 -1.6%
    $22,317 +16.53%
  • 2016
    $2,688 +20.2%
    $19,152
  • 2015
    $2,237
  • 212 Midway Dr
    $285K
  • 73072
    $409K -1% y/y
  • Norman
    $338K -4% y/y
No chart available
Statistics calculated by Movoto
Est. value Bed/bath Sqft mi
208 Midway Dr, Norman, OK 73072 $244,000 3/2 1,504 0.01
216 Midway Dr, Norman, OK 73072 $230,000 3/2 1,324 0.01
220 Midway Dr, Norman, OK 73072 $241,000 3/2 1,512 0.02
204 Midway Dr, Norman, OK 73072 $247,000 3/2 1,550 0.02
213 Midway Dr, Norman, OK 73072 $216,000 3/2 1,243 0.03
224 Midway Dr, Norman, OK 73072 $243,000 3/2 1,525 0.03
209 Midway Dr, Norman, OK 73072 $257,000 3/2 1,666 0.03
217 Midway Dr, Norman, OK 73072 $239,000 3/2 1,563 0.03

Estimated values are based on public record data and automated valuation models. Values are not guaranteed and may not reflect current market conditions.
Thinking of selling? Get a Cash Offer.

  • A smooth, fast sale
  • Skip staging and repairs
  • No strings attached
N/A
6/10
6/10
10/10
Source: GreatSchools.org © 2026. All rights reserved.

Around the neighborhood

Explore everything this neighborhood has to offer.
By entering my info and clicking Ask a Question below, I am providing my e-signature and express written consent to receive marketing emails, calls, and texts (including via automatic telephone dialing systems, AI generative, artificial or pre-recorded voice technology) relating to my inquiry from Movoto (and parties calling/messaging on their behalf) even if my number appears on the company, state, or national Do Not Call Registry. You also agree to ourTerms and Conditions and Privacy Policy. Consent not required to receive services (call 1-844-420-1270 to be connected without providing consent).

Nearby recently sold homes in Norman, OK

Nearby homes for sale in Norman, OK

Newest listings in 73072

  • Real Estate
  • OK
  • Cleveland County
  • Norman
  • 73072
  • 212 Midway Dr
Meet with a real estate agent today (844) 430-0869
The multiple listing information is provided by Oklahoma City Metropolitan Association Of REALTORS®. IDX information is provided exclusively for consumers’ personal, non-commercial use and that it may not be used for any purpose other than to identify prospective properties consumers may be interested in purchasing. Information deemed reliable but not guaranteed to be accurate. Buyer to verify all information. The information provided is for consumers' personal, non-commercial use and may not be used for any purpose other than to identify prospective properties consumers may be interested in purchasing. Listing information updated every 15 minutes. Terms of use & Privacy Policy, California Privacy Info. Copyright © 2005 - 2026 Movoto, Inc. All rights reserved. Equal Housing Opportunity CalDRE CalDRE #01517281
Movoto Real Estate is committed to ensuring accessibility for individuals with disabilities. We are continuously working to improve the accessibility of our web experience for everyone. We welcome feedback and accommodation requests, please submit them here.
Copyright 2026 MLSOK, Inc. We do not attempt to verify the currency, completeness, accuracy, or authenticity of the data contained herein. Information is subject to transcription and transmission errors and is provided “as is”. All information, including but not limited to property square footage and lot size, zoning, and fitness for a particular purpose is subject to inaccuracies and should be independently verified through personal inspection and/or consultation with appropriate professionals. The listing information provided is for consumers’ personal, non-commercial use and may not be used for any purpose other than to identify prospective purchasers. This data is copyrighted and may not be transmitted, retransmitted, copied, framed, repurposed, or altered in any way for any other site, individual and/or purpose without the express written permission of MLSOK, Inc. Information last updated on 9/10/2026.
Requests for information regarding mortgage products will be directed to Movoto.com affiliate, Lower, LLC - a licensed Mortgage Lender (NMLS #1124061), or, based on your location, may be redirected to a participating mortgage marketing partner that may pay Lower, LLC for any consumer contact information provided through this site.