
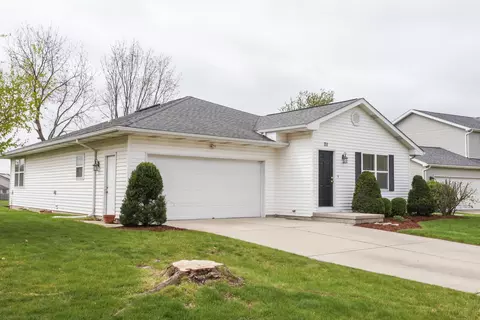
- $271,000
- 3Bd
- 2Ba
- 3,120 Sq Ft
SOLD

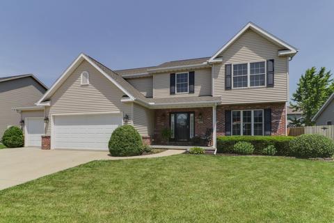
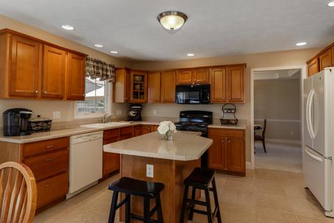
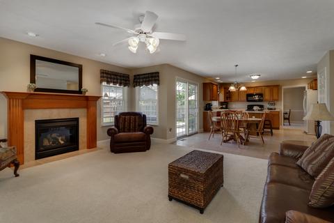
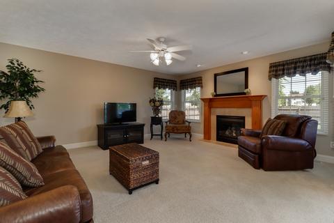
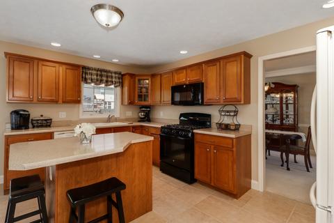
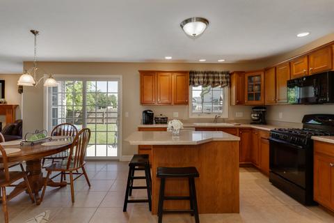
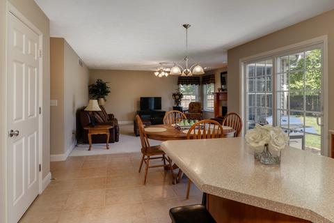
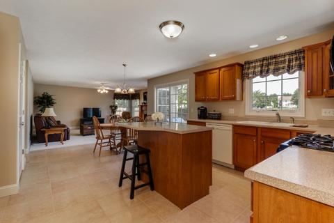
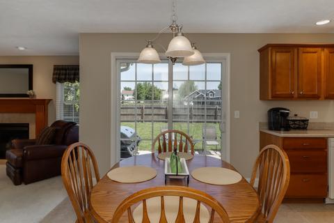
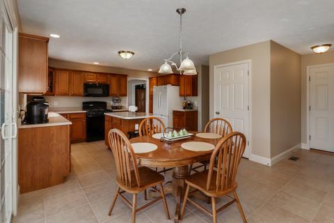
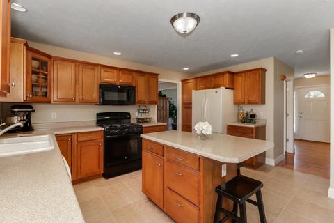
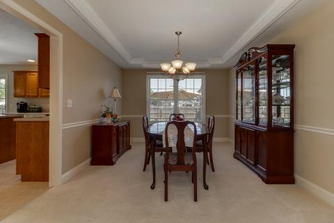
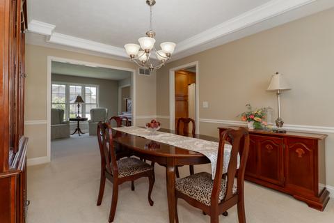
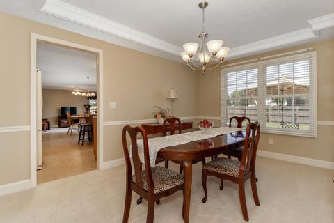
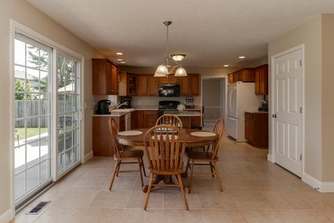
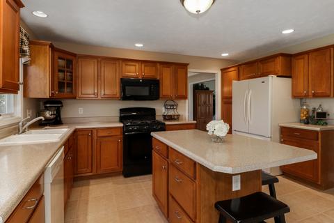
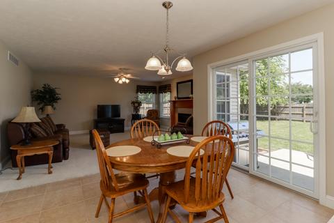
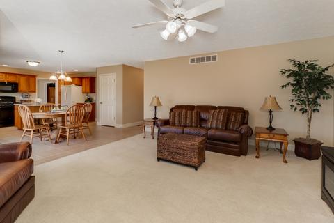
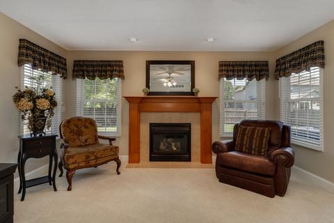
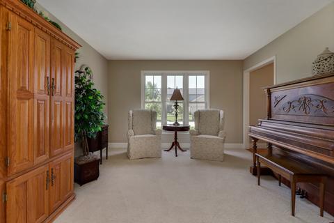
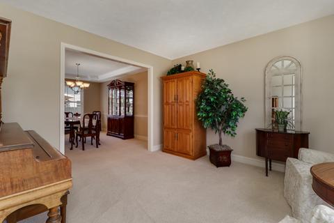
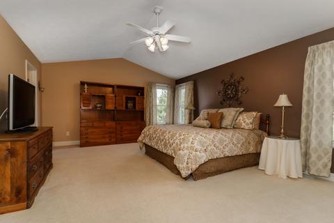
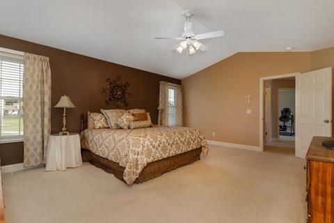
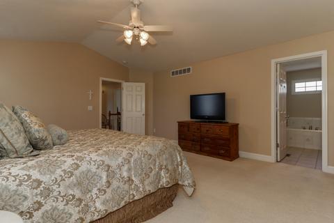
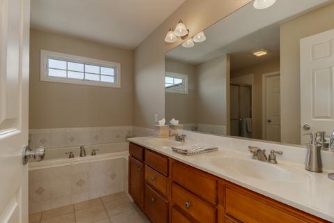
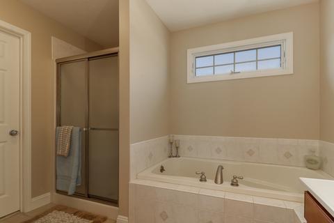
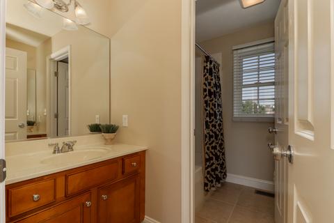
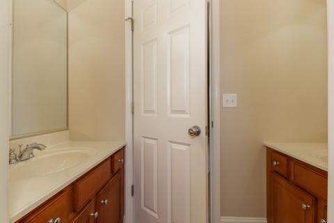
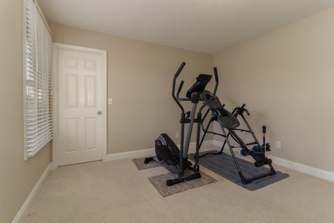
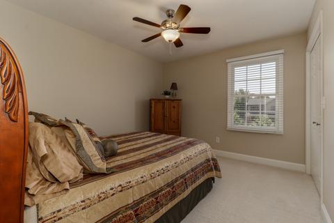
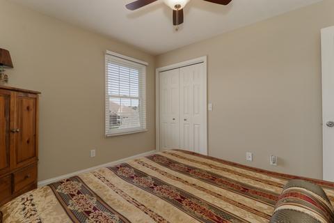
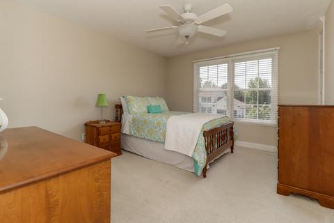
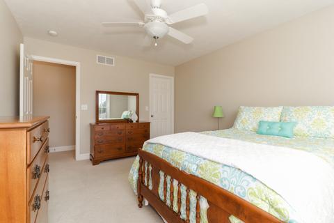
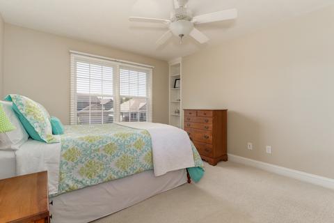
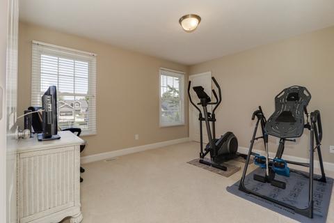
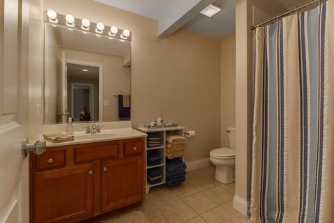
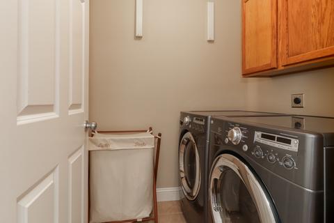
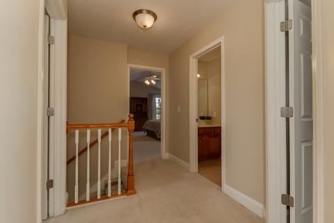
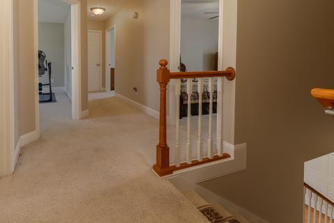
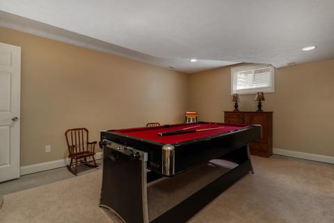
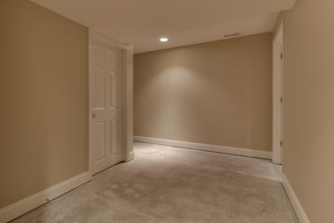
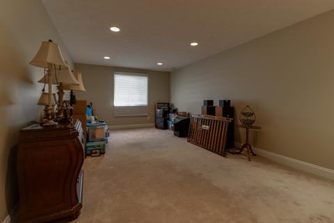
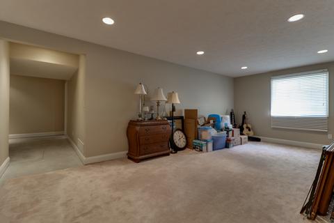
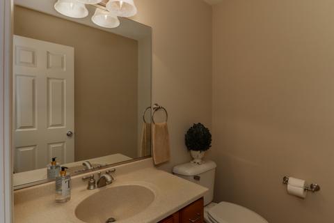
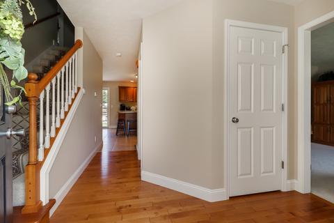
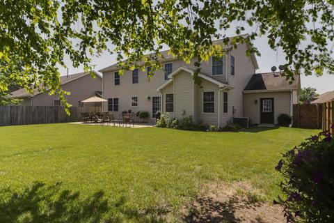
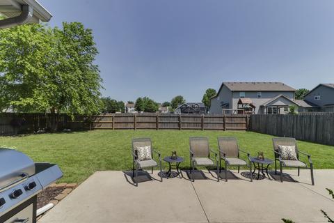
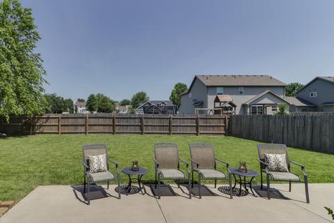
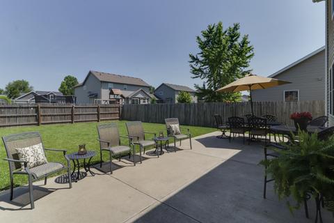
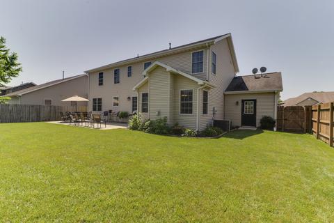
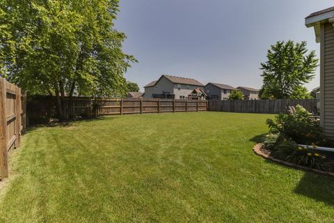
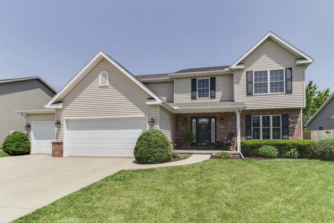
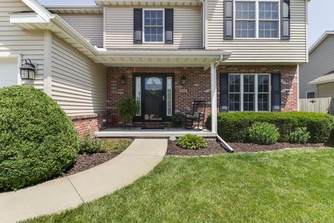
Last sold 07/04/2019 for $235K
bed
bath
Sqft ($65/Sqft)
| Property type House | Neighborhood | Year built 2003 | HOA fee $0/month | Lot size 8,398 Sqft | Movoto estimate | Parking 3 garage spaces |

| Overview | |
| Cooling/AC | Central Air |
| Heating | Forced Air, Gas |
| Levels/Style | Traditional |
| MLS # | 10435735 |
| Type | Detached Single |
| SqFt | 3599 |
| Property Tax $ | 6757.16 |
| Master HOA Fee | No |
| Year Built | 2003 |
| HOA Fee | Not Applicable |
| Interior | |
| Dining Room | Separate |
| Basement | Partially Finished, Full |
| Total # of Rooms | 9 |
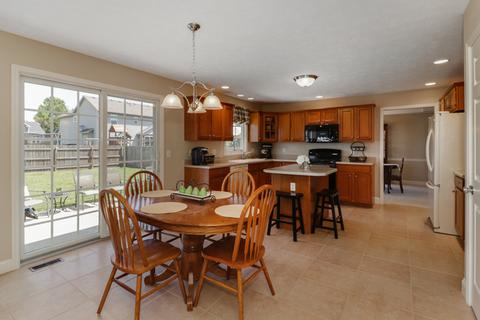
| Kitchen | Eating Area-Table Space, Island, Pantry-Closet |
| Other Room(s) | Family Room - Down, Other, Family Room - Down |
| # Fireplaces | 1 |
| Accessibility Features | No |
| Appliances | Oven/Range, Microwave, Dishwasher, Refrigerator, Washer, Dryer |
| Fireplace | Family Room, Gas Logs |
| Interior Features | Vaulted/Cathedral Ceilings, 1st Floor Laundry, Walk-In Closet(s) |
| Exterior | |
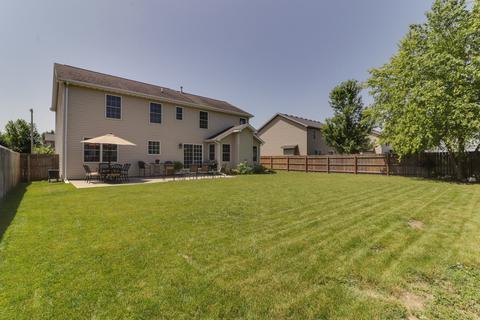
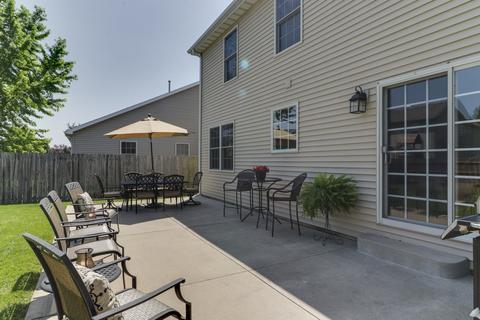
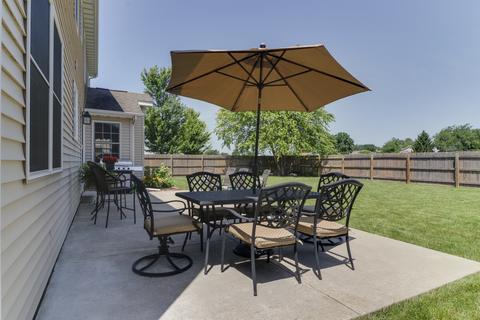
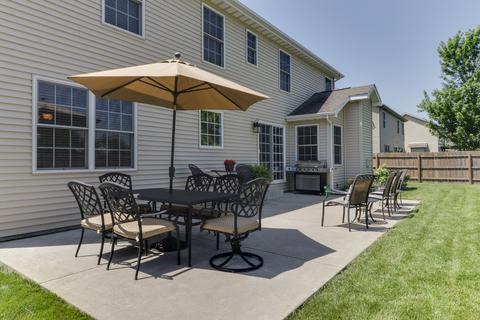
| Exterior Features | Patio, Porch |
| Foundation | Concrete Perimeter |
| Exterior | Vinyl Siding, Brick |
| Roof | Asphalt/Glass (Shingles) |
| Parking Desc | Garage |
| # Parking Spaces | 3 |
| Garage Desc | Attached, Garage Door Opener(s) |
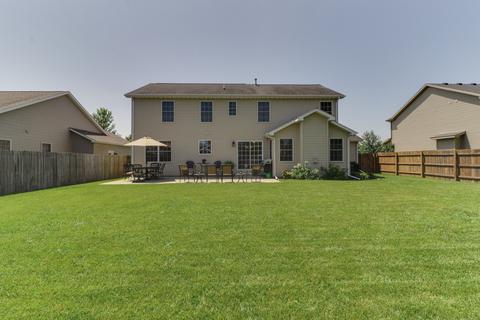
| Lot Desc | Less Than 0.25 Acre, Fenced Yard, Landscaped Professionally, Mature Trees |
| Amenities / Utilities | |
| Sewer/ Septic Desc | Sewer-Public |
| Water Source | Public |
| Location | |
| Community Features | Curbs/Gutters, Sidewalks, Street Lights, Street Paved |
| Subdivision | Collie Ridge |
| County | Mc Lean |
| Elementary School | FAIRVIEW ELEMENTARY |
| Middle School | KINGSLEY JR HIGH |
| High School District | 5 |
| Elementary School District | 5 |
| Middle School District | 5 |
| High School | NORMAL COMMUNITY HIGH SCHOOL |
| Directions | Towanda N, W Shelbourne, N Biltmore, L Approach, R Olmsted, R Dresser |
| APN | 1422176021 |
MLS # 10435735
MLS # 10227269| Est. value | Bed/bath | Sqft | mi | |
|---|---|---|---|---|
| 708 Dresser Dr, Normal, IL 61761 | $355,000 | —/— | — | 0.01 |
| 802 Dresser Dr, Normal, IL 61761 | $322,000 | —/— | — | 0.02 |
| 706 Dresser Dr, Normal, IL 61761 | $358,000 | —/— | — | 0.02 |
| 803 Vanderbilt Dr, Normal, IL 61761 | $372,000 | —/— | — | 0.03 |
| 804 Dresser Dr, Normal, IL 61761 | $362,000 | —/— | — | 0.03 |
| 801 Dresser Dr, Normal, IL 61761 | $357,000 | —/— | — | 0.03 |
| 803 Dresser Dr, Normal, IL 61761 | $362,000 | 5/3 | — | 0.03 |
| 707 Dresser Dr, Normal, IL 61761 | $391,000 | —/— | — | 0.03 |
Estimated values are based on public record data and automated valuation models. Values are not guaranteed and may not reflect current market conditions.
$246,500
$299,900
$127,450
$275,000
$282,450
$307,450
$385,000
$195,000
$49,500
$242,500
$305,000
$425,000
$159,900
$139,900
$136,900
$135,000
$264,900
$180,000
$89,000
$139,900
$699,900
$275,000
$425,000
$249,000
$271,250
$277,450
$145,000
$440,000
$359,900
$149,000