Nora, IN Homes for Sale
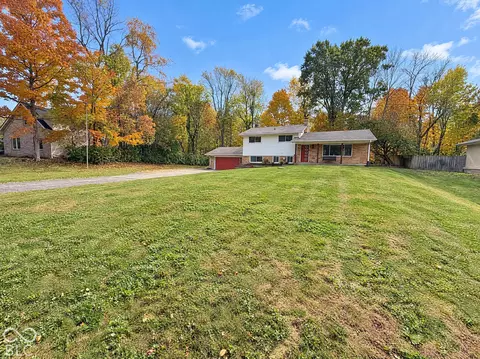
The split-level design at 4533 Kessler Lane East Dr separates an open kitchen and living area from a lower-level lounge with a brick fireplace. A long island gives the kitchen a central gathering point, complemented by built-in window seating, tall cabinetry and a gas range. Broad windows connect the main living space visually to the lawn and mature trees. Upstairs, the primary bedroom has windows on two sides, with additional bedrooms and a full bath nearby. The lower level adds a separate room for flexible use, a second full bath and laundry. An attached two-car garage and a tree-lined backyard round out the setting.
- $328,000
- 3Bd
- 2Ba
- 1,676 Sq Ft
Open SUN 09-7