Movoto Real Estate
  • Living
  • Other
  • Floorplan
  • Kitchen
  • Bedroom
  • Bath
  • Dining
  • Entry Way
  • View/Area
  • Exterior
  • Animated home icon 3D tour

500 Gothic Rd #440, Crested Butte, CO 81225

$4,448,500
  • 3

    bed

  • 3

    bath

  • 2,318

    Sqft ($1,919/Sqft)

Condominium for sale 3 hours

About 500 Gothic Rd #440

Property type Condominium
Neighborhood
Year built 1984
HOA fee $2,805/month
Parking 2 garage spaces
Property description
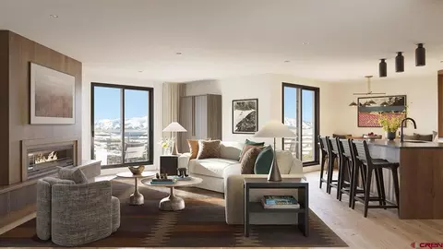
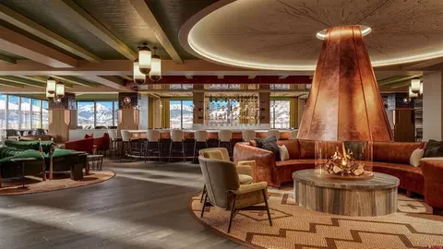
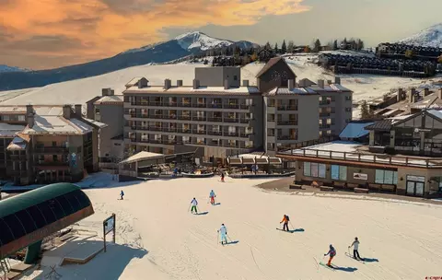
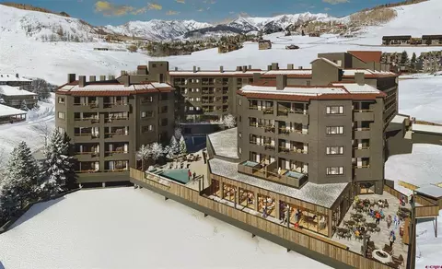
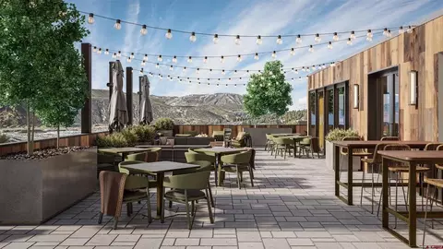
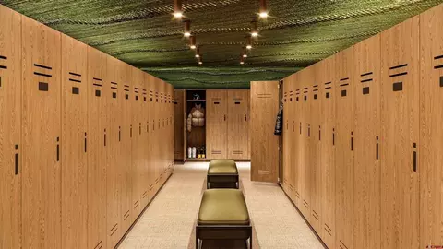
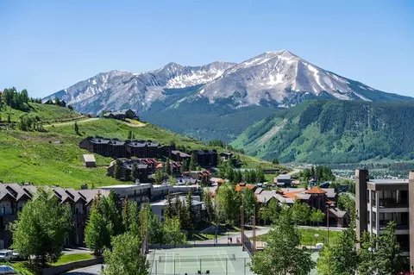
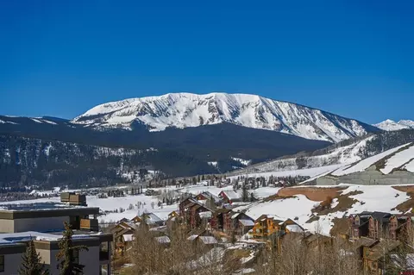
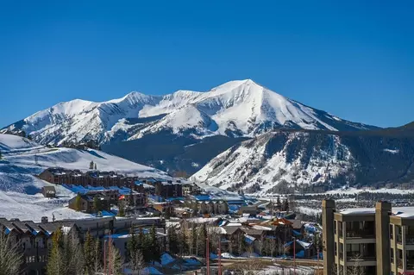
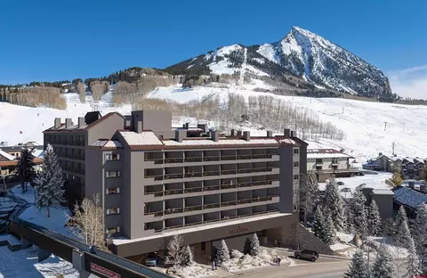
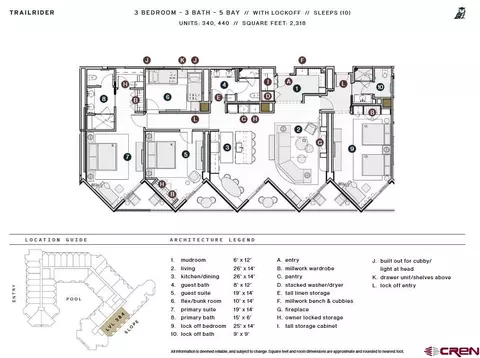
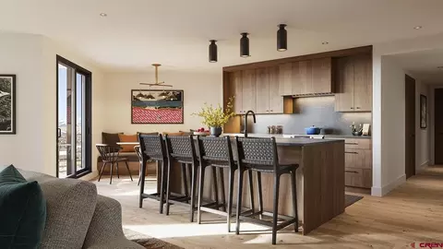
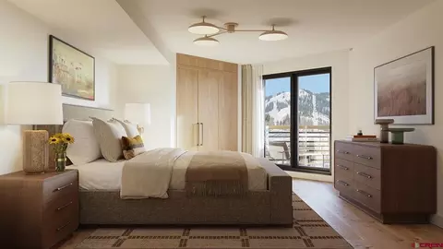
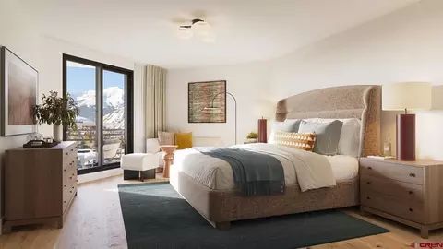
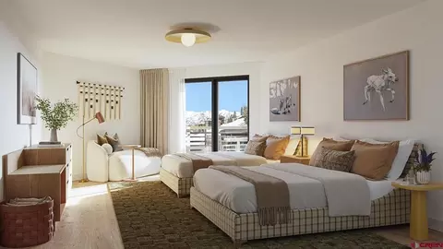
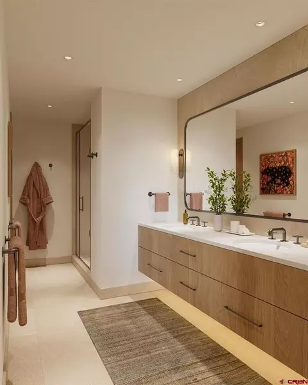
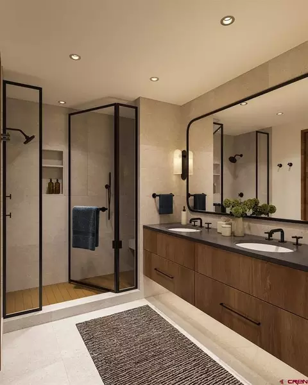
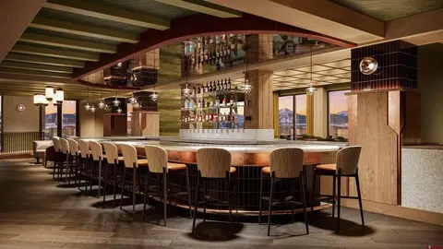
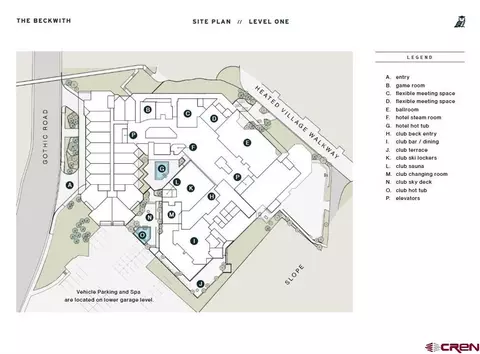
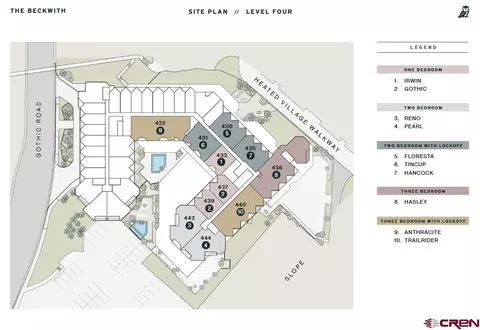
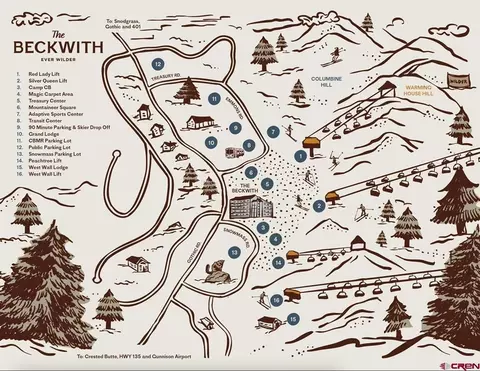
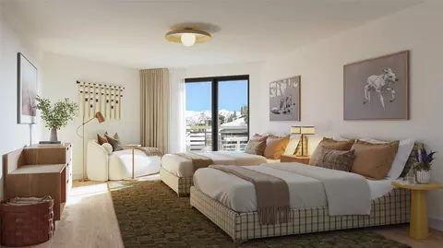
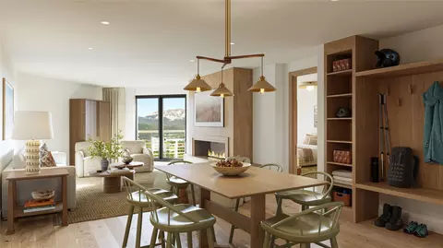

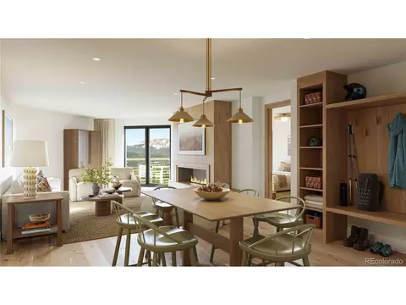
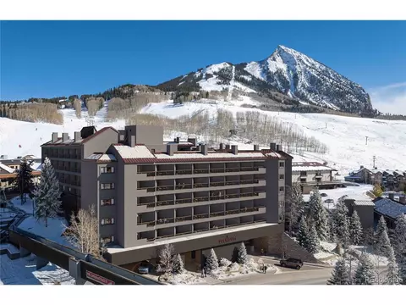
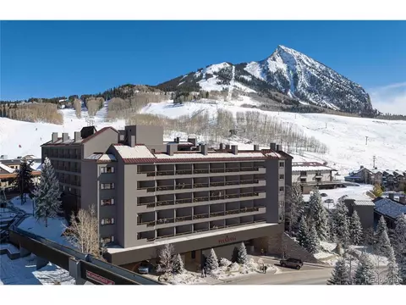
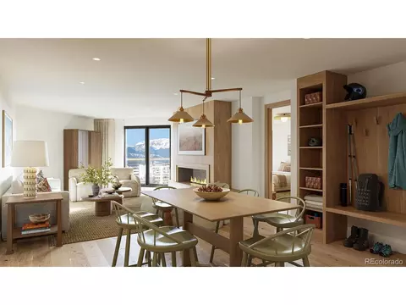
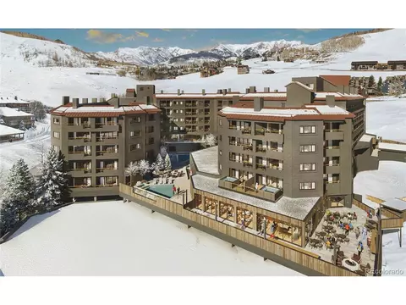
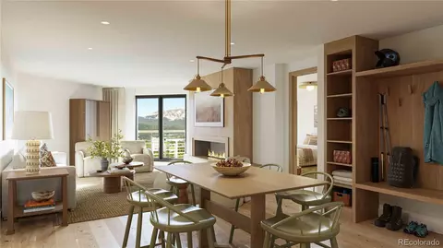
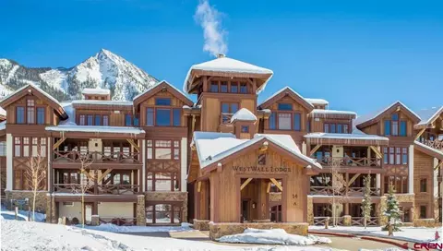
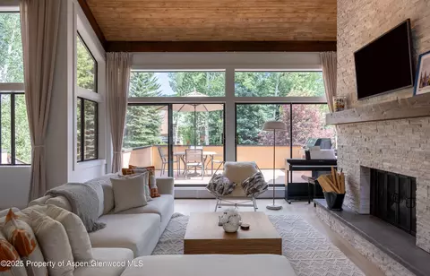
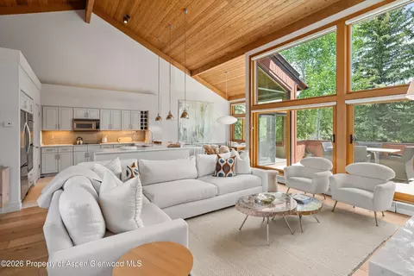
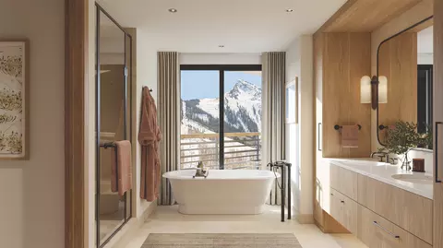
Set on the 4th floor with immediate elevator access, Beckwith Residence 440 offers an elevated take on alpine luxury, combining a spacious and flexible layout with unmatched ski slope views. The Trailrider floor plan spans 2,318 square feet, featuring three bedrooms, three full baths, a bunkroom, mudroom, and a lockoff suite— designed to adapt beautifully to both full-time living and short-term hosting. This slopeside residence delivers five private balconies that immerse you in the energy of the mountain. Enjoy panoramic views of the Red Lady and Silver Queen chairlifts, Mount Crested Butte’s iconic peak, and the southern ridgelines— all completely unobstructed from this top vantage point. From sunrise turns to golden-hour glow, your connection to the mountain is immediate and uninterrupted. And with the buzz of the Telly’s patio scene below just outside your window, the vibrancy of the Base Area is always present— but never intrusive. Inside, discover light-filled and airy interiors bathed in soft earthy neutrals, warm wood tones, and natural textures that echo the alpine meadows of Crested Butte. Whimsical design details, unexpected pops of color, and local artwork bring a distinctive sense of place and playful sophistication to every room. The open-concept design flows effortlessly from a gourmet kitchen— complete with natural stone countertops, top-tier appliances, and ample storage— into a welcoming living and dining space framed by oversized windows and balcony access. A custom millwork bench and cubbies in the mudroom keep gear and clutter out of sight, so you’re always ready for the next adventure. The primary suite is a peaceful escape, featuring a private balcony, millwork wardrobe, and a spa-inspired en-suite bath with Kohler fixtures and radiant finishes. The flex/bunk room adds additional space for extra guests. The lockoff suite, with its own private entrance and en-suite bath, delivers additional flexibility and privacy— all within your own footprint. With no compromise on location, layout, or light, Residence 440 is a standout residence for those who crave direct access to the slopes, versatile living, and jaw-dropping views of everything that makes Crested Butte extraordinary. The Beckwith is the only ski-in, ski-out resort just steps to the lift in Crested Butte's base area. Replete with a four-star boutique hotel, private residences, a mountain & social club as well as world-class amenities including restaurants, luxurious spa, adventure concierge, and ski valet, a multi-phased reimaging of Elevation Hotel & Spa will transform almost every space at the resort. Construction will start this April with expected completion in the Winter 26-27 ski season. Inquire today in the Sales Center on the main floor of Elevation for more information.
Listed by
Listing Agent - Robert Maiocco
Listing Agent Contact: 888-440-2724
Listing Office - eXp Realty, LLC
Source: Colorado Real Estate Network (CREN) mls logo
MLS#838886 • last updated 3 hours ago
Movoto checked Colorado Real Estate Network (CREN) for data 14 minutes ago
Request a virtual or in-person tour
Overview
Heating Fireplaces, HeatPump, NaturalGas, RadiantFloor, ForcedAir
Levels/Style One, Contemporary, Modern, 1
MLS # 838886
Status Active
SubType Condominium
SqFt 2318
Virtual Tour External Link
Property Tax 876.92
HOA Gothic Owner's Association
HOA Fee Quarterly, 8414.34
Condition ToBeBuilt, UnderConstruction
Year Built 1984
Interior
# of Three-Quarter Baths 2
Total # of Bathrooms 3
# of Full Baths 1
Total # of Bedrooms 3
Laundry Washer Hookup
Flooring Hardwood, PartiallyCarpeted, Tile
Appliances Dishwasher, Disposal, Microwave, Oven, Range, Refrigerator
Interior Features AdditionalLivingQuarters, EatInKitchen, InLawFloorplan, KitchenIsland, KitchenDiningCombo, MainLevelPrimary, MudRoom, Pantry
Fireplace Living Room
Exterior
Foundation Permanent
Roof Metal
Construction Block, Stucco
Parking Other
Exterior Features Balcony
Patio/Porch Balcony
Lot Features Ski In /Ski Out
Amenities / Utilities
Water Source Public
Spa Community
HOA Fee Includes AssociationManagement, CommonAreas, Electricity, FitnessFacility, Gas, Insurance, Internet, MaintenanceGrounds, MaintenanceStructure, Other, Parking, Sewer, SnowRemoval, Taxes, Trash, Water
Pool InGround, Community
Location
View Mountains, SkiArea
Community Features Fitness, Other, StorageFacilities, Pool
Subdivision None
Area Mt. Crested Butte
Elementary School Crested Butte Community K-12
Middle School Crested Butte Community K-12
High School Crested Butte Community K-12
APN 317726145165
Zoning Residential Single Family
Lot/ Land Details
Current Use Residential, Recreational, SingleFamily
Possible Use Residential, Recreational
Road Frontage City Street
Road Responsibility Public Maintained Road
Road Surface Paved
Tour this home
When would you like to see 500 Gothic Rd #440?
question
Have a question about this property? Call us at (844) 430-0869
7/10
N/A
5/10
4/10
Source: GreatSchools.org © 2026. All rights reserved.

Around Mt. Crested Butte

Explore everything this neighborhood has to offer.
34/100
Walk
60/100
Family
18/100
Dining
63/100
Pet
  • Real Estate
  • CO
  • Gunnison County
  • Crested Butte
  • 81225
  • 500 Gothic Rd #440

My commute

Enter a destination to see travel time and distance.
By entering my info and clicking Ask a Question below, I am providing my e-signature and express written consent to receive marketing emails, calls, and texts (including via automatic telephone dialing systems, AI generative, artificial or pre-recorded voice technology) relating to my inquiry from Movoto (and parties calling/messaging on their behalf) even if my number appears on the company, state, or national Do Not Call Registry. You also agree to ourTerms and Conditions and Privacy Policy. Consent not required to receive services (call 1-844-420-1270 to be connected without providing consent).

Nearby homes for sale in Crested Butte, CO

Meet with a real estate agent today (844) 430-0869
The multiple listing information is provided by CREN - Colorado Real Estate Network. IDX information is provided exclusively for consumers’ personal, non-commercial use and that it may not be used for any purpose other than to identify prospective properties consumers may be interested in purchasing. Information deemed reliable but not guaranteed to be accurate. Buyer to verify all information. The information provided is for consumers' personal, non-commercial use and may not be used for any purpose other than to identify prospective properties consumers may be interested in purchasing. Listing information updated every 15 minutes. Terms of use & Privacy Policy, California Privacy Info. Copyright © 2005 - 2026 Movoto, Inc. All rights reserved. Equal Housing Opportunity CalDRE CalDRE #01517281
Movoto Real Estate is committed to ensuring accessibility for individuals with disabilities. We are continuously working to improve the accessibility of our web experience for everyone. We welcome feedback and accommodation requests, please submit them here.

The data relating to real estate for sale on this web site comes in part from the Internet Data Exchange (IDX) program of Colorado Real Estate Network (CREN). All data deemed reliable but not guaranteed and should be independently verified. The information contained in this publication is subject to change without notice.
TERMS OF USE: This publication is designed to provide information with regard to the subject matter covered. This listing information is provided exclusively for consumers’ personal, non-commercial use and may not be used for any purpose other than to identify prospective properties consumers may be interested in purchasing. It is displayed with the understanding that the publisher and authors are not engaged in rendering real estate, legal, accounting, tax, or other professional services and that the publisher and authors are not offering such advice in this publication. If real estate, legal, or other expert assistance is required, the services of a competent, professional person should be sought.
WARRANTY: COLORADO REAL ESTATE NETWORK (CREN) MAKES NO WARRANTY OF ANY KIND WITH REGARD TO THIS MATERIAL, INCLUDING, BUT NOT LIMITED TO, THE IMPLIED WARRANTIES OF MERCHANTABILITY AND FITNESS FOR A PARTICULAR PURPOSE. COLORADO REAL ESTATE NETWORK SHALL NOT BE LIABLE FOR ERRORS CONTAINED HEREIN OR FOR ANY DAMAGES IN CONNECTION WITH THE FURNISHING, PERFORMANCE, OR USE OF THIS MATERIAL.
COPYRIGHT 2026 by COLORADO REAL ESTATE NETWORK” 121 N PARK AVENUE, SUITE# 4, MONTROSE, CO 81401 USA. ALL RIGHTS RESERVED WORLDWIDE. No part of this publication may be reproduced, adapted, translated, stored in a retrieval system or transmitted in any form or by any means, electronic, mechanical, photocopying, recording, or otherwise, without the prior written permission of Colorado Real Estate Network (CREN).

PUBLISHERS NOTICE: All information is deemed reliable but is not guaranteed and should be independently verified. All real estate advertised herein is subject to the US Federal Fair Housing Act of 1968 and the Colorado Fair Housing Act, which makes it illegal to make or publish any advertisement that indicates any preference, limitation, or discrimination based on race, color, religion, sex, handicap, familial status, or national origin. Please check with your local government agency for more information.
Requests for information regarding mortgage products will be directed to Movoto.com affiliate, Lower, LLC - a licensed Mortgage Lender (NMLS #1124061), or, based on your location, may be redirected to a participating mortgage marketing partner that may pay Lower, LLC for any consumer contact information provided through this site.