Movoto Real Estate
Sold on 06/14/2018
  • Map Image
  • Map Image
  • Map Image

350 Switzerland Rd, Youngsville, LA 70592

$861,000

Last sold 06/14/2018 for $630K

  • 7

    bed

  • 5

    bath

  • 4,463

    Sqft ($141/Sqft)

House not for sale

About 350 Switzerland Rd

Property type House
Neighborhood
HOA fee $0/month
Movoto estimate
Parking 3 garage spaces
Property description
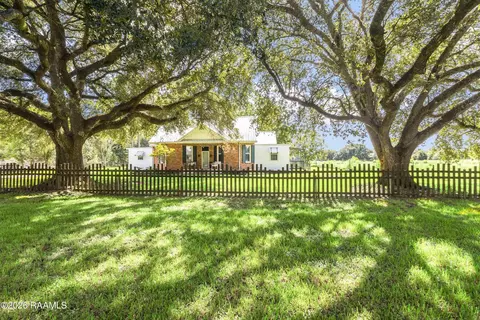
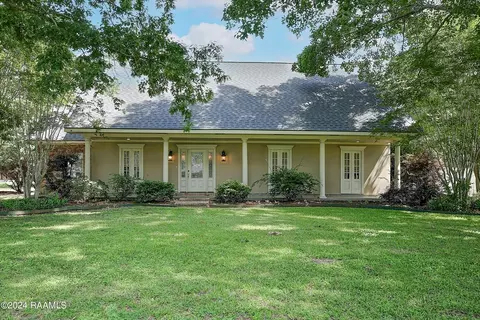
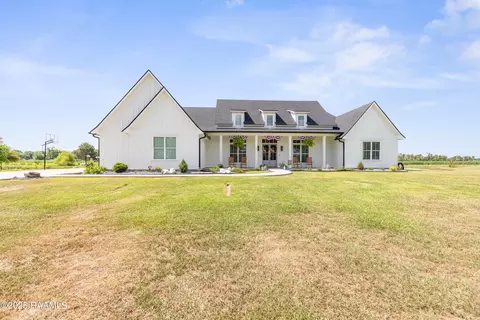
Quiet country setting just minutes from Lafayette. This Ranch style home is 4,463.5 square feet with 1,800 square feet of unfinished bonus space with a theater room, bar area, and half bath just waiting for you to put your own touch on it. The property is over 21 acres with 3 ponds and two outdoor storage areas. The main house has a stunning beamed ceiling and a grand fireplace. Wainscoting is throughout many of the room and there is built-in storage throughout the house. Tile flooring in the living, dining, kitchen, bathrooms, and hallways. All bedrooms have hardwood floors. The floorplan of this home has the supporting bedrooms in its own wing with 2 supporting bedrooms on one side of the hall separated by a Jack-and-Jill bath. A mirrored setup of 2 more bedrooms and aJack-and-Jill bathroom is on the other side of the hallway. At the end of the hallway you will find another living space with a fireplace and the stairs to the unfinished 1,800 bonus space. Off the kitchen you will find the 5th supporting bedroom and a full bathroom. A home office has a separate entrance for your convenience and built-in desk and cabinetry. Enter into the master suite with its own private office and stairs that lead you to another bonus room that could be a nursery, study, or just a quite parents retreat. This room has a walk in closet and a balcony area overlooking one of the ponds and property. You will find another fireplace in the master bedroom and a private entrance that leads out to a hot tub and separate courtyard. The master bathroom has a jetted tub and walk-in-shower. The backyard overlooks two more ponds and an in-ground pool. A Generac generator and water softener are located in the shed that is also set up to be a dog kennel with its own fenced in area. This home is being sold in as is condition the seller will not be doing any repairs to the property. Jack-and-Jill bathroom is on the other side of the hallway. At the end of the hallway you will find another living space with a fireplace and the stairs to the unfinished 1,800 bonus space. Off the kitchen you will find the 5th supporting bedroom and a full bathroom. A home office has a separate entrance for your convenience and built-in desk and cabinetry. Enter into the master suite with its own private office and stairs that lead you to another bonus room that could be a nursery, study, or just a quite parents retreat. This room has a walk in closet and a balcony area overlooking one of the ponds and property. You will find another fireplace in the master bedroom and a private entrance that leads out to a hot tub and separate courtyard. The master bathroom has a jetted tub and walk-in-shower. The backyard overlooks two more ponds and an in-ground pool. A Generac generator and water softener are located in the shed that is also set up to be a dog kennel with its own fenced in area. This home is being sold in as is condition the seller will not be doing any repairs to the property. Jack-and-Jill bathroom is on the other side of the hallway. At the end of the hallway you will find another living space with a fireplace and the stairs to the unfinished 1,800 bonus space. Off the kitchen you will find the 5th supporting bedroom and a full bathroom. A home office has a separate entrance for your convenience and built-in desk and cabinetry. Enter into the master suite with its own private office and stairs that lead you to another bonus room that could be a nursery, study, or just a quite parents retreat. This room has a walk in closet and a balcony area overlooking one of the ponds and property. You will find another fireplace in the master bedroom and a private entrance that leads out to a hot tub and separate courtyard. The master bathroom has a jetted tub and walk-in-shower. The backyard overlooks two more ponds and an in-ground pool. A Generac generator and water softener are located in the shed that is also set up to be a dog kennel with its own fenced in area. This home is being sold in as is condition the seller will not be doing any repairs to the property.
Listed by
Listing Agent - Justin Netterville
Listing Office - Rome Realty
Source: REALTOR® Association of Acadiana mls logo
MLS#17012449 • last updated 2 months ago
Movoto checked REALTOR® Association of Acadiana for data 13 minutes ago
Overview
Cooling/AC Multi Units
Levels/Style Ranch, 2
SqFt 4463.5
SubType Single Family Residence
Status Sold
MLS # 17012449
Interior
Total # of Bathrooms 5
# of Full Baths 5
Total # of Bedrooms 7
Laundry Electric Dryer Hookup, Washer Hookup
Flooring Tile, Wood
Accessibility Features Handicap Acc
Interior Features High Ceilings, Beamed Ceilings, Bookcases, Built-in Features, Computer Nook, Crown Molding, Multi-Head Shower, Office, Separate Shower, Special Bath, Varied Ceiling Heights, Vaulted Ceiling(s), Walk-In Closet(s), Wet Bar, Granite Counters, Granite Tile Counters, Stone Counters
Appliances Dishwasher, Electric Cooktop, Electric Range, Gas Cooktop, Microwave, Water Softener, Electric Stove Con
Fireplace 2 Fireplaces, Outside
Exterior
Construction Stucco, Wood Siding
Roof Metal
Foundation Slab
Parking Boat, Open, RV Access/Parking
# of Covered Spaces 3
# of Parking Spaces 3
Exterior Features Balcony, Outdoor Grill
Patio/Porch Covered
Lot Features 20 To 29.99 Acres, Back Yard Access, Landscaped, Sprinkler System
Fencing Vinyl
Other Structures Kennel/Dog Run, Shed(s), Storage, Workshop
Amenities / Utilities
Spa Outdoor
Pool Gunite
Location
Waterfront Lake/Pond
Subdivision None
Area N
Community Features Acreage
Elementary School Milton
High School Southside
Middle School Milton
APN 6092886
Directions Take Verot School Road Heading Towards Youngsville. Turn Right Onto Simon Road Then Take The First Left Onto Switzerland Road. Take The First Right And It Will Bring You To The Home.
$861K
Range: $585K-$1.13M
Last 30 days 
  • Nov 2020
    mls logo MLS # 13249211
  • Nov 12, 2020 Sold
  • Dec 2, 2013 Listed
    $799,000
  • Jul 2020
    mls logo MLS # 17012449
  • Jul 20, 2020 Sold
  • Dec 18, 2017 Listed
    $749,900 (+4.9%)
  • Jun 2018
    Public Records
  • Jun 21, 2018 Sold
    $630,000 (-16.0%)
  • Mar 2014
    Public Records
  • Mar 18, 2014 Sold
    $715,000 (-10.5%)
  • Year Property taxes Tax assessment
  • 2024
    $5,320 +7.2%
    $60,256 +6.93%
  • 2023
    $4,961
    $56,352
  • 2022
    $4,963 -24.4%
    $56,352 -24.06%
  • 2021
    $6,561 +25.5%
    $74,208
  • 2020
    $5,229 -6.6%
    $74,208
  • 2019
    $5,600 -23.0%
    $74,208 -12.49%
  • 2018
    $7,274 +9.9%
    $84,797
  • 2017
    $6,621
    $84,797
  • 2016
    $6,621 +0.3%
    $84,797
  • 2015
    $6,600
  • 350 Switzerland Rd
    $630K
  • N
  • 70592
    $304K -12% y/y
  • Youngsville
    $305K -12% y/y
No chart available
Statistics calculated by Movoto
Est. value Bed/bath Sqft mi
318 Switzerland Rd, Youngsville, LA 70592 $235,000 —/— 1,925 0.12
228 Countryview Dr, Youngsville, LA 70592 $280,000 —/— 1,741 0.14
232 Countryview Dr, Youngsville, LA 70592 $322,000 —/— 2,288 0.16
224 Countryview Dr, Youngsville, LA 70592 $319,000 —/— 1,666 0.16
220 Countryview Dr, Youngsville, LA 70592 $289,000 —/— 1,747 0.17
411 Simon Rd, Youngsville, LA 70592 $303,000 2/3 0.17
216 Countryview Dr, Youngsville, LA 70592 $304,000 —/— 1,954 0.17
228 Switzerland Rd, Youngsville, LA 70592 $111,000 —/— 1,325 0.18

Estimated values are based on public record data and automated valuation models. Values are not guaranteed and may not reflect current market conditions.
Thinking of selling? Get a Cash Offer.

  • A smooth, fast sale
  • Skip staging and repairs
  • No strings attached
9/10
9/10
Source: GreatSchools.org © 2026. All rights reserved.

Around N

Explore everything this neighborhood has to offer.
By entering my info and clicking Ask a Question below, I am providing my e-signature and express written consent to receive marketing emails, calls, and texts (including via automatic telephone dialing systems, AI generative, artificial or pre-recorded voice technology) relating to my inquiry from Movoto (and parties calling/messaging on their behalf) even if my number appears on the company, state, or national Do Not Call Registry. You also agree to ourTerms and Conditions and Privacy Policy. Consent not required to receive services (call 1-844-420-1270 to be connected without providing consent).

Nearby recently sold homes in Youngsville, LA

Nearby homes for sale in Youngsville, LA

Newest listings in 70592

  • Real Estate
  • LA
  • Lafayette County
  • Youngsville
  • 70592
  • 350 Switzerland Rd
Meet with a real estate agent today (844) 430-0869
The multiple listing information is provided by RAOA - REALTOR® Association of Acadiana. IDX information is provided exclusively for consumers’ personal, non-commercial use and that it may not be used for any purpose other than to identify prospective properties consumers may be interested in purchasing. Information deemed reliable but not guaranteed to be accurate. Buyer to verify all information. The information provided is for consumers' personal, non-commercial use and may not be used for any purpose other than to identify prospective properties consumers may be interested in purchasing. Listing information updated every 15 minutes. Terms of use & Privacy Policy, California Privacy Info. Copyright © 2005 - 2026 Movoto, Inc. All rights reserved. Equal Housing Opportunity CalDRE CalDRE #01517281
Movoto Real Estate is committed to ensuring accessibility for individuals with disabilities. We are continuously working to improve the accessibility of our web experience for everyone. We welcome feedback and accommodation requests, please submit them here.
The data relating to real estate for sale on this web site comes in part from the REALTORS® Association of Acadiana. IDX information is provided exclusively for consumers’ personal, non-commercial use, and it may not be used for any purpose other than to identify prospective properties consumers may be interested in purchasing. All information deemed reliable but not guaranteed and should be independently verified. All properties are subject to prior sale, change or withdrawal. Neither REALTORS® Association of Acadiana or the website owner shall be responsible for any typographical errors, misinformation, misprints and shall be held totally harmless. ©2026 REALTORS® Association of Acadiana. All rights reserved.
Requests for information regarding mortgage products will be directed to Movoto.com affiliate, Lower, LLC - a licensed Mortgage Lender (NMLS #1124061), or, based on your location, may be redirected to a participating mortgage marketing partner that may pay Lower, LLC for any consumer contact information provided through this site.