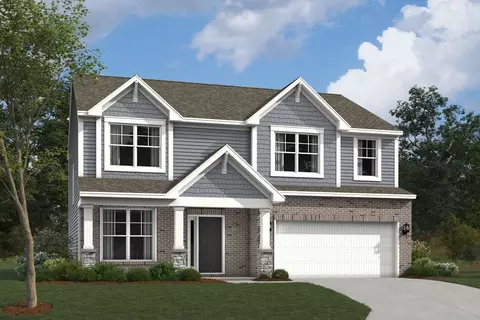
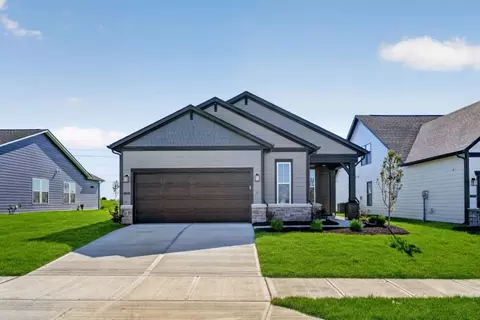
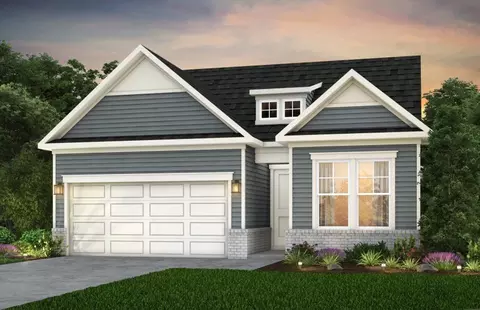
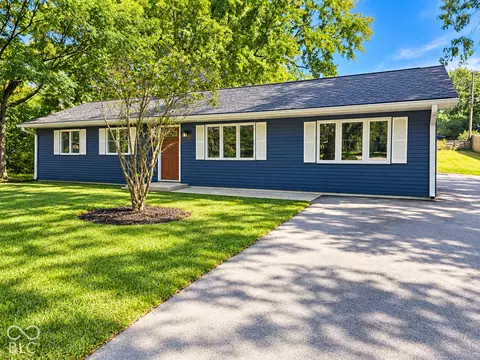
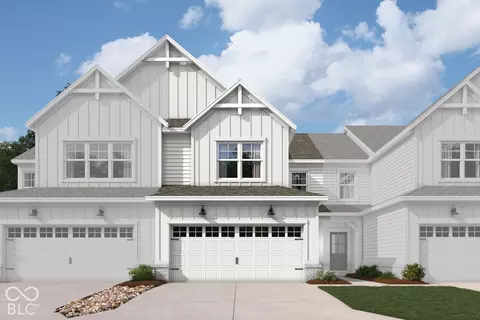
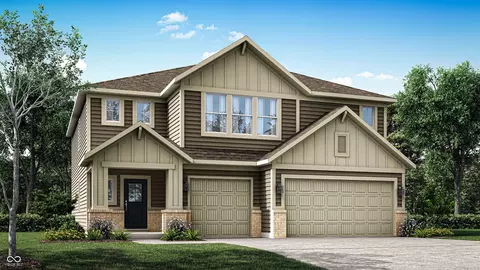
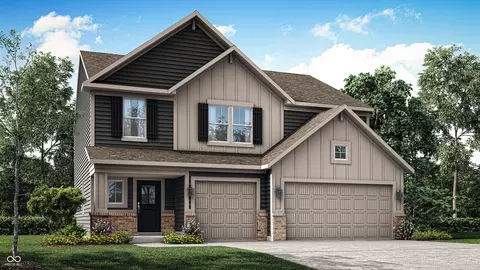
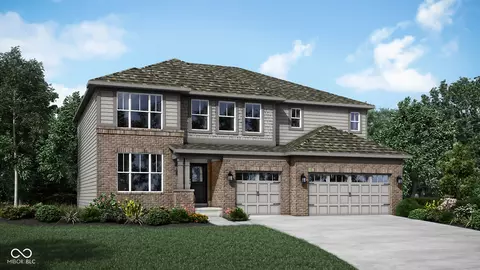
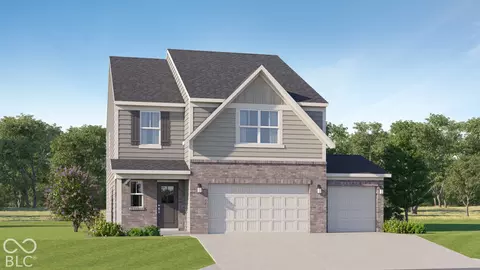
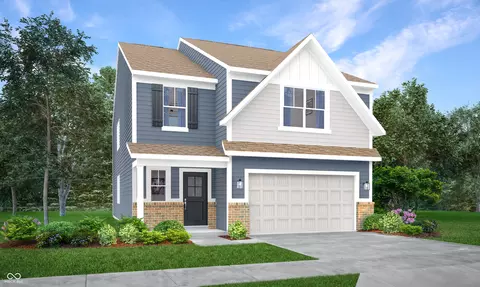
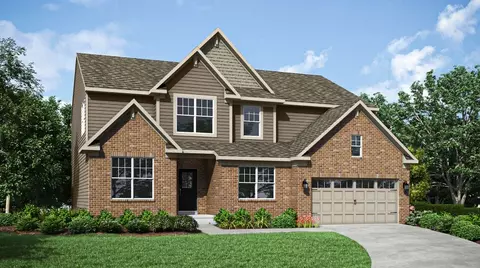
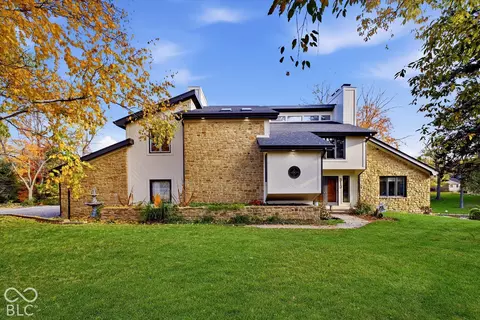
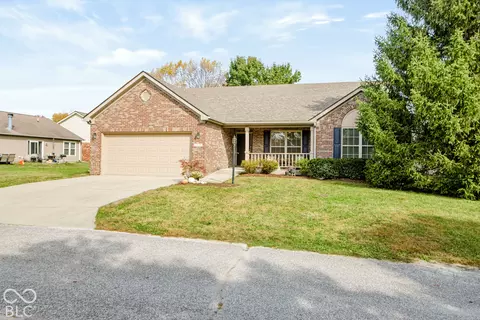
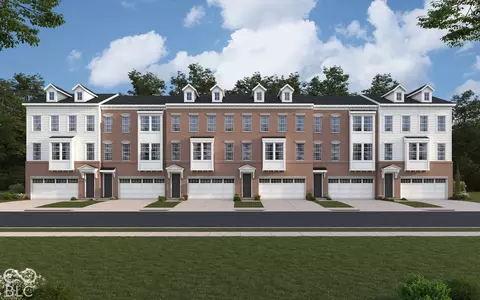
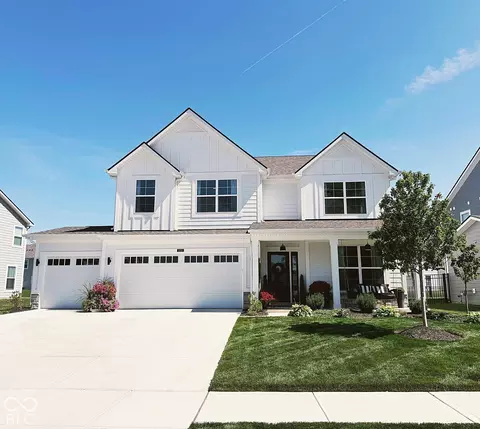
- $452,995
- 5Bd
- 3Ba
- 2,578 Sq Ft
Noblesville Real Estate & Noblesville, IN Homes For Sale | Page 2
677 Homes
Noblesville, IN Homes for Sale
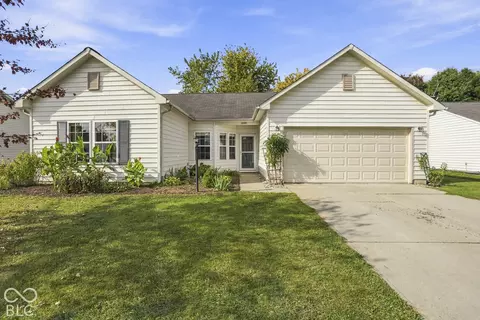
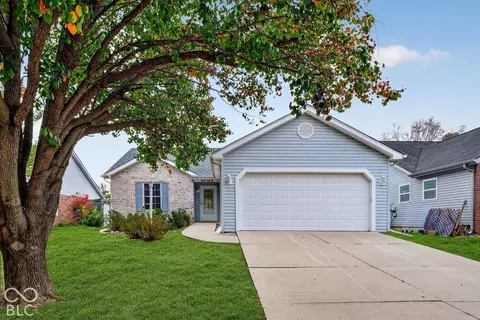
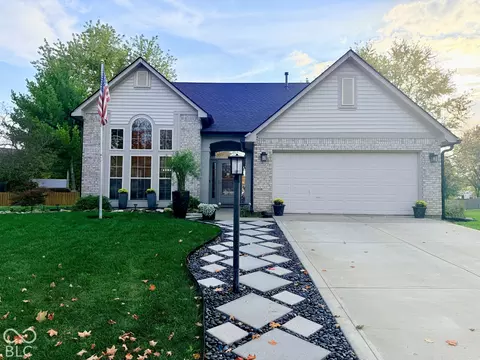
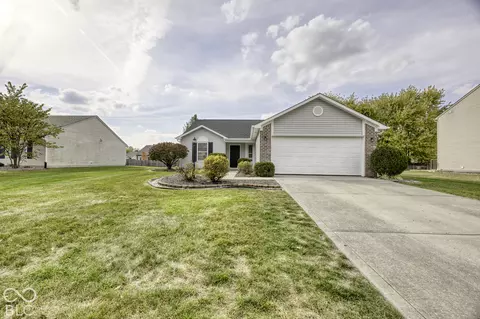
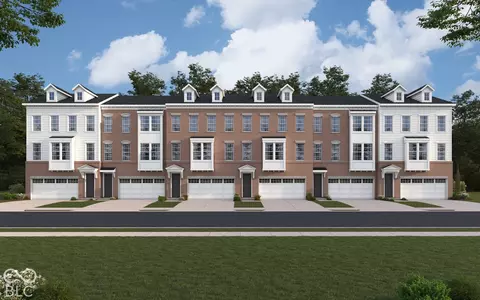
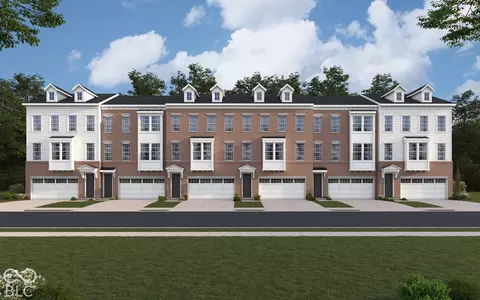
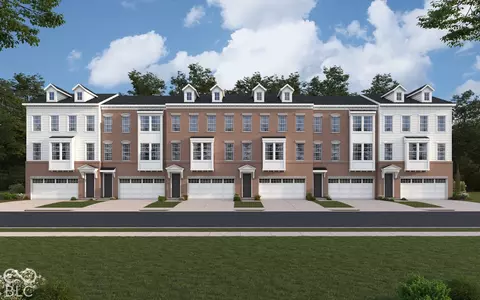
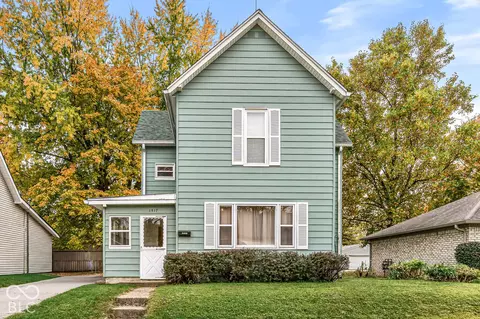
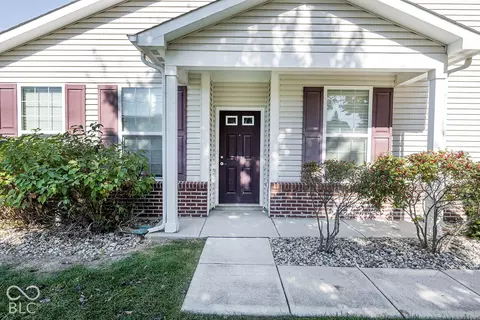
Not your typical 3 bedroom 2 bath home - this one adds an additional room that would make a great dedicated home office, play room or additional living space! Step in and you're greeted by wood laminate flooring that extends through all living areas. Nine foot ceilings throughout also differentiate this home from so many, making the space feel large, bright and open. The living room is large, with multiple seating/tv arrangements available. It's open just enough to the bright kitchen with white cabinets and tile backsplash. The primary bedroom has wood laminate flooring and a cathedral ceiling, walk-in closet, and the bathroom has ceramic tile flooring, dual vanity and shower. Outside you'll find a paver patio and a fully fenced yard to keep everyone contained without worry! Hinkle Creek Elementary is very close, and it's just a few minutes' drive to popular downtown Noblesville with great shopping, restaurants and dining. This home is move-in ready!
- $330,000
- 3Bd
- 2Ba
- 1,632 Sq Ft
Noblesville, IN Homes for Sale
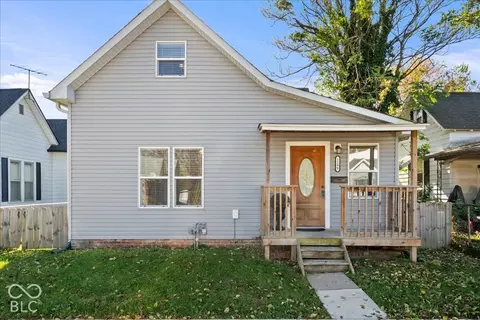
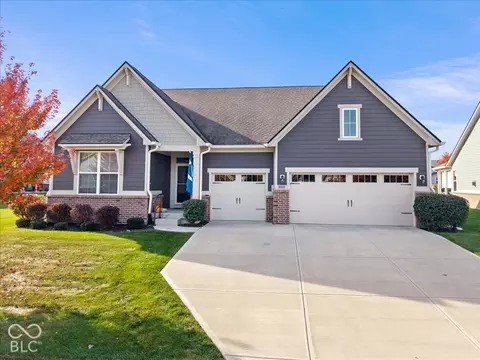
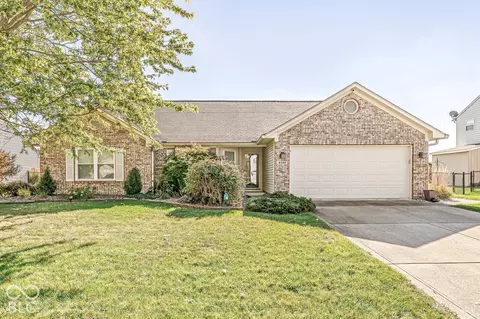
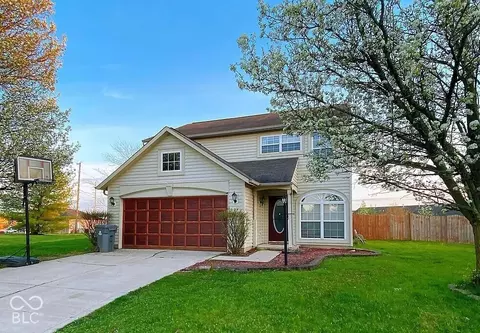
Fresh, modern and move-in ready!!! Walking distance to beautiful downtown Noblesville, this gorgeously updated 4 bedroom, 2 bath abode is ready for a new owner! Skip the renovation to-do list as the work has already been done for you! With fresh modern finishes throughout, it has room for everyone to spread out! The kitchen is made for cooking and entertaining featuring stunning butcher block countertops, white cabinetry and SS appliances - including a gas stove! The primary and a secondary bedroom are on the main floor, while a loft and 2 additional bedrooms are upstairs with a full bath! New LVP plank flooring engulf the main living spaces, and the living room and bedrooms have plush carpet for a homier feel. Plenty of storage in the dry basement, and there is extra space in the huge oversized 2 car detached garage. Entertain on the back deck and complete the fencing already in place if your heart desires! This is one opportunity you won't want to pass up!
- $285,000
- 4Bd
- 2Ba
- 1,879 Sq Ft
Open SUN 12-2
Noblesville, IN Homes for Sale
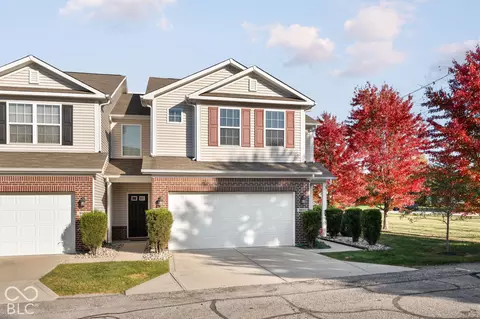
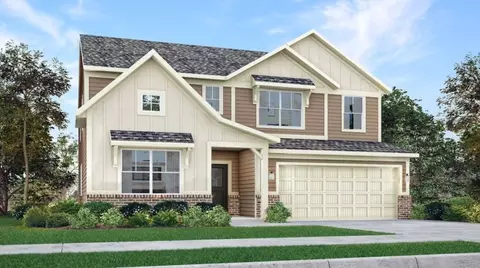
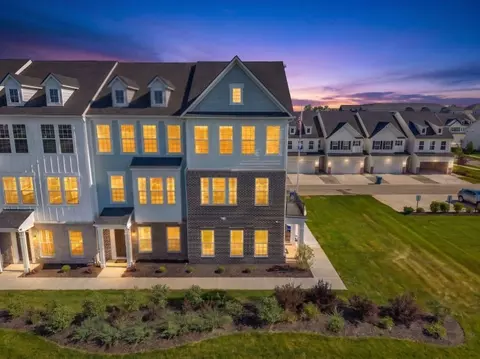
Welcome to effortless low maintenance living at 9657 Prairie Smoke Drive. Built in 2016 and lovingly maintained by its original owner, this beautifully appointed 2 bedroom 2.5 bath condo offers the perfect blend of comfort, style, and functionality. Filled with an abundance of natural light, the open concept main living area seamlessly connects the kitchen, living room, and dining space creating an inviting atmosphere ideal for everyday living and entertaining. The kitchen features granite countertops, stainless steel appliances, and abundance of cabinetry and storage, tasteful backsplash, kitchen island, and pantry. Upstairs you'll find a spacious primary suite complete with a walk in closet, dual sink vanity, and private bath along with a second bedroom and full bathroom. The versatile loft area is perfect for a home office, reading nook, exercise area, flex 3rd bedroom, or even an additional lounge area. The privately fenced back patio is the perfect place to start mornings with a cup of coffee or unwind at the end of the day. Thoughtfully curated designer decor adds warmth and character throughout the home with furnishings and decor available for purchase or negotiable with an acceptable offer. Enjoy the ease of low maintenance living, relax and make friends in the community pool, or enjoy the convenience of all the shopping and dining located in both Fishers and Noblesville when you purchase this home!
- $254,900
- 2Bd
- 3Ba
- 1,703 Sq Ft
Noblesville, IN Homes for Sale
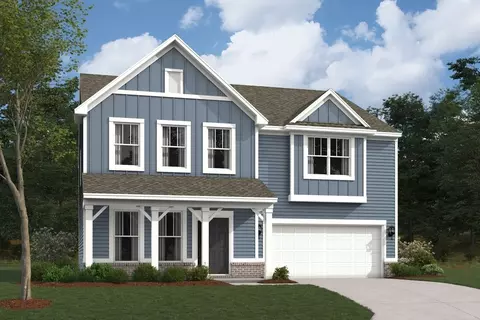
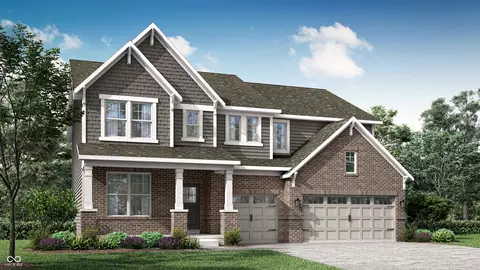
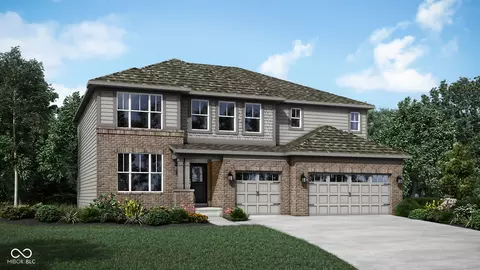
Located at 10021 Branson Landing Drive in Noblesville, this new construction home offers 2,967 square feet of space across 2 levels. Designed to accommodate a range of lifestyles and daily routines, the floorplan balances connected gathering spaces with private areas, creating a layout that is both practical and adaptable. The open-concept kitchen, dining area, and family room come together to create a comfortable and connected living space on the main level. Natural light fills these shared areas, creating a bright and inviting atmosphere throughout. Tucked away from the main living spaces, a private study and flex room provide quiet spaces for work, hobbies, or other daily pursuits. 4 bedrooms, 2 full bathrooms, and 1 half bathroom offer flexibility for a variety of household needs. The owner's bedroom includes an en-suite bathroom, while the secondary bedrooms each feature walk-in closets and share an additional full bathroom on the upper level. A conveniently located half bathroom on the main level is easily accessible for both residents and visitors. Key features of this home include: 2,967 square feet of finished living space Open-concept kitchen, dining, and family room 4 bedrooms, including an owner's bedroom with an en-suite bathroom 2 full bathrooms and 1 half bathroom Veranda Electric fireplace Study Flex room Loft Built for modern living, this home combines durable craftsmanship with thoughtfully selected finis...
- $503,930
- 4Bd
- 3Ba
- 2,967 Sq Ft
Noblesville, IN Homes for Sale
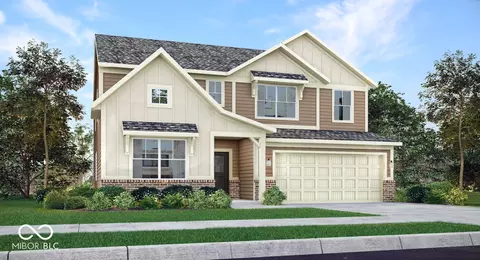
Located at 19591 Talking Rock Road in Noblesville, this new construction home offers 2,441 square feet of living space across 2 levels. Designed to accommodate a range of lifestyles and daily routines, the floorplan balances connected gathering spaces with private areas, creating a layout that is both functional and adaptable. The open-concept kitchen, dining area, family room, and morning room come together to create a comfortable and connected living space on the main level. Natural light fills these shared areas, creating a bright and inviting atmosphere throughout. Tucked away from the main living spaces, a private study provides a quiet setting for work and other everyday activities. With 3 bedrooms, 2 full bathrooms, and 1 half bathroom, the floorplan offers flexibility for a variety of household needs. The owner's suite includes an en-suite bathroom, while the secondary bedrooms share an additional full bathroom on the upper level. A conveniently located half bathroom on the main level adds everyday practicality for both residents and visitors. Key features include: 2,441 square feet of finished living space Open-concept main level connecting kitchen, dining, and living areas 3 bedrooms, including an owner's bedroom with an en-suite bathroom 2 full bathrooms plus 1 half bathroom for guests Fireplace Morning room Study Loft Built for modern living, this home combines durable craftsmanship with thoughtfully selected finishes t...
- $489,120
- 3Bd
- 3Ba
- 2,441 Sq Ft
Noblesville, IN Homes for Sale
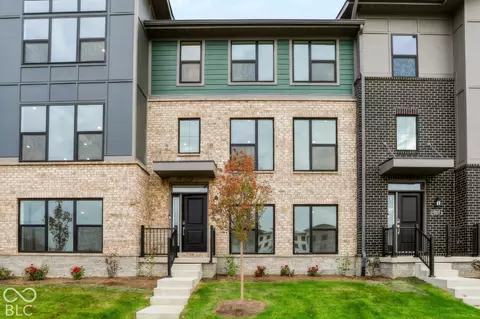
The Meadow by Del Webb- Where Effortless Living Meets Everyday Luxury
- $403,900
- 2Bd
- 3Ba
- 1,504 Sq Ft
$820
Noblesville, IN Homes for Sale
Mirage Layout with Gourmet Kitchen and Sunroom
- $459,900
- 2Bd
- 2Ba
- 1,749 Sq Ft
$9.68K
Noblesville, IN Homes for Sale
Welcome to 110 W Waterman Dr, Noblesville, IN, a charming single-family ranch residence established in 1963. Encompassing 1,120 square feet of thoughtful design, this home captures the enduring appeal of classic mid-century architecture. Its single-story layout offers a seamless flow, emphasizing convenience and a comfortable, approachable lifestyle that makes daily living effortless. The home features three bedrooms, providing versatile space to accommodate a home office, hobby area, or restful retreats tailored to your individual needs. Complementing these living spaces are two full bathrooms, which offer practical utility and function for both residents and guests. With its classic ranch-style exterior, this home presents a clean, timeless aesthetic that integrates perfectly into the established character of the area. The efficient 1,120-square-foot footprint ensures that every corner of the residence is utilized effectively, maintaining a balance between cozy privacy and an easy-to-maintain living environment. This welcoming ranch residence offers the perfect blend of classic style and functional living, making it a must-see for those looking to experience the best of Noblesville.
- $214,900
- 3Bd
- 2Ba
- 1,120 Sq Ft
$900
Noblesville, IN Homes for Sale
Move-in ready ranch with attached 2 car garage and peaceful pond view in West Noblesville completely remodeled from top to bottom! All new electrical, flooring, fresh paint, new kitchen, new bathrooms, new light fixtures; you name it, it's been done! Generous closet storage in the second bedroom, en-suite primary bedroom, and an open layout that lets the sun in and provides multiple furniture arrangement options. Front bedroom could easily double as a home office! The Crystal Lake neighborhood features a playground at the end of the cul-de-sac and easy access to the Morse Reservoir walking trail just up the road. Located in a neighborhood across the street from West Middle School and near Morse Park and Beach! If you're looking for a great house, this is the one for you!
- $314,999
- 3Bd
- 2Ba
- 1,410 Sq Ft
Open SAT 3-5
Noblesville, IN Homes for Sale
4 Bed 3 Baths 2 Half Bath Home in Noblesville, IN. Featuring a striking exterior with beautiful brick and stone accents, this thoughtfully designed home offers an inviting open-concept layout perfect for everyday living and entertaining. The spacious family room boasts soaring two-story ceilings, flowing seamlessly into the kitchen with a large center island, abundant cabinetry, and walk-in pantry. A versatile flex room provides the perfect space for a home office or additional living area, while the covered rear porch extends your living space outdoors. Upstairs, the private primary suite is joined by three additional bedrooms and a convenient laundry room. The finished lower-level recreation room offers even more space to relax and entertain. Complete with a three-car garage, this exceptional home combines style, space, and functionality in desirable Noblesville!
- $779,900
- 4Bd
- 5Ba
- 4,232 Sq Ft
Noblesville, IN Homes for Sale
Quality custom-built offering in the prestigious Villages of Stony Ridge. You'll love the heart of the home in this impressive kitchen adorned with custom cabinets, solid surface countertop, auto dustpan, pantry, and upgraded appliances. Extra space is offered in a large breakfast room and formal dining space with inlaid hardwood flooring, wainscotting chair rail, and columns that accentuate, but don't block the open view. Many extra features include lighted crown molding, a 4 foot shower and jetted tub in the primary bedroom, built in niches, hardwood flooring in kitchen, nook, dining, entry, and hallways, pocket doors off the hallway of the ancillary bedrooms, laundry room and master bath, central vacuum system, dual zoned heating system, irrigation, poured concrete edging, multi-level deck and 3 season enclosed patio. Oversized 3 car garage with built up mechanical area, closet, and wash sink. Additional unfinished attic space offers great storage or a potential opportunity to add a third bath area for guests.
- $525,000
- 3Bd
- 2Ba
- 2,555 Sq Ft
Noblesville, IN Homes for Sale
Tucked away on a beautifully private lot just one mile from downtown Noblesville, this former model home offers the perfect blend of nature, comfort, and convenience. A view of the woods from the front windows of the living room and bedrooms, very rare in city limits, it's a natures paradise with lots of wildlife! This lot also has a rear tree line for total privacy in the summer and fall months. This warm and charming home boasts, 4 bedrooms, 2.5 baths, primary with plant shelves, vaulted ceiling, and ensuite. A very large, finished roof in the basement with specialty river rock paint for your man cave or playroom, along with lots of storage. There is also specialty paint in the main level hallway, family room and kitchen. Shiplap in the open concept living and dining rooms along with a chair rail for your office or entertaining needs. Main living area contains engineered oak hardwoods to enhance the warm inviting feeling along with oak kitchen and bath cabinets, for additional storage this home has a butler's pantry. The kitchen includes a substantial countertop workspace done with black granite, along with a black granite sink, stainless appliances that all stay with the home. The kitchen is open concept with the family room under vaulted ceilings and a gorgeous fireplace (never used), with wonderful brick and wood surround. To complete this wonderful home, it contains a 2.5 car L-shaped garage. New owners could finish a portion, if they would like their laundry on the main, plumbing is right underneath. Major updates have already been completed, including the roof, HVAC system, sump pumps, and water heater, providing peace of mind for years to come. Located within walking distance of award-winning schools, downtown Noblesville, 3 parks, and unlimited shopping, this home offers the rare opportunity to enjoy a wooded setting without sacrificing access to amenities. A truly special property that has been lovingly maintained and enjoyed for more than 25 years.
- $419,900
- 4Bd
- 3Ba
- 3,355 Sq Ft
Noblesville, IN Homes for Sale
Welcome to 12529 Cattle Ridge Drive - a stunning new construction townhome for sale in Noblesville. This 2-story townhome offers 1,778 square feet of thoughtfully designed living space, featuring 3 bedrooms, 2.5 bathrooms, a patio, a 2-car garage, and more! Step inside to discover an open-concept living space that creates a seamless flow between the main gathering areas, ideal for everyday living and entertaining. The quality of design throughout this home reflects careful attention to detail, with well-appointed finishes and a functional layout that maximizes every square foot. The owner's bedroom includes a private en-suite bathroom, providing a comfortable retreat at the end of the day. The additional 2 bedrooms offer generous space for family, guests, or a home office. A conveniently placed half bathroom serves common areas of the home. This townhome is situated in a welcoming neighborhood with convenient proximity to parks, making it easy to enjoy outdoor recreation and green spaces. The surrounding area offers a friendly atmosphere with well-maintained streets and a strong sense of community connection!
- $329,990
- 3Bd
- 3Ba
- 1,778 Sq Ft
Open SAT 12-4
Noblesville, IN Homes for Sale
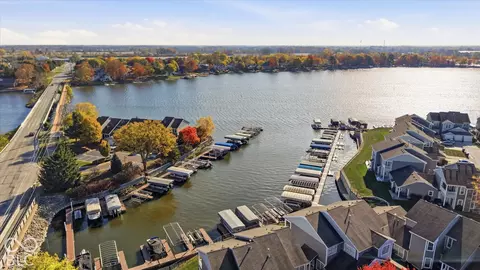
Beautifully updated lakefront condo in Waterscape with gorgeous views of Morse Lake PLUS boat slip! Enjoy easy, single-level living with 2 bedrooms PLUS a versatile den/sitting area that could easily be converted back to a 3rd bedroom! Completely updated throughout with a gorgeous kitchen, beautifully renovated bathrooms and updated flooring! Fully enclosed sunroom offers the perfect place to relax and take in the lake views year-round! Newer water heater and A/C! Private boat slip with a 2.5-year-old covered floating lift just steps from your back door! Attached garage! Harbour Trees Golf & Beach Club is just a short walk away (membership required). Award-winning Noblesville Schools! Enjoy low-maintenance lakefront living on Morse Reservoir!
- $499,900
- 3Bd
- 2Ba
- 1,557 Sq Ft
Noblesville, IN Homes for Sale
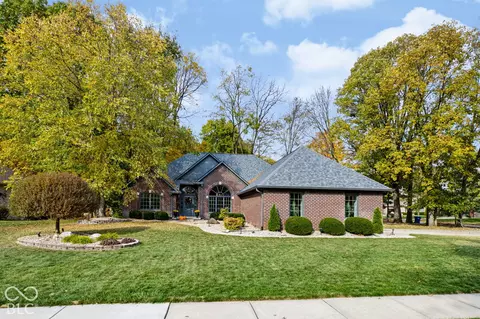
Discover refined living at 19399 Covered Bridge Way in desirable Potters Woods. This all brick ranch stands as an exceptionally maintained property that balances classic architectural charm with functional, modern design.The heart of the home is a meticulously designed kitchen, perfect for those who enjoy culinary preparation and casual gatherings. Kitchen offers high-end stainless steel appliances, abundance of cabinets & breakfast bar. Transitioning into the living room, the space feels immediately expansive and airy, defined by soaring vaulted ceilings. The Master suite bedroom includes the convenience of a private ensuite bathroom. The primary bathroom serves as a personal sanctuary, equipped with a spacious double vanity to streamline morning routines. It further features a modern walk-in shower enhanced by multiple shower heads, providing a spa-like experience within the comfort of home. The property includes a dedicated laundry room and an attached garage with built in storage for convenient entry. Enjoy the private back yard patio. Great location close to schools, shopping, dinning and entertainment.
- $535,000
- 3Bd
- 2Ba
- 2,430 Sq Ft
Open SUN 12-2
Noblesville, IN Homes for Sale
Welcome to the Rialto plan at 7570 Catfish Drive, a beautifully designed villa home located in the desirable The Retreat at Morse neighborhood of Noblesville built by Dream Finders / Beazer Homes. This elegant new construction home features 3 beds and 2 baths, offering a perfect blend of comfort and modern living. With 1,790 sq ft of living space, the open-concept layout includes a bright and inviting living room, a gourmet kitchen with double wall ovens, and a dining area ideal for both casual meals and formal gatherings. The primary bedroom is a luxurious retreat, complete with tiled walk-in shower and dual sink vanity. Additional bedrooms are spacious and versatile, perfect for family, guests, or a home office. Step outside to enjoy the back patio, providing a great space for outdoor activities and relaxation. The property sits on a 0.15-acre lot, offering plenty of room for gardening or entertaining. Additional highlights include an electric fireplace in the great room and a 2-car garage. Located in the highly sought-after Retreat at Morse neighborhood, this home is conveniently close to Morse Beach, Forest Park, golf courses, and historic Noblesville Town Square, making it an excellent choice for those seeking both tranquility and convenience.
- $413,990
- 3Bd
- 2Ba
- 1,790 Sq Ft
Open SAT 12-3
Noblesville, IN Homes for Sale
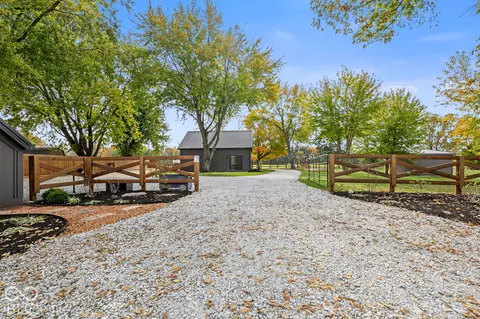
5 acres in Hamilton Southeastern Schools with well, septic, gravel drive and 400-amp electric already in place (200 amps ready for your future home), saving thousands in site costs on your custom build. The fully renovated barn offers two horse stalls with pasture, plus a heated living space with full bath and kitchenette so you can live on site while you build, or use the dedicated RV pad with electric, water hookup and deck. Quality construction throughout: 2x6 walls, LP SmartSide siding, mold-resistant mineral wool insulation, a detached block-wall garage, extra storage and blueprints available. Set back off State Road 38 with open acreage views, yet under 10 minutes to HSE High School, Hamilton Town Center and interstate access. Cross-listed as Land (MLS #22134089) and Residential Farm (MLS #22133978).
- $750,000
- 1Bd
- 1Ba
- 616 Sq Ft
Noblesville, IN Homes for Sale
Welcome to 11129 Hobbsbrook Drive - a beautifully crafted new construction townhome for sale in Noblesville. This 2-story townhome offers 1,928 square feet of thoughtfully designed living space, featuring 3 bedrooms, 2 full bathrooms, 1 half bathroom, a patio, an owner's bedroom with private en-suite bathroom, walk-in closets in each bedroom, a 2-car garage, and more! Step inside to discover an open-concept living space that creates a seamless flow between the main living areas, perfect for everyday living and entertaining. The quality of design is evident throughout, with carefully selected finishes and a well-planned floorplan that maximizes both comfort and functionality. This home is situated in a welcoming neighborhood with convenient proximity to parks, offering residents easy access to outdoor recreation and green spaces. The surrounding neighborhood provides a friendly atmosphere with well-maintained streetscapes and a strong sense of community. The quality of design in this new-construction townhome is reflected in every detail, from the functional layout to the clean, contemporary finishes. Each space has been designed with purpose, ensuring that every square foot serves the needs of daily living!
- $349,990
- 3Bd
- 3Ba
- 1,928 Sq Ft
Open SAT 12-4
Noblesville, IN Homes for Sale
Welcome to the Fairmont, a thoughtfully designed home that blends spacious living, timeless style, and everyday functionality. With soaring ceilings, abundant natural light, and flexible living spaces, this floor plan is designed for both comfortable daily living and effortless entertaining. A welcoming front porch leads into a spacious foyer, where a private study offers the perfect setting for a home office, library, or creative space. The heart of the home is the dramatic two-story great room, highlighted by an elegant electric fireplace and expansive windows that fill the space with natural light. The gourmet kitchen features a large center island, walk-in pantry, abundant cabinetry, and seamless flow into the dining area and vaulted morning room. Just beyond, the covered patio extends the living space outdoors, creating an ideal setting for relaxing or entertaining. A main-level bedroom with a walk-in closet and adjacent full bath provides exceptional flexibility for guests, a home office, or other uses. A powder room, additional storage, and a three-car garage complete the first floor. Don't miss the light filled morning room! Upstairs, an open loft overlooks the great room below, offering versatile space for a media room, recreation area, or lounge. The spacious primary suite features a tray ceiling, dual walk-in closets, and a spa-inspired bath with dual vanities, a large tiled shower, and a private water closet. Three additional bedrooms, each with walk-in closets, share a well-appointed full bath, while the conveniently located laundry room enhances everyday convenience. Combining open-concept living, quality finishes, and thoughtfully designed spaces, the Fairmont offers exceptional comfort, flexibility, and style in a floor plan designed to meet a variety of needs. *Photos/Tour of model may show features not selected in home.
- $603,270
- 5Bd
- 4Ba
- 3,221 Sq Ft
Open SAT 1-3
Noblesville, IN Homes for Sale
The Venture Collection offers new single-family homes designed for a variety of living situations and family types, coming soon to the Magnolia Ridge masterplan in Noblesville, IN. Onsite amenities will include a swimming pool with a pool house, a playground and miles of multi-use trails. Residents can enjoy upscale shopping at the nearby Hamilton Town Center or explore downtown Noblesville for a wealth of history, art, culture and recreation. Magnolia Ridge is located within the well-regarded Noblesville Community School Corporation, which provides excellent educational programs from grades K to 12th. The largest floorplan in the collection, the Valencia home offers convenience and comfort. A separate bedroom and a study can be found off the foyer, providing space for guests and a practical home office. The Great Room, dining room and kitchen are arranged among a spacious open floorplan. Don't miss the light filled morning room! Four bedrooms and a loft are located on the second floor. A 4' extension in the garage adds extra storage! *Photos/Tour of model may show features not selected in home.
- $492,815
- 5Bd
- 4Ba
- 3,174 Sq Ft
Noblesville, IN Homes for Sale
The Venture Collection offers new single-family homes designed for a variety of living situations and family types, coming soon to the Magnolia Ridge masterplan in Noblesville, IN. Onsite amenities will include a swimming pool with a pool house, a playground and miles of multi-use trails. Residents can enjoy upscale shopping at the nearby Hamilton Town Center or explore downtown Noblesville for a wealth of history, art, culture and recreation. Magnolia Ridge is located within the well-regarded Noblesville Community School Corporation, which provides excellent educational programs from grades K to 12th. The first floor of this two-story home is host to a spacious open floorplan consisting of a Great Room, dining area and modern kitchen as well as a bedroom and study placed to the side of the home. Don't miss the light filled morning room! Upstairs, there are four additional bedrooms, including the restful owner's suite, and a versatile loft provides shared living space on the second floor. A 3 car garage adds extra storage. *Photos/Tour of model may show features not selected in home.
- $507,780
- 5Bd
- 4Ba
- 3,140 Sq Ft
Noblesville, IN Homes for Sale
The Venture Collection offers new single-family homes designed for a variety of living situations and family types, coming soon to the Magnolia Ridge masterplan in Noblesville, IN. Onsite amenities will include a swimming pool with a pool house, a playground and miles of multi-use trails. Residents can enjoy upscale shopping at the nearby Hamilton Town Center or explore downtown Noblesville for a wealth of history, art, culture and recreation. Magnolia Ridge is located within the well-regarded Noblesville Community School Corporation, which provides excellent educational programs from grades K to 12th. The first floor of this two-story home is host to an inviting open floorplan consisting of a Great Room, dining area and modern kitchen. A bedroom on the primary floor is ideal for a guest suite or home office. Don't miss the light filled morning room! Upstairs, there are four additional bedrooms, including the luxe owner's suite. A versatile loft provides a shared living area on the second floor. A 3 car garage adds extra storage. *Photos/Tour of model may show features not selected in home.
- $470,985
- 5Bd
- 3Ba
- 2,698 Sq Ft
Noblesville, IN Homes for Sale
The Cornerstone Collection offers new single-family homes designed for a variety of living situations and family types, coming soon to the Magnolia Ridge masterplan in Noblesville, IN. Onsite amenities will include a swimming pool with a pool house, a playground and miles of multi-use trails. Residents can enjoy upscale shopping at the nearby Hamilton Town Center or explore downtown Noblesville for a wealth of history, art, culture and recreation. Magnolia Ridge is located within the well-regarded Noblesville Community School Corporation, which provides excellent educational programs from grades K to 12th. This two-story home includes a spacious open floorplan between the living room, dining room and kitchen on the first floor. The first level is also host to a convenient study located off the foyer and a bedroom with a walk-in closet that could be used as a guest space or a den. Don't miss the light filled morning room! Upstairs, the second floor is occupied by four bedrooms, including the owner's suite, and a loft. A 3 car garage adds extra storage. *Photos/Tour of model may show features not selected in home.
- $588,510
- 5Bd
- 5Ba
- 3,716 Sq Ft
Noblesville, IN Homes for Sale
Copperleaf at Finch Creek offers brand-new single-family homes now selling in Noblesville, IN. Community residents enjoy a suburban lifestyle with convenient access to outdoor recreation and entertainment, including ample green space at Finch Creek Park and live concerts at the Ruoff Music Center. Residents can enjoy onsite amenities including a sparkling swimming pool, playground, sport courts and much more. The first level hosts the Great Room, kitchen and nook, which conveniently share an open floorplan. Also located on the first floor is flex space that could be used as a home office or for additional storage. Don't miss the light filled morning room! A bonus room and all four bedrooms including a luxe owner's suite occupy the second level. A 3 car garage adds extra storage. *Photos/Tour of model may show features not selected in home.
- $478,480
- 5Bd
- 3Ba
- 2,580 Sq Ft
Open SAT 1-3
Noblesville, IN Homes for Sale
Copperleaf at Finch Creek offers brand-new single-family homes now selling in Noblesville, IN. Community residents enjoy a suburban lifestyle with convenient access to outdoor recreation and entertainment, including ample green space at Finch Creek Park and live concerts at the Ruoff Music Center. Residents can enjoy onsite amenities including a sparkling swimming pool, playground, sport courts and much more. The first level hosts the Great Room, kitchen and nook, which conveniently share an open floorplan. Also located on the first floor is flex space that could be used as a home office or for additional storage. A bonus room and all four bedrooms including a luxe owner's suite occupy the second level. A 3 car garage adds extra storage. *Photos/Tour of model may show features not selected in home.
- $433,690
- 5Bd
- 3Ba
- 2,460 Sq Ft
Open SAT 1-3
Noblesville, IN Homes for Sale
Welcome to 11133 Hobbsbrook Drive, Noblesville, Indiana - a beautifully crafted new construction townhome for sale. This 2-story home offers 2,025 square feet of thoughtfully designed living space, featuring 3 bedrooms, 2 full bathrooms, and 1 half bathroom. Step inside to discover an open-concept living space that creates a seamless flow between the main gathering areas, making everyday living and entertaining effortless. The quality of design is evident throughout, with well-appointed finishes and a functional floorplan that maximizes every square foot of the home. Key features of this townhome include: End unit 2,025 square feet of living space 3 spacious bedrooms, 2.5 bathrooms Patio Owner's en-suite bathroom Open-concept living space for comfortable daily living The owner's bedroom features a private en-suite bathroom, providing a comfortable retreat at the end of each day. Additional bedrooms offer generous space suitable for family, guests, or a home office. 11133 Hobbsbrook Drive is situated in a welcoming neighborhood with convenient proximity to parks, offering residents easy access to outdoor recreation and green spaces. The surrounding neighborhood provides a pleasant setting with well-maintained streetscapes and a strong sense of community connection that makes this area a desirable place to call home!
- $369,990
- 3Bd
- 3Ba
- 2,025 Sq Ft
Open SAT 12-4
Noblesville, IN Homes for Sale
Discover the possibilities with this spacious 4-bedroom, 2-full-bath home offering 1,971 square feet of living space! Situated on a generous 0.41-acre lot, this property provides plenty of room both inside and out. The functional floor plan offers comfortable living spaces with opportunities to personalize and make it your own. Enjoy a spacious yard with room for outdoor entertaining, gardening, or relaxation. A 2-car garage provides convenient parking and additional storage. With no HOA, this property offers flexibility and potential for homeowners and investors alike. Schedule your showing today!
- $142,000
- 4Bd
- 2Ba
- 1,971 Sq Ft
Noblesville, IN Homes for Sale
Welcome to single story living! This charming 3 bedroom, 2 bathroom, 2 car garage home has a distinctive, modern aesthetic. Freshly painted walls throughout create a bold look. Spacious living room showcases a stylish wood slat accent wall. Mounted bar cabinet and counter bar in kitchen. All kitchen appliances and the washer and dryer stay. Updated bathrooms. Insulated garage with finished walls and new lighting includes a new mini-split system with heating and cooling for year-round use. Currently set up as a weight room but fully functional as a garage. New roof installed March 2026. Water softener and Ring doorbell included. HOA maintains the landscaping/lawn care.
- $330,000
- 3Bd
- 2Ba
- 1,418 Sq Ft
Noblesville, IN Homes for Sale
Beautifully Updated 4-Bedroom Home in Noblesville Schools! Welcome home to this beautifully maintained and updated 4-bedroom, 2.5-bath home located within the desirable Meadows Knoll! From the moment you arrive, you'll appreciate the charming curb appeal, attractive landscaping, and inviting walkway leading to the front entrance. Inside, you'll find a warm and welcoming atmosphere with updated flooring, neutral finishes, and spacious rooms throughout. The primary suite offers a relaxing retreat with vaulted ceilings, a private bath featuring dual vanities, and a beautifully updated walk-in shower. Three additional bedrooms provide plenty of flexibility for guests, a home office, or additional living space. Major updates completed in 2025 include a NEW ROOF, NEW FURNACE, and NEW WATER SOFTENER, offering added value and peace of mind! Additional highlights include updated bathrooms, a dedicated laundry room with built-in cabinetry and a convenient folding area, and a two-car attached garage. With its combination of thoughtful updates, spacious living areas, beautiful curb appeal, and desirable location within Noblesville Schools, this home is truly move-in ready! Don't miss your opportunity to make this wonderful home yours. Schedule your private showing today!
- $380,000
- 4Bd
- 3Ba
- 2,322 Sq Ft
Noblesville, IN Homes for Sale
Enjoy more free time in a neighborhood that handles the yard work for you. Lawn mowing and edging, shrub trimming, mulching, and fertilizing are all taken care of, and when snowfall tops 2 inches, driveways and walks are plowed and shoveled. The 3-car garage is fully drywalled, mudded, and insulated, giving you a finished, comfortable space for vehicles, a workshop, or extra storage. Downstairs, the unfinished basement with rough in for additional bathroom is ready for whatever you have in mind: a rec room, home gym, office, or added living space. Inside, carpet has been replaced with luxury vinyl plank flooring, and crown molding and wainscoting add character throughout. The kitchen features under-cabinet lighting, two pendant lights, a new fixture over the table, and cabinet pull-outs for easier storage. Five new ceiling fans, motion-activated lights in the pantry and closets, and new blinds on 13 windows plus the patio round out the updates. Outside, a buried drainage system, downspout extensions, five new trees, three new handrails, and a storm/screen door add lasting value. Schedule your showing today
- $550,000
- 3Bd
- 2Ba
- 2,088 Sq Ft
Open SUN 1-3
Noblesville, IN Homes for Sale
The largest floorplan in the collection, this two-story home offers convenience and comfort. A separate bedroom and a study can be found off the foyer, providing space for guests and a practical home office. The Great Room, dining room and kitchen are arranged among a spacious open floorplan. Four bedrooms and a loft are located on the second floor.
- $514,380
- 5Bd
- 3Ba
- 3,054 Sq Ft
$6K
Noblesville, IN Homes for Sale
New construction by Fischer Homes in the beautiful Oasis at Hyde Park community, featuring the stunning Logan design. This condo design offers 4 bedrooms, 3 full baths, and 1 half bath. The main level showcases an open-concept layout where spacious kitchens with large pantry storage connect flexible dining areas to light-filled family rooms. The upper level provides private retreats with an owner's suite featuring an en-suite bath, plus two additional bedrooms, a full bath, and a conveniently located laundry room. This home combines smart vertical design with thoughtful customization options, creating modern functionality with versatile living spaces tailored to your lifestyle. The spacious 2-bay garage completes this exceptional home.
- $429,990
- 4Bd
- 4Ba
- 2,398 Sq Ft
Noblesville, IN Homes for Sale
Welcome to this charming 3-bedroom, 2-bath home in Morse Pointe, featuring a modern open-concept layout perfect for hosting family and friends. The stunning kitchen boasts brand-new cabinets, quartz countertops, and stainless steel appliances, flowing seamlessly into the inviting living space with a beautiful fireplace accent. Enjoy new LVP flooring throughout the main living areas, cozy carpeted bedrooms, and two fully renovated bathrooms. With a new roof, HVAC system, and water heater, plus stylish updates throughout, this home offers the appeal of modern living with minimal maintenance and more time to enjoy what matters most. Complete with clean landscaping and move-in-ready convenience, it's the perfect place to gather, entertain, and make lasting memories!
- $309,750
- 3Bd
- 2Ba
- 1,204 Sq Ft
$9K
Noblesville, IN Homes for Sale
New construction by Fischer Homes in the beautiful Oasis at Hyde Park community, featuring the stunning Logan design. This condo design offers 3 bedrooms, 3 full baths, and 1 half bath. The main level showcases an open-concept layout where spacious kitchens with large pantry storage connect flexible dining areas to light-filled family rooms. The upper level provides private retreats with an owner's suite featuring an en-suite bath, plus two additional bedrooms, a full bath, and a conveniently located laundry room. This home combines smart vertical design with thoughtful customization options, creating modern functionality with versatile living spaces tailored to your lifestyle. The spacious 2-bay garage completes this exceptional home.
- $419,990
- 3Bd
- 4Ba
- 2,350 Sq Ft
Noblesville, IN Homes for Sale
New construction by Fischer Homes in the beautiful Oasis at Hyde Park community, featuring the stunning Logan design. This condo design offers 3 bedrooms, 3 full baths, and 1 half bath. The main level showcases an open-concept layout where spacious kitchens with large pantry storage connect flexible dining areas to light-filled family rooms. The upper level provides private retreats with an owner's suite featuring an en-suite bath, plus two additional bedrooms, a full bath, and a conveniently located laundry room. This home combines smart vertical design with thoughtful customization options, creating modern functionality with versatile living spaces tailored to your lifestyle. The spacious 2-bay garage completes this exceptional home.
- $424,990
- 3Bd
- 4Ba
- 2,458 Sq Ft
Noblesville, IN Homes for Sale
New construction by Fischer Homes in the beautiful Oasis at Hyde Park community, featuring the stunning Logan design. This condo design offers 3 bedrooms, 3 full baths, and 1 half baths. The main level showcases an open-concept layout where spacious kitchens with large pantry storage connect flexible dining areas to light-filled family rooms. The upper level provides private retreats with an owner's suite featuring an en-suite bath, plus two additional bedrooms, a full bath, and a conveniently located laundry room. This home combines smart vertical design with thoughtful customization options, creating modern functionality with versatile living spaces tailored to your lifestyle. The spacious 2-bay garage completes this exceptional home.
- $426,990
- 3Bd
- 4Ba
- 2,334 Sq Ft
Noblesville, IN Homes for Sale
The first level of this two-story home is host to the Great Room, kitchen and breakfast nook, which conveniently share an open floorplan to promote simplified living. In a private corner is a versatile bedroom well-suited as a designated guest room. A bonus room and the remaining four bedrooms occupy the second floor, including the serene owner's suite with an attached bathroom and walk-in closet.
- $455,485
- 5Bd
- 3Ba
- 2,465 Sq Ft
Noblesville, IN Homes for Sale
This two-story home includes a spacious open floorplan between the Great Room, dining room and kitchen on the first floor. The first level is also host to a convenient study located o the foyer and a bedroom with a walk-in closet that could be used as a guest space or a den. Upstairs, the second floor is occupied by four bedrooms, including the owner's suite, and a loft.
- $592,005
- 5Bd
- 3Ba
- 3,510 Sq Ft
Noblesville, IN Homes for Sale
NORTH HARBOUR WATERFRONT!!! If you're looking to live large, this is the house for you! Situated on a quiet cul-de-sac in one of Noblesville's most popular neighborhoods, this unique home has been extensively updated using only the highest quality products and finishes - from the two story entryway with a show stopping light fixture, to the custom sliding doors out to the large patio, no detail has been overlooked. With nearly 5,000 square feet of living space featuring 5 bedrooms, 5 fireplaces, a walkout basement, gourmet kitchen, sweeping green lawn, boat garage, and direct water access to Morse Reservoir, this is one you don't want to miss! A contemporary exterior is complemented with fresh exterior paint, new garage doors, newer roof, gutters, and downspouts. All second floor bedrooms feature walk-in closets, Caribbean Rosewood hardwood floors, fresh paint, and updated lighting. The primary en-suite is truly a retreat with high ceilings, a fireplace, balcony, en-suite bathroom, and walk-in closets. On the main level, the gourmet kitchen is a cook's dream and features double ovens, a gas cooktop, granite countertops, stainless steel appliances, a custom vent hood, custom lighting, and generous storage options. Downstairs, the walkout basement has been extensively renovated and includes Caribbean Rosewood hardwood floors, updated lighting, a full bathroom, a retro bar, and a 5th bedroom with a fireplace. All this, plus a short golf cart ride away from the Harbour Trees Golf and Beach Club (membership not included).
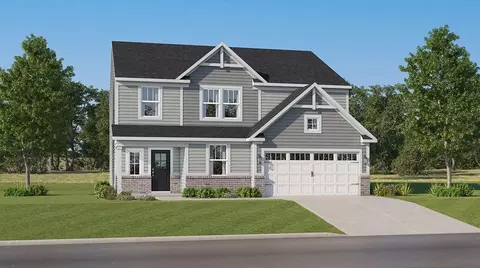
- $1,375,000
- 5Bd
- 4Ba
- 4,999 Sq Ft
Open SUN 12-2
Noblesville, IN Homes for Sale
Wow! Check out this beautifully maintained 1800+ sq ft all brick ranch just minutes from Morse Lake. This well maintained 3 bed 2 bath home has brand new carpet, fresh paint throughout and new luxury vinyl plank hardwood floors. No worries of large expenses with a 4-year-old roof, 3-year-old furnace and AC, and a 2-year-old water softener. Tucked away in Crystal Lake of Noblesville, enjoy the views and sounds of the fountain and pond from the back deck. The spacious, open layout provides the perfect backdrop for entertaining, games, and everyday fun, all anchored by a cozy gas fireplace w/built in shelves in the main living area. The kitchen has new SS Range, Microwave, and Dishwasher. Plenty of storage with large closets, attic storage and shelving in garage. Only a 2 minute drive from Noblesville West Middle School, in an area complimented with paved paths great for walking or biking, and a 3 minute drive to Morse Park and Beach! Check out today!
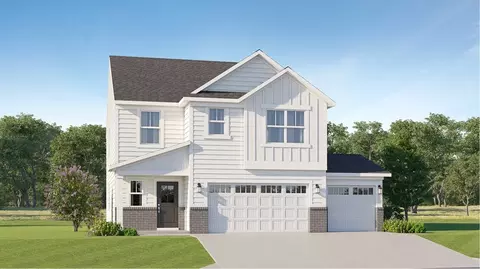
- $349,900
- 3Bd
- 2Ba
- 1,841 Sq Ft
Open SAT 12-2
Noblesville, IN Homes for Sale
New construction by Fischer Homes in the beautiful Oasis at Hyde Park community, featuring the stunning Logan design. This condo design offers 3 bedrooms, 3 full baths, and 1 half bath. The main level showcases an open-concept layout where spacious kitchens with large pantry storage connect flexible dining areas to light-filled family rooms. The upper level provides private retreats with an owner's suite featuring an en-suite bath, plus two additional bedrooms, a full bath, and a conveniently located laundry room. This home combines smart vertical design with thoughtful customization options, creating modern functionality with versatile living spaces tailored to your lifestyle. The spacious 2-bay garage completes this exceptional home.
- $439,990
- 3Bd
- 4Ba
- 2,350 Sq Ft
Noblesville, IN Homes for Sale
This property has a 4.875% assumable mortgage. Enjoy the feel of a nearly new home, with thoughtful upgrades already in place. This beautifully maintained four-bedroom home features a spacious kitchen with white cabinetry, quartz countertops, a center island, walk-in pantry, and stainless-steel appliances. The open family room offers library-style paneling, a fireplace, a ceiling fan, and abundant natural light. An extended dining area adds flexible living space-ideal for a formal dining room or sunroom. Luxury vinyl plank flooring runs throughout the main level, and a convenient mudroom just off the garage provides a practical drop zone for shoes and everyday essentials. Upstairs, the spacious primary suite features a tray ceiling, ceiling fan, walk-in closet, and an inviting bath with dual sinks, a garden tub, and a walk-in shower. Three additional bedrooms each offer a walk-in closet and ceiling fan. A large loft provides extra space to relax or gather, while the upstairs office stands out with a custom trim accent wall and upgraded lighting. You'll also appreciate the convenience of the second-floor laundry room. Outside, enjoy the extra-large patio, fence yard and a wonderful neighborhood with a playground and community pool. Located in the Hamilton Southeastern School District, this move-in-ready home offers numerous upgrades and is in excellent condition-an appealing alternative to starting from scratch with new construction.
- $450,000
- 4Bd
- 3Ba
- 2,664 Sq Ft
Noblesville, IN Homes for Sale
Welcome home to this one-of-a-kind, character-filled residence tucked away in the heart of Noblesville! Brimming with potential and charm, this property offers a rare canvas just waiting for your personal style and creative touch to transform it into your ultimate dream home. Whether you are looking to build instant equity or create a tailored masterpiece, the bones, space, and premier location of this home offer a spectacular opportunity you don't want to miss! Roof 5 years old, water heater 5 years old, Furnace 3 years old , Central Air 2 years old.
- $285,000
- 3Bd
- 1Ba
- 1,912 Sq Ft
$14.9K
Noblesville, IN Homes for Sale
Discover the charm and comfort of this wonderful 3-bedroom, 2-bath home featuring a separate in-home office-perfect for working remotely or creating your own dedicated workspace. The inviting Great Room boasts vaulted ceilings and a wood-burning fireplace, creating a warm and welcoming atmosphere. The kitchen offers granite countertops and a stylish backsplash, with an adjacent dining area that makes everyday meals and entertaining a breeze. One of the home's standout features is the three-season room, offering a peaceful place to relax and enjoy views of the pond. The entire backyard is fenced in. Step outside to the patio and take in the tranquil setting, making this home a wonderful place to unwind and enjoy the outdoors!
- $360,000
- 3Bd
- 2Ba
- 1,874 Sq Ft
Noblesville, IN Homes for Sale
4 Bedroom townhome with expansive kitchen and large main level gathering room! RiverWest is located at 146th St & River Rd, just steps away from everyday conveniences and family friendly dining! Discover our low-maintenance townhomes today!
- $340,000
- 4Bd
- 4Ba
- 1,980 Sq Ft
Noblesville, IN Homes for Sale
Discover the effortless elegance of 9599 Prairie Smoke DR in Noblesville, IN. Built in 2017, this 1,070-square-foot condominium stands in great condition, offering a thoughtfully designed space that balances modern convenience with a low-maintenance lifestyle. The kitchen serves as the heart of the home, featuring granite counters, sleek stainless-steel appliances, and plenty of cabinets. An island, complete with a convenient sink, anchors the room and transitions into an open-plan layout that connects directly to the living area, with 9' ceilings. This cohesive space is anchored by a warm gas fireplace, making it an ideal setting for both relaxing evenings and hosting guests. The condo includes two bedrooms and two full bathrooms, each on separate sides of the unit, providing functional comfort throughout. Practicality is woven into the design of this property, which includes a dedicated laundry room, a large, attached 2-car garage for easy access, and a concrete driveway for guest parking. Outdoor living is supported by a private patio and lots of green space, perfect for enjoying outdoor activities and beautiful sunsets, while the community pool invites you to spend time cooling down during the warmer months. The monthly HOA dues cover lawncare and irrigation, snow removal, exterior building maintenance, and water, sewer, and trash expenses! Note the easy access to SR 37 & I-69, along with nearby restaurants, shopping, entertainment, fitness facilities, and medical offices. This property is move-in ready with immediate possession after closing, and offers an exceptional opportunity to experience comfortable, modern condominium living on 1 floor in a highly desirable location.
- $249,900
- 2Bd
- 2Ba
- 1,070 Sq Ft
Noblesville, IN Homes for Sale
Set on a large 13,504-square-foot corner lot in the Harbor View community, this 2000-built traditional two-story home offers 1,612 square feet of move-in-ready living space, plus community access to the reservoir. The home has just been refreshed throughout: fresh paint on every wall, including closets and trim, new carpet in the bedrooms, and new outlets throughout the house. The living room centers on a fireplace, a natural gathering spot for relaxed evenings. The kitchen is laid out for easy organization and includes a dedicated pantry to keep essentials in order. Four bedrooms and two and a half bathrooms provide a flexible floor plan for everyday living and hosting guests. Outside, the fully fenced yard offers plenty of room to play, garden, or unwind. A large deck topped with a pergola extends your living space outdoors, ideal for morning coffee, summer dinners, or entertaining friends. With a school within walking distance and the reservoir close at hand, this home pairs everyday convenience with room to enjoy the outdoors.
- $299,900
- 4Bd
- 3Ba
- 1,612 Sq Ft
Open SAT 1-3
Noblesville, IN Homes for Sale
Timbers Cornerstone is a collection of new single-family homes coming soon to The Timbers masterplanned community in Noblesville, IN. Amenities will include a swimming pool, pool house and playground. Residents will enjoy easy access to first-rate shopping, recreation and entertainment. Morse Park and Beach at nearby Morse Reservoir offers swimming, fishing, volleyball and disc golf. Ruoff Music Center, which has hosted famous bands like Coldplay and Metallica, is a major performance venue. This two-story home includes a spacious open floorplan between the living room, dining room and kitchen on the first floor. The first level is also host to a convenient study located off the foyer and a bedroom with a walk-in closet that could be used as a guest space or a den. Don't miss the light filled morning room! Upstairs, the second floor is occupied by four bedrooms, including the owner's suite, and a loft. A 3 car garage adds extra storage. *Photos/Tour of model may show features not selected in home.
- $696,675
- 5Bd
- 5Ba
- 3,716 Sq Ft
$3K
Noblesville, IN Homes for Sale
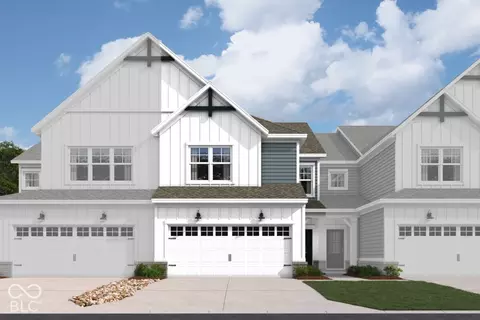
Noble West is an upcoming community of new townhomes offering low-maintenance living and great onsite amenities in Noblesville, IN. Residents living at Noble West will have access to a sparkling swimming pool with a pool house and onsite trails for leisurely walks. Downtown Noblesville is bursting with activities for all ages, home to the Historic Noblesville Square and a colorful arts district. Situated in the highly rated Noblesville Community School Corporation, enjoy family-friendly living with seasonal festivities and fun always close at hand. The 3-story Madison Townhome features a finished lower level. The main floor has an open-concept kitchen, breakfast nook & great room, with a balcony offering additional living space outdoors. The flex room is perfect for hobbies, study, work or fitness. The 3rd floor features a luxurious owner's suite and 2 bedrooms. *Photos/Tour of model may show features not selected in home.
- $349,695
- 3Bd
- 4Ba
- 2,073 Sq Ft
$16K
Adjust filters to expand your search.
51 - 100 of 677 Homes for sale in Noblesville, IN
Don’t see what you’re looking for?
A local real estate agent is the best way to get access to exclusive and off-market properties so you can find home.
Explore nearby locations
The prices shown are the median list prices.Indianapolis Homes for sale
$399,900
Carmel Homes for sale
$550,000
Fishers Homes for sale
$447,500
Anderson Homes for sale
$294,900
Frankfort Homes for sale
$180,000
Kokomo Homes for sale
$176,500
Cicero Homes for sale
$306,450
Westfield Homes for sale
$519,900
Greenwood Homes for sale
$363,990
Muncie Homes for sale
$121,900
Greenfield Homes for sale
$292,977
Lebanon Homes for sale
$276,000
Avon Homes for sale
$429,000
Brownsburg Homes for sale
$365,000
Zionsville Homes for sale
$600,000
Plainfield Homes for sale
$364,995
46227, IN Homes for sale
$239,900
46237, IN Homes for sale
$299,900
46217, IN Homes for sale
$268,950
46226, IN Homes for sale
$175,500
46260, IN Homes for sale
$364,950
46240, IN Homes for sale
$347,450
46228, IN Homes for sale
$299,000
46060, IN Homes for sale
$424,900
46033, IN Homes for sale
$535,000
46254, IN Homes for sale
$230,000
Bridgewater Club Homes for sale
$695,000
River Glen Homes for sale
$519,999
Lake Stonebridge Homes for sale
$830,000
Thorpe Creek Homes for sale
$689,000
Centennial Homes for sale
$415,950
Wildwood Estates Homes for sale
$332,500
Saxony Homes for sale
$524,900
The Hawthorns Homes for sale
$1,950,000
Hamilton County Homes for sale
$484,900
Madison County Homes for sale
$192,650
Hancock County Homes for sale
$374,448
Hendricks County Homes for sale
$375,000
Delaware County Homes for sale
$149,500
Henry County Homes for sale
$175,000
Howard County Homes for sale
$184,000
Clinton County Homes for sale
$212,500
Tipton County Homes for sale
$220,000
Marion County Homes for sale
$265,000
Narrow your search
Noblesville, IN real estate market trends
Statistics as of November 2026
$433K
Avg. list price
$182/Sqft
Avg. price/sqft
823
Homes for sale
2,262 Sqft
Avg. home size
105 Days
Avg. days on market
Movoto makes it easy to track market trends in Noblesville, IN. Whether you’re entering the market or planning your next move, understanding these key metrics can guide smart decisions. Looking for more detailed housing market stats in Noblesville, IN?
Schools
Frequently Asked Questions about Noblesville, IN
In November 2026 Noblesville homes were listed to buy for a median price of $434K, which is a 2% decrease to October 2025 last month, and a 1% decrease to November 2025 last year. The median value of a home listed to buy in Noblesville in November 2026 was $180 per sqft, which is same as October 2025 last month, and same as November 2025 last year.
It is expensive to live in Noblesville. Buying a home in Noblesville is 1% more expensive compared with the national average.
In November 2026, homes to buy in Noblesville spent an median 107 days on the market, a same November 2025 last year.
The best and safest neighborhoods to live in Noblesville in November 2026 are The Hawthorns, Crooked Stick Estates, Brookside, Lake Stonebridge, Gray Eagle, Bridgewater Club, Thorpe Creek, Plum Creek, Downtown Fishers, Brookshire Village, Brookshire, Saxony, River Glen, Anderson Hall, The Bristols, Centennial, Admirals Landing, The Orchards at Sunblest, Wildwood Estates, The Retreat Condominiums
In November 2026, Noblesville homes were listed to buy for a median price of $434K, with 25% down you would need $2.38K/month to cover expenses and assume that's 35% of your total monthly income, your total yearly income would need to be $81.8K.