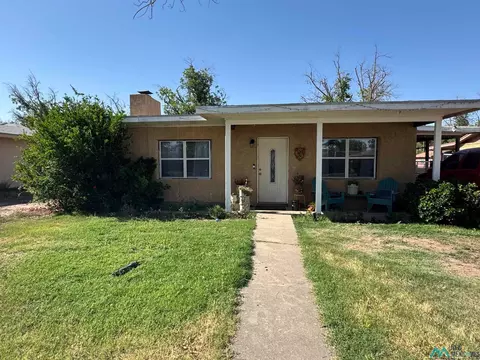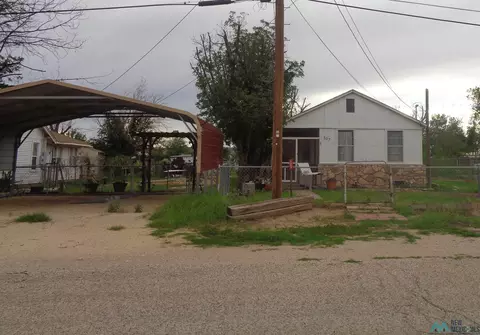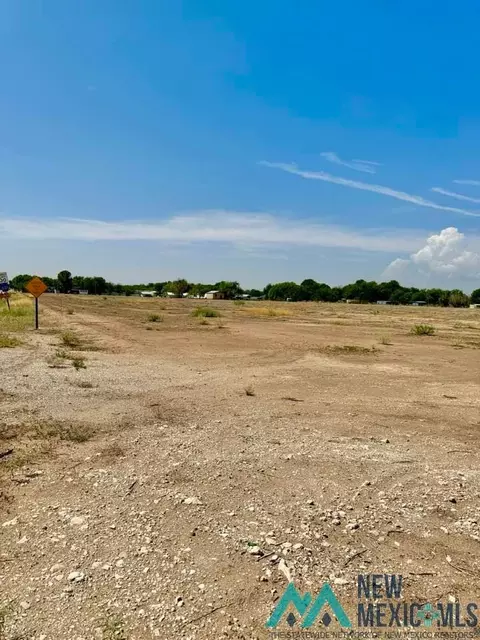
88220, NM Homes for Sale
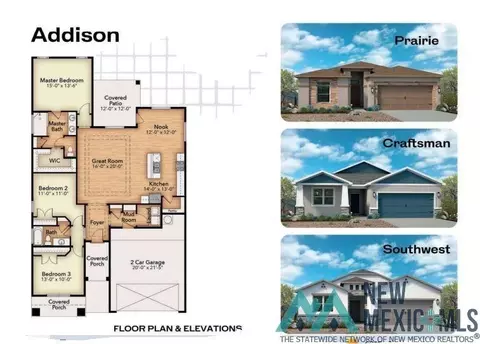
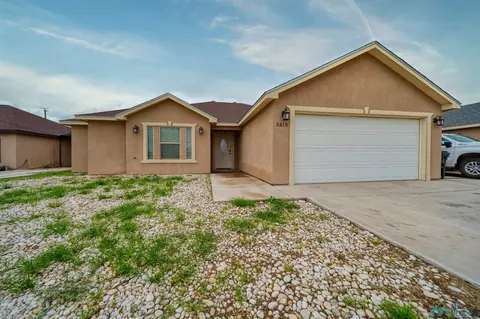
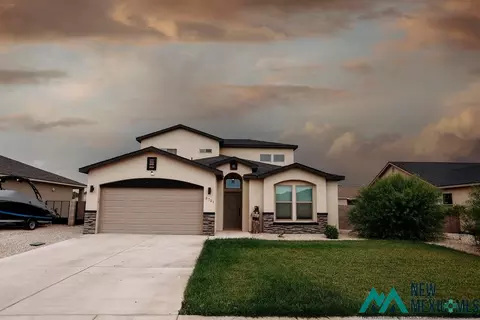
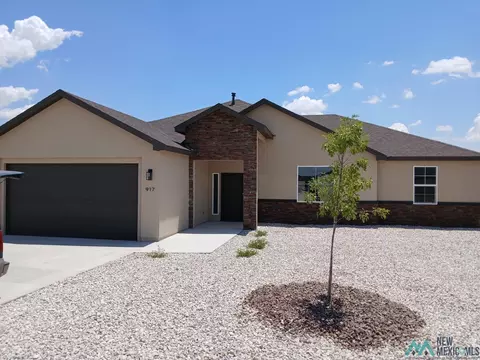
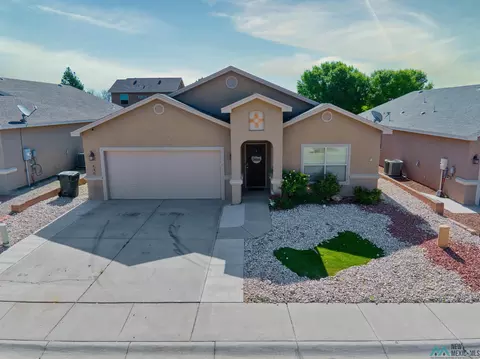
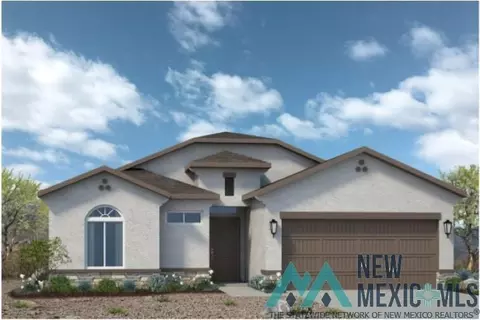
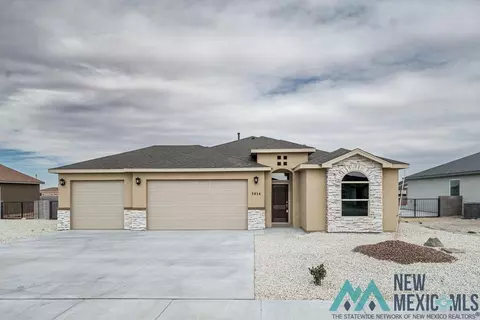
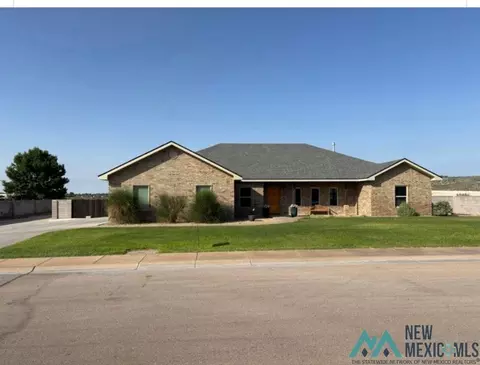
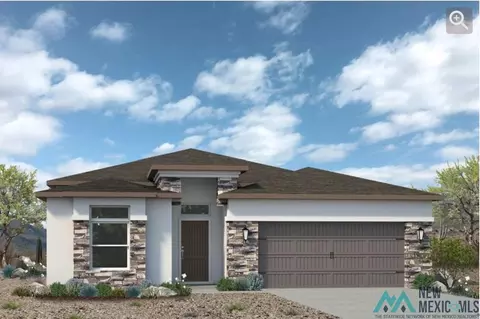
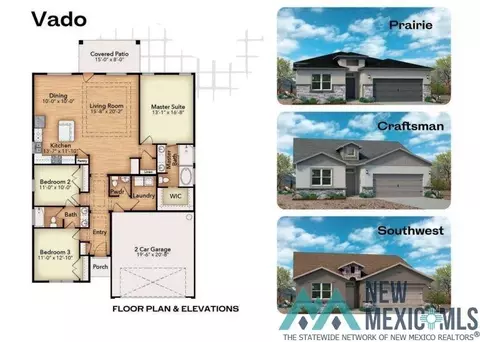
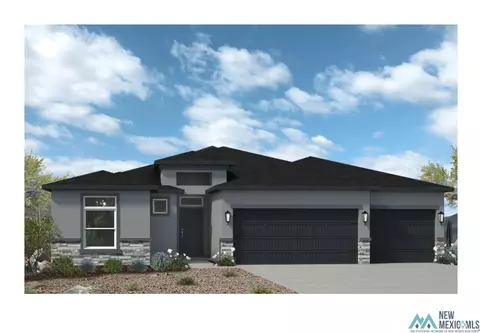
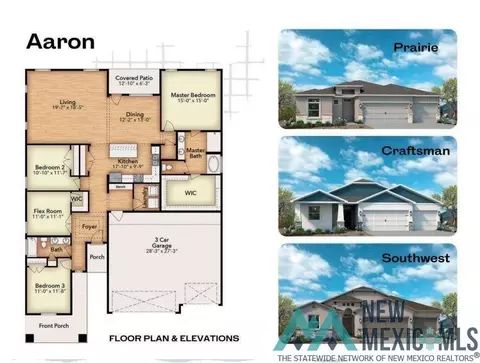
The Aaron floor plan opens into a trey ceiling foyer that leads to a modern kitchen and open concept dining and living areas. The master suite, bath with free standing tub, separate shower and walk in closet are spacious and separate from all other living areas in the home. Along with the three bedrooms and 2nd bath, plus a half bath. An expansive 3 car garage garage gives ample space for cars, trucks, 4-wheelers and more. Other features are 2 x 6 construction, quartz countertops, Energy Star windows and LED lighting. Farm sink. Farmhouse lighting package. Extended patio. Gourmet kitchen. All tile in house. Pedestrian door coming from 3rd car garage Call Sheila Walterscheid 575.361.6302 to discover the full variety of our floor plans and elevation options
- $430,599
- 4Bd
- 3Ba
- 2,143 Sq Ft
SOLD