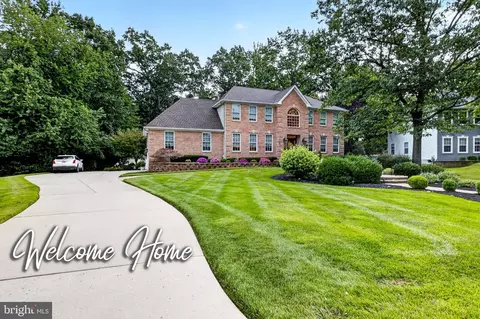
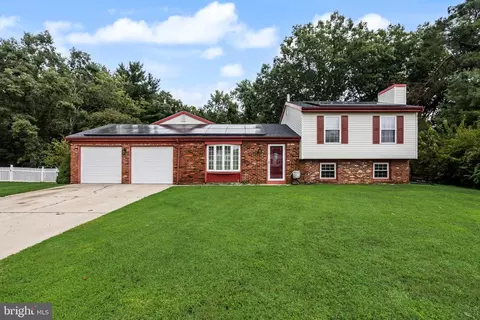
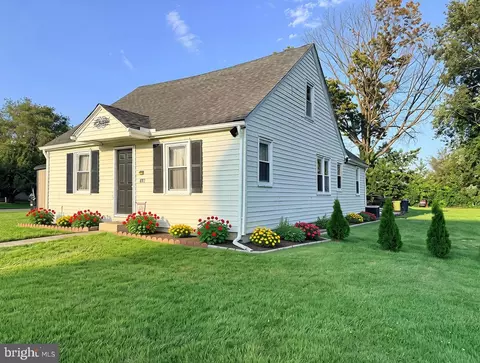
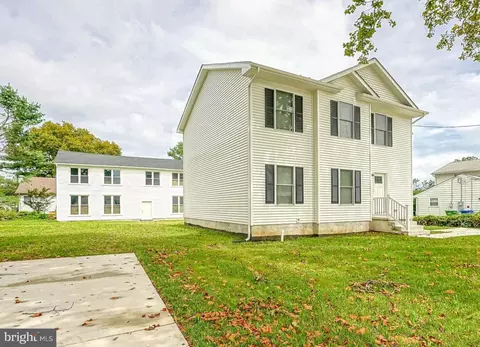
- $950,000
- 4Bd
- 4Ba
- 5,417 Sq Ft
Single Family Homes For Sale in 08080, NJ
80 Homes
08080, NJ Homes for Sale
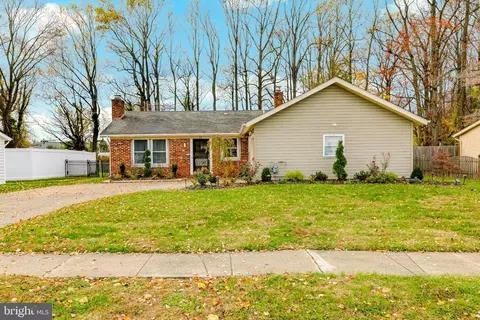
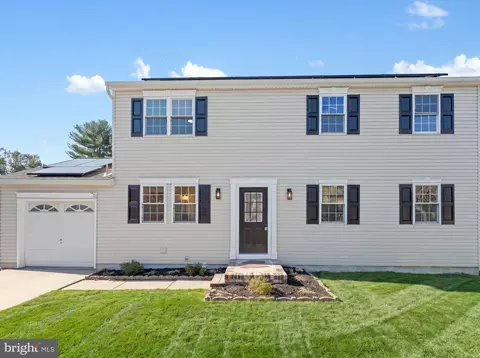
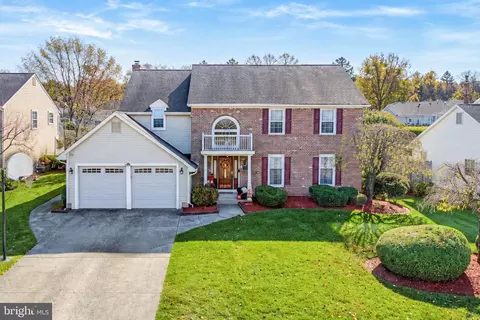
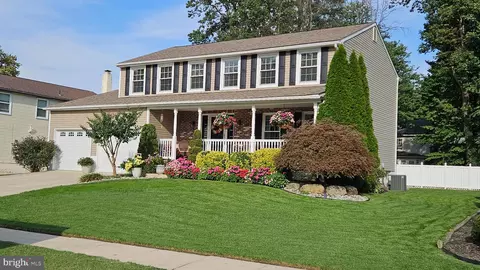
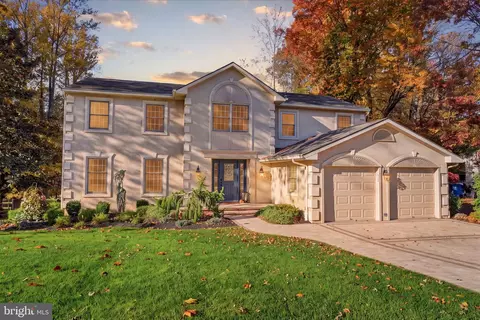
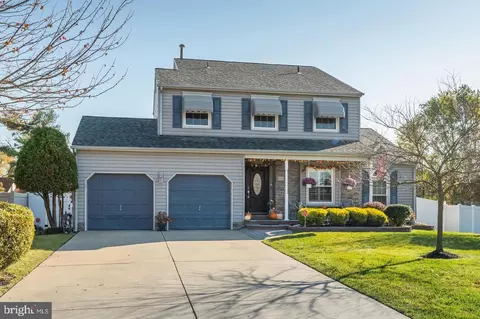
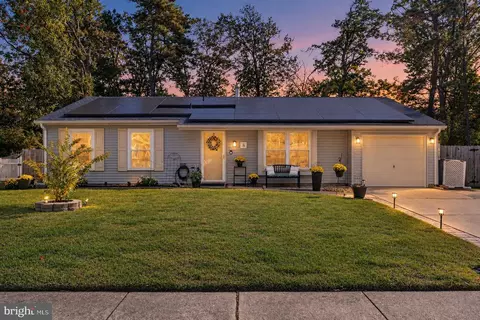
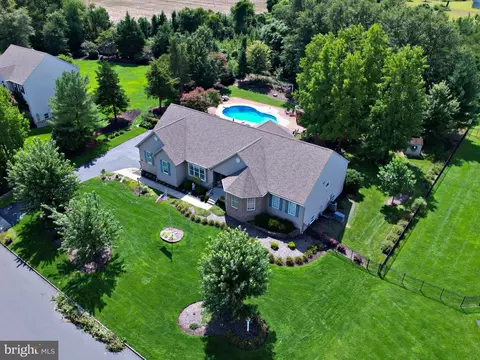
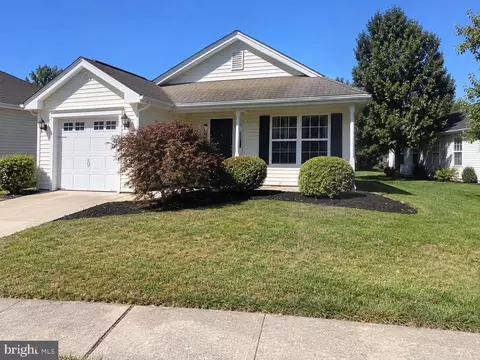
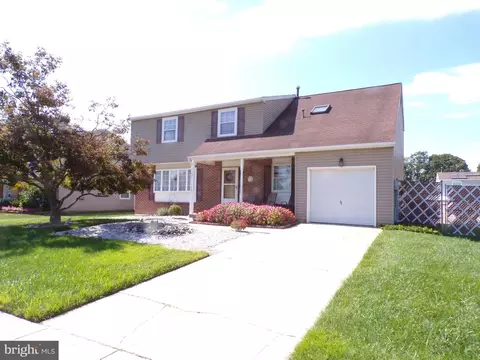
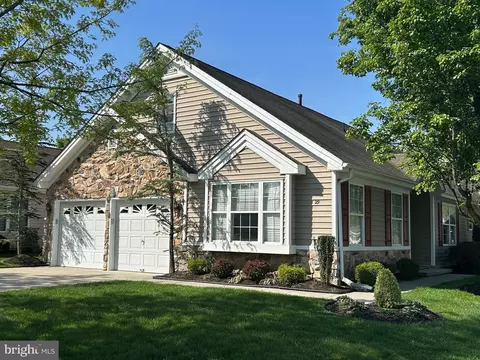
Just in time for your holiday wish list, this renovated rancher is ready for new owners! As you arrive you are greeted by the beautiful brick facade, updated landscaping, and extended driveway creating the cutest curb appeal. Enter in and be in awe of design appeal throughout. This home looks like a page out of a Restoration Hardware magazine with sleek finishes, modern flare, and classic charm. The engineered hardwood floors and fresh neutral paint that flow throughout the living room and dining room. The kitchen has solid wood cabinets and included stainless steel appliances with plenty of room for a table. Down the hall you'll find the main bedroom with a converted sunroom addition adding to the space with private door to outback. Additionally there is a half bath en-suite for prepping for bedtime! Two additional bedrooms, both well in size are adjacent to the recently renovated hallway full bath. The utilities are privately tucked away in a closet and storage area which leads into the 1 car garage. The private backyard is a peaceful park-like setting backing to trees and an open field. Wedgewood section of Heritage Valley is all about the location being in the heart of Washington Township and you're minutes to Rt 42 & 55. WashTwp features plenty of shopping, dining and entertainment as well! Be pleased by the highly sought after school system and all that this town has to offer!
- $384,900
- 3Bd
- 2Ba
- 1,500 Sq Ft
New 38 Hours
08080, NJ Homes for Sale
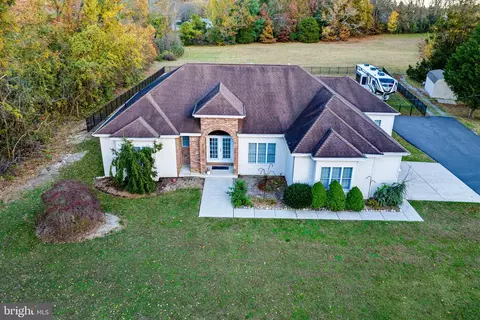
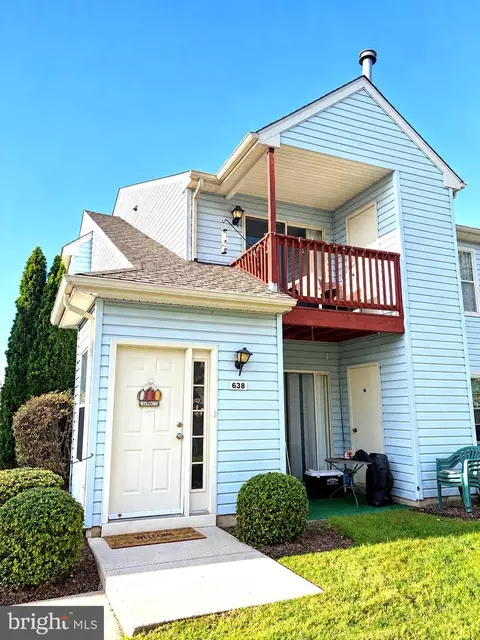
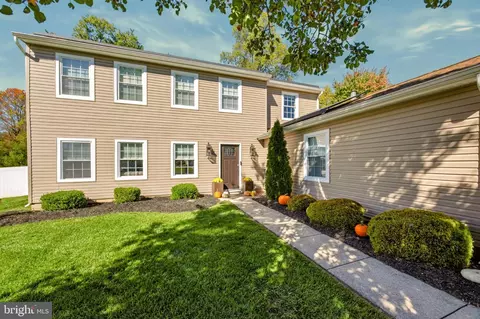
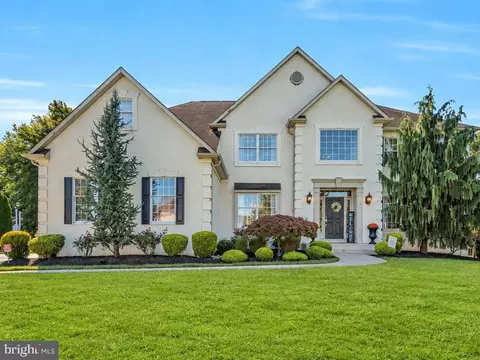
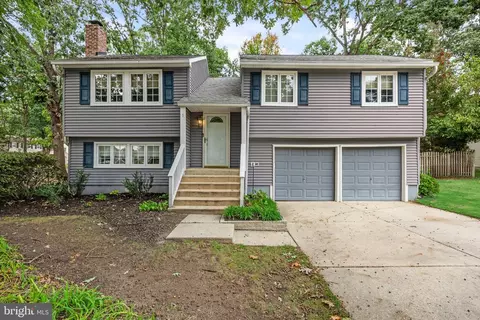
If peace and privacy is what you crave, you have found your dream home! This elegant custom rancher offers the convenience of one-story living and is situated on an expansive 3.13 acre lot. This home was fully renovated in 2019 and is graced with a sunny, open layout, super high ceilings and a finished basement with exterior rear access. The foyer features double French doors with a large arched transom window, flooding the home with natural sunlight. The chef in your family will appreciate the well-appointed kitchen. The most popular room in the home offers creamy white upgraded 42” cabinetry, gas cooking and an abundance of beautiful stone counters. Grab a quick snack or keep the cook company at the clever breakfast bar. From your first cup of coffee to everyday meals, the breakfast nook provides tranquil views of the tree-lined backyard. The kitchen and the breakfast nook are open to the spacious family room. On chilly nights, relax with a good book or a glass of wine in front of the cozy gas fireplace…ahh this is the good life. The primary suite is located off of the living room and features a tray ceiling, generous closets and a private ensuite bathroom. The three additional bedrooms are located on the other side of the home providing you plenty of privacy! The basement has been finished and has high ceilings, a gigantic recreation room, a storage room and an additional bonus room that is perfect for an office, a bedroom or whatever meets your needs. This fall host barbeques on the patio while the kids play safely in the backyard that is fenced in with gorgeous, black estate fencing. Additional features include wide plank wood flooring throughout most of the main level, neutral immaculate carpet in the bedrooms, recessed LED lighting and so much more! You are short drive away from downtown Mullica Hill and Pitman, featuring walkable Main Streets lined with boutiques, antique shops, cafés, and restaurants. The surrounding area features parks, wineries, farmland, open space, and scenic roads, making it great for biking, jogging, and a quieter lifestyle. This is truly your opportunity to enjoy the good life! Check out the desirable Clearview Schools. Enjoy an easy commute to Philadelphia, Delaware County, Delaware, Cherry Hill, the shore and more! If you have been searching for the home that, has it all…here it is!
- $750,000
- 4Bd
- 3Ba
- 2,460 Sq Ft
Open SUN 12-1
08080, NJ Homes for Sale
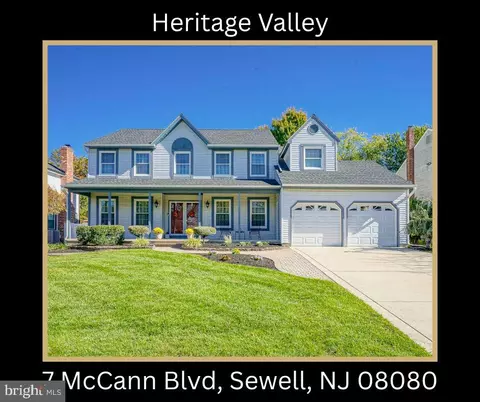
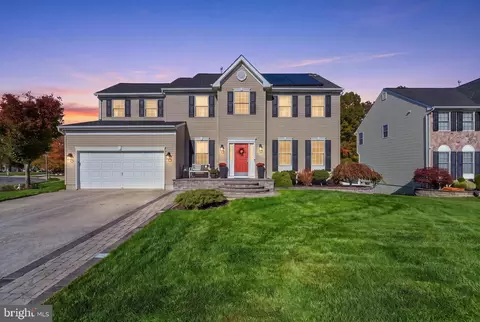
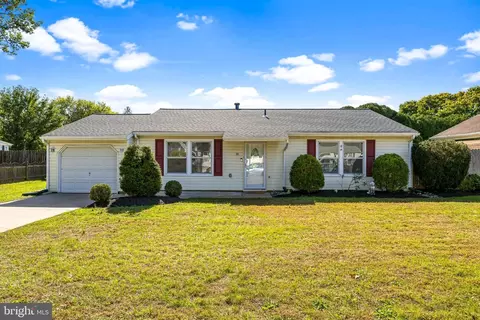
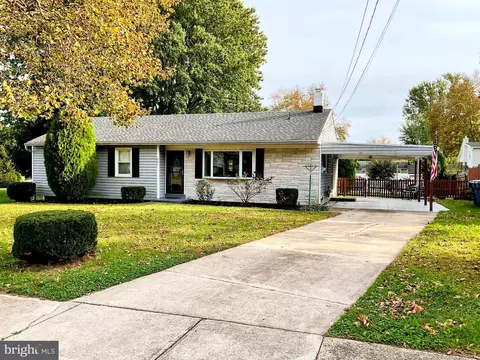
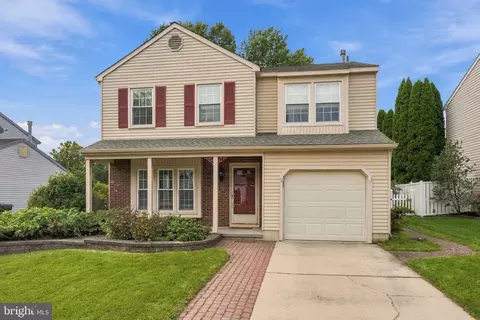
Every Home tells a story…and this one is ready to begin its next chapter with you! Welcome to 7 McCann Boulevard in the desirable Heritage Valley community of Washington Township. Beautifully maintained and thoughtfully updated, this sought-after Brittany Farmhouse model offers approximately 2600 square feet, plus a tastefully finished basement with dedicated storage area. From the welcoming covered front porch to the inviting spaces within, you’ll feel the care that has made this house a Home.
With so many major updates already taken care of, you can spend more time enjoying your new Home. A newer Roof (2024), HVAC system (2024), and Hot Water Heater (2022), along with previously replaced windows, offer a reassuring start to your next chapter.
At the heart of the Home, the refreshed Kitchen brings together abundant cabinetry, GRANITE countertops, tiled backsplash, stainless steel appliances, an enormous walk-in double-doored PANTRY and a Breakfast Bar peninsula. Views of the expansive PAVER PATIO and private backyard make even everyday moments at the Breakfast Bar feel special. The adjoining Dining Room keeps meals and conversation connected, while the Living and Family Rooms flow comfortably into one another – an inviting setting for everything from quiet evenings to gathering with those you love.
Glass FRENCH DOORS open from the Family Room onto the PAVER PATIO, extending your living space outdoors. Picture morning coffee, dinner under the stars, or simply unwinding at the end of the day in this peaceful setting. A refreshed powder room, laundry room and interior garage access complete the main level.
Upstairs, the generously sized PRIMARY SUITE offers a light filled retreat with a versatile sitting area-perfect for a cozy reading spot, home office or exercise space. The PRIMARY EN-SUITE offers a walk-in organized closet, dual vanity, garden tile surround-soaking tub, clear glass enclosed shower with new LVP flooring which creates a comfortable place to relax and recharge. Three additional spacious bedrooms offer room to spread out, each with ample closet space.
The FINISHED BASEMENT adds even more flexibility for recreation, hobbies, or a favorite gathering space with a BONUS ROOM for that sought after MEDIA ROOM while keeping storage conveniently tucked away in a dedicated area. Outside, professional landscaping an underground sprinkler system, a low- maintenance exterior and updated garage doors further enhance this Home’s curb appeal. Lovingly cared for and ready to welcome you, this is a Home where you can unpack, settle in and start making memories. Come enjoy the comfort, space and thoughtful updates waiting for you at 7McCann Boulevard. Schedule your private tour and imagine your next chapter here!
- $550,000
- 4Bd
- 3Ba
- 3,433 Sq Ft
08080, NJ Homes for Sale
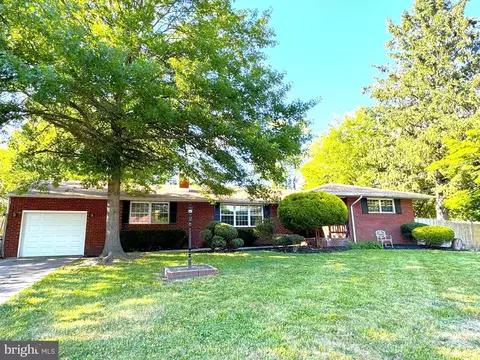
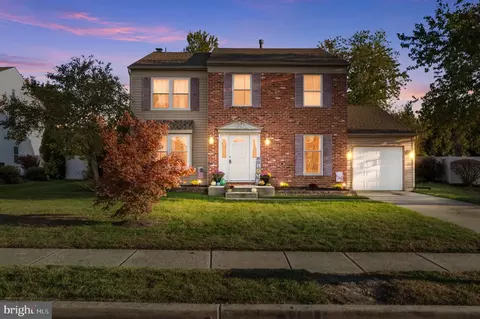
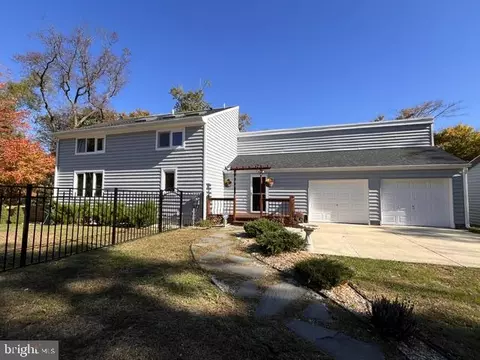
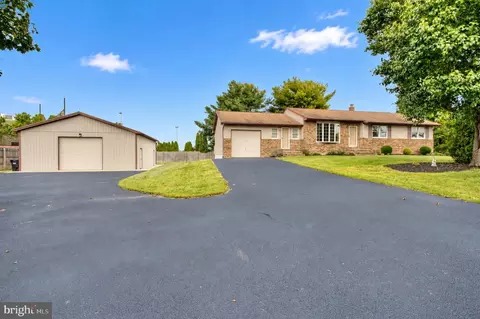
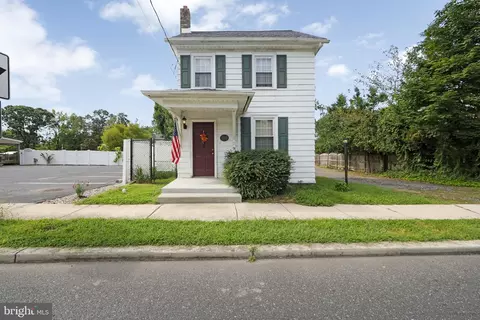
Nestled in a tranquil neighborhood, this 4-bedroom, 1.5-bathroom ranch home with full basement has plenty of room for you! Step inside to discover a spacious living room, perfect for cozy evenings by the brick surround fireplace and stone mantel! The heart of the home, the remodeled kitchen, features granite counters, a convenient breakfast bar, and stainless steel appliances, making it an ideal space for culinary creativity and family gatherings. The home's upgrades continue with a new garage door, a recently installed roof, replaced windows, and a new hot water heater, ensuring peace of mind and energy efficiency. Lightly colored walls throughout create a bright and inviting atmosphere, ready for your personal touch. Downstairs, the full basement offers endless possibilities for a home gym, playroom, or additional living space and features bilco doors for easy access. The expansive backyard is complete with a covered patio for outdoor dining and relaxation, and a basketball court for endless fun and exercise. Close to shopping, restaurants, Gloucester Township Premium Outlets, Route 42 & 295, with easy access to Philadelphia and Jersey shore points. Schedule your showing today!
- $350,000
- 4Bd
- 2Ba
- 1,552 Sq Ft
08080, NJ Homes for Sale
Welcome to 16 Orion Drive in Sewell! Nestled in a highly desirable location, this beautifully updated 4-bedroom, 2 full bath home offers the perfect blend of comfort, style, and convenience. Featuring inviting living spaces, tasteful updates, and plenty of room to make your own, this home is ideal for both everyday living and entertaining. New roof with 50 year GAF transferable warranty. Conveniently located near shopping, dining, and major roadways, this is a wonderful opportunity to own a beautiful home in a sought-after neighborhood. Don't miss your chance to make it yours!
- $439,900
- 4Bd
- 2Ba
- 1,776 Sq Ft
New 3 Days
08080, NJ Homes for Sale
Chef’s Kitchen. Resort-Style Backyard. 3,000 Square Feet of Turn-Key Luxury. Welcome to 12 White Pine Drive, a remarkable home in the highly desirable Arden Poste neighborhood. Beautifully upgraded and meticulously maintained, this home combines upscale finishes with thoughtful details.
Upon entering, you're greeted by an impressive two-story foyer featuring a high-end chandelier and ceramic tile flooring. The elegant living room offers a warm and inviting atmosphere, while French doors lead into the formal dining room. At the heart of the home is a spectacular, recently renovated kitchen designed to impress even the most discerning home chef. Rich luxury hardwood flooring complements brand-new appliances, including a Bosch dishwasher, a large French door Whirlpool refrigerator with refreshment and freezer drawers, and an in-island Sharp drawer microwave. A convenient pot filler and a Capital Culinarian Series (CGSR484G2) gas range, featuring six burners, a double oven, and a thermo-griddle plate, sit beneath a custom-designed exhaust hood. A butler’s pantry-inspired beverage center features a built-in Miele espresso machine, wine refrigerator, high-capacity ice maker, and glass and wine racks. The oversized island features a high-top dining table supported by an original Napa Valley, CA wine barrel, a one-of-a-kind centerpiece for casual entertaining. Two imported Shaws sinks, a fireclay 30" farmhouse sink and a smaller culinary sink in the island, each with a button-activated countertop garbage disposal, add beauty and functionality. Freshly sealed granite countertops, cabinetry, under-cabinet lighting, a sliding glass door, and a tile backsplash complete this special room.
Step down and unwind in the peaceful sunken den, where luxury hardwood flooring, a crackling fireplace, and an additional 8' glass slider fill the room with warm natural light and open to an exquisite outdoor oasis, perfect for relaxed evenings and casual gatherings in all four seasons. A brand-new half bath with tasteful finishes adds a polished touch to this already impressive first floor. Nearby, the extended laundry room features a Whirlpool washer and dryer about one year old, extensive shelving, and outside access.
A hardwood staircase leads to an impressive primary suite that serves as a private retreat. The brand-new, spa-inspired bathroom features an insulated, oversized soaking tub beneath a wall-mounted photo-frame Smart TV, a walk-in shower with three shower heads and a built-in bench seat, ceramic tile flooring, and a quartz double sink vanity. His-and-hers walk-in closets with built-in organizers fit for a sophisticated wardrobe. Three additional bedrooms offer comfortable, versatile space for family and guests. Finished with laminate flooring, two bedrooms each feature two oversized closets with bifold doors and shelving rods. The newly remodeled second full bath is refined and functional, with ceramic tile flooring, a granite double sink vanity, a tile backsplash, and a sizable linen closet with shelved storage.
Step outside to an entertainer’s dream! The centerpiece of the backyard resort is a 35,000 gallon saltwater pool, surrounded by a new stamped, non-slip, non-heat concrete deck. An oversized gazebo takes outdoor entertaining to another level, featuring a retractable 55" Smart TV, ceiling fan, and electric charging station. A brand-new deck with vinyl railing, new fencing, an outdoor speaker system, a putting green, horseshoe pits, and ladder golf create the perfect setting for summer celebrations. Three storage sheds include an 8' x 12' shed with electricity.
Additional upgrades include a brand-new tankless water heater, HVAC with three independently controlled zones (main level, upstairs, primary suite), an insulated garage with new epoxy flooring and a separate attic, a plywood-floored second attic spanning the length of the home with pull-down access, and wainscoting and crown molding throughout the first floor.
- $658,500
- 4Bd
- 3Ba
- 3,018 Sq Ft
New 3 Days
08080, NJ Homes for Sale
This is the one! Welcome to this inviting four-bedroom, 2.5-bath Colonial, where beautiful landscaping, colorful flowers, and a lush, well-maintained lawn create a wonderful first impression. A charming covered front porch welcomes you inside to a home filled with warmth, character, and comfortable living spaces. Enjoy a living room for relaxing, a dining room for gathering, and a spacious family room featuring a striking brick wood-burning fireplace that creates the perfect cozy focal point. The eat-in kitchen offers generous counter space and a welcoming setting for everyday meals, morning coffee, and entertaining. Updated flooring and fresh paint throughout give the home a bright, refreshed feel. The generously sized bedrooms offer plenty of flexibility, including one bedroom nearly matching the size of the primary suite. The primary bedroom features a
recently renovated bathroom, an additional sink in the dressing area, and a walk-in closet. Looking for extra space or room to grow? The walk-out basement offers abundant storage and wonderful potential to create additional finished living space. Step outside to discover a huge maintenance-free deck overlooking the expansive yard—an inviting setting for outdoor dining, summer gatherings, or simply enjoying a peaceful afternoon. A convenient two-car garage adds to the home's appeal, while the roof and major systems have been updated within the past few years. With its welcoming curb appeal, spacious rooms, thoughtful updates, and fantastic outdoor living areas, this Colonial offers a wonderful place to settle in and make yourself at home!
- $535,000
- 4Bd
- 3Ba
- 2,270 Sq Ft
08080, NJ Homes for Sale
Welcome to 915 Gray Fox Circle, an elegant colonial nestled against a backdrop of mature trees in Mantua Township’s Gray Fox Woods community. Homeowners were recently relocated for work and did not get to finish the dreams they had
envisioned for this beauty! Offering approximately 3,130 square feet, four bedrooms, and two-and-a-half baths, this beautifully updated home blends classic architectural details with inviting spaces for everyday living and entertaining.
An illuminated EP Henry paver driveway, manicured landscaping, and a paver walkway create a welcoming arrival. Inside, the expansive foyer features wide-plank flooring, an open staircase, and dual coat closets. The formal living room offers recessed lighting, crown molding, and a distinctive wall-mounted gas fireplace accented by custom millwork. In the adjoining formal dining room, a large window welcomes natural light and frames views of the lush backyard.
The renovated kitchen features white shaker cabinetry, generous stone countertops, a coordinating backsplash, and stainless steel appliances. A separate breakfast nook opens to the spacious family room, where expansive sliding glass doors lead to the deck for effortless indoor-outdoor living. A powder room and a laundry/mudroom conveniently located off the two-car garage complete the main level.
The primary suite provides a restful retreat with tall ceilings and two walk-in closets featuring custom built-in storage. Beyond a sliding barn door, the ensuite bath showcases marble flooring, dual vanities, a freestanding soaking tub, and an expansive custom shower with frameless glass and herringbone tilework and dual vanities. Three additional spacious, beautifully appointed bedrooms and a full bath complete the upper level.
Outside, a multi-level deck with integrated seating and thoughtfully placed lighting offers inviting spaces for dining and relaxation, while the hot tub provides a cozy escape on cooler evenings. A tiered retaining wall adds dimension to the landscape, and the mature tree line creates a peaceful sense of seclusion with opportunities to enjoy the surrounding wildlife.
With elegant interiors, tranquil outdoor spaces, and pride of ownership throughout, this home is ready to welcome you. Bring your bags and settle in before the holidays!
- $769,990
- 4Bd
- 3Ba
- 3,130 Sq Ft
08080, NJ Homes for Sale
Welcome to 30 Stratton Lane in Sewell! This inviting 4 bedroom, 2.5 bathroom home offers a desirable open concept layout, creating a seamless flow between the main living spaces and making it perfect for both everyday living and entertaining. Upstairs, you'll find 4 spacious bedrooms, with the primary bedroom featuring an en-suite bathroom and a large walk in closet. The finished basement provides additional versatile living space, ideal for a recreation room, home office, playroom or home gym. Step outside to a fully fenced in backyard featuring a privacy fence, offering a great space to relax, entertain, or simply enjoy the outdoors. Conveniently located near local dining, shopping, and major highways, this home offers the perfect combination of comfort, functionality, and convenience. Don't miss the opportunity to make this home your own - schedule your private showing today!
- $675,000
- 4Bd
- 3Ba
- 2,684 Sq Ft
Open SUN 1-3
08080, NJ Homes for Sale
Welcome to Wedgewood Green, a quiet and well-maintained community. This spacious 4-bedroom, 2.5-bath home offers privacy with no rear neighbors and a layout designed for comfortable living and entertaining. Step inside to a dramatic two-story
foyer that sets the tone for the home. The formal living and dining rooms provide generous space for gatherings and special occasions. The kitchen is well-appointed with abundant cabinetry and stainless steel appliances, including a refrigerator, stove, microwave, and dishwasher. Just off the kitchen, the bright breakfast room overlooks the backyard, creating the perfect spot to start your day. The family room features a cozy fireplace and sliding doors that lead to a large deck—ideal for outdoor entertaining or relaxing in your private setting. Upstairs, the primary suite offers ample space for king-sized furniture, along with walk-in closets and a dedicated dressing area with a vanity. Three additional bedrooms are all generously sized, and a centrally located full bath adds convenience for family and guests. This home combines space, functionality, and a desirable location—ready for you to make it your own.
- $599,000
- 4Bd
- 3Ba
- 2,822 Sq Ft
08080, NJ Homes for Sale
Don’t miss out on this absolutely beautiful 2,582-square-foot, four-bedroom, 2½-bath renovated home with a basement and two-car garage, situated on a beautifully landscaped corner lot in the desirable Heritage Valley neighborhood of Washington Township. Pride of ownership is evident from the moment you pull up and continues throughout the entire home. Numerous updates include a newer kitchen, beautifully renovated primary ensuite bath, renovated hall bath, newer windows, newer gas heater and central air, newer hot water heater, newer hardscaping, newer six-foot vinyl privacy fence, newer 16' x 10' shed, newer powder room, two newer garage doors with automatic openers, new fireplace chimney liner, and new laminate flooring. Wow—that’s a lot! The beautifully landscaped front yard features a paver walkway leading to the impressive two-story entry foyer with open staircase and loft-style second-floor hallway. Newer flooring continues through much of the home. The formal living and dining rooms provide plenty of space for entertaining. The spacious family room features a dramatic floor-to-ceiling stone wood-burning fireplace with stone hearth and mantle—the perfect spot to snuggle up on cold winter days. An Anderson French slider leads to the private, fenced rear yard featuring a shady patio and newer storage shed. There is plenty of room for kids and pets, along with a great space for summertime barbecues. Back inside, a granite-topped bar overlooks the beautifully renovated kitchen featuring cherry raised-panel cabinetry with soft-close doors and drawers, tile backsplash, under-cabinet lighting, breakfast bar, granite countertops, stainless steel appliances, porcelain tile flooring, walk-in pantry closet, skylight, pendant lighting, and recessed lighting. The first floor also features a convenient powder room and laundry room with access to the two-car garage. The garage offers two newer automatic openers and houses the 150-amp electric service and control panel for the front and side-yard irrigation system.
Upstairs are four very spacious bedrooms and two full baths. Double doors lead into the impressive primary suite featuring a tray ceiling, sitting area, 10' x 7' walk-in closet, and beautifully renovated ensuite bath. The luxurious bath features a freestanding soaking tub, oversized tiled shower with frameless glass enclosure and seat, triple vanity with granite top and double sinks, skylight, and recessed lighting. The hallway bath has been nicely renovated as well. A major bonus is the high-and-dry basement, offering tremendous storage and future finishing potential. The basement houses the five-year-old gas HVAC system, four-year-old gas hot water heater, and radon system. There is more storage space than you could ever need, with plenty of potential for future finished living space. This home is conveniently located near local schools, parks, walking trails, shopping centers, restaurants, movie theaters, and everyday conveniences. Easy access to Routes 42, 47, 55, and the Atlantic City Expressway makes commuting a breeze—Philadelphia approximately 20 minutes, Delaware 30 minutes, and the Jersey Shore 60 minutes.
Homes this nice don’t come around very often! With its beautifully renovated kitchen and primary suite, spacious floor plan, private fenced yard, extensive updates, basement, and two-car garage, this Heritage Valley home is a must-see. Hurry before this one is gone!
- $600,000
- 4Bd
- 3Ba
- 2,582 Sq Ft
08080, NJ Homes for Sale
Welcome to 11 Old Mill Rd located in the desirable Heritage Valley neighborhood of Sewell! This adorable rancher offers 3 bedrooms and 2 full bathrooms in the highly sought-after Washington Township School District. From the moment you arrive, you’ll appreciate the charm, comfort, and ideal location this home has to offer.
Step inside to find a beautifully updated kitchen featuring white cabinetry, white subway tile backsplash, granite countertops, and stainless steel appliances — perfect for everyday living and entertaining alike. Just off the kitchen, step down into a large open living room offering plenty of space for relaxing, entertaining, and gatherings with family and friends.
The spacious primary suite offers a walk-in closet and a beautifully updated private bathroom designed for comfort and relaxation.
Out back, enjoy your own private oasis with an in-ground pool and backyard space perfect for entertaining, summer gatherings, or simply unwinding after a long day. Conveniently located near shopping, restaurants, and major highways, this home combines charm, updates, and location all in one package.
Don’t miss your opportunity to own this beautiful home in one of Washington Township’s most desirable neighborhoods!
- $450,000
- 3Bd
- 2Ba
- 1,444 Sq Ft
Open SUN 1-3
08080, NJ Homes for Sale
Nestled in the serene enclave of Meadow Run, this exquisite Colonial-style residence offers a harmonious blend of timeless elegance and modern comfort. As you step inside the foyer entry, you are greeted by a warm and inviting atmosphere. The thoughtfully designed layout flows seamlessly, allowing for both intimate gatherings and family celebrations. This charming home has 2,139 square feet, providing ample space for relaxation and entertainment. With three spacious bedrooms and two and a half bathrooms, this property is designed to cater to your every need. The living room area feature plenty of natural light and flows through to the Formal Dining room, with strategically placed windows that frame picturesque views of the surrounding landscape. you begin your tour from the Foyer entry, please notice the upgraded hardwood flooring throughout the entire mail level. The updated Kitchen offers a sleek and modern style wood cabinets, upgraded stainless steel Samsung appliances with a 2 draw combined conventional and convection over. The refrigerator has all the newer modern features. The cozy ambiance is enhanced by the warmth of the fireplace located in the Family Room, great for those fall and winter evenings. The vaulted ceiling with sky light is an added bonus. Each bedroom offers a tranquil retreat, with generous closet space and easy access to beautifully appointed bathrooms. Step outside to discover a private tranquil backyard with EP Henry paver patio and Trex deck that adds extra space where you can unwind and savor the beauty of nature. The outdoor deck is perfect for al fresco dining or simply enjoying a quiet moment with a book. The attached two-car garage provides convenience and security, ensuring that your vehicles are protected from the elements. There is a whole house attic fan, 2 attics for storage spaces along with a large concrete lighted crawl space that can store all your boxes. Meadow Run In the Wedgewood area is not just a location; it provides easy access to all shopping and major roadways to Philadelphia and the Jersey Shore. . Enjoy the peace of mind that comes with living in a well-established community, where neighbors become friends. This home is more than just a property, It's looking for a new homeowner to love. Your perfect Nest awaits!
- $499,900
- 3Bd
- 3Ba
- 2,039 Sq Ft
Open SUN 12-2
08080, NJ Homes for Sale
Welcome to Covington Court! This inviting second-floor condo is ready for its new owners. Tucked away toward the rear of the court for added privacy, this home offers a comfortable layout and plenty of charm. Step inside to discover an open floor plan featuring a spacious living room with a cozy fireplace, perfect for relaxing on those chilly fall evenings. The kitchen offers ample cabinet and counter space, along with a convenient pass-through overlooking the dining area, creating an easy flow for everyday living and entertaining. Just down the hall, you'll find two generously sized bedrooms, including the primary suite featuring a private full bathroom and walk-in closet. Step outside onto your private deck, the perfect spot to enjoy your morning coffee, unwind after a long day, or relax under the stars. **Even better, a brand-new HVAC system was just installed**, offering added comfort and peace of mind for the next owner. Whether you're a first-time buyer, downsizing, or simply looking for low-maintenance living, this Covington Court condo is one you'll want to put on your list. Schedule your private showing today.
- $239,000
- 2Bd
- 2Ba
- 1,086 Sq Ft
08080, NJ Homes for Sale
Welcome to 1 Daisy Court in Willow Ridge! This well-maintained 4-bedroom, 2.5-bath home offers spacious living areas, thoughtful details, and inviting outdoor entertaining space. A landscaped lawn and stone entryway create attractive curb appeal, while the two-story foyer welcomes you inside. Wood flooring extends throughout much of the main level, with separate living and dining rooms offering flexibility for everyday use and gatherings. The kitchen features white cabinetry, stainless steel appliances, a center island, and generous counter space, with an adjoining family room providing a comfortable place to relax.
Upstairs, the primary suite features a vaulted ceiling, a spacious walk-in closet with organizers, and a private bathroom with a double vanity, soaking tub, and separate shower. Three additional bedrooms and a full hall bathroom complete the second floor. Main-level laundry, an attached two-car garage, and a spacious unfinished basement provide additional convenience and storage.
Outside, the stone patio installed in 2020 offers ample room for dining and seating, complemented by a landscaped yard with a sprinkler system. Updates include a roof replacement in 2023, water heater replacement in 2022, and stone entryway completed in 2020. Convenient access to parks and major highways completes the offering.
- $590,000
- 4Bd
- 3Ba
- 2,456 Sq Ft
08080, NJ Homes for Sale
Welcome to this beautifully maintained and updated 4-bedroom, 2.5-bath Colonial, ideally situated on an oversized lot in one of Sewell's most sought-after neighborhoods! Offering an exceptional combination of space, style, and significant upgrades, this impressive home is ready to capture your attention. Step inside to discover a spacious and inviting floor plan designed for both comfortable everyday living and effortless entertaining. The beautifully updated kitchen offers the perfect blend of modern style and functionality, while the welcoming living areas provide plenty of room to gather and unwind. A charming wood-burning fireplace adds warmth and character, creating the perfect atmosphere for those cozy evenings at home. The major improvements have already been completed! Enjoy the peace of mind that comes with a NEW ROOF, NEW WINDOWS, NEW HVAC system, and 2 year old water heater. These valuable upgrades make this home even more appealing!
Need additional space? The full basement offers endless possibilities for storage, a recreation area, home gym, workshop, or future finished living space. Step outside and discover an expansive, fully fenced backyard situated on an oversized lot. Whether hosting summer gatherings, entertaining guests, or simply enjoying the outdoors, this property offers plenty of space to make it your own. Located within the Washington Township School District, this home enjoys a desirable Sewell location with convenient access to shopping, dining, parks, and major commuting routes. An incredible opportunity to own a spacious, updated home in a highly desirable neighborhood! With major improvements already completed, generous indoor and outdoor living space, and an outstanding location, this property truly checks all the boxes. Don't miss your opportunity to make it yours!
- $500,000
- 4Bd
- 3Ba
- 2,388 Sq Ft
08080, NJ Homes for Sale
If you've been searching for a home that's full of charm, beautifully updated, and offers one-level living, 8 Centauri Avenue might be just what you've been waiting for! Located in the Washington Woods neighborhood of Washington Township, this 3-bedroom, 1.5-bath rancher has so much to offer. Inside, you'll find a bright, inviting interior, tasteful updates throughout, and a spacious kitchen and dining area with access to the backyard. The flexible layout offers the potential for a fourth bedroom, while a portion of the garage has been converted to provide additional space. Many of the major systems have also been updated, including the heating and air conditioning, and solar panels offer additional energy savings. Outside, you'll find a generously sized, fenced backyard with plenty of room to enjoy, plus a separately fenced inground pool! It's a great setup for entertaining, relaxing, and enjoying summer right at home. Conveniently located near shopping, dining, and major roadways, this home offers plenty to love. Come see it for yourself!
- $399,000
- 3Bd
- 2Ba
- 1,590 Sq Ft
Open SUN 1-3
08080, NJ Homes for Sale
Welcome to Huntingdon Way in the highly desirable Heritage Valley development in Washington Township. Home features 4 bedrooms and 2 ½ bathrooms with a nice layout for entertaining & dining. Newer kitchen features granite countertops and eat in dining. First floor also features a living room, dining room, family room and expanded laundry room. Walk up a couple steps up to a powder room then continue up the stairs to find 3 bedrooms and full hallway bathroom; primary bedroom with walk-in closet and full bathroom. Finished garage area for expanded entertaining, leisure or work out space.
Upgrades include new primary bathroom shower, newer windows, newer siding, stamped concrete walkway and large patio with gazebo which features a hook-up for TV. Private fenced-in back yard which includes a shed for storage. Solar panels/contract in place.
Close proximity to Rowan University and Jefferson Hospital. Easy access to Route 55.
- $490,000
- 4Bd
- 3Ba
- 1,908 Sq Ft
08080, NJ Homes for Sale
Welcome to 14 Auriga Lane, where fresh updates, comfortable living, and the charm of the Hidden Lakes neighborhood come together!
Imagine opening the door to a home where the work has already been done and all that's left is making it your own. Nestled on a quiet street in Washington Township, this beautifully refreshed 4-bedroom ranch offers the ease of single-level living with a bright, welcoming atmosphere from the moment you step inside.
Freshly painted throughout and featuring brand-new luxury vinyl plank flooring, the home feels crisp, modern, and ready for its next chapter. Natural light pours through the living room's large windows, creating a warm and inviting space for everything from quiet mornings with coffee to evenings spent with family and friends.
At the heart of the home is a beautifully updated kitchen designed for more than just cooking. Crisp white shaker cabinetry, rich black granite countertops, stainless steel appliances, and a spacious center island with pendant lighting create the perfect gathering place. Whether you're preparing a favorite family recipe, entertaining friends, or enjoying a casual breakfast, this is a kitchen where everyday moments become memories. A dishwasher just 6 months old adds another thoughtful touch.
With four comfortable bedrooms, an updated full bathroom, and a convenient laundry room featuring a washer and dryer just one year old, this home offers flexibility for today's lifestyle. Need a home office, creative space, or guest room? There's room to make it happen!
And here's something every buyer will appreciate: **peace of mind.** The roof is just 4 years old, central air conditioning provides comfort during warmer months, and the oil heating system has been recently serviced, with a full tank ready for the upcoming winter season. Natural gas is also available at the street, offering the possibility of a future conversion.
Step outside and discover even more possibilities! Set on a 0.22-acre lot, the private backyard is ready for summer barbecues, gardening, outdoor entertaining, or simply relaxing in your own little retreat. Two storage sheds provide plenty of space for tools, hobbies, and seasonal belongings, including an oversized shed equipped with electricity. Low-maintenance white vinyl siding adds to the home's practical appeal.
Located in the desirable Hidden Lakes neighborhood and Washington Township School District, 14 Auriga Lane offers that wonderful combination of comfort, convenience, and move-in-ready living.*Fresh beginnings start here. All that's missing is you!
- $379,900
- 4Bd
- 1Ba
- 1,360 Sq Ft
08080, NJ Homes for Sale
Discover a luxurious retreat nestled on 5.5 acres of serene landscape, where contemporary design meets nature's tranquility. This stunning 3-bedroom, 2-bathroom home, renovated in 2022, boasts an open floor plan that seamlessly blends elegance and comfort. Enter the house into open foyer with marble tile. Bright and airy with all the natural light from Skylights. Beautiful reclaimed barn hardwood flooring, posts and barn doors through out the house. The gourmet kitchen with timeless looks of the inset cabinetry, stainless steel appliances, Viking commercial-grade six-burner stove, Subzero refrigerator, a spacious island, and a pantry perfect for culinary enthusiasts. Enjoy cozy evenings by the electric fireplace or entertain guests in the inviting dining area with Coffee/Wine bar and large window looking out to the pool. The circular staircase from basement to 2nd floor is the centerpiece of this home. 2nd floor features loft style hallway over looking the kitchen. Main bedroom features open custom closet and french door opens to the balcony where you can enjoy your morning coffee. 2nd bedroom with skylights. Both Full bathrooms with heated tile flooring, European style curbless shower and cedar wood shiplap. The fully finished walkout basement (french drain system installed in 2020) with large tile flooring provides ample space for recreation and one of a kind custom bar also built-in murphy bed for 3rd bedroom. Step outside to your private oasis, complete with a heated inground saltwater pool renovated and new equipment install in 2023, surrounded by lush greenery and mature trees, ensuring ultimate privacy. The huge deck in the back of the house and patio areas invite outdoor gatherings, while the gazebo offers a peaceful spot to unwind. Additional structures such as fenced-in raised bed vegetable garden, future greenhouse/chicken coop and a second garage, enhancing the property's functionality. Located in a secluded area with long driveway, this home offers a unique blend of luxury and nature, making it the perfect sanctuary for those seeking an exclusive lifestyle. Experience the harmony of modern living and natural beauty in this exceptional property. While energy-efficient features, including a high-efficiency water heater, rockwool insultation used through out the house, all European tilt and turn vinyl windows and doors, and all LED recessed lightings. The property have a 1500gallon dual compartment tank septic system installed in 2020, owned 1000gl propane tank installed 2021 for home heating and cooking and 500gl for pool heating, gas line already hooded up from the street to the house if choose to use gas, also dual zone Lennox HAVC installed 2022. Highly sought-after Clearview High School district. Edward Run creek on back of the property.
- $880,000
- 3Bd
- 2Ba
- 3,180 Sq Ft
$39K
08080, NJ Homes for Sale
Welcome to luxury living in the prestigious Chapel Ridge community of Mantua Township! Beautifully situated on a professionally landscaped lot, this exceptional brick-front grand rancher showcases timeless elegance, quality craftsmanship, and meticulous pride of ownership. It is located near major highways, Rowan Univ, medical centers and shopping.
The impressive curb appeal and graceful walkways that lead to a stunning foyer featuring sidelights, stained glass, crown molding, and tongue-and-groove hardwood flooring extending throughout the main level. The thoughtfully designed open floor plan connects the formal dining room, private office, great room, kitchen, breakfast area, and sunroom, offering effortless everyday living and elegant entertaining.
The formal dining room features oversized windows and a charming window seat. French doors open to a private office with hardwood flooring, crown molding, and LED lighting. The dramatic great room boasts a soaring half-cathedral ceiling, skylights, and a cozy fireplace surrounded by windows.
The gourmet kitchen impresses with 42-inch cabinetry, granite countertops, tile backsplash, peninsula, oversized island with sink, shiplap accents, Mannington flooring, and abundant workspace. The adjoining breakfast area features custom cabinetry and a built-in desk, flowing seamlessly into the sunroom overlooking the spectacular backyard.
Privately situated in its own wing, the luxurious primary suite features a tray ceiling, decorative shiplap, custom molding, floor-to-ceiling windows, and dual walk-in closets. The luxury bath offers dual vanities, extensive cabinetry, wainscoting, a custom marble shower with glass enclosure, oversized linen storage, and private water closet. Nearby, a beautifully appointed pantry features custom cabinetry, a stainless-steel utility sink, and garage access. Originally the laundry room, this space can easily be converted back.
The opposite wing offers two generously sized bedrooms with large closets and ceiling fans, a Jack-and-Jill bath with separate vanity area, powder room, and oversized linen closet.
The expansive finished lower level provides incredible additional living space! French doors open to a versatile bonus room, while the enormous family room features premium Owens Corning insulated wall systems, a dry bar and powder room. In addition the work area of the basement has bilco door access to the outside.
Step outside to your private resort-style oasis! An expansive Trex deck overlooks the stunning in-ground pool with attached soaking spa. The spacious octagon-shaped screened gazebo features electricity and a ceiling fan, providing the perfect shaded retreat for entertaining or relaxing. Mature trees, beautiful landscaping, aluminum fencing, a storage shed with electricity, extensive brick patio and walkways and charming decorative outhouse complete this backyard paradise. Recent pool improvements include new DE filter plumbing and valves.
Premium upgrades include a whole-house generator, five-year-young Owens Corning roof with 50 year warranty, oversized gutters with leaf guards, downspouts extended to the street, professionally upgraded water softener and whole-house water purification system (2025), and whole-house security alarm system. With extensive upgrades the buyer won’t need to worry about these items.
Meticulously maintained and beautifully appointed, this remarkable home combines luxurious one-floor living, exceptional entertaining spaces, and a breathtaking backyard retreat. A truly exceptional opportunity!
- $815,000
- 3Bd
- 4Ba
- 5,019 Sq Ft
08080, NJ Homes for Sale
OH deer, a dream home is HERE! Welcome to 1 Doe Court, located in the desirable Deerfield neighborhood. This custom home is in a location of a lifetime, privacy and a neighborhood you will grow to love. This home is ONE of ONE, you will not find another home like this in all of Washington Township. Step inside the show stopping foyer you only see in magazines, and the staircase you have always wanted. Move through the first floor that has sunlight for days. The living room is perfection on Christmas morning; with a designated spot you will envision your Christmas tree! The kitchen is fully gourmet with beautiful stainless steel appliances, granite countertops and a place to spend mornings around the table. A first-floor office is ideal for the remote worker or kids to get started on homework! Not only does this home have a fully finished basement with a bathroom but it also has a beautiful custom bar to spend Sunday afternoons cheering on your favorite teams! The second floor offers a grand master bedroom with an ensuite bathroom, 3 generously sized bedrooms and a full bath and custom hard wood flooring throughout. Nothing was overlooked in this home without a personal touch. The front and backyard are professionally landscaped, vinyl fenced, and sprinklers to keep your lawn looking spectacular. This is a DO NOT miss, you must see this home in person to experience the true meaning of where you’ll feel “there is no place like home.”
- $949,000
- 4Bd
- 4Ba
- 3,926 Sq Ft
$40.9K
08080, NJ Homes for Sale
This charming Colonial-style home, built in 1988, offers a perfect blend of comfort and functionality. With 3 spacious bedrooms and 2.5 bathrooms, this residence is designed for modern living. Step inside to discover a warm and inviting atmosphere, featuring a traditional floor plan that seamlessly connects the family room to the eat-in kitchen, ideal for gatherings and everyday living. The kitchen boasts stainless steel appliances, including a built-in microwave and dishwasher, making meal prep a breeze. Natural light pours in through the windows, highlighting the beautiful wood and carpet flooring throughout. Cozy up by the gas fireplace in the family room, or enjoy the convenience of a main-floor laundry area. The primary suite includes a private bath, ensuring a serene retreat at the end of the day. Outside, the property features a well-maintained front yard and a spacious rear yard, perfect for outdoor activities or gardening. Enjoy the tranquility of the garden/lawn view from your patio, where you can unwind after a long day. The attached garage and driveway provide ample parking, while sidewalks and street lights enhance the neighborhood's charm. Located on a corner lot, this home offers a peaceful setting while remaining close to local amenities. Experience the comfort and convenience of this delightful property, where every detail has been thoughtfully considered for your enjoyment.
- $525,000
- 3Bd
- 3Ba
- 2,022 Sq Ft
$5K
08080, NJ Homes for Sale
BACK ON MARKET: A second opportunity to own this spacious Loucroft Farms Colonial! Welcome to 233 Tavistock Lane in desirable Loucroft Farms, where over 2,500 square feet of living space meets a truly standout backyard setting. This 4-bedroom, 2.5-bath Colonial sits on approximately 0.57 acres and features an impressive approximately 44' x 22' heated gunite in-ground pool surrounded by mature landscaping, attractive stonework, generous entertaining space, and a setting that feels like your own private retreat. The pool heater was replaced this year and the filter was replaced last year, making this outdoor space ready to enjoy.
Inside, the home offers plenty of character and thoughtful upgrades, including hardwood and tile flooring, extensive crown molding, a real fireplace, wet bar, and a spacious kitchen highlighted by beautiful soapstone countertops. The primary suite features a large walk-in closet and a striking marble bath renovated approximately three years ago. Most of the home's windows have also been replaced within the last few years, and the washer and dryer are less than a year old. Additional features include a storage shed, generous room sizes, and an established Loucroft Farms location convenient to shopping, dining, major roadways, and everyday amenities. 233 Tavistock Lane offers the space, personality, and backyard lifestyle that are increasingly difficult to find.
- $569,999
- 4Bd
- 3Ba
- 2,516 Sq Ft
08080, NJ Homes for Sale
Build your dream home with Schaeffer Homes! This home is to be built through their Build On Your Lot Program. Starting at 2,223 square feet, the Ellis is a sizable home, with 2 modern elevations options. This model includes 4 bedrooms, 2 1⁄2 baths, and a 2-car garage, providing ample space for families of all sizes. The home starts at 2-stories, with the option to add to a 3rd floor if you are in need of an extra bedroom and bath! The great room is adequate enough to fit a large dining table, while still allowing extra space to spread out between the kitchen and family room. With its sleek design and thoughtful layout, the Ellis is the perfect blend of style and functionality. The homesite is listed for $174,900; the home is $275,900, and the estimate for land development cost is $170,000. Land development costs can be more or less than $170,000. Seller and Builder make no representation of the feasibility and cost for site development and will provide a due diligence period to the Buyer. Schaeffer Homes will assist the Buyer through the due diligence process. It is unknown if a basement foundation is available until soil testing is completed, which will be the responsibility of the Buyer. Seller and Builder make no representation of the feasibility and cost for site development and will provide a due diligence period to the Buyer. Schaeffer Homes will assist the Buyer through the due diligence process. NOTE: Home is to be built. Pictures and virtual tour are of the same base model with upgraded options shown. Other Schaeffer Floorplans are available to be built on this homesite.
- $620,800
- 4Bd
- 3Ba
- 2,223 Sq Ft
08080, NJ Homes for Sale
Welcome to this beautifully maintained home featuring an impressive array of upgrades, stylish finishes, and thoughtful details throughout! Step inside the inviting foyer, showcasing brand-new COREtec Pro engineered hardwood flooring, a newer front storm door, updated lighting, a spacious coat closet, and elegant custom columns that create a beautiful architectural transition leading to living and dining rooms. The spacious living and dining areas feature brand-new COREtec Pro engineered hardwood flooring, newer window treatments, and a stunning custom crystal chandelier with a dimmer switch, adding a touch of elegance and sophistication. The beautifully appointed kitchen offers brand-new COREtec Pro engineered hardwood flooring, wood cabinetry accented with crown molding, newer granite countertops, a center island with additional storage and granite countertop, a newer undermount stainless steel sink with a stainless steel pull-out faucet, and recessed lighting above the sink. A wonderful selection of newer stainless steel appliances includes a Samsung five-burner gas range, Samsung microwave, KitchenAid dishwasher, and Samsung refrigerator with ice maker. The inviting family room is the perfect place to relax and unwind, featuring brand-new COREtec Pro engineered hardwood flooring and a beautiful custom wood-burning fireplace with a marble hearth, custom wood mantel, and recessed accent lighting, along with a ceiling fan for added comfort. Retreat to the spacious primary bedroom, complete with brand-new COREtec Pro engineered hardwood flooring, a ceiling fan with lighting, newer plantation shutters, and two generously sized walk-in closets. The adjoining primary bathroom features a walk-in shower with ceramic tile surround, built-in ceramic tile seat, grab bars, and sliding glass doors, along with a kitchen-height double wood vanity, lighting fixture, linen closet, and newer window treatments with faux blinds. The second bedroom offers brand-new COREtec Pro engineered hardwood flooring, newer custom plantation shutters, a newer ceiling fan with light, and a spacious closet. An additional full bathroom features a tub/shower combination, vanity mirror, lighting fixture, and medicine cabinet. The convenient laundry room includes a newer Maytag top-load washer (as-is condition), newer Maytag dryer, and newer utility sink. Enjoy the versatility of the delightful sunroom, featuring brand-new COREtec Pro engineered hardwood flooring, newer custom blinds (as-is condition), and a sliding glass door providing access to the backyard, creating a wonderful space to enjoy views of the outdoors. Additional highlights include brand-new COREtec Pro engineered hardwood flooring extending throughout both hallways, elegant French two-panel doors throughout, a brand-new dimensional roof installed in September 2026, a brand-new attic fan installed in September 2026, newer HVAC system (approximately five years old), newer hot water heater (approximately 2019), newer alarm system, newer custom mailbox, and newer front floodlight. The driveway has been extended with custom stone accents along each side, adding both functionality and curb appeal. The garage offers a newer garage door opener and additional cabinetry for convenient storage. With its extensive upgrades, beautiful flooring, inviting living spaces, and attention to detail throughout, this wonderful home offers the perfect combination of comfort, style, and everyday convenience. Don't miss the opportunity to make this exceptional home your own! Additional highlights include leased solar panels with an affordable monthly payment of just $88.56, offering the potential for savings on electric costs. Solar lease to be assumed by the buyer. AC Electric Bills January 2026 $13.22, February $138.47, March 39.63 and April through September $0 due for Electric.(See attached Inclusion List for more Details!)
- $379,900
- 2Bd
- 2Ba
- 1,633 Sq Ft
08080, NJ Homes for Sale
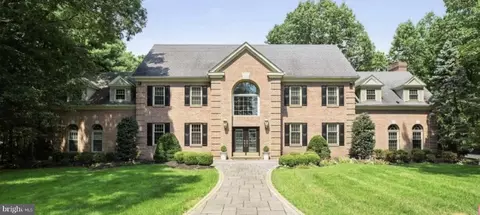
Nestled on a generous 0.61-acre lot, this exquisite traditional residence, built in 2005, offers a harmonious blend of luxury and comfort. With 6,191 square feet of thoughtfully designed living space, this home is a sanctuary that invites you to unwind and indulge in an exclusive lifestyle. As you step inside, you are greeted by an elegant foyer that sets the tone for the rest of the home. The spacious layout features five beautifully appointed bedrooms and four full bathrooms plus one-half bath, ensuring ample space for relaxation and privacy. The heart of the home is the inviting living area, with a gas fireplace create a warm ambiance, perfect for cozy evenings spent with loved ones. The gourmet kitchen is a culinary enthusiast's dream, equipped with high-end appliances and generous counter space, making it ideal for both everyday meals and entertaining guests. The main floor laundry adds convenience to your daily routine, while the open-concept design seamlessly connects the kitchen to the dining and living areas, fostering a sense of togetherness. The main bedroom is massive. It features a tray ceiling with high hat lighting, A sitting area with a two-sided gas fireplace. The ensuite bathroom features a large multi head shower PLUS a separate steam shower and a soaking tub. There is also a separate private office/prayer room within the main bedroom. Venture downstairs to discover a full basement with an outside entrance, offering endless possibilities for customization-whether you envision a home theater, gym, or additional living space, the choice is yours. Plumbing is roughed in to add another bedroom. The walkout stairs provide easy access to the outdoors, where you can enjoy the serene surroundings of your expansive lot. The exterior of the home is equally impressive, featuring a side-entry garage with space for three vehicles, ensuring that your prized possessions are well accommodated. The meticulously maintained grounds provide a canvas for outdoor gatherings, gardening, or simply enjoying the tranquility of your private retreat. This residence is not just a home; it's a lifestyle. Experience the perfect blend of luxury and comfort in a setting that encourages relaxation and connection. With its prime location and high-end features, this property is a rare find that promises to elevate your everyday living experience. Embrace the opportunity to make this stunning residence your own and enjoy the exclusive lifestyle it offers.
- $1,299,999
- 5Bd
- 5Ba
- 6,191 Sq Ft
08080, NJ Homes for Sale
PRICE ADJUSTMENT! Nestled in the charming Thornbury community of Washington Township, this stately brick front Colonial-style home offers a perfect blend of comfort and convenience. Built in 1995, this well-maintained residence boasts 2,974 square feet of thoughtfully designed living space, making it an ideal retreat for those seeking a warm and inviting atmosphere. As you step inside, notice the two story foyer leading to a spacious layout that seamlessly connects the living room, formal dining room, spacious kitchen and cozy study, perfect for entertaining. Climb the beautiful center staircase to find four generously sized bedrooms, providing ample room for relaxation and personalization. The Primary suite features an updated bathroom, with plenty of closet space. The fully finished basement has additional space for recreation, hobbies, or a cozy home theater, ensuring that every member of the household has their own special place to unwind. With two full bathrooms and an additional half bath, morning routines and guest visits are effortlessly accommodated. The exterior of the property is equally impressive, with a gorgeous brick front, set on a generous, private 0.46-acre lot that offers plenty of outdoor space for gardening, play, or simply enjoying the fresh air. The side-entry garage adds convenience and enhances the home's curb appeal, while the driveway and on-street parking options ensure that guests are always welcome. Thornbury is not just a place to live; it's a vibrant community that fosters a sense of belonging. The neighborhood is known for its friendly atmosphere and well-maintained surroundings, making it a wonderful place to call home. Whether you're looking for shopping, dining, or recreational opportunities, everything you need is easily within reach. In addition, this home is served by the highly regarded Washington Township School District .This Thornbury gem is more than just a house; it's a place where memories are made and cherished. Easy access to all major highways, the Philadelphia area and all shore points. Don't miss the opportunity to make this inviting residence your own!
- $739,500
- 4Bd
- 3Ba
- 2,974 Sq Ft
$15.4K
08080, NJ Homes for Sale
Welcome to The Maples, a desirable 55+ community in Washington Township! This beautifully renovated home offers the perfect combination of modern updates, comfortable living, and low-maintenance convenience. Featuring 2 spacious bedrooms, 2 full bathrooms, and approximately 1,320 square feet of living space, this move-in-ready home is an excellent opportunity for buyers seeking easy, one-level living. The thoughtfully designed floor plan offers comfortable living and entertaining spaces, while the recent renovations provide a fresh, updated feel throughout. An attached garage adds everyday convenience, and the home's attractive exterior and established landscaping enhance its curb appeal. Ideally situated in Gloucester County with convenient access to shopping, dining, and major roadways, The Maples offers a wonderful setting to enjoy your next chapter. Schedule your showing today and discover all this beautifully updated home has to offer!
- $369,900
- 2Bd
- 2Ba
- 1,320 Sq Ft
08080, NJ Homes for Sale
Welcome to prestigious Crofton Run! This stunning 4-bedroom, 2.5-bath home sits on a generous 3/4-acre lot in Washington Township, offering the perfect blend of luxury and comfort. Step outside to your private backyard oasis featuring an inground heated pool with hot tub, a fully fenced yard backing to a serene pond with a charming gazebo — plus a private well for irrigation to keep everything lush and green.
Inside, the kitchen impresses with all-new modern appliances, updated cabinetry, Calacatta quartz countertops, a built-in wine refrigerator, and a built-in microwave. Unwind in the cozy family room with a fireplace, or head downstairs to the finished basement complete with a workout room, bar, fireplace, and den — the ultimate entertaining space.With a three-car side-entry garage and a prime location in one of the township's most desirable developments, this home truly has it all. Ready for immediate occupancy =Go and Show
- $925,000
- 4Bd
- 3Ba
- 5,736 Sq Ft
$14K
08080, NJ Homes for Sale
Experience the ultimate ease of one-level living in this meticulously maintained rancher! Offering over 1,400 sq. ft. of functional space, this 3-bedroom home features a bright living room, an updated eat-in kitchen with granite countertops and stainless steel appliances, and a cozy family room complete with a gas stove. Step out through the sliding doors to a relaxing back porch overlooking the fully fenced yard. Complete with an attached carport, plenty of driveway parking, and an unbeatable Washington Township location close to local amenities and major commuter routes, this home is ready for its next owners.
- $330,000
- 3Bd
- 1Ba
- 1,452 Sq Ft
08080, NJ Homes for Sale
This charming Rancher located in Desirable Washington Township along with its sought after Washington Twp School system, offers a blend of classic design and modern functionality, making it an ideal choice for those seeking comfort and convenience. With 1,538 square feet of well-utilized space, this property features three spacious bedrooms and 2 full bathrooms, perfect for everyday living. Step inside to discover a welcoming interior highlighted by beautiful hardwood flooring throughout. The family room, conveniently located off the kitchen, creates an inviting atmosphere for gatherings and relaxation. The eat-in kitchen is equipped with essential appliances, electric oven/range, and dishwasher, ensuring meal preparation is a breeze. A bar area adds an extra touch for entertaining guests or enjoying casual meals. The full basement, accessible from within the home, offers ample potential for customization. Its versatile space that can be transformed into a recreation room, home gym, or additional storage. Outside, the property boasts a generous 0.94-acre lot, offering plenty of room for outdoor activities and landscaping. The deck is perfect for enjoying morning coffee or evening gatherings. An oversized detached garage offers abundant storage and workspace for hobbies or projects. The detached garage has electricity, a 6-inch concrete floor, a 2-post lift, and a 12'H x 10'W bay door. This home is situated in a peaceful setting, offering a balance of privacy and accessibility. Don't miss the opportunity to make this delightful residence your own!
- $498,950
- 3Bd
- 2Ba
- 1,538 Sq Ft
08080, NJ Homes for Sale
Come check out this 5 bedroom, 2.5 bathroom colonial home in highly desirable Crossroads development in Washington Twp! As you enter the home there is a huge living room. This flows into the formal dining room or however else you may want to utilize this space. The eat in kitchen with has an open concept to the large family room allowing connectivity when entertaining. A brand NEW dishwasher was just installed. The laundry is on the main floor and the house even has a laundry chute! There is also a full basement that is finished but offers yet another large play or entertaining area. Out back the house sits on a large lot with an in-ground pool for all your summer BBQ's. The pool is professionally opened and closed and the filter is only a few years old as well and keeps the pool clear and bright! Golfer? Check out the putting green! The motorized awning allows for some cool shade on those hot summer days! This house has been well maintained and is just waiting for you to put your personal touches on it. The Hot water Heater and HVAC have both been replaced within the last 4-6 years as well. Come and check this one out today!
- $498,000
- 5Bd
- 3Ba
- 2,775 Sq Ft
$2K
08080, NJ Homes for Sale
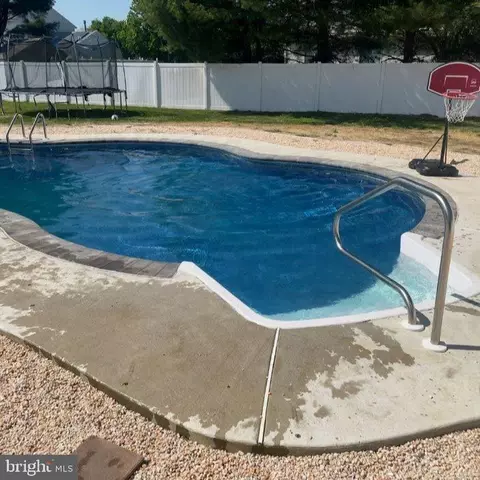
NEW PRICE IMPROVEMENT, PRICED TO SELLLLL!! Welcome to this beautifully remodeled 3 bedroom, 2 full bath home situated on an oversized corner lot in Washington Twp. Your tour begins in the entry foyer, through the steel insulated front door with decorative glass arched top, updated black decorative balusters with stained wood railings line handscraped wood stairs leading to both levels and a modern black suspended light fixture. On the main level you are greeted by soaring cathedral ceiling, hand scraped wood flooring gracing most of the upper level and moody accent back wall joining the open floorplan of the living room and dining room together. An Anderson slider door at the back of the dining room leads to a composite deck in gray with white vinyl railings and allows for great views of the beautifully tree lined rear yard. Gorgeous kitchen featuring Aristokraft cabinetry including built-in pantry cabinet & crown molding; stainless appliance package includes - refrigerator w/ bottom freezer, range/oven with convection cooking, dishwasher, built-in microwave; granite counters w/ stainless undermount sink, custom tiled backsplash, 4 recessed lights and decorative light over breakfast area and custom Roman shades draping the 2 windows overlooking the rear yard. Spacious primary bedroom with 8 x 4' walk in closet, hand scraped wood flooring, ceiling fan, walls in a popular gray shade and 2 windows with custom Roman shades overlooking the rear yard. 2 additional bedrooms with freshly painted walls, hand scraped wood flooring, roomy closets and ceiling fans are also located on the main level. Hallway bathroom is graced in neutral tile at the shower walls & floor, 36" height wood banity with solid surface top and molded sink, Kohler elongated commode, oil rubbed bronze waterfall faucet at sink and coordination shower fixtures. Gorgeous & gracious family room is located on the lower level with a gas fireplace enveloped by light gray stone, quartz hearth, custom metal and glass doors and floor to ceiling custom cabinet/shelving units at either side. Handscraped flooring, 5 1/2" baseboards, neutrally painted walls with crisp white trim and 8 recessed lights. The lower level offers plenty of space for the family room area as well as an extended area to use as a playroom, home office, hobby room, etc. and Anderson sliders lead to a patio situated below the upper deck. A gleaming newer full bath in white is also located on the lower level with oversized shower, upgraded vanity and counter. Utility/laundry runs the full wall of the back lower level hallway with dual bi-fold doors to house the heater, water heater and full size washer and dryer. A walk in-storage closet is located by the secondary door leading to the back yard. Enjoy making memories in the large, fully fenced rear yard offering a mature tree line, concrete patio space for relaxing or outdoor entertaining and a play set on rubber mulch. Oversized 2 car garage leading from a 4 car concrete driveway, allows extra space for storage/workbench, houses the circuit breaker box & sprinkler system control panel, has 2 auto openers and an exterior keypad. Other features of this home include: dual linen/coat closets in upper hallway; 2 storage closets on lower level; 5 1/2" baseboards in LR, DR, hallway, hall bath, middle bedroom & family room; stunning flooring throughout; partially wooded lot for shade. Enjoy all that fabulous Washington Twp has to offer with Washington Lake park amenities and activities, just about every type of shopping and restaurants you could hope for, 5 minutes to Rowan, easy access to Routes 42, 168, 55 and the Atlantic City Expressway. HOME IS BEING TRANSFERRED IN "AS IS" CONDITION. Seller will obtain certificate of occupancy. Prior wood boring insect and radon tests are in documents section. Seller renewed 2-10 Warranty, which is transferable to new Buyer(s) until October 2027.
- $425,000
- 3Bd
- 2Ba
- 1,688 Sq Ft
$10K
08080, NJ Homes for Sale
Your dream home just became more affordable! Don't miss this incredible opportunity to own a beautifully updated, meticulously maintained 3-bedroom, 2.5-bath home offering modern comfort, stylish finishes, and a peaceful backyard setting overlooking township-maintained open space. With major upgrades already completed, this home offers the perfect combination of beauty, convenience, and peace of mind!
Step inside to discover beautiful hardwood flooring and an updated kitchen featuring granite countertops, elegant cabinetry, and a spacious center island. Sliding glass doors lead to a private, low-maintenance Trex deck, perfect for relaxing or entertaining while enjoying the tranquil open-space views.
Additional highlights include a spacious family room, an updated primary bathroom with a frameless glass shower, beautifully maintained landscaping, an in-ground sprinkler system, a storage shed, and a fully fenced backyard.
Major upgrades include:Roof: Approximately 2 years old,HVAC: Approximately 4 years old,Water Heater: Approximately 7 years old
Located in the desirable Clearview Regional School District, with convenient access to major highways, Philadelphia, the Jersey Shore, Deptford Mall, shopping, and dining. Quick close possible.
- $469,900
- 3Bd
- 3Ba
- 1,944 Sq Ft
$11.1K
08080, NJ Homes for Sale
This charming Colonial-style home, offers a blend of comfort and functionality in a desirable neighborhood. With well-designed living space, this home features two bedrooms and a full bathroom, making it an ideal choice for those seeking a cozy yet practical living environment. Step inside to discover a fully carpeted interior that exudes warmth and invites relaxation. The formal dining room provides a great space for gatherings, while the layout ensures a seamless flow throughout the home. The unfinished full basement, accessible via an outside entrance, presents an opportunity for storage. The exterior of the property is equally appealing, showcasing low-maintenance aluminum siding and a level, open lot spanning 0.16 acres. Enjoy the outdoors on the inviting deck, perfect for entertaining or unwinding after a long day. Sidewalks enhance the neighborhood's charm, encouraging leisurely strolls and fostering a sense of community. Parking is a breeze with an oversized detached garage and a driveway, providing ample space for vehicles and additional storage. Located in a vibrant area, this home is conveniently situated near local amenities, including shopping, dining, and recreational facilities. The neighborhood is known for its friendly atmosphere and accessibility, making it a great place to call home. This property combines practical living with a welcoming environment, making it a fantastic opportunity for anyone looking to settle in a well-connected community. Don't miss your chance to make this delightful residence your own! This home is located in the Community Commercial District so lots of possibilities to have a business here or a home office. This zoning allows for many business uses!
- $275,000
- 2Bd
- 1Ba
- 872 Sq Ft
08080, NJ Homes for Sale
Amazing "LOUCROFT FARMS" Neighborhood! Pool! 4 bedrooms, 2 Full and 1/2 baths, 2-car garage, Large Lot. When you enter this home you're greeted by the 2 story foyer with winding staircase and you'll know this is the place for you. To your left a large living room. Pass through to the spacious dining room. Enter the kitchen with granite countertops, stainless steel appliances and large pantry. The kitchen is open and expands to the second living area with fireplace. Head outside to your backyard oasis. Pool, large patio, fence. The downstair is completed by a large laundry room, half bath and 2 car garage. Head upstairs to the primary bedroom with full bath with dual vanity, large tub and stall shower with amazing walk in closet. The upstairs has 3 additional large bedrooms and a full bath with dual vanity. Close to shopping and all major roads
- $550,000
- 4Bd
- 3Ba
- 2,824 Sq Ft
$15K
08080, NJ Homes for Sale
Welcome to 8 Oak Ridge Lane, Sewell such an incredibly special home ! This Spectacular home is located in the heart of Washington Township yet tucked away in a hidden neighborhood of elite homes called Whispering Oaks!
Shops, Restaurants, Schools and Major Highways all within a few minute commute. The second you enter this prestigious neighborhood you will feel at home!
Great pride of ownership is evident with this 4 bedroom, 3.5 bath beauty! This home boasts a 2 story foyer with hardwood floors throughout. Chef's kitchen with upgraded appliances and cabinetry! A tremendous sized family room that opens up on either side to a sunroom and an additional formal living room. Which is a very thoughtful layout! Add a double sided fireplace to set the tone for a cozy night. Upstairs you will find a wonderful primary suite with a closet to make your heart beater a little faster. A well appointed ensuite bathroom with beautiful tile surround. Three additional bedrooms large enough for king size bedroom sets will allow everyone in the family to have their perfect space. The basement is finished with an additional full bathroom for guests. The beautiful basement has a built-in wall unit and a wonderful bar for parties or movie night! Outback the yard is LUSH. You can enjoy nature while sitting on your trek deck or inside the screened in gazebo! The playhouse will delight the little ones and the shed is there to house your extra garden equipment! Why take up space in the 2 car attached garage. The Seller has taken excellent care of the property adding a New Roof, Newer HVAC, NEW paint, New plush carpets. Grace and peace of mind. Don't delay please Schedule a your tour and fall in love with your new home!
- $850,000
- 4Bd
- 4Ba
- 3,252 Sq Ft
08080, NJ Homes for Sale
Welcome to this spacious and inviting split-level home in desirable Sewell, offering 4 bedrooms, 2.5 bathrooms, and a versatile layout designed to fit today's lifestyle. Ideally located just around the corner from Orchard Valley Middle School, this home combines everyday convenience with the comfort of an established neighborhood.
Inside, you'll find multiple living spaces that provide flexibility for entertaining, relaxing, or working from home. The split level design offers a functional flow, with generously sized bedrooms, ample natural light, and room for everyone to spread out. Whether you're hosting family gatherings or enjoying a quiet evening at home, this property offers the space and versatility buyers are looking for.
Outside, enjoy the benefits of a residential setting while remaining just minutes from shopping, dining, parks, and major commuter routes. If you've been searching for a home with room to grow in one of Sewell's most sought after locations, this is an opportunity you won't want to miss.
- $425,000
- 4Bd
- 3Ba
- 2,428 Sq Ft
08080, NJ Homes for Sale
This charming Cape Cod-style home, built in 1940, offers a blend of classic design and modern convenience. With 1,646 sq. ft. of living space, the traditional floor plan features four spacious bedrooms, including a convenient entry-level bedroom, perfect for guests or multi-generational living. The home boasts 1.5 well-appointed bathrooms, ensuring comfort for all. The kitchen is equipped with newer energy-efficient appliances, including a built-in microwave, dishwasher, and front-loading washer and dryer, making daily tasks a breeze. Enjoy ample parking with a driveway accommodating up to three vehicles. Set on a generous 0.34-acre lot, this property provides plenty of outdoor space for relaxation or entertaining. This home is ideally located within the Washington Township School District, offering a wonderful location with a strong sense of community, close proximity to major roadways, excellent shopping and many dining options.
- $250,000
- 4Bd
- 2Ba
- 1,646 Sq Ft
$29K
08080, NJ Homes for Sale
Welcome to 204 Strand Avenue, a beautiful new construction Colonial located in the heart of desirable Washington Township! What truly sets this property apart is the two-story cinder block outbuilding included with the sale. The exterior improvements are already complete, including new windows, a new roof, and fresh siding. The possibilities are endless! Subject to the buyer obtaining any and all necessary township approvals, this additional building could potentially accommodate multi-generational living, separate home office or business quarters, a workshop, studio, she shed, playhouse, recreational space, or even possible future rental income. **any/all uses for this second building must be approved by the twp** Opportunities like this are hard to find. A brand-new home paired with a substantial two-story secondary building ready for the next owner to customize. Situated on a .22-acre lot, this brand-new home offers 3 bedrooms, 2.5 bathrooms, and approximately 1,820 square feet of thoughtfully designed living space. Step inside and enjoy everything you would expect from new construction! Fresh, modern finishes, an open and inviting floor plan, and the peace of mind that comes with a newly built home. The main level provides plenty of space for everyday living and entertaining, while the second floor features three comfortable bedrooms, all with walk-in closets, including a spacious primary suite with a private bath. Enjoy new construction, added versatility, and a convenient Washington Township location all in one property. 204 Strand Avenue is a truly unique opportunity—come see the possibilities for yourself! Schedule your private tour today.
- $496,000
- 3Bd
- 3Ba
- 1,820 Sq Ft
$3.89K
08080, NJ Homes for Sale
TAXES are $3884 per year making it perfect for buyers looking to keep their monthly costs low. Welcome to this move-in-ready 2-bedroom, 1-bathroom ranch home tucked away in a serene neighborhood setting. Thoughtfully laid out across 780 square feet of main-level space, the interior features a bright living area, two comfortable bedrooms, and a full bath—making it an ideal choice for first-time buyers, downsizers, or anyone seeking single-level convenience. Below, an unfinished basement provides excellent potential for a workshop, laundry setup, or additional future customization.
The highlight of this property is its impressive 0.28-acre lot (60' x 205'). The deep, tree-lined backyard offers plenty of room for outdoor entertaining, gardening, or play. Storage is never an issue here, thanks to the dedicated outdoor storage sheds in the back—perfect for keeping lawn tools, seasonal gear, and equipment organized and out of sight.
To top it all off, this home comes with remarkably low annual taxes ($3,884/year) and no HOA fees, keeping your monthly ownership costs low while enjoying a peaceful, close-knit community near local parks, schools, and major regional commuter routes.
- $294,900
- 2Bd
- 1Ba
- 780 Sq Ft
$5K
08080, NJ Homes for Sale
**PRICE REDUCED! **MOTIVATED SELLER**. SELLER WILLING TO CONTRIBUTE TO BUYER CLOSING COST TO BUY DOWN THE INTEREST RATE. ** Don't miss this spectacular 3,568-square-foot colonial offering 4 to 5 bedrooms, 3.5 baths, a finished walkout daylight basement, and over 4,800 square feet of finished living space, situated on a beautifully landscaped three-quarter-acre lot in the highly desirable Hillcrest Estates neighborhood of Washington Township. Built in 2002, this exceptional home combines spacious living, quality craftsmanship, and outstanding indoor and outdoor entertaining spaces. From the moment you arrive, you'll appreciate the impressive curb appeal featuring a beautiful brick front exterior, a long driveway leading to the side-entry two-car garage with openers, and professionally designed hardscaping with paver walkways and decorative retaining walls. The covered paver front porch is the perfect place to relax with your morning coffee while enjoying the beautifully landscaped grounds, which are easy to maintain with the irrigation system supplied by a dedicated irrigation well. Step inside to the dramatic two-story foyer featuring an open staircase overlooking the second-floor hallway. The elegant formal living and dining rooms showcase beautiful custom woodwork and provide the perfect setting for hosting holiday gatherings and special occasions. The impressive 21' x 22' two-story family room is the centerpiece of the home, highlighted by a cozy gas-log fireplace with television above and an abundance of natural light. This inviting space opens directly to the spacious kitchen, creating an ideal open-concept layout for everyday living and entertaining. The kitchen features 42-inch maple cabinetry, a center island, solid-surface countertops, pantry, stainless steel appliances, and an Andersen sliding glass door leading to the rear deck overlooking the incredible backyard. Step outside to your private outdoor oasis featuring over 3,000 square feet of professionally installed paver patios, extensive landscaping, aluminum fencing, and an impressive 24' x 14' covered pavilion. This incredible outdoor living area is perfect for entertaining family and friends, hosting unforgettable summer barbecues, or simply relaxing in your own backyard retreat. There's even plenty of room to add the in-ground pool of your dreams. The first floor also features a spacious private home office, a convenient powder room, & a laundry room. As an added bonus, this home includes laundry hookups on all three levels. The second floor offers four generously sized bedrooms and two full bathrooms. The luxurious 21' x 19' primary suite features double-door entry, an elegant tray ceiling, a private sitting room accessed through French doors, a large walk-in closet w/laundry hookup, and a beautifully remodeled ensuite bathroom. The spa-inspired bath features custom tile work, a granite double vanity, an oversized frameless glass shower w/dual shower heads, body sprays, built-in bench, steam feature, & even a separate urinal—creating a truly one-of-a-kind owner's retreat. The finished walkout daylight bsmt adds approximately 1,300 square ft. of additional living space, bringing the home's total finished area to more than 4,800 square feet. This incredible lower level includes a large recreation/game room, a possible 5th bedroom, a full bathroom, and direct walkout access to the backyard. It offers the perfect setup for an in-law suite, overnight guests, multi-generational living, or extended entertaining space. The unfinished utility & storage room includes the home's third laundry hookup, two high-efficiency HVAC systems, a tankless hot water heater, and 200-amp electrical service. Ideally located within the highly sought-after Washington Township School District and just minutes from shopping centers, restaurants, parks, & everyday conveniences. Close to major highways.
- $765,000
- 5Bd
- 4Ba
- 4,862 Sq Ft
$24.9K
08080, NJ Homes for Sale
Back to ACTIVE!! Contingent Buyers didn’t work out. Their loss = your opportunity. We already have the Certificate of Occupancy. This isn’t another cookie cutter home and SELLERS FOUND THEIR OWN NEW HOME!!! Therefore, HUGE Price Adjustment!!! Welcome to 276 Greentree Road, an extraordinary custom-built estate that has been thoughtfully reimagined with extensive recent upgrades, offering a rare combination of timeless craftsmanship, modern luxury, and resort-style amenities in the heart of Washington Township.
From the moment you enter, you'll appreciate the dramatic two-story foyer, soaring ceilings, handcrafted architectural details, Brazilian cherry hardwood flooring, custom iron and wood staircase, and expansive living spaces designed for both everyday comfort and unforgettable entertaining.
The heart of the home is a spectacular chef's kitchen featuring stunning Taj Mahal Quartzite countertops, premium ZLINE appliances, abundant cabinetry, and an oversized center island. A fully equipped butler's kitchen provides additional prep space, storage, and functionality—perfect for hosting family gatherings or large-scale entertaining.
Wine enthusiasts will appreciate the dedicated wine room, while the beautifully updated laundry room and multiple living and entertaining spaces add convenience throughout the home.
Offering four spacious bedrooms and seven bathrooms, the thoughtfully designed upper level includes three full bathrooms, with two secondary bedrooms featuring private en-suite baths and another connected by a convenient Jack-and-Jill bath. The luxurious primary suite serves as a true retreat, highlighted by a custom-designed walk-in closet and an elegant spa-inspired bathroom.
The finished lower level provides exceptional additional living space ideal for entertaining, recreation, fitness, a home office, or media room.
Step outside into your own private backyard resort. The beautifully landscaped outdoor oasis features an inviting in-ground pool, an impressive pool house complete with a tiki bar and two half bathrooms, creating the ultimate destination for summer entertaining and unforgettable gatherings.
Recent improvements completed by the current owners provide exceptional value and peace of mind, including updated HVAC systems, a beautifully renovated laundry room, a fully renovated chef's kitchen, new skylights, and a brand-new roof installed less than one week ago.
Additional highlights include multiple fireplaces, custom millwork, generous storage, an attached garage plus a detached garage, and a private setting that offers the perfect balance of luxury and tranquility.
Conveniently located near Washington Township's premier shopping, dining, parks, golf courses, and major commuter routes to Philadelphia and the Jersey Shore, this remarkable property offers an exceptional lifestyle in one of Gloucester County's most desirable locations.
Luxury homes offering this level of craftsmanship, space, recent upgrades, and resort-style outdoor living rarely become available. Schedule your private tour today and experience everything 276 Greentree Road has to offer.
- $849,000
- 4Bd
- 7Ba
- 4,160 Sq Ft
$26K
08080, NJ Homes for Sale
Welcome to effortless, one-level living in one of the larger and desirable floor plans in the Parke Place 55+ community. This beautifully maintained 2-bedroom, 2-bath ranch offers an expansive open-concept layout filled with an abundance of natural light, creating a warm and inviting atmosphere throughout. Large windows and soaring living spaces seamlessly connect the living room, dining area, and kitchen, making the home ideal for both everyday living and entertaining.
The spacious primary suite provides a private retreat with generous closet space and an en-suite bath, while the well-appointed guest bedroom and full hall bath offer comfort and privacy for family and visitors alike. Designed with convenience in mind, everything you need is located on the main level, complemented by a two-car garage, ample storage, and a thoughtfully designed floor plan that maximizes both function and flow.
Life at Parke Place extends far beyond your front door. Residents enjoy exceptional amenities, including a beautifully appointed clubhouse, sparkling community pool, scenic walking paths, and a vibrant calendar of social events—all set within meticulously landscaped grounds. Conveniently located just minutes from shopping, dining, healthcare, and everyday essentials, this home offers the perfect blend of low-maintenance living, active lifestyle, and unbeatable convenience.
- $395,000
- 2Bd
- 2Ba
- 1,518 Sq Ft
$30K
08080, NJ Homes for Sale
Introducing a rare offering of timeless elegance and uncompromising craftsmanship, this custom residence represents luxury living at its finest. Perfectly positioned within one of Sewell's most sought-after communities, this custom-crafted residence checks all of your boxes. Thoughtfully designed with both grand entertaining and everyday living in mind, every space throughout this remarkable home reflects an uncompromising commitment to quality and attention to detail. From the moment you step inside, you'll be captivated by exquisite custom millwork, rich architectural details, and beautifully curated living spaces that blend sophistication with warmth. Serving as the home's signature focal point, an impressive floor-to-ceiling custom library, complete with a rolling ladder, creates an unforgettable statement while offering both beauty and functionality. At the heart of the home, a beautifully remodeled gourmet chef's kitchen serves as the centerpiece of the residence. Showcasing premium Sub-Zero and Wolf appliances, custom cabinetry, expansive preparation space, and designer finishes throughout, this exceptional culinary space seamlessly blends timeless elegance with modern functionality. Whether preparing an intimate dinner or entertaining on a grand scale, the kitchen offers the perfect gathering place for family and friends while reflecting the home's commitment to luxury and thoughtful design. The thoughtfully designed floor plan offers spacious, light-filled living areas that effortlessly transition from formal entertaining to relaxed everyday living. Every room has been carefully curated to provide comfort, elegance, and a timeless sense of style. The fully finished lower level offers an exceptional extension of the home's living space, complete with a private fitness room, custom-built bar, and expansive recreation areas ideal for entertaining, hosting unforgettable gatherings, or simply enjoying time with family and friends. Step outside to your own private resort-style retreat, where luxury and relaxation come together in spectacular fashion. Thoughtfully designed for exceptional outdoor living and entertaining, this incredible setting provides the perfect backdrop for everything from peaceful mornings to unforgettable evenings with family and friends, offering an extraordinary blend of privacy, comfort, and sophistication. Meticulously maintained and extensively enhanced, this remarkable residence showcases premium finishes, thoughtful upgrades, and enduring craftsmanship throughout. Every detail has been carefully considered, creating a truly move-in-ready home of distinction. Offering an exceptional blend of elegance, functionality, and luxury in one of Gloucester County's premier locations, this is a rare opportunity to own a residence that is as impressive in its craftsmanship as it is unforgettable in its design.
- $1,995,000
- 4Bd
- 4Ba
- 5,800 Sq Ft
08080, NJ Homes for Sale
Welcome to Hurffville Crosskeys Rd. This property is sitting on 1.9 acres for you to bring your vision to life with excellent road exposure. The existing home provides 1,472 sq feet of living space and a great layout to get started. The full basement is an ideal space for added storage and offers a outside entrance. Currently zoned residential and buyer would need to apply for a variance depending upon intended use. Appraisal is on file in documents section for review. Property is being sold in as is condition, buyer responsible for CO, variance if necessary, and any repairs or certifications. Put this one on your list as properties like this don't come around too often.
- $274,900
- 3Bd
- 1Ba
- 1,472 Sq Ft
$25K
08080, NJ Homes for Sale
SEE AGENT REMARKS. Enjoy carefree active adult living in this fabulous Chesapeake II model home located in Parke Place! Situated deep on the lot to accommodate a four-car driveway in addition to a two car garage, this home offers exceptional curb appeal with attractive landscaping and stone accents! You will appreciate the covered rear patio while sipping your morning coffee and enjoying the view! The interior includes a light and bright two-story foyer and a center-hall floor plan. The formal living room features a picture window bump-out that further enhances the architectural details of the home, and the formal dining room connects to an eat-in kitchen equipped with upgraded cabinetry and Corian countertops. For less formal occasions, the family room offers vaulted ceilings and a gas fireplace with a slate hearth. The primary bedroom suite includes vaulted ceilings, a walk-in closet, and a private bath. Notable upgrades include newer heat and central air, a recessed lighting package, garage door openers, a multi-zone lawn sprinkler system, and cozy upstairs loft with an unfinished area suitable for additional storage or a future bathroom. Come see for yourself all that this wonderful community has to offer! One Year Guard Home Warranty included plus new roof being stalled.
- $395,000
- 2Bd
- 2Ba
- 1,892 Sq Ft
$14.9K
08080, NJ Homes for Sale
NEW PRICE $465K! MAJOR UPDATES! 4 BED | FINISHED BASEMENT | 2-CAR GARAGE!
A NEW PRICE, A FRESH OPPORTUNITY, AND INCREDIBLE POTENTIAL IN WASHINGTON TOWNSHIP!
If you've been searching for a spacious home with room to grow, entertain, and make your own, this is one you won't want to overlook! NOW OFFERED AT $465,000, this 4-bedroom, 2.5-bath Colonial combines generous living spaces, significant recent improvements, and endless possibilities for its next owner.
Step inside and discover a welcoming, traditional floor plan featuring a formal living room, dining room, and spacious family room complete with a wood-burning fireplace and two skylights that fill the space with natural light. The kitchen offers abundant cabinetry, ample storage, and the perfect opportunity to customize a space that reflects your personal style.
Upstairs, you'll find four generously sized bedrooms, including a primary suite with its own private bathroom.
NEED MORE SPACE? YOU'VE GOT IT! The full finished basement features a wet bar and offers incredible flexibility for entertaining, a recreation room, home gym, or additional living space.
Step outside to enjoy a private backyard with plenty of room for gatherings, outdoor activities, or creating your own backyard retreat. A large storage shed and attached two-car garage provide additional storage and everyday convenience.
BIG-TICKET IMPROVEMENTS ALREADY COMPLETED!
✓ ROOF REPLACED – June 2022
✓ NEW SKYLIGHTS – June 2025
✓ NEW FURNACE & CENTRAL A/C – July 2025
✓ NEW FRENCH DRAIN & SUMP PUMP SYSTEM – Professionally installed with township approvals and warranties
✓ GUTTER IMPROVEMENTS – Completed to improve drainage and water management
With these significant improvements already completed, buyers can focus on adding their personal touches and transforming this house into a home that truly reflects their vision.
THE SPACE YOU WANT. THE POTENTIAL YOU'VE BEEN LOOKING FOR. NOW AT A PRICE THAT DESERVES YOUR ATTENTION!
Whether you're searching for your next home or an opportunity to create something uniquely yours, this property offers a compelling combination of space, functionality, and potential in Washington Township.
PREVIOUSLY CONSIDERED THIS HOME? NOW IS THE TIME TO TAKE ANOTHER LOOK!
With its newly improved price of $465,000, this home deserves a fresh look from buyers who appreciate the opportunity to personalize a property while benefiting from major improvements already completed.
DON'T JUST SCROLL PAST THIS OPPORTUNITY! Schedule your private showing TODAY, experience the possibilities firsthand, and bring your offer for consideration!
- $465,000
- 4Bd
- 3Ba
- 2,158 Sq Ft
$15K
Don’t see what you’re looking for?
A local real estate agent is the best way to get access to exclusive and off-market properties so you can find home.
Adjust filters to expand your search.
1 - 50 of 80 Houses for sale in 08080
Don’t see what you’re looking for?
A local real estate agent is the best way to get access to exclusive and off-market properties so you can find home.
Explore nearby locations
The prices shown are the median list prices.Sewell Homes for sale
$384,900
Philadelphia Homes for sale
$260,000
Pitman Homes for sale
$299,900
Cherry Hill Homes for sale
$425,000
Sicklerville Homes for sale
$349,450
Blackwood Homes for sale
$324,900
Pennsauken Homes for sale
$312,500
Camden Homes for sale
$140,000
Vineland Homes for sale
$254,000
Wilmington Homes for sale
$229,900
Deptford Homes for sale
$402,650
Mantua Homes for sale
$230,000
Glassboro Homes for sale
$407,490
Wenonah Homes for sale
$524,950
Clayton Homes for sale
$354,000
Woodbury Homes for sale
$284,950
19115, PA Homes for sale
$420,000
19808, DE Homes for sale
$380,000
19087, PA Homes for sale
$1,000,000
19810, DE Homes for sale
$454,950
19111, PA Homes for sale
$300,000
19153, PA Homes for sale
$262,450
19148, PA Homes for sale
$309,900
19082, PA Homes for sale
$199,900
19120, PA Homes for sale
$195,000
19116, PA Homes for sale
$410,000
Kensington Homes for sale
$207,500
Port Richmond Homes for sale
$235,000
Chestnut Hill Homes for sale
$1,635,000
Fitler Square Homes for sale
$1,375,000
Roxborough Homes for sale
$380,000
Manayunk Homes for sale
$472,500
Bridesburg Homes for sale
$260,000
West Mount Airy Homes for sale
$444,500
Coffee Run Homes for sale
$334,450
Gloucester County Homes for sale
$349,900
Camden County Homes for sale
$315,000
Delaware County Homes for sale
$355,000
Montgomery County Homes for sale
$515,000
Burlington County Homes for sale
$385,000
Salem County Homes for sale
$250,000
New Castle County Homes for sale
$399,900
Cumberland County Homes for sale
$230,000
Atlantic County Homes for sale
$359,900
Philadelphia County Homes for sale
$260,000
Narrow your search
08080, NJ real estate market trends
Statistics as of November 2026
$412K
Avg. list price
$212/Sqft
Avg. price/sqft
89
Homes for sale
1,821 Sqft
Avg. home size
18 Days
Avg. days on market
Movoto makes it easy to track market trends in 08080, NJ. Whether you’re entering the market or planning your next move, understanding these key metrics can guide smart decisions. Looking for more detailed housing market stats in 08080, NJ?
Schools
Frequently Asked Questions about 08080, NJ
It is affordable to live in 08080. Buying a home in 08080 is 0% less expensive compared with the national average.
Yes now is a good time to buy property in 08080, in April 2025, homes in 08080 have decreased in value (price per sqft) by 17% in the last year compared with November 2025.
Home price are dropping in 08080, in April 2025, homes to buy in 08080 have decreased in median list price by 51% compared with March 2025, one month ago.
The housing market in 08080 is slowing down. In April 2025, homes to buy in 08080 spent an median 5 days on the market, a 88% decrease from November 2025 last year.
The best and safest neighborhoods to live in 08080 in April 2025 are Chestnut Hill, Fitler Square, Rittenhouse, New Castle Historic District, Manayunk, West Mount Airy, Bustleton, Somerton, Darley Green, Roxborough, East Falls, Coffee Run, Forty Acres, Bridesburg, Wynnefield, Port Richmond, Overbrook, Germantown - Westside, Kensington, Paladin Club Condominiums
In April 2025, 08080 homes were listed to buy for a median price of $200K, with 25% down you would need $1.36K/month to cover expenses and assume that's 35% of your total monthly income, your total yearly income would need to be $46.6K.
Yes now is a good time to sell your house in 08080, in April 2025, homes in 08080 have decreased in value (price per sqft) by 17% in the last year compared with November 2025.