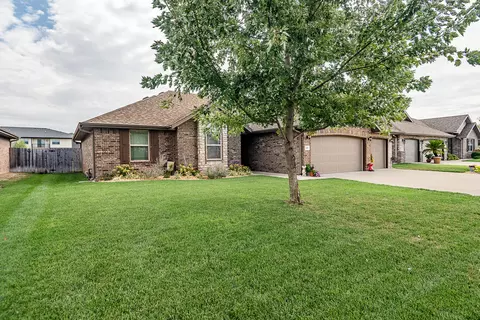
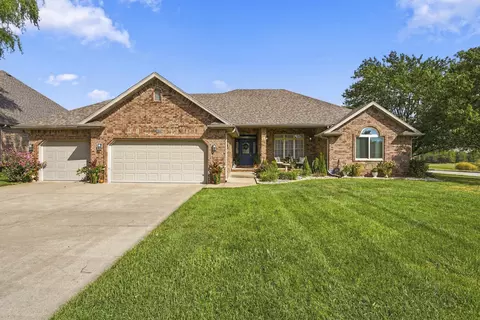
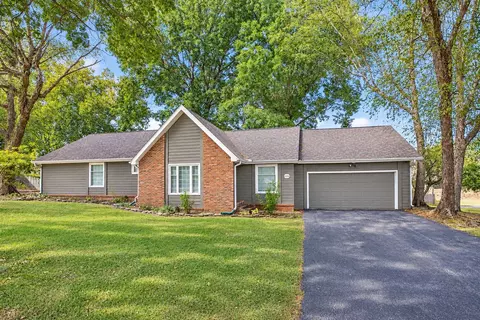
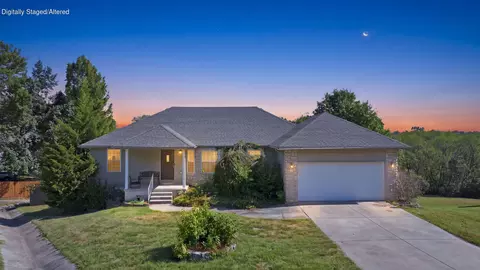
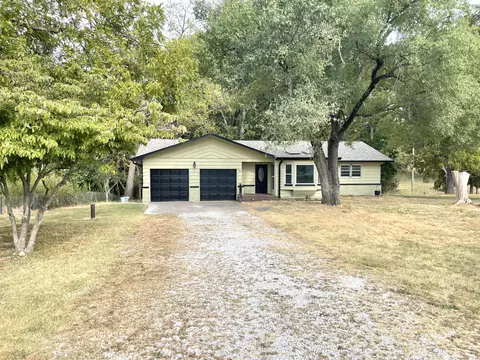
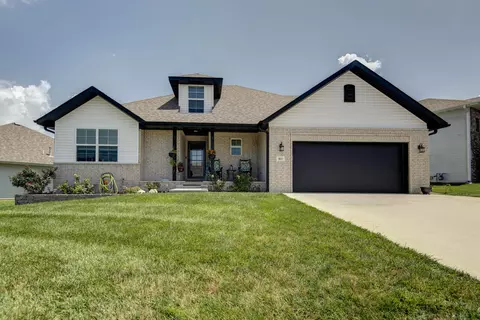
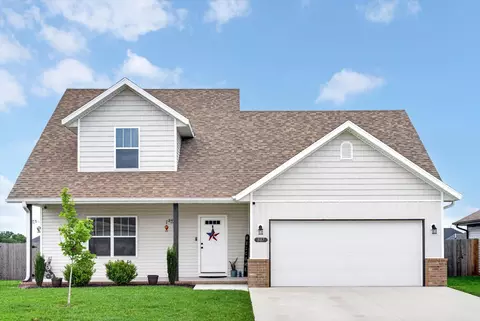
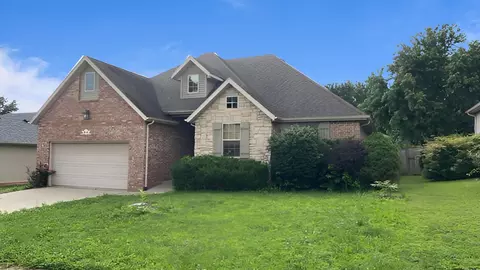
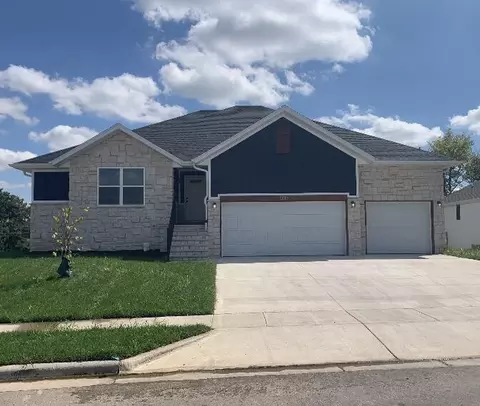
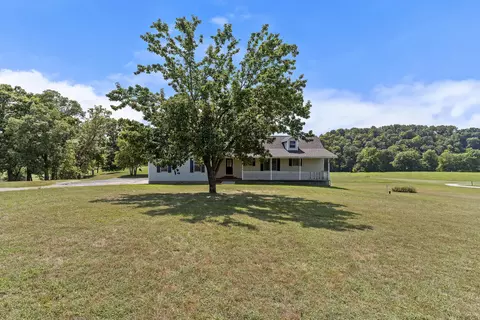
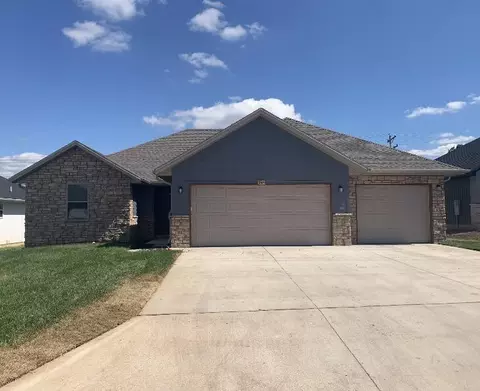
Beautifully remodeled home in Parkmor Heights offering 3 bedrooms, 2.5 bathrooms, 2,598 square feet, and a 3-car garage. This one-level, split-bedroom home sits on a corner lot just a short distance from the neighborhood pool and club house, while the backyard overlooks a peaceful pasture with beautiful views of grazing cows. A covered front porch welcomes you inside, where you'll find a formal dining room that flows into the spacious living room featuring a gas fireplace. The updated kitchen offers painted cabinetry, granite countertops, a fresh backsplash, updated appliances, bar seating, and a breakfast nook. Just off the kitchen is a convenient powder bath and a spacious laundry room with easy access to both the primary suite and garage. The additional family room provides even more living space and features built-in shelving and a custom-built electric fireplace. The primary suite includes built-in shelving, while the updated en-suite bathroom features a double vanity, soaking tub, walk-in shower, and walk-in closet. Two additional bedrooms are located on the opposite side of the home and are separated by a full bathroom with a large double vanity and walk-in shower. Outside, enjoy the covered patio, fully fenced backyard, and beautiful landscaping, perfect for relaxing and taking in the peaceful surroundings. The garage also includes a convenient workshop area. Additional highlights include an approximately 2-year-old water heater, 4-year-old HVAC system, approximately 5-6-year-old roof, and vapor barrier in the crawlspace. A beautifully updated home with a functional layout, plenty of living space, and peaceful backyard views in a desirable Nixa neighborhood.