
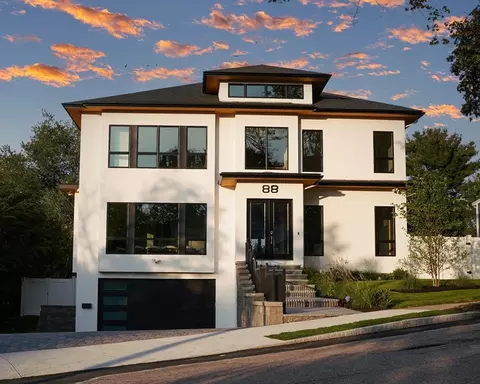
- $4,200,000
- 6Bd
- 8Ba
- 7,096 Sq Ft
SOLD

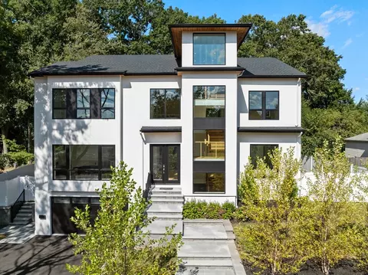
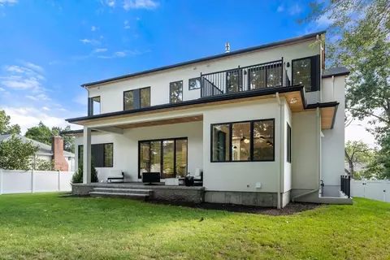
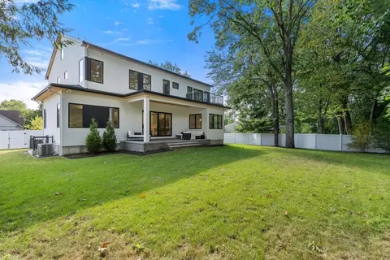
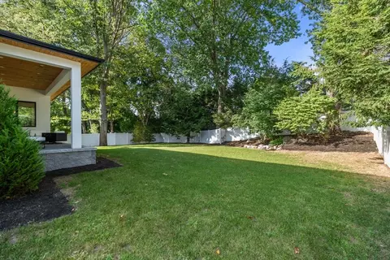
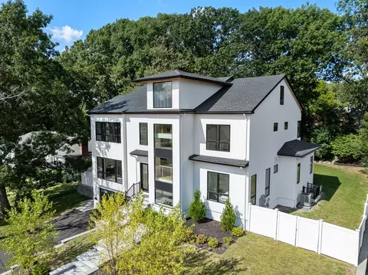
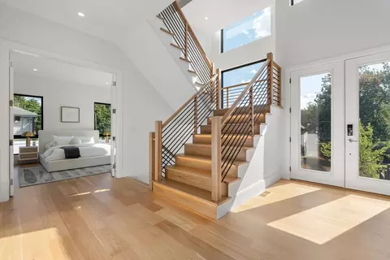
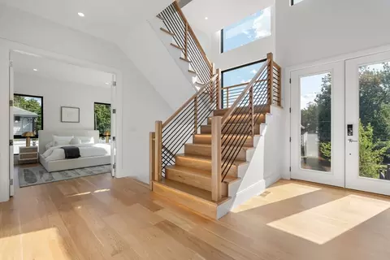
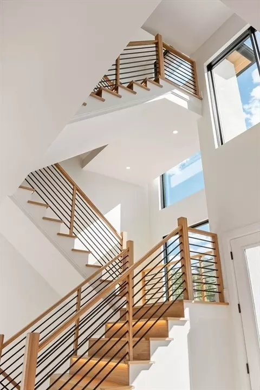
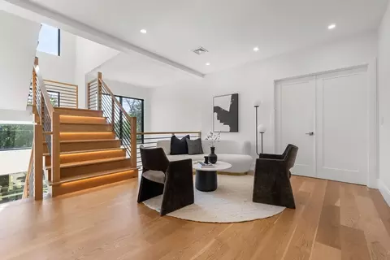
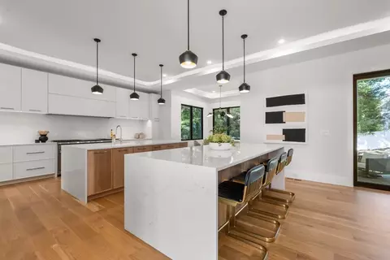
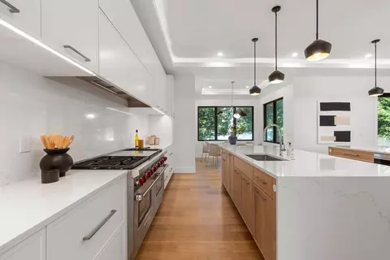
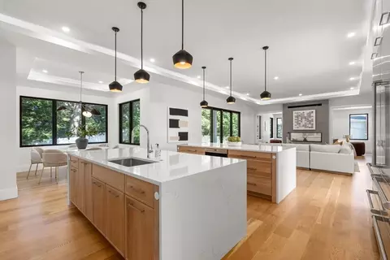
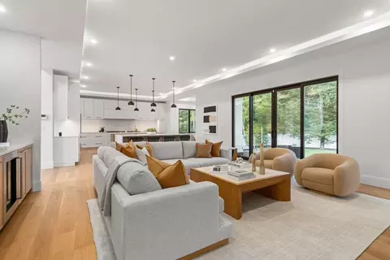
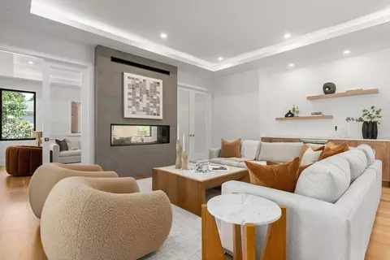
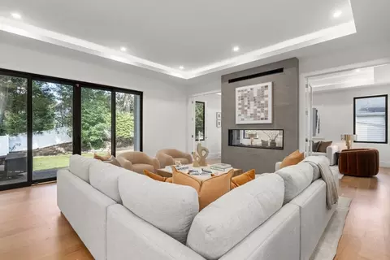
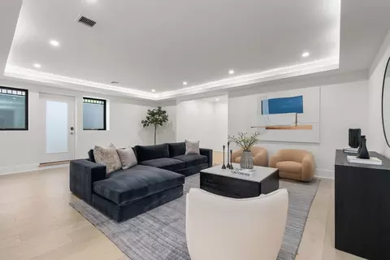
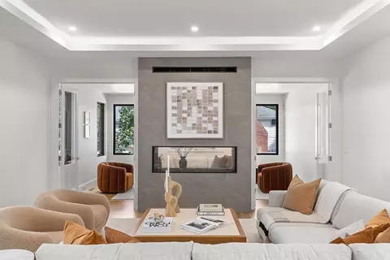
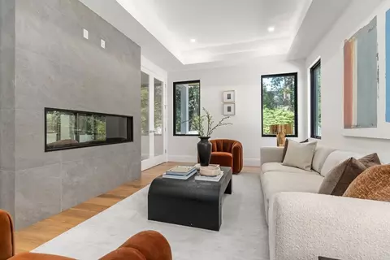
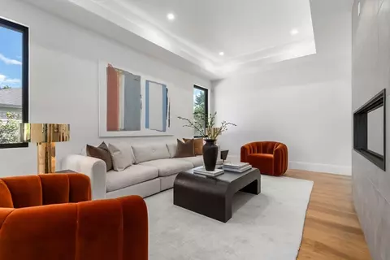
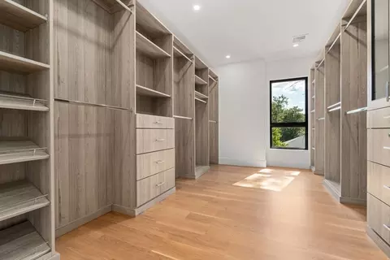
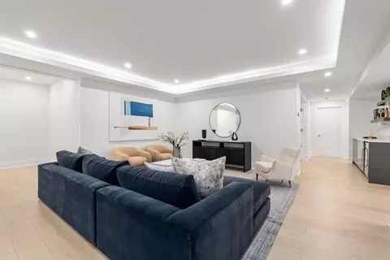
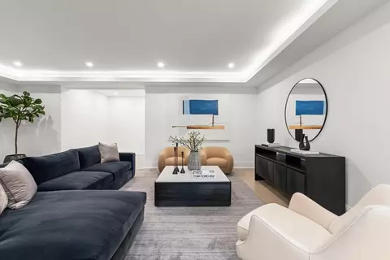
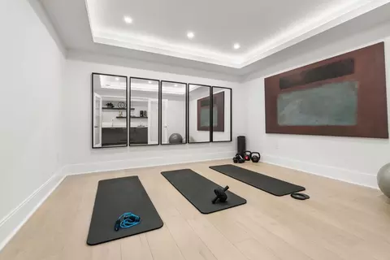
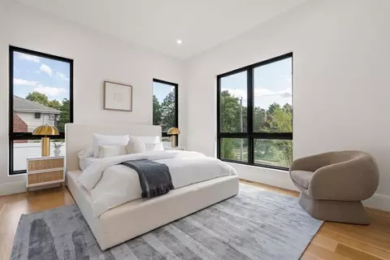
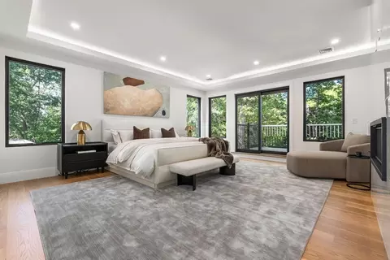
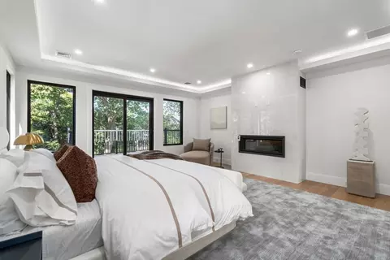
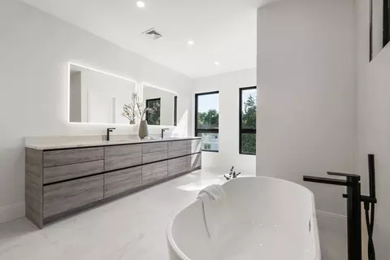
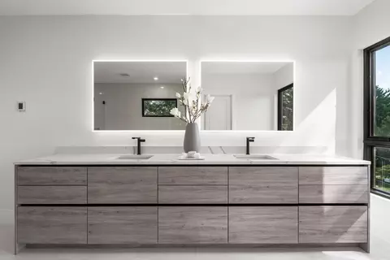
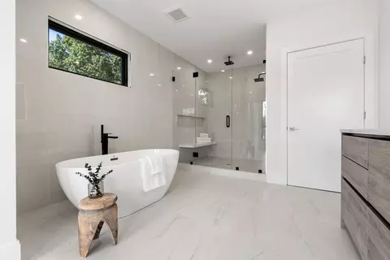
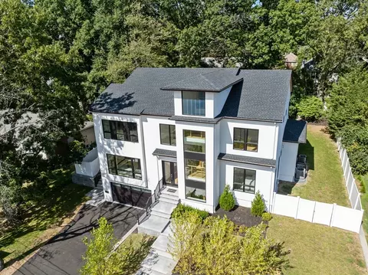
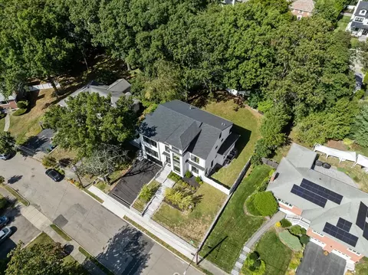
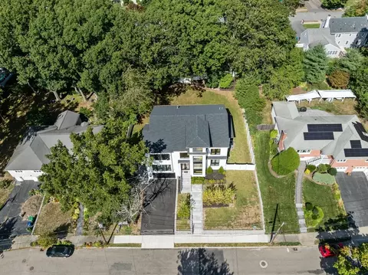
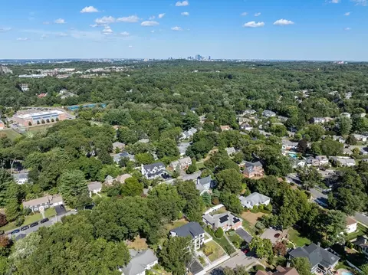
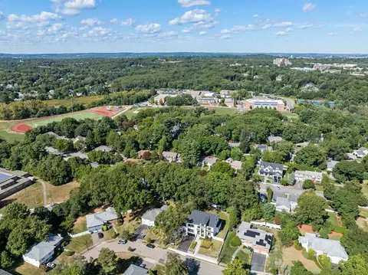
Last sold 10/16/2024 for $4.17M
bed
bath
Sqft ($518/Sqft)
| Property type House | Neighborhood | Year built 2023 | HOA fee $0/month | Lot size 0.34 Acre | Movoto estimate | Parking 2 garage spaces |

| Overview | |
| Cooling/AC | Central Air |
| Heating | Central, Propane |
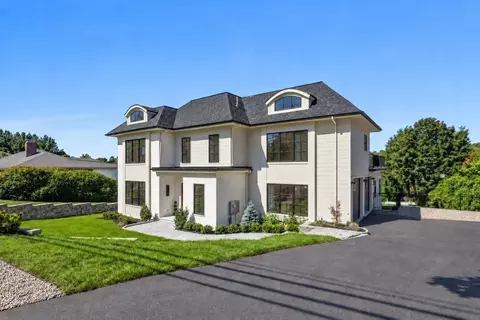
| Levels/Style | Contemporary |
| MLS # | 73288562 |
| Type | Residential |
| Status | Closed |
| SubType | Single Family Residence |
| SqFt | 8048 |
| Lot Size (SqFt) | 15000 |
| Lot Size (Acres) | 0.34 |
| Annual Property Tax | 29293 |
| Year Built | 2023 |
| Interior | |
| Bathroom 2 | Bathroom - Full, Bathroom - Tiled With Tub & Shower, Closet/Cabinets - Custom Built, Flooring - Stone/Ceramic Tile, Recessed Lighting |
| Bathroom 3 | Bathroom - Full, Bathroom - With Shower Stall, Closet/Cabinets - Custom Built, Recessed Lighting |
| Primary Bathroom | Yes |
| Total # of Bathrooms | 9 |
| Bathroom 1 | Bathroom - Full, Bathroom - Double Vanity/Sink, Bathroom - With Shower Stall, Bathroom - With Tub, Closet - Linen, Closet/Cabinets - Custom Built, Flooring - Stone/Ceramic Tile, Countertops - Upgraded, Jacuzzi / Whirlpool Soaking Tub, Cabinets - Upgraded, Recessed Lighting |
| # Full Baths | 7 |
| # Half Baths | 2 |
| Total # of Bedrooms | 7 |
| Bedroom 5 | Bathroom - Full, Walk-In Closet(s), Closet/Cabinets - Custom Built, Flooring - Hardwood, Recessed Lighting |
| Bedroom 3 | Bathroom - Full, Walk-In Closet(s), Closet/Cabinets - Custom Built, Flooring - Hardwood, Recessed Lighting |
| Bedroom 4 | Bathroom - Full, Walk-In Closet(s), Closet/Cabinets - Custom Built, Flooring - Hardwood, Recessed Lighting |
| Bedroom 2 | Bathroom - Full, Walk-In Closet(s), Closet/Cabinets - Custom Built, Flooring - Hardwood, Recessed Lighting |
| Basement | Full, Finished, Walk-Out Access, Garage Access |
| Family Room | Flooring - Hardwood, Recessed Lighting, 20 |
| Living Room | Flooring - Hardwood, Recessed Lighting |
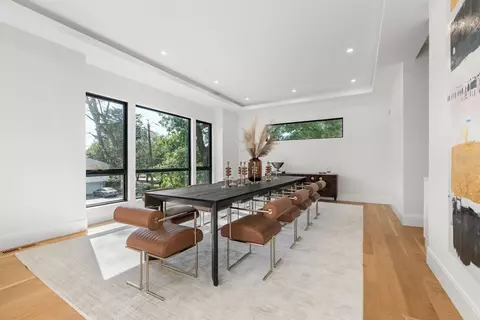
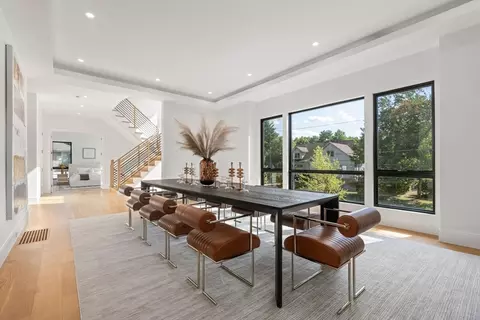
| Dining Room | First, Flooring - Hardwood, Recessed Lighting, Lighting - Overhead |
| Total # of Rooms | 15 |
| Laundry | Flooring - Stone/Ceramic Tile, Gas Dryer Hookup, Recessed Lighting, Washer Hookup, Sink, Second Floor |
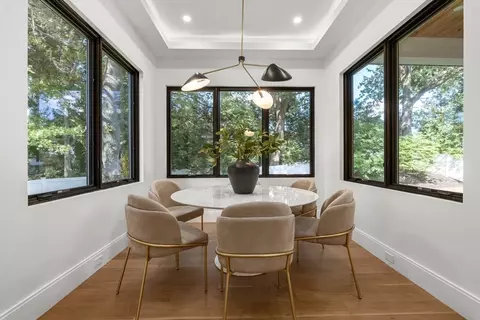
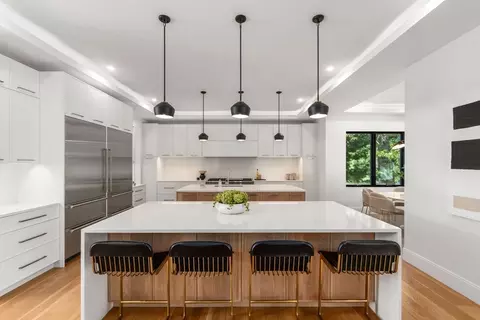
| Kitchen | Flooring - Hardwood, Pantry, Countertops - Stone/Granite/Solid, Countertops - Upgraded, Kitchen Island, Wet Bar, Breakfast Bar / Nook, Exterior Access, Open Floorplan, Recessed Lighting, Second Dishwasher, Stainless Steel Appliances, Wine Chiller, Gas Stove, Lighting - Pendant |
| Flooring | Tile, Hardwood, Flooring - Wall To Wall Carpet, Flooring - Hardwood |
| Appliances | Gas Water Heater, Range, Dishwasher, Disposal, Microwave, Refrigerator, Freezer, Wine Refrigerator, Range Hood, Stainless Steel Appliance(s) |
| # Fireplaces | 2 |
| Interior Features | Bathroom - Full, Recessed Lighting, Closet, Countertops - Stone/Granite/Solid, Bonus Room, Exercise Room, Play Room, Bedroom, Wet Bar, Wired For Sound |
| Fireplace | Family Room |
| Door Features | Insulated Doors, French Doors |
| Window Features | Insulated Windows, Storm Window(s), Screens |
| Exterior | |
| Foundation | Concrete Perimeter |
| Roof | Shingle |
| Construction | Frame |
| # Covered Spaces | 2 |
| Parking Desc | Attached, Under, Garage Door Opener, Heated Garage, Off Street, Driveway, Paved |
| # Parking Spaces | 6 |
| # Garage Spaces | 2 |
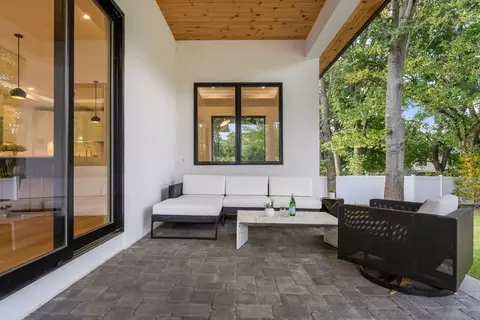
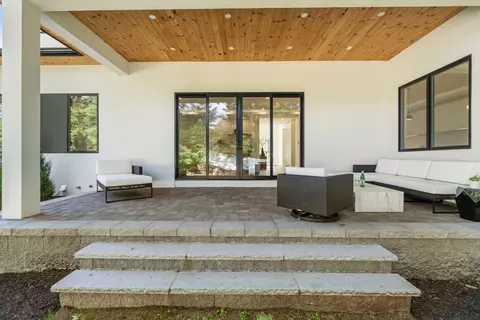
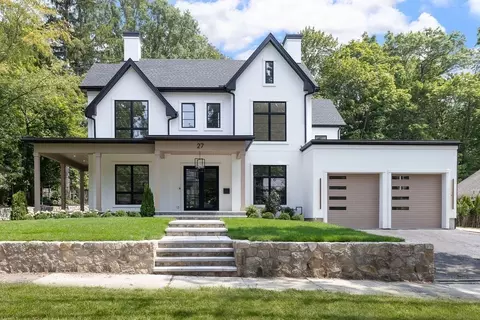
| Exterior Features | Porch, Deck, Deck - Composite, Patio, Covered Patio/Deck, Professional Landscaping, Sprinkler System, Decorative Lighting, Screens, Fenced Yard |
| Patio/ Porch | Porch, Deck, Deck - Composite, Patio, Covered |
| Fencing | Fenced/Enclosed, Fenced |
| Lot Desc | Cleared, Level |
| Amenities / Utilities | |
| Sewer | Public Sewer |
| Green Features: Energy Efficiency | Thermostat |
| Utilities | For Gas Range, for Gas Oven, for Gas Dryer |
| Water Source | Public |
| Location | |
| County | Middlesex |
| Community Features | Public Transportation, Shopping, Tennis Court(s), Park, Walk/Jog Trails, Golf, Medical Facility, Conservation Area, Highway Access, House Of Worship, Private School, Public School, T-Station, University |
| Elementary School | Mem Spaulding |
| Middle School | Brown |
| High School | Newton South |
| Zoning | SR2 |
| APN | 703979 |
| Directions | Greenwood Street To Levbert Road. |
| Lot/ Land Details | |
| Road Frontage | Public |
MLS # 73288562
MLS # 73169253
MLS # 73041462
MLS # 72923857
MLS # 72497051| Est. value | Bed/bath | Sqft | mi | |
|---|---|---|---|---|
| 21 Levbert Rd, Newton, MA 02459 | $2,335,000 | 4/3 | 2,347 | 0.02 |
| 37 Levbert Rd, Newton, MA 02459 | $2,325,000 | 3/3 | 2,373 | 0.02 |
| 40 Littlefield Rd, Newton, MA 02459 | $2,519,000 | 4/3 | 3,018 | 0.03 |
| 32 Littlefield Rd, Newton, MA 02459 | $3,144,000 | 6/5 | 3,553 | 0.03 |
| 38 Levbert Rd, Newton, MA 02459 | $2,294,000 | 4/3 | 2,338 | 0.03 |
| 28 Levbert Rd, Newton, MA 02459 | $2,471,000 | 3/2 | 2,885 | 0.03 |
| 48 Littlefield Rd, Newton, MA 02459 | $2,148,000 | 3/3 | 2,310 | 0.04 |
| 24 Littlefield Rd, Newton, MA 02459 | $2,518,000 | 4/3 | 3,383 | 0.04 |
Estimated values are based on public record data and automated valuation models. Values are not guaranteed and may not reflect current market conditions.
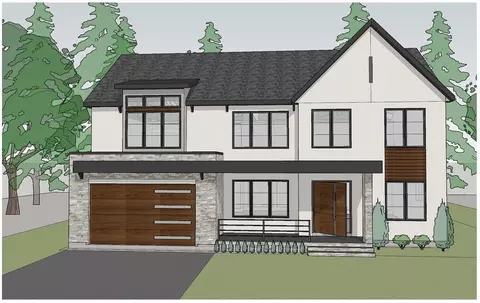
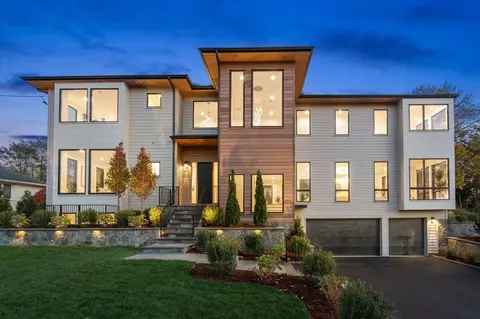
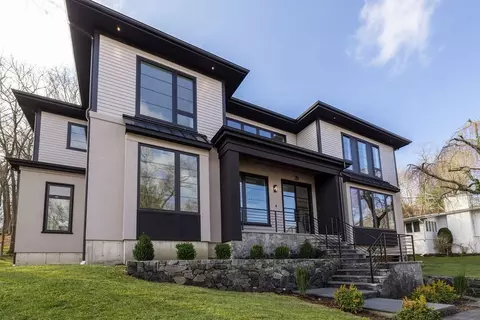

$999,999
$1,797,450
$1,850,000
$549,990
$490,000
$887,450
$595,000
$499,000
$449,450
$649,500
$774,900
$1,638,000
$1,474,000
$1,299,000
$859,000
$1,399,000
$1,795,000
$2,000,000
$1,349,000
$812,000
$879,000
$3,888,000
$2,787,000
$1,690,000
$2,299,000
$1,199,998
$1,995,000
$1,550,000
$749,000
$679,900