
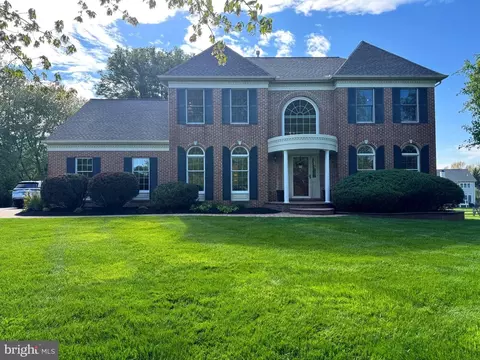
- $775,000
- 4Bd
- 3Ba
- 3,325 Sq Ft
SOLD 05/27/26

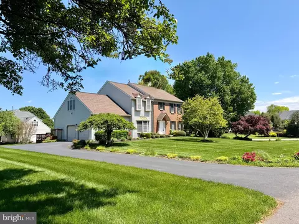
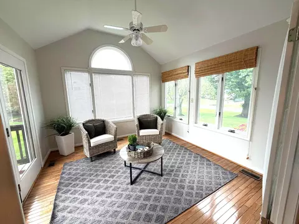
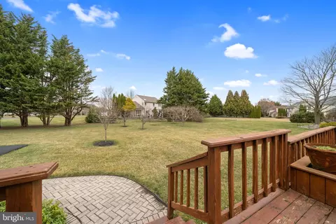
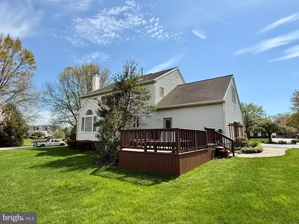
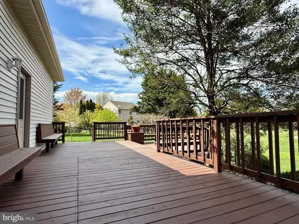
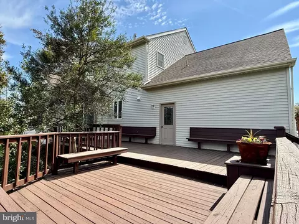
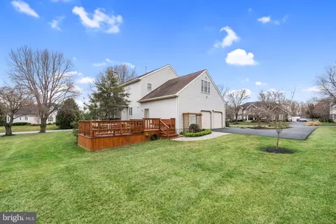
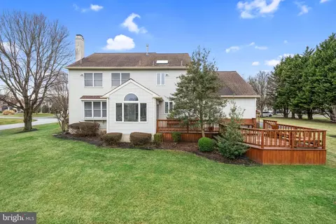
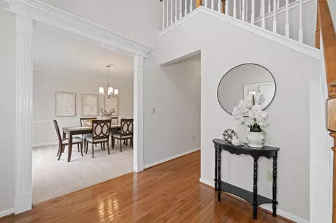
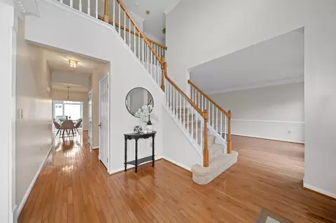
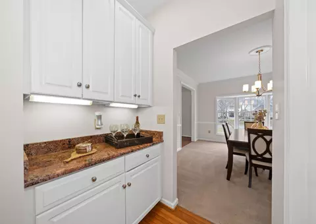
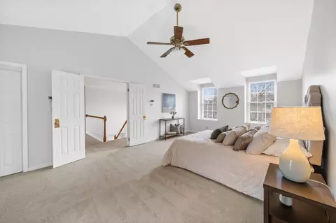
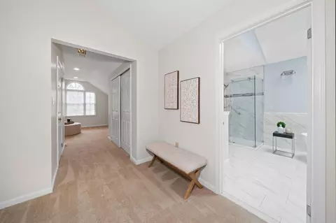
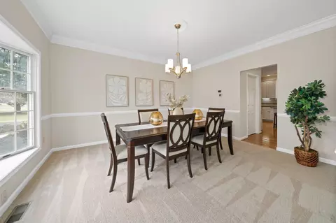
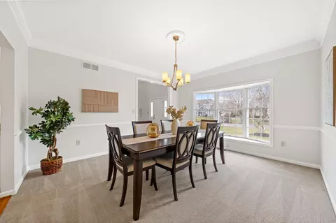
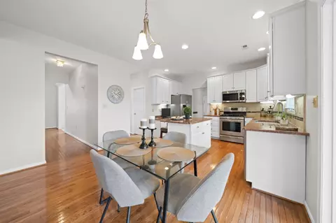
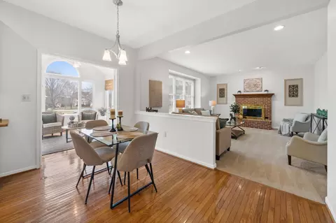
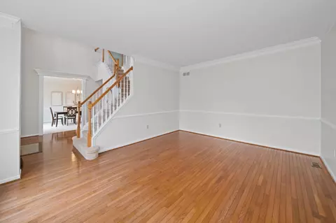
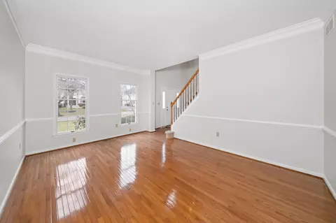
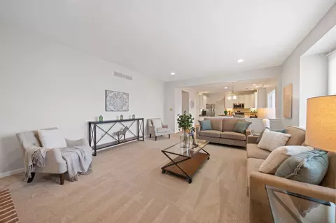
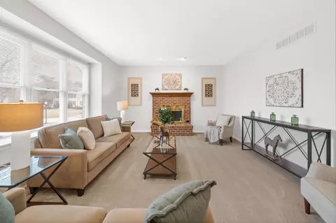
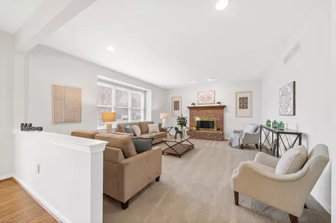
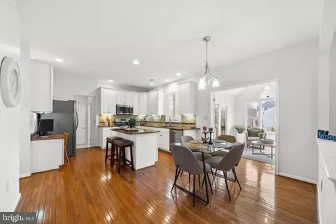
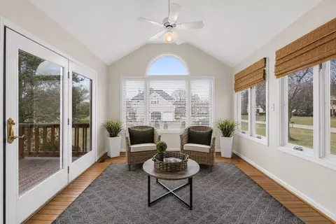
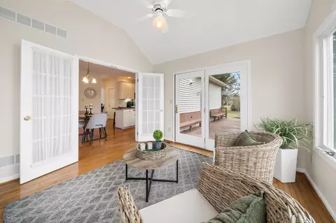
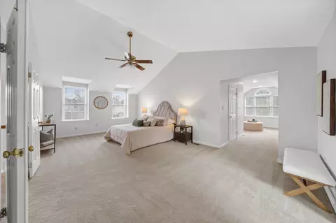
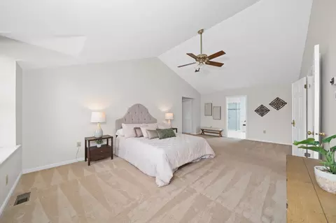
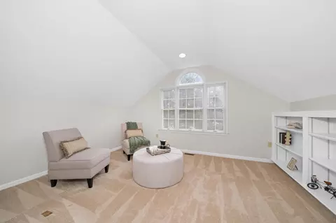
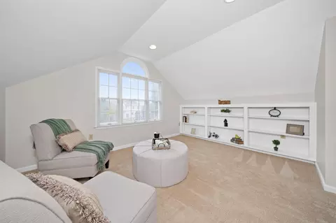
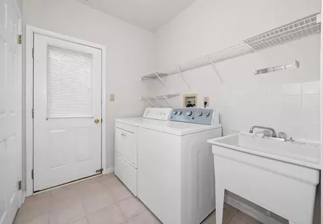
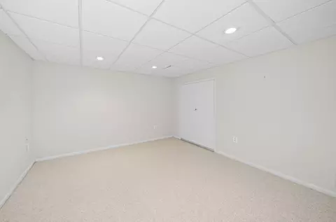
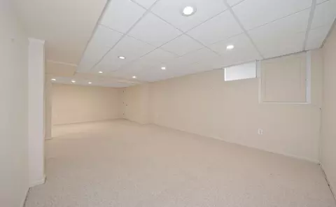
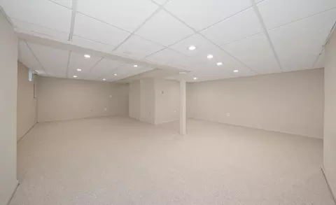
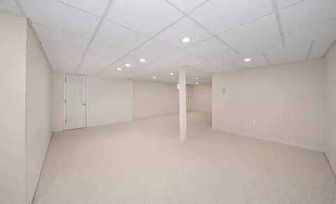
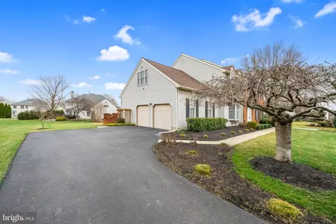
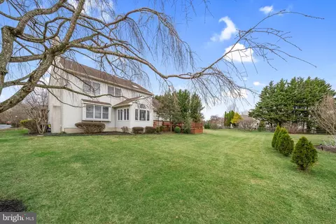
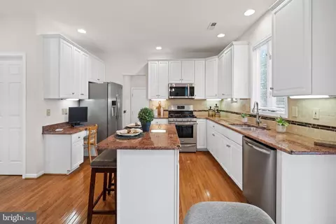
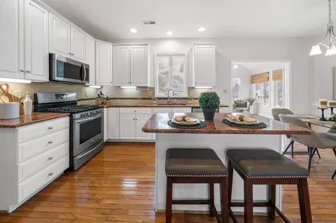
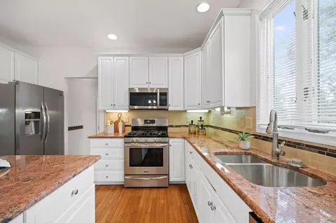
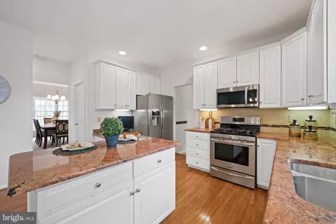
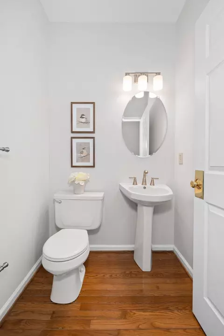
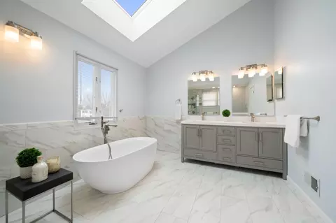
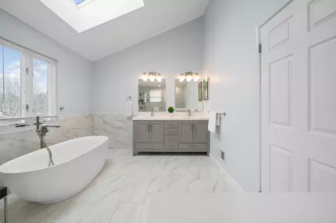
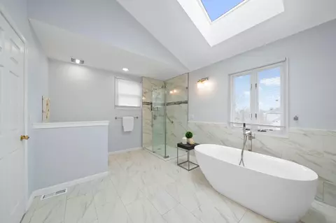
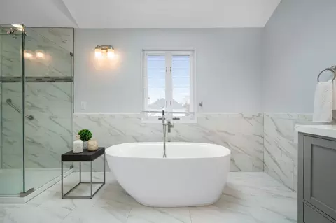
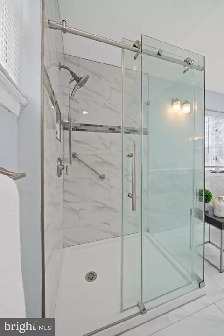
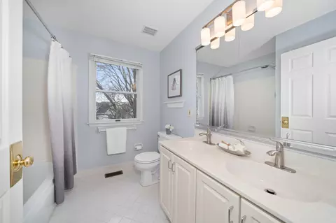
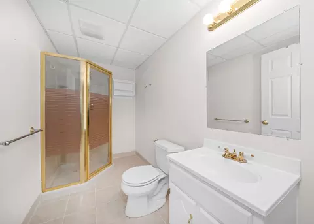
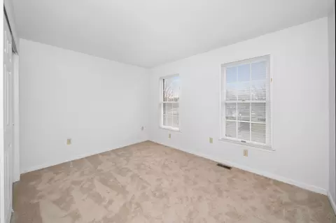
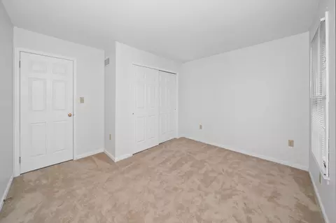
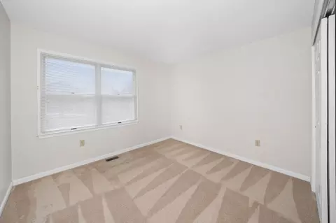
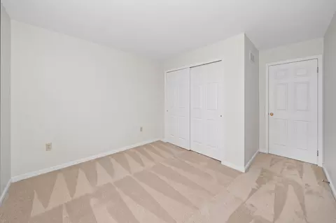
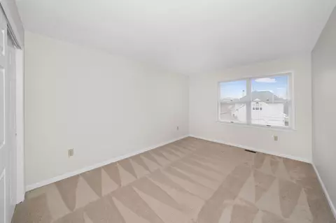
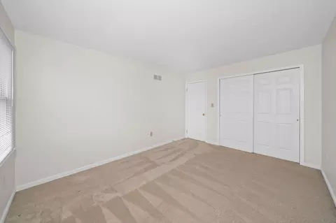
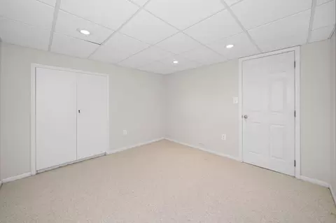
Last sold 07/10/2026 after 63 Days
bed
bath
Sqft ($182/Sqft)
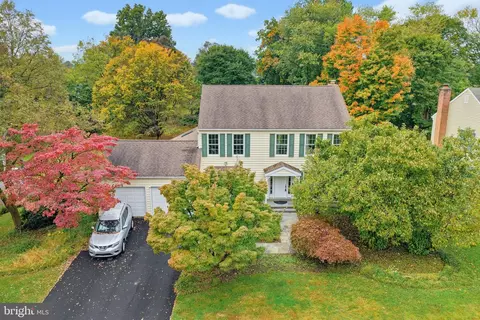
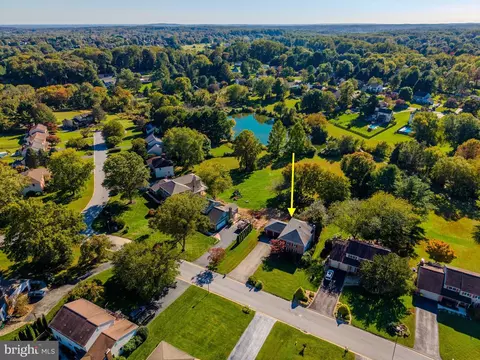
| Property type House | Neighborhood | Year built 1992 | HOA fee $27/month | Lot size 0.67 Acre | Parking 2 garage spaces |

| Overview | |
| Cooling/AC | Central A/C, Electric |
| Heating | Natural Gas |
| Levels/Style | Colonial |
| Type | Residential |
| Status | Closed |
| SqFt | 4475 |
| Lot Size (SqFt) | 29185 |
| Lot Size (Acres) | 0.67 |
| Tax: Assessed Value | 780100 |
| Annual Property Tax | 6587.13 |
| Year Built | 1992 |
| Condition | Good |
| HOA Fee | 325, Annually |
| New Construction (Y/N) | N |
| Foreclosure (Y/N) | N |
| Interior | |
| Total # of Bathrooms | 4 |
| # Full Baths | 3 |
| # Half Baths | 1 |
| Total # of Bedrooms | 4 |
| Basement | Full, Partially Finished |
| Other Room(s) | Living Room, Dining Room, Primary Bedroom, Bedroom 2, Bedroom 3, Bedroom 4, Kitchen, Game Room, Family Room, Den, Foyer, Breakfast Room, Laundry, Other, Bathroom 2, Bathroom 3, Primary Bathroom, Half Bath |
| Laundry | Main Floor |
| Total # of Rooms | 18 |
| Appliances | Dishwasher, Disposal, Dryer, Oven - Self Cleaning, Refrigerator, Washer |
| Walls/ Ceilings | 9'+ Ceilings, Dry Wall |
| Fireplace | Wood |
| Interior Features | Bar, Bathroom - Soaking Tub, Bathroom - Stall Shower, Bathroom - Tub Shower, Bathroom - Walk-In Shower, Breakfast Area, Butlers Pantry, Carpet, Ceiling Fan(s), Family Room Off Kitchen, Kitchen - Island, Pantry, Primary Bath(s), Upgraded Countertops, Wood Floors |
| Accessibility Features | None |
| Exterior | |
| Roof | Architectural Shingle |
| Foundation | Concrete Perimeter |
| Garage Desc | Additional Storage Area, Garage - Side Entry, Garage Door Opener, Inside Access |
| Parking Desc | Asphalt Driveway, Attached Garage |
| # Garage Spaces | 2 |
| # Parking Spaces | 2 |
| # Attached Garage Spaces | 2 |
| Existing Structures | Above Grade, Below Grade, Porch(es) |
| Amenities / Utilities | |
| Sewer/ Septic | Public Sewer |
| Electricity | Circuit Breakers |
| Pool | No Pool |
| Inclusions | All Appliances (all In As-is) |
| Location | |
| Subdivision | HITCHENS FARM |
| Water Source | Public |
| Senior Community (Y/N) | N |
| High School | JOHN DICKINSON |
| Elementary School | NORTH STAR |
| School District | RED CLAY CONSOLIDATED |
| Middle School | DUPONT H |
| Location | Corner Lot/Unit |
| Directions | Follow Google Map Directions. |
| Zoning | NC21 |
| Lot/ Land Details | |
| Road Responsibility | HOA |
| Road Surface Type | Black Top |
MLS # DENC2102416
MLS # DENC2100566
MLS # DENC2097624| Est. value | Bed/bath | Sqft | mi | |
|---|---|---|---|---|
| 13 Verbena Dr, Newark, DE 19711 | $746,200 | 4/2 | 3,250 | 0.03 |
| 10 Bayberry Close, Newark, DE 19711 | $671,500 | 4/2 | 2,625 | 0.04 |
| 7 Bayberry Close, Newark, DE 19711 | $690,100 | 4/2 | 3,400 | 0.04 |
| 16 Verbena Dr, Newark, DE 19711 | $881,500 | 4/2 | 4,750 | 0.04 |
| 5 Bayberry Close, Newark, DE 19711 | $670,800 | 4/2 | 2,775 | 0.04 |
| 9 Bayberry Close, Newark, DE 19711 | $761,400 | 4/2 | 3,275 | 0.04 |
| 14 Verbena Dr, Newark, DE 19711 | $660,800 | 4/2 | 2,525 | 0.05 |
| 9 Verbena Dr, Newark, DE 19711 | $687,000 | 4/2 | 3,100 | 0.05 |
Estimated values are based on public record data and automated valuation models. Values are not guaranteed and may not reflect current market conditions.
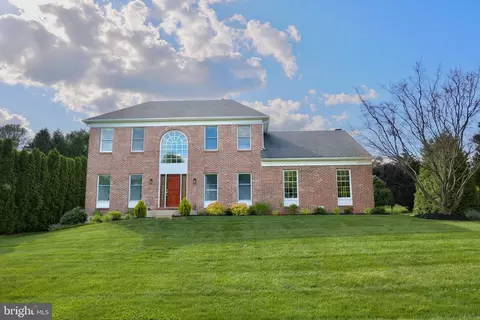
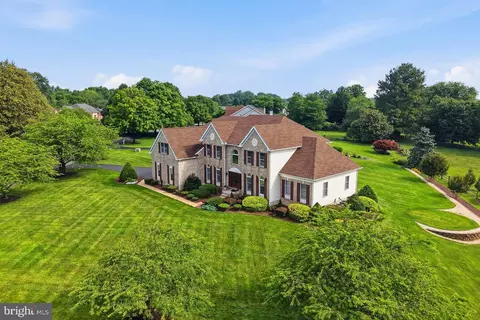
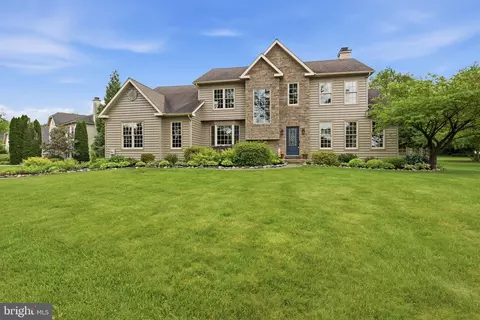
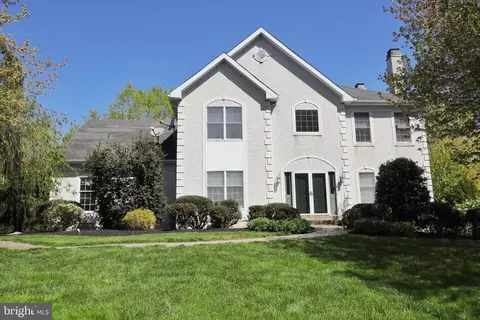
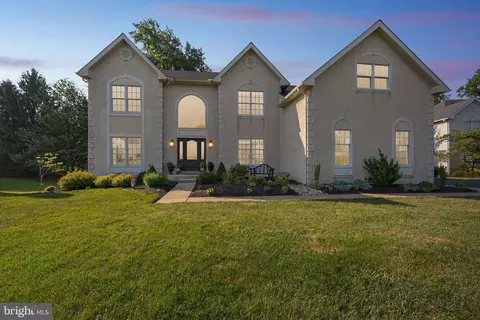
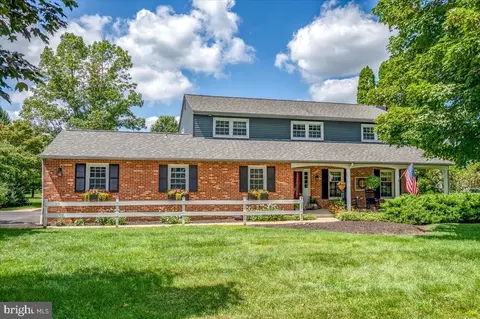
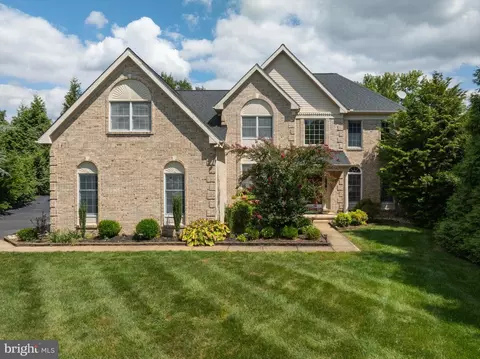

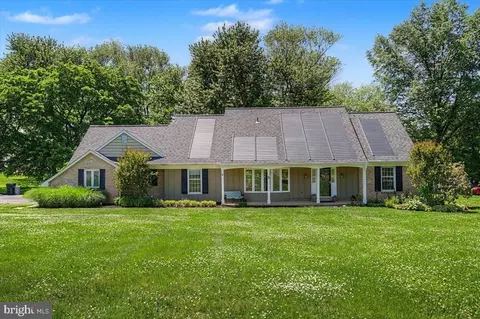
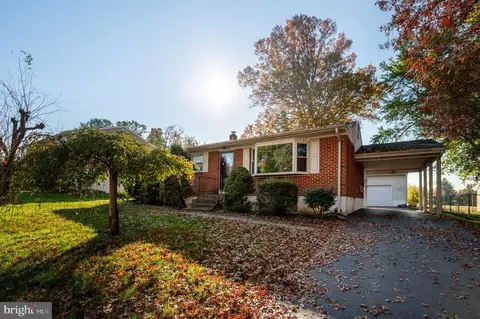
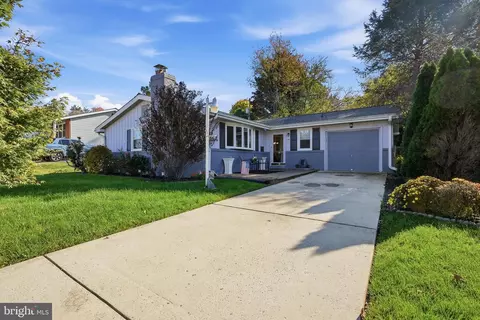
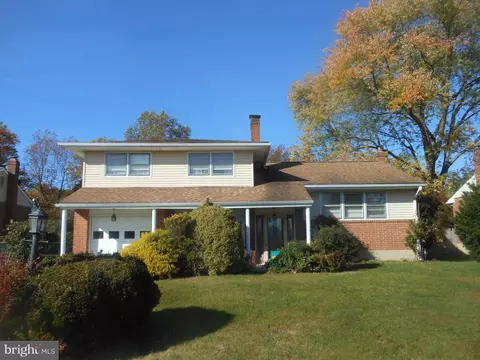
$370,500
$229,900
$260,000
$465,490
$355,000
$540,000
$299,000
$129,000
$574,500
$172,000
$380,000
$299,900
$454,950
$349,900
$545,000
$415,000
$1,000,000
$225,000
$275,000
$339,900
$334,450
$329,900
$610,000
$329,999
$519,900