
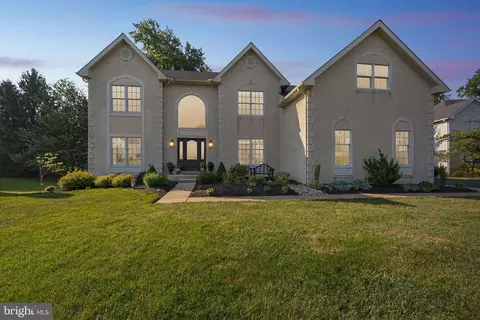
- $800,000
- 4Bd
- 3Ba
- 3,100 Sq Ft
SOLD

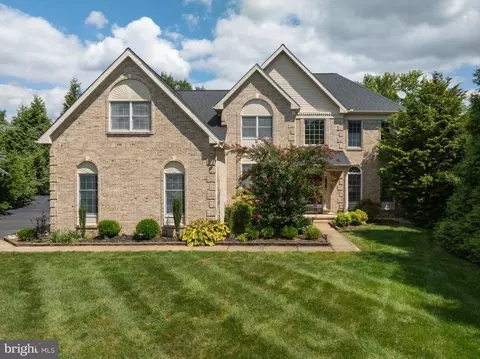

Last sold 10/08/2025 for $829K
bed
bath
Sqft ($217/Sqft)
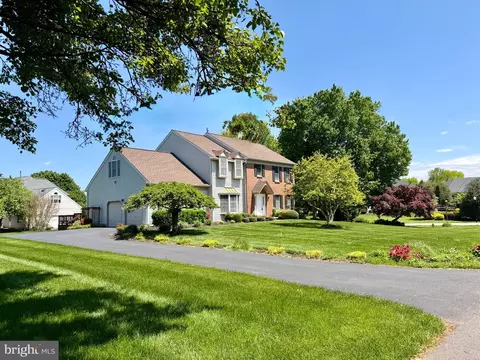
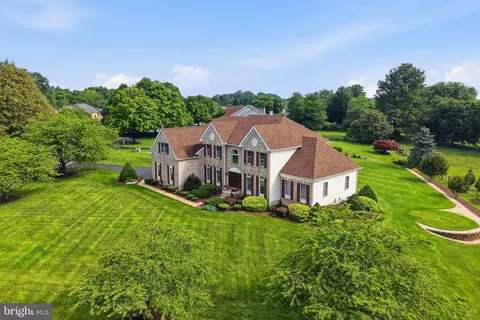
| Property type House | Neighborhood | Year built 1996 | HOA fee $27/month | Lot size 0.66 Acre | Movoto estimate | Parking 3 garage spaces |

| Overview | |
| Cooling/AC | Central A/C, Electric |
| Heating | Natural Gas |
| Levels/Style | Colonial |
| Type | Residential |
| Status | Coming Soon |
| SqFt | 4625 |
| Lot Size (SqFt) | 28750 |
| Lot Size (Acres) | 0.66 |
| County Tax | 1136, Annually |
| School Tax | 3781 |
| Tax: Assessed Value | 141100 |
| Annual Property Tax | 4917 |
| Year Built | 1996 |
| HOA Fee | 325, Annually |
| New Construction (Y/N) | N |
| Foreclosure (Y/N) | N |
| Interior | |
| Total # of Bathrooms | 3 |
| # Full Baths | 2 |
| # Half Baths | 1 |
| Total # of Bedrooms | 4 |
| Basement | Full, Partially Finished |
| Laundry | Upper Floor |
| Appliances | Dishwasher, Disposal, Dryer, Energy Efficient Appliances, Oven - Self Cleaning, Oven/Range - Gas, Refrigerator, Stainless Steel Appliances, Washer, Water Heater |
| Walls/ Ceilings | 9'+ Ceilings, Cathedral Ceilings, Dry Wall, Masonry |
| Interior Features | Additional Stairway, Bathroom - Walk-In Shower, Bathroom - Tub Shower, Breakfast Area, Carpet, Ceiling Fan(s), Crown Moldings, Dining Area, Family Room Off Kitchen, Floor Plan - Open, Kitchen - Eat-In, Kitchen - Gourmet, Kitchen - Island, Pantry, Primary Bath(s), Recessed Lighting, Skylight(s), Wood Floors |
| Exterior | |
| Roof | Asphalt |
| Foundation | Concrete Perimeter |
| Garage Desc | Garage Door Opener |
| # Garage Spaces | 3 |
| # Parking Spaces | 8 |
| # Attached Garage Spaces | 3 |
| Parking Desc | Attached Garage, Driveway, Off Street, On Street |
| # Driveway Spaces | 5 |
| Existing Structures | Above Grade, Below Grade |
| Amenities / Utilities | |
| Utilities | Natural Gas Available |
| Sewer/ Septic | Public Sewer |
| Pool | No Pool |
| HOA Fees Include | Common Area Maintenance |
| Inclusions | All Appliances |
| Location | |
| Subdivision | HITCHENS FARM |
| Water Source | Public |
| Senior Community (Y/N) | N |
| High School | DICKINSON |
| Elementary School | NORTH STAR |
| School District | RED CLAY CONSOLIDATED |
| Middle School | DUPONT H |
| Directions | Use GPS |
| Zoning | NC21 |
MLS # DENC2088522 MLS # 6773236
MLS # 1003949357
MLS # 6511782
MLS # 1002525770
MLS # 6000780
MLS # 1003833546
MLS # 6773236
MLS # 1003949357
MLS # 6511782
MLS # 1002525770
MLS # 6000780
MLS # 1003833546| Est. value | Bed/bath | Sqft | mi | |
|---|---|---|---|---|
| 5 Buckthorn Close, Newark, DE 19711 | $820,000 | 4/3 | 3,100 | 0.02 |
| 9 Buckthorn Close, Newark, DE 19711 | $849,000 | 4/3 | 3,325 | 0.02 |
| 11 Buckthorn Close, Newark, DE 19711 | $906,000 | 4/3 | 4,775 | 0.03 |
| 12 Buckthorn Close, Newark, DE 19711 | $842,000 | 4/2 | 3,225 | 0.03 |
| 10 Buckthorn Close, Newark, DE 19711 | $904,000 | 4/4 | 4,175 | 0.03 |
| 8 Buckthorn Close, Newark, DE 19711 | $828,000 | 4/2 | 3,125 | 0.04 |
| 1 Buckthorn Close, Newark, DE 19711 | $841,000 | 4/2 | 3,275 | 0.05 |
| 42 E Periwinkle Ln, Newark, DE 19711 | $800,000 | 4/2 | 3,100 | 0.05 |
Estimated values are based on public record data and automated valuation models. Values are not guaranteed and may not reflect current market conditions.
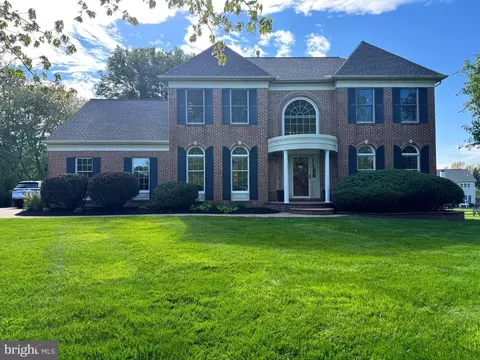
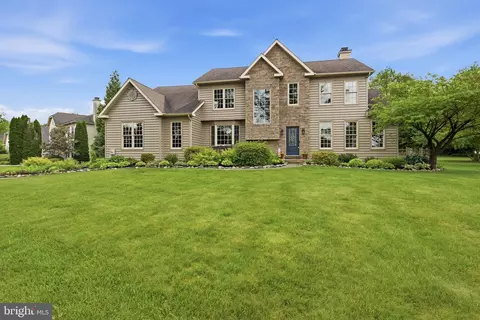
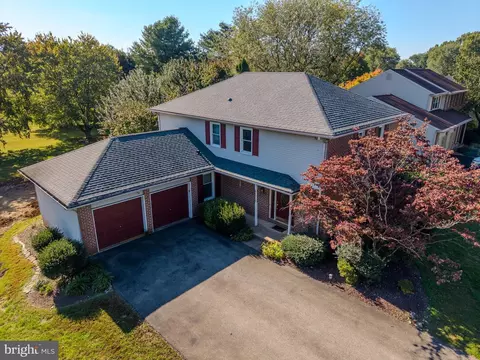
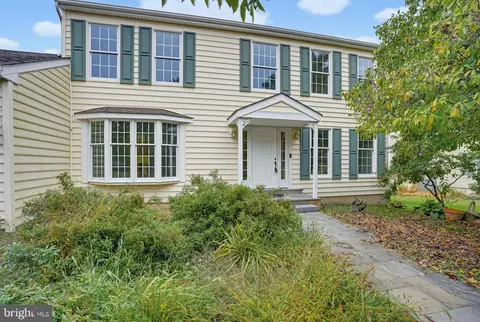
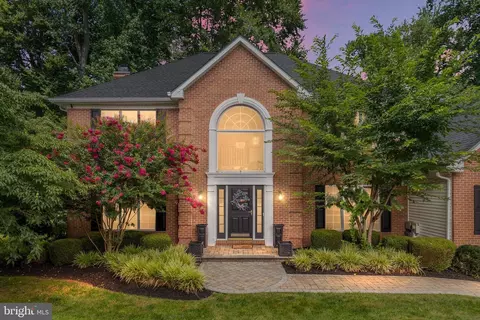
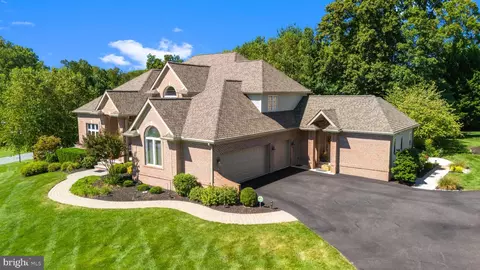
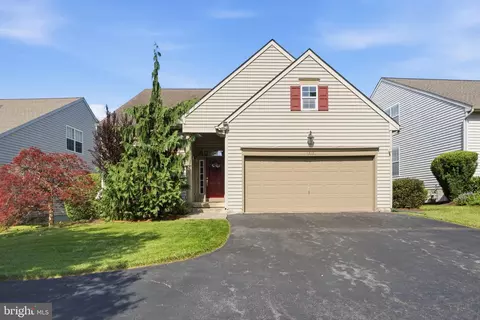
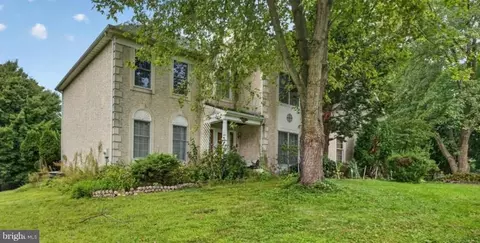
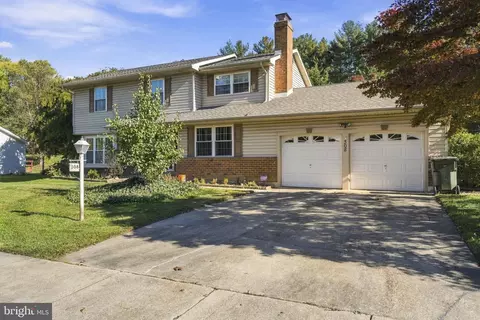
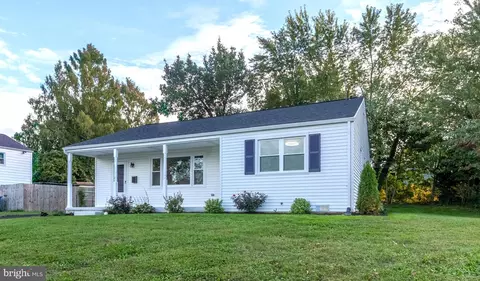
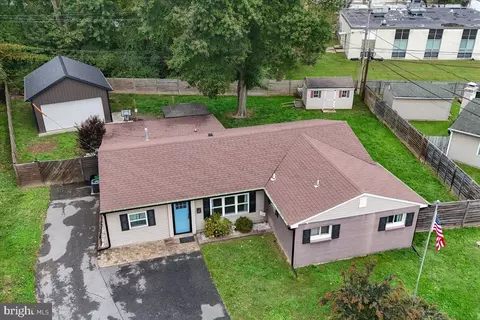
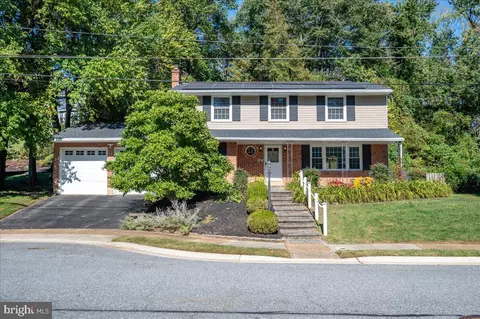
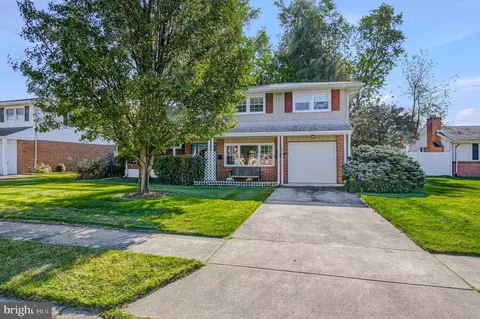
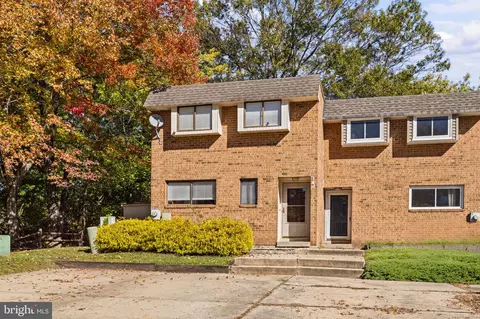
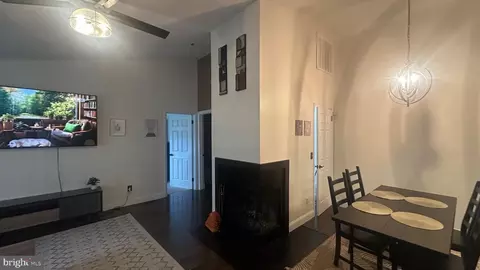
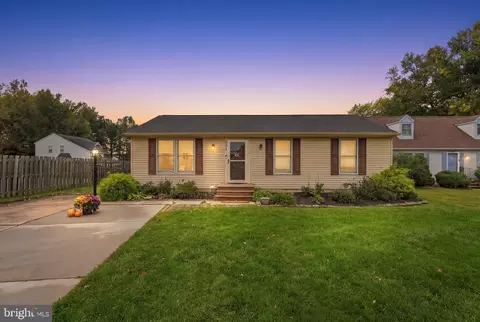
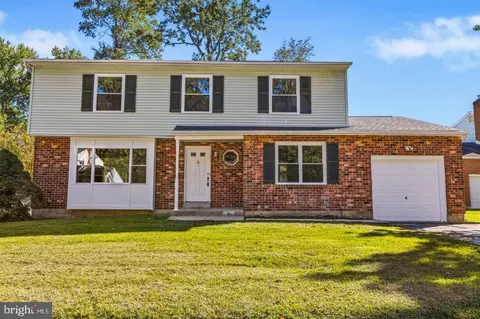
$370,500
$229,900
$260,000
$465,490
$355,000
$540,000
$299,000
$129,000
$574,500
$172,000
$380,000
$299,900
$454,950
$349,900
$545,000
$415,000
$1,000,000
$225,000
$275,000
$339,900
$334,450
$329,900
$610,000
$329,999
$519,900