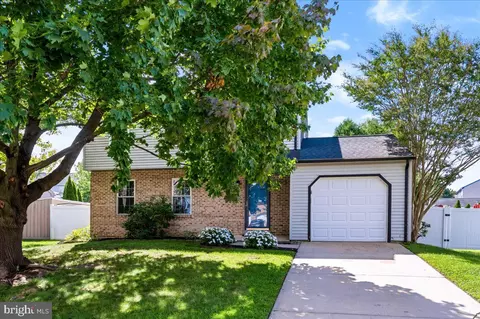
- $384,900
- 3Bd
- 2Ba
- 1,575 Sq Ft
New 5 Days


Last sold 11/03/2016 for $1.9K
bed
bath
Sqft ($1/Sqft)
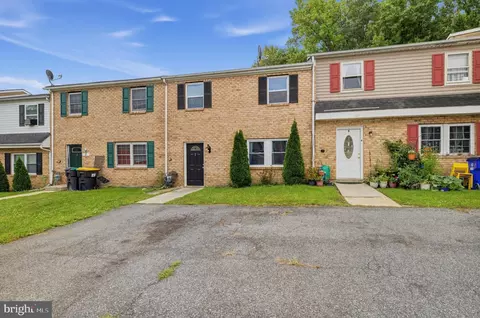
| Property type House | Neighborhood | Year built 1996 | HOA fee $10/month | Lot size 7,405 Sqft | Movoto estimate | Parking 2 garage spaces |
| Overview | |
| Cooling/AC | Central A/C, Y |
| Heating | Gas |
| Levels/Style | Colonial |
| New Construction | N |
| Type | Detached |
| Net SqFt | 2650 |
| Property Age | 20 |
| Lot Area Acre | 0.17 |
| Lot Description | LevelLot |
| Farm | N |
| Land Only | N |
| Land SqFt | 7405 |
| Lot Dimensions | 80X100 |
| Lot Number | 65 |
| Listing Tax ID | 11-025.20-065 |
| HOA Fee | 120 |
| Housing For Older Persons | N |
| Application Fee | 60 |
| Community Fee Includes | CAM |
| Association Fee Frequency | Annual |
| HOA | Y |
| Interior | |
| Full Bathrooms | 2 |
| 1/2 Bathrooms | 1 |
| Master Bedroom Width (ft.) | 19 |
| Bedroom 2 Level | Upper 1 |
| Bedrooms | 4 |
| Bedroom 3 Level | Upper 1 |
| Bedroom 3 Length (ft.) | 11 |
| Bedroom 3 Width (ft.) | 11 |
| Bedroom 4 Width (ft.) | 10 |
| Master Bedroom Level | Upper 1 |
| Main Bedroom | FullBath-MBR, WICloset-MBR |
| Bedroom 2 Width (ft.) | 11 |
| Bedroom 4 Level | Upper 1 |
| Bedroom 4 Length (ft.) | 11 |
| Bedroom 2 Length (ft.) | 13 |
| Master Bedroom Length (ft.) | 19 |
| Family Room Level | Main |
| Dining Room Level | Main |
| Other Room 2 Length (ft.) | 14 |
| Dining Kitchen | EatInKitchen |
| Living Room Length (ft.) | 14 |
| Other Room 1 Width (ft.) | 11 |
| Other Room 2 Width (ft.) | 11 |
| Dining Room Width (ft.) | 11 |
| Kitchen Width (ft.) | 12 |
| Other Room 2 Level | Lower 1 |
| Kitchen Level | Main |
| Other Room 1 Level | Main, STUDY |
| Family Room | Y |
| Living Room Width (ft.) | 11 |
| Dining Room Length (ft.) | 14 |
| Other Room 2 Name | STUDY |
| Living Room Level | Main |
| Other Room 1 Length (ft.) | 11 |
| Dining Room | Y |
| Kitchen Length (ft.) | 19 |
| Family Room Width (ft.) | 15 |
| Family Room Length (ft.) | 17 |
| Floor | Wood, Fully Carpeted |
| Interior Features | CeilngFan(s), CableTVWired |
| Room List | Living Room, Dining Room, Bedroom-Master, Bedroom-Second, Bedroom-Third, Bedroom-Fourth, Kitchen, Family Rm, Other Room 1, Other Room 2 |
| Exterior | |
| Main Entrance | Foyer |
| Basement | Y |
| Design | 2-Story |
| Basement Type | Full |
| Exterior | Vinyl Siding |
| Garage Y/N | Y |
| Parking | 2-CarParking |
| Garage Spaces | 2-CarGarage |
| Exterior Features | StreetLights |
| Porch Deck | Deck |
| Amenities / Utilities | |
| Fireplace Count | OneFP |
| Hot Water | Natural Gas |
| Fireplace | Y |
| Electricity Service | 200-300AmpEl |
| Water | Public, PublicSewer |
| Laundry Type | MainFlrLndry |
| Handicap | None |
| Location | |
| Water Front | N |
| School District | Christina |
| Est. value | Bed/bath | Sqft | mi | |
|---|---|---|---|---|
| 31 Avignon Dr, Newark, DE 19702 | $502,000 | 4/2 | 2,425 | 0.01 |
| 6 Cognac Dr, Newark, DE 19702 | $478,000 | 4/2 | 2,225 | 0.02 |
| 33 Avignon Dr, Newark, DE 19702 | $461,000 | 3/2 | 1,925 | 0.02 |
| 3 Cognac Dr, Newark, DE 19702 | $539,000 | 5/2 | 3,000 | 0.03 |
| 8 Cognac Dr, Newark, DE 19702 | $500,000 | 4/2 | 2,425 | 0.03 |
| 5 Cognac Dr, Newark, DE 19702 | $494,000 | 4/2 | 2,350 | 0.03 |
| 27 Avignon Dr, Newark, DE 19702 | $491,000 | 4/2 | 2,350 | 0.03 |
| 35 Avignon Dr, Newark, DE 19702 | $463,000 | 3/2 | 1,925 | 0.04 |
Estimated values are based on public record data and automated valuation models. Values are not guaranteed and may not reflect current market conditions.
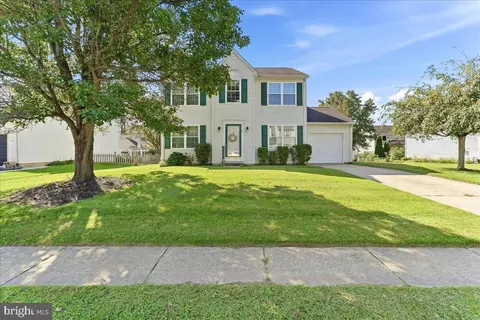
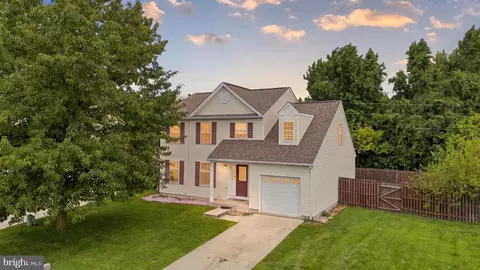
$370,500
$355,000
$229,900
$465,490
$299,000
$280,490
$172,000
$540,000
$129,000
$322,000
$380,000
$515,000
$409,950
$299,900
$454,950
$349,900
$275,000
$339,900
$225,000
$495,000
$334,450
$519,900
$610,000
$329,900
$437,000
$425,000