
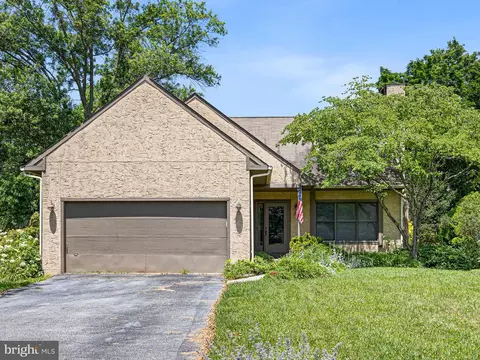
- $406,000
- 3Bd
- 3Ba
- 2,275 Sq Ft
SOLD


Last sold 02/18/2009 for $392K
bed
bath
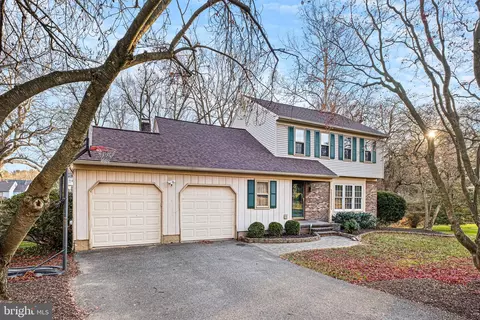
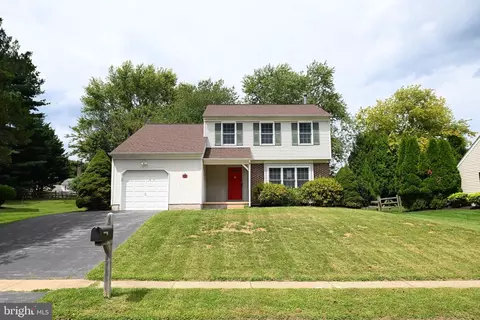
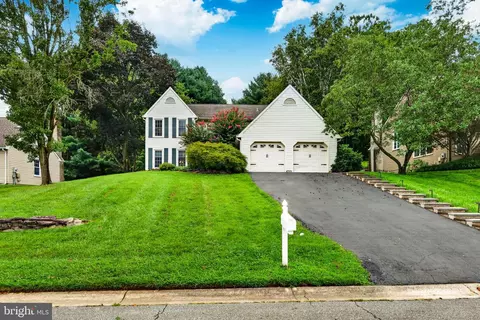
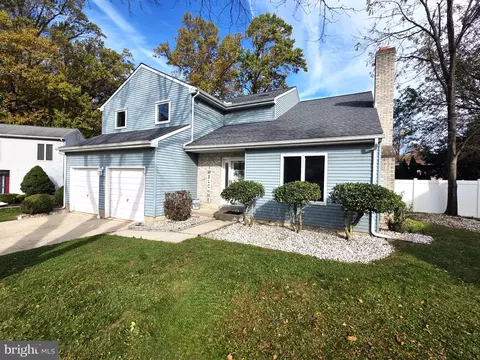
| Property type House | Neighborhood | Year built 1987 | HOA fee $10/month | Lot size 0.69 Acre | Movoto estimate | Parking 2 garage spaces |

| Overview | |
| Cooling/AC | Central A/C |
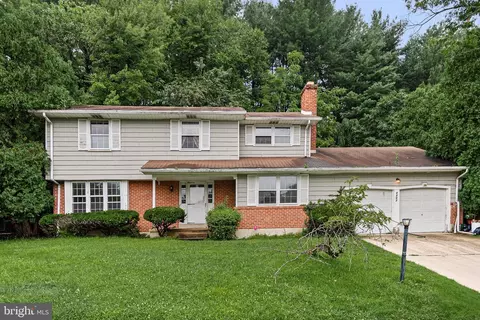
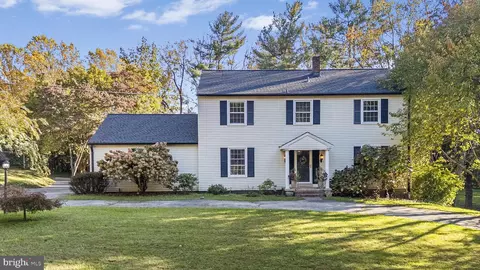
| Levels/Style | Colonial |
| Type | Residential |
| Status | Closed |
| Lot Size (SqFt) | 30056 |
| Lot Size (Acres) | 0.69 |
| Tax: Assessed Value | 123800 |
| Annual Property Tax | 2801 |
| Year Built | 1987 |
| Condition | Average+ |
| HOA Fee | 125, Annually |
| New Construction (Y/N) | N |
| Interior | |
| Total # of Bathrooms | 3 |
| # Full Baths | 2 |
| # Half Baths | 1 |
| Total # of Bedrooms | 4 |
| Basement | Full, Outside Entrance, Fully Finished |
| Other Room(s) | Living Room, Dining Room, Master Bedroom, Bedroom 2, Bedroom 3, Kitchen, Family Room, Bedroom 1, Other, Attic |
| Laundry | Upper Floor |
| Total # of Rooms | 10 |
| Appliances | Built-In Range, Oven - Double, Oven - Self Cleaning, Dishwasher, Disposal |
| Walls/ Ceilings | Cathedral Ceilings |
| Fireplace | BrickFirePl |
| Interior Features | Master Bath(s), Kitchen - Island, Butlers Pantry, Skylight(s), Water Treat System, Stall Shower, Kitchen - Eat-In |
| Accessibility Features | None |
| Exterior | |
| Roof | Pitched, Shingle |
| Garage Desc | Inside Access, Garage Door Opener |
| # Open Parking Spaces | 3 |
| # Garage Spaces | 2 |
| # Parking Spaces | 5 |
| # Attached Garage Spaces | 2 |
| Parking Desc | Driveway, Attached Garage, Other |
| Exterior Features | Street Lights |
| Existing Structures | Deck(s) |
| Amenities / Utilities | |
| Utilities | Cable TV |
| Sewer/ Septic | Public Sewer |
| Electricity | Underground |
| Pool | No Pool |
| Location | |
| Subdivision | CHESTNUT VALLEY |
| Water Source | Public |
| High School | JOHN DICKINSON |
| Elementary School | NORTH STAR |
| School District | RED CLAY CONSOLIDATED |
| Middle School | HENRY B. DU PONT |
| Directions | Limestone Rd To Rt 72, R Into Chestnut Valley |
| Zoning | NC21 |
 MLS # 5396088
MLS # 1005870980
| Est. value | Bed/bath | Sqft | mi | |
|---|---|---|---|---|
| 26 Abelia Ln, Newark, DE 19711 | $576,000 | 3/2 | 2,075 | 0.03 |
| 36 Abelia Ln, Newark, DE 19711 | $616,000 | 4/2 | 2,400 | 0.03 |
| 35 Abelia Ln, Newark, DE 19711 | $641,000 | 4/2 | 2,625 | 0.04 |
| 33 Abelia Ln, Newark, DE 19711 | $628,000 | 4/2 | 2,575 | 0.04 |
| 1 Oakridge Ct, Newark, DE 19711 | $700,000 | 4/2 | 3,550 | 0.04 |
| 29 Abelia Ln, Newark, DE 19711 | $615,000 | 4/2 | 2,400 | 0.04 |
| 27 Abelia Ln, Newark, DE 19711 | $576,000 | 3/2 | 2,075 | 0.04 |
| 37 Abelia Ln, Newark, DE 19711 | $577,000 | 3/2 | 2,075 | 0.04 |
Estimated values are based on public record data and automated valuation models. Values are not guaranteed and may not reflect current market conditions.

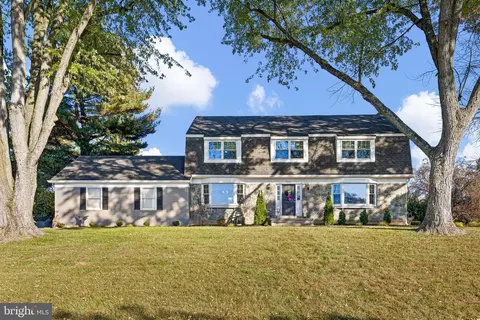
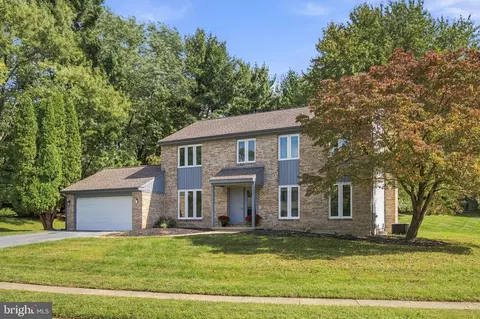
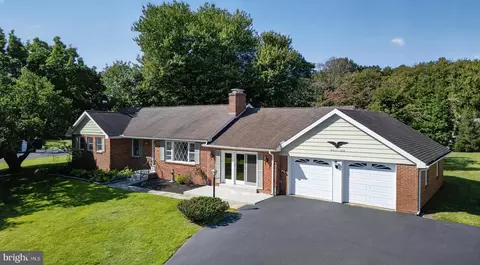
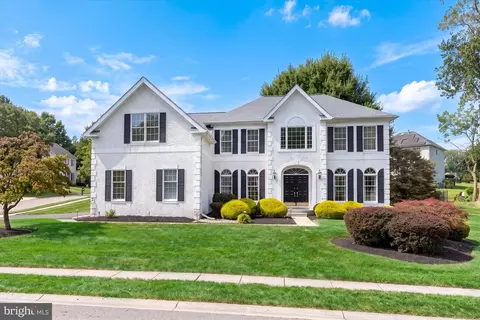
$370,500
$229,900
$260,000
$465,490
$355,000
$540,000
$299,000
$129,000
$574,500
$172,000
$380,000
$299,900
$454,950
$349,900
$545,000
$415,000
$1,000,000
$225,000
$275,000
$339,900
$334,450
$329,900
$610,000
$329,999
$519,900