
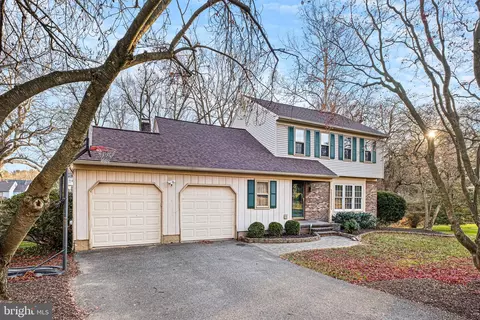
- $469,000
- 3Bd
- 3Ba
- 2,825 Sq Ft
SOLD

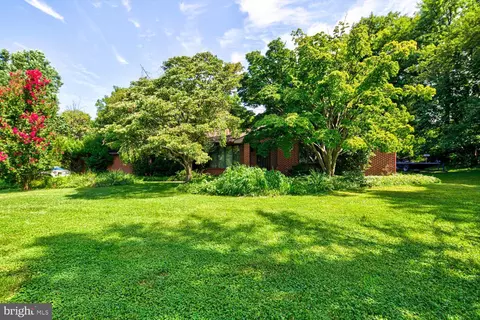
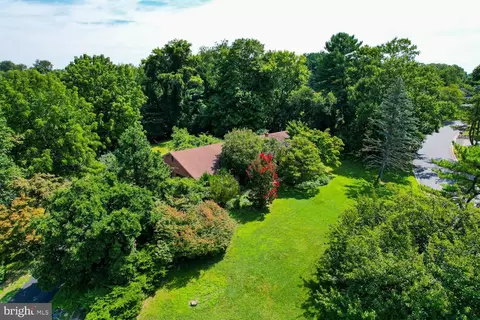
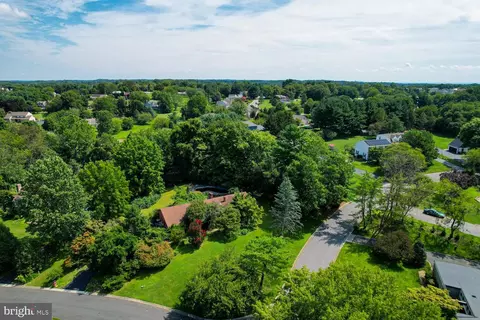
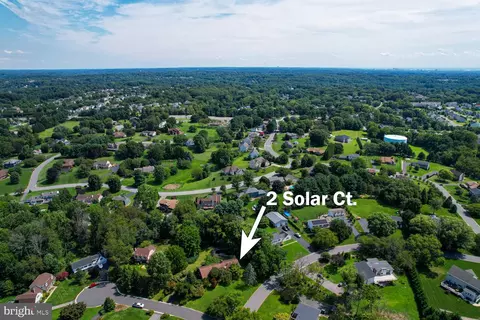
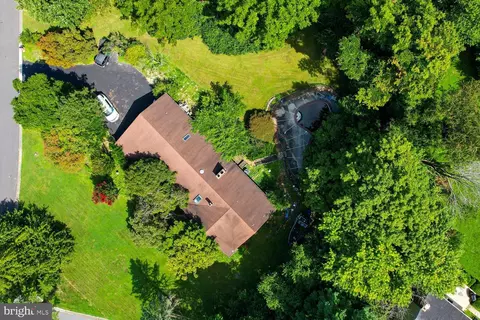
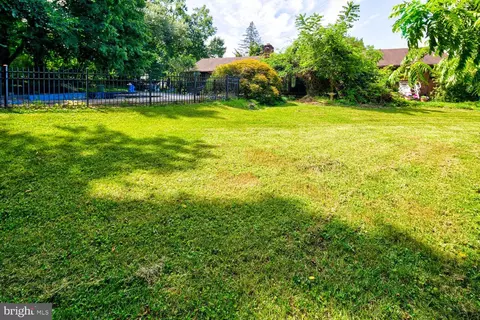
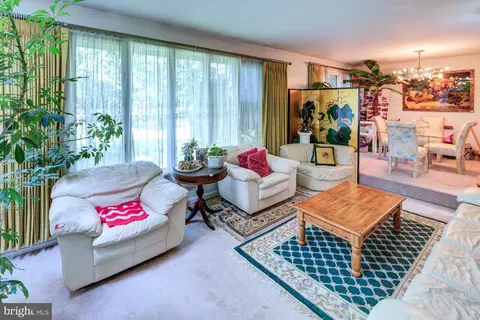
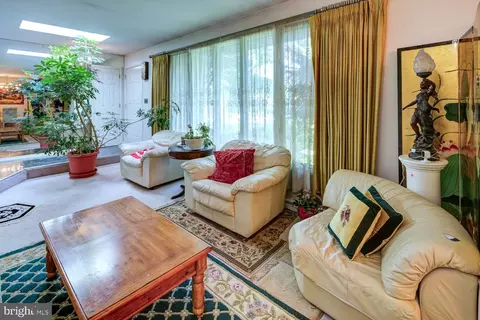
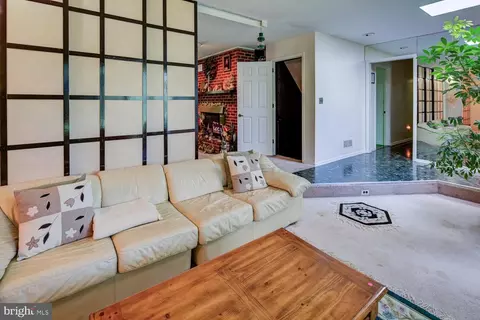
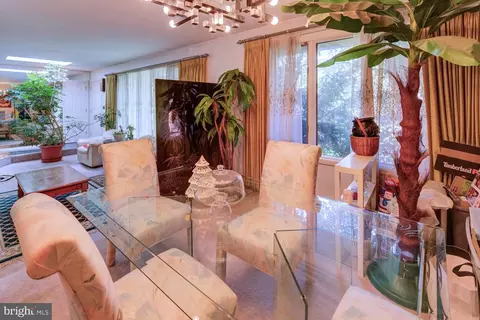
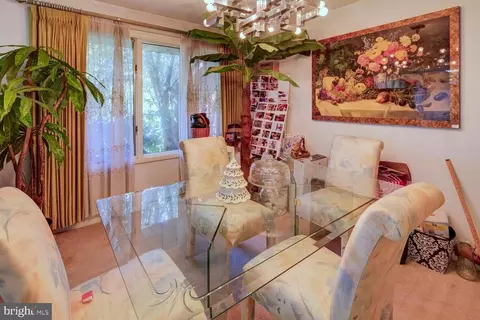
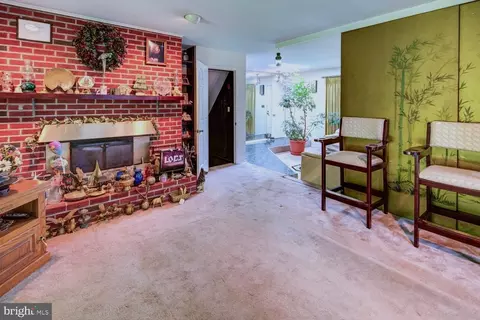
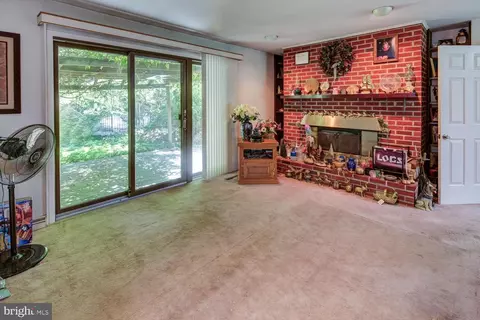
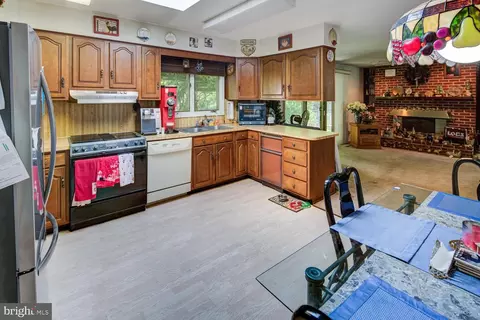
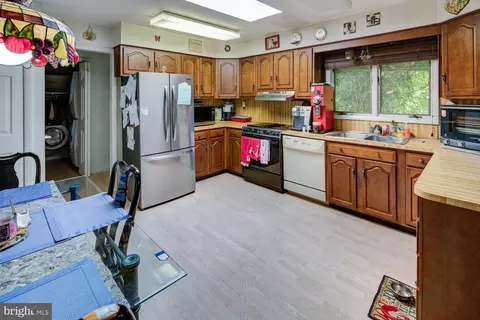
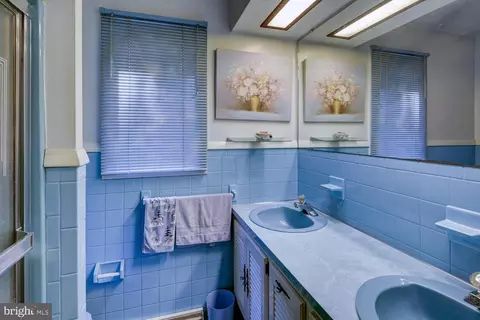
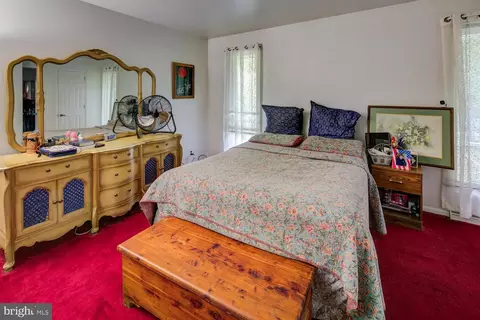
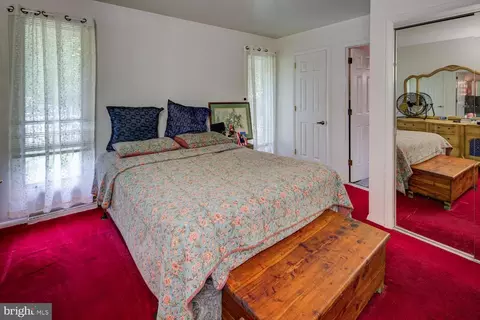
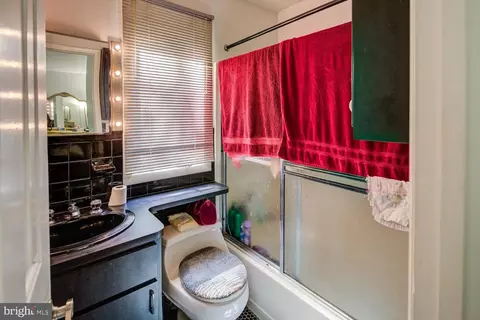

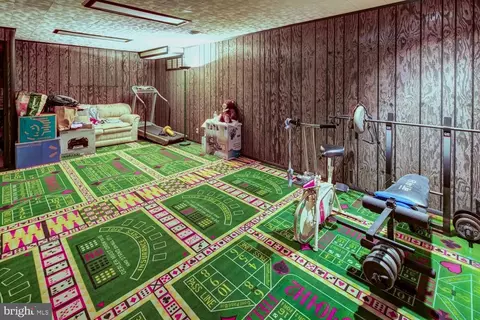
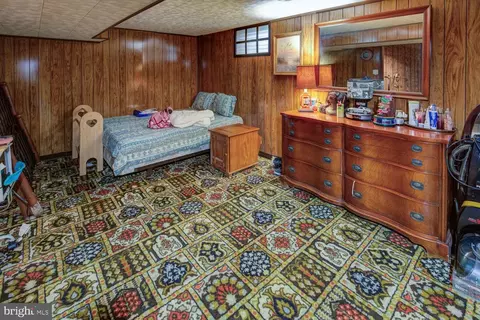
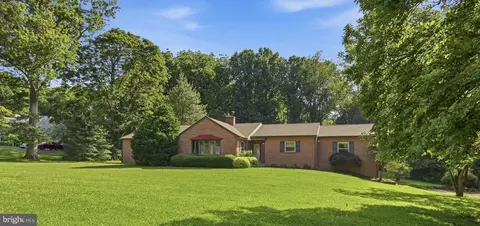
Last sold 12/08/2023 for $412K
bed
bath
Sqft ($217/Sqft)
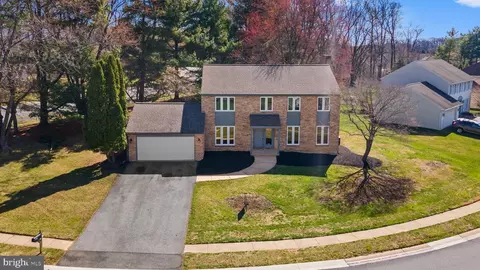
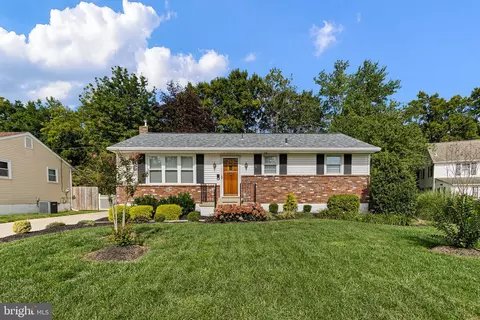
| Property type House | Neighborhood | Year built 1976 | HOA fee $8/month | Lot size 0.73 Acre | Movoto estimate | Parking 2 garage spaces |

| Overview | |
| Cooling/AC | Central A/C, Electric |
| Heating | Oil |
| Levels/Style | Ranch/Rambler |
| Type | Residential |
| Status | Closed |
| SqFt | 1900 |
| Lot Size (SqFt) | 31799 |
| Lot Size (Acres) | 0.73 |
| County Tax | 1040, Annually |
| School Tax | 3110 |
| Tax: Assessed Value | 125800 |
| Annual Property Tax | 4149 |
| Year Built | 1976 |
| HOA Fee | 100, Annually |
| New Construction (Y/N) | N |
| Foreclosure (Y/N) | N |
| Interior | |
| Total # of Bathrooms | 3 |
| # Full Baths | 2 |
| # Half Baths | 1 |
| Total # of Bedrooms | 4 |
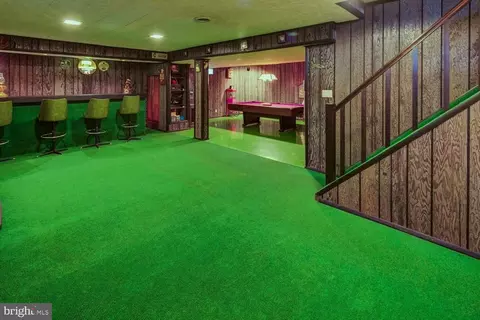
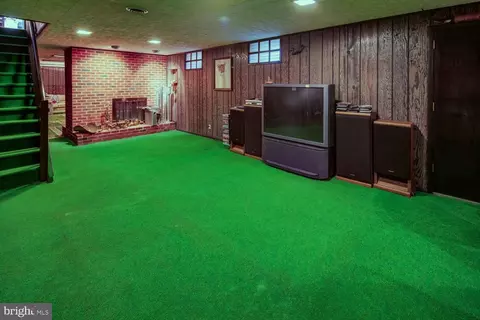
| Basement | Fully Finished |
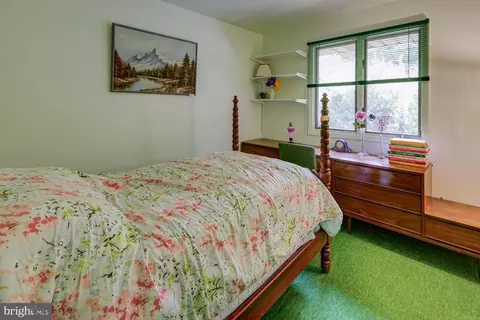
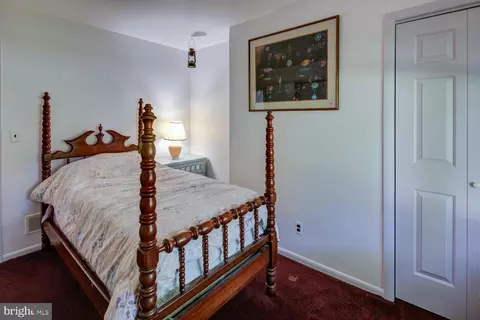
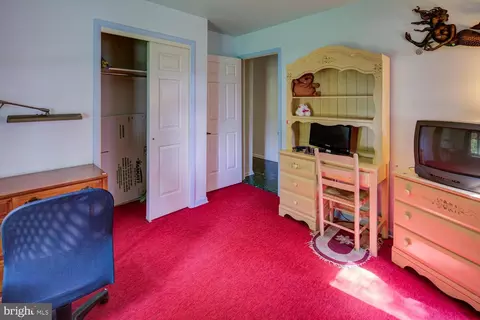
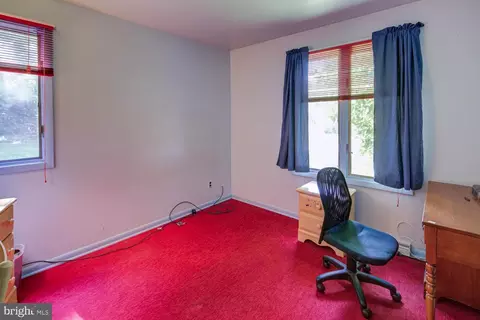
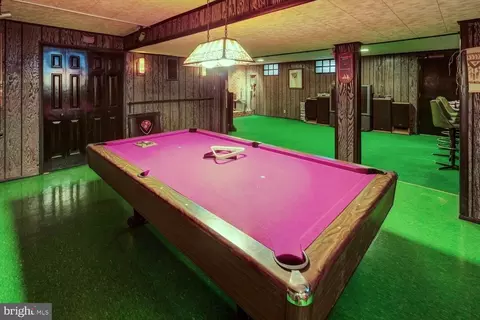
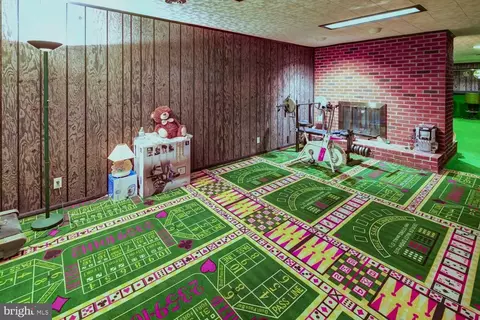
| Other Room(s) | Living Room, Dining Room, Bedroom 2, Bedroom 3, Bedroom 4, Bedroom 5, Kitchen, Family Room, Laundry, Recreation Room, Primary Bathroom |
| Laundry | Main Floor |
| Flooring | Carpet |
| Appliances | Compactor, Dishwasher, Extra Refrigerator/Freezer, Oven/Range - Electric, Refrigerator, Washer/Dryer Stacked |
| Window Features | Skylights |
| Fireplace | Fireplace - Glass Doors |
| Interior Features | Bar, Carpet, Cedar Closet(s), Family Room Off Kitchen, Floor Plan - Open, Kitchen - Eat-In, Primary Bath(s), Stall Shower, Walk-in Closet(s) |
| Accessibility Features | None |
| Exterior | |
| Roof | Architectural Shingle |
| Construction | Brick |
| Foundation | Block |
| Garage Desc | Inside Access, Garage - Side Entry, Additional Storage Area |
| # Garage Spaces | 2 |
| # Parking Spaces | 2 |
| # Attached Garage Spaces | 2 |
| Parking Desc | Attached Garage, Driveway |
| Existing Structures | Above Grade, Below Grade, Deck(s) |
| Fencing | Electric |
| Amenities / Utilities | |
| Sewer/ Septic | Septic = # Of BR |
| Electricity | Circuit Breakers |
| Pool | Yes - Personal, In Ground |
| Inclusions | See Inclusions/exclusions List |
| Location | |
| Subdivision | JARRELL FARMS |
| Water Source | Public |
| Senior Community (Y/N) | N |
| School District | RED CLAY CONSOLIDATED |
| Directions | Limestone Rd To Jarrell Farms. Left On Haileys Trail, Right On Solar Ct, 1st House On The Right. |
| Zoning | NC21 |
MLS # DENC2048220| Est. value | Bed/bath | Sqft | mi | |
|---|---|---|---|---|
| 31 Polaris Dr, Newark, DE 19711 | $637,000 | 4/2 | 2,350 | 0.03 |
| 4 Solar Ct, Newark, DE 19711 | $639,000 | 3/3 | 2,425 | 0.03 |
| 28 Polaris Dr, Newark, DE 19711 | $663,000 | 5/3 | 2,575 | 0.04 |
| 1 Solar Ct, Newark, DE 19711 | $611,000 | 4/2 | 2,250 | 0.04 |
| 26 Polaris Dr, Newark, DE 19711 | $714,000 | 4/2 | 3,350 | 0.05 |
| 30 Polaris Dr, Newark, DE 19711 | $789,000 | 4/3 | 3,950 | 0.05 |
| 33 Polaris Dr, Newark, DE 19711 | $756,000 | 5/3 | 3,600 | 0.06 |
| 6 Solar Ct, Newark, DE 19711 | $668,000 | 5/2 | 2,750 | 0.06 |
Estimated values are based on public record data and automated valuation models. Values are not guaranteed and may not reflect current market conditions.
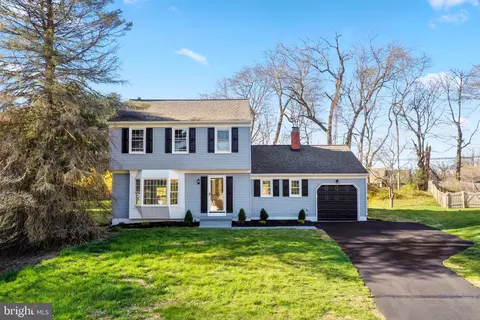
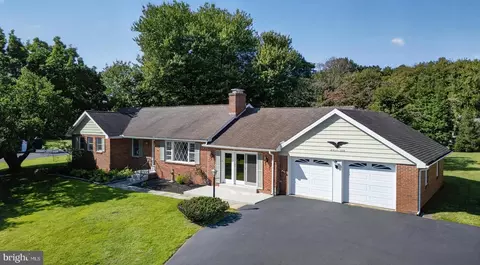
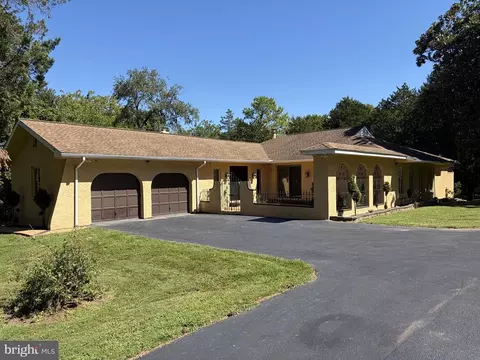
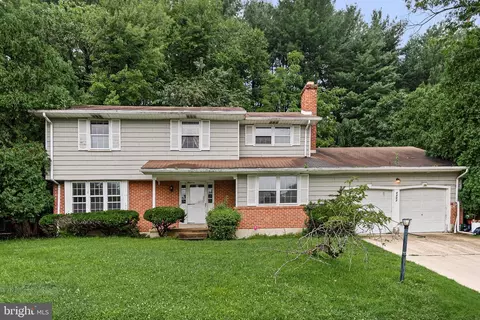
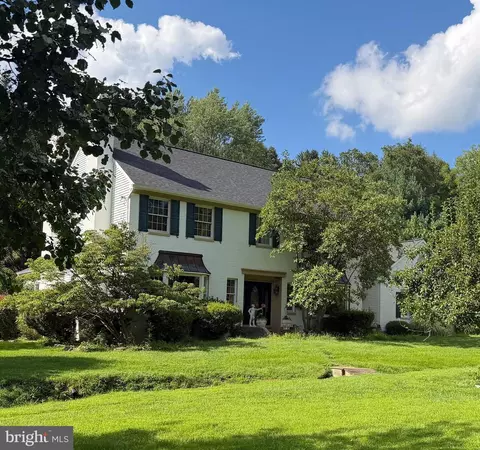
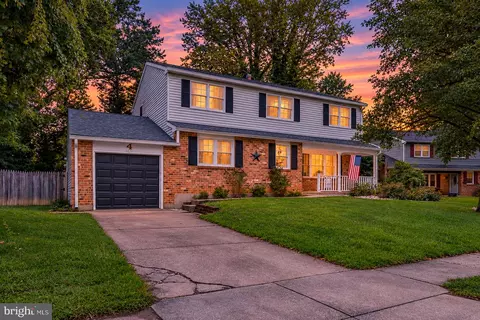
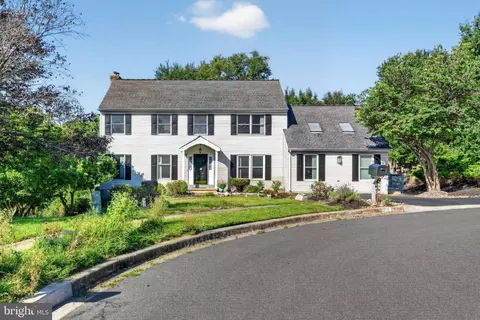
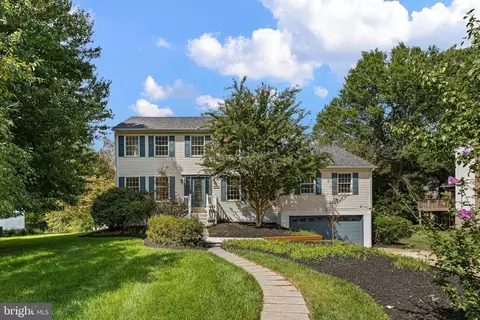
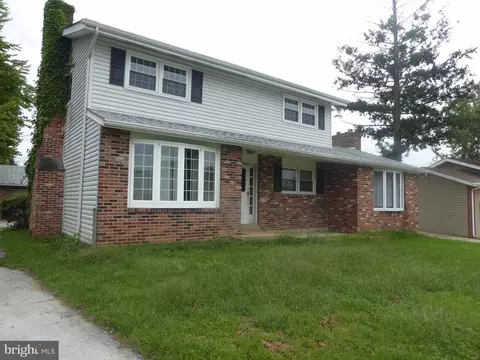
$370,500
$229,900
$260,000
$465,490
$355,000
$540,000
$299,000
$129,000
$574,500
$172,000
$380,000
$299,900
$454,950
$349,900
$545,000
$415,000
$1,000,000
$225,000
$275,000
$339,900
$334,450
$329,900
$610,000
$329,999
$519,900