
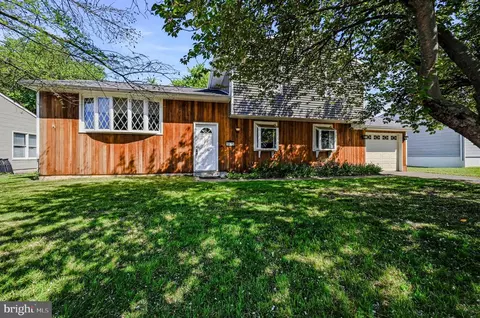
- $335,000
- 3Bd
- 2Ba
- 1,425 Sq Ft
SOLD 06/10/26

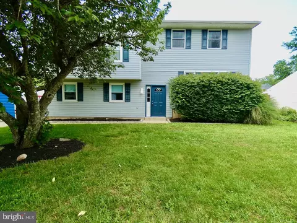
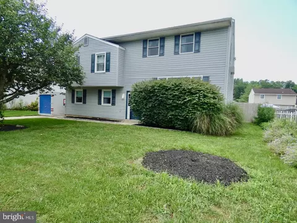
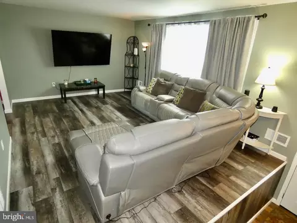
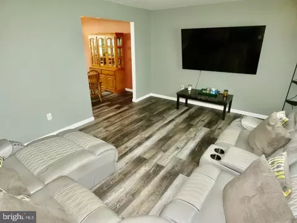
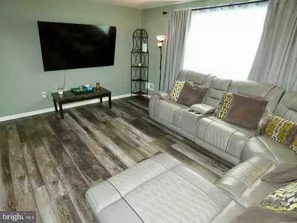
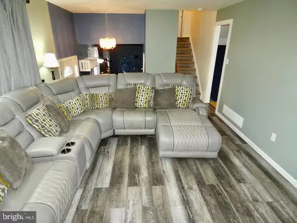
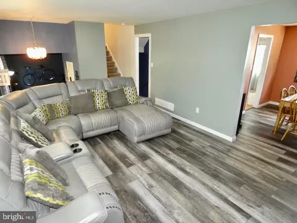
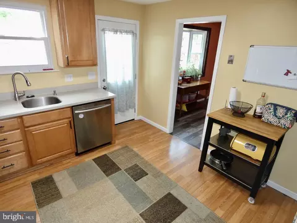
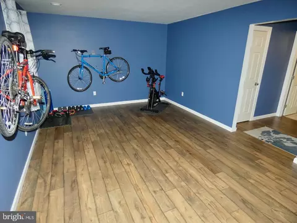
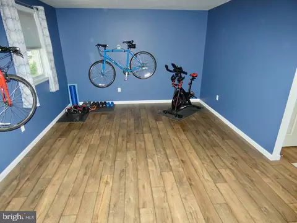
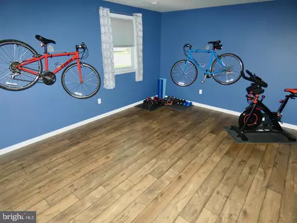
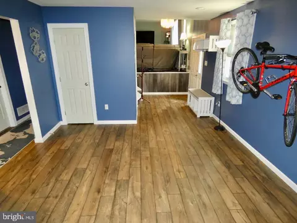
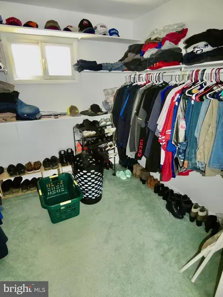
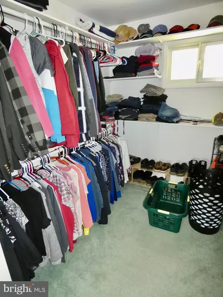
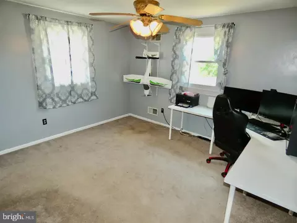
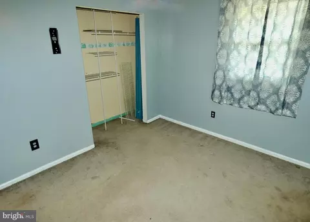
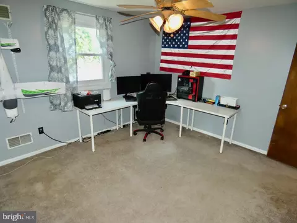
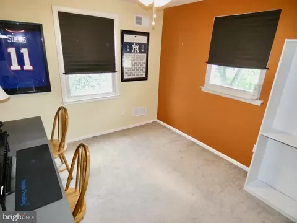
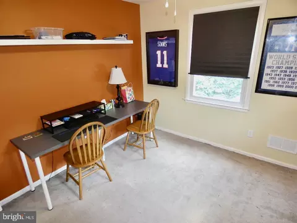
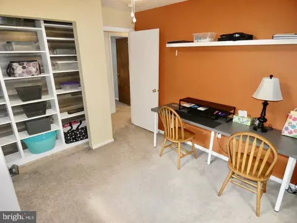
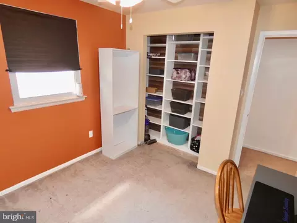
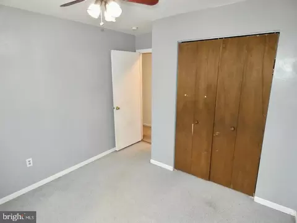
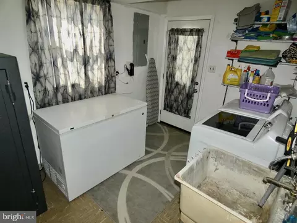
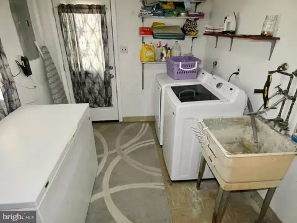
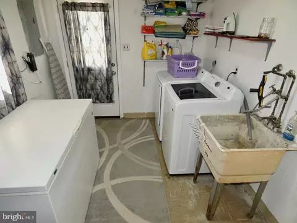
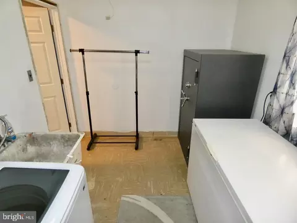
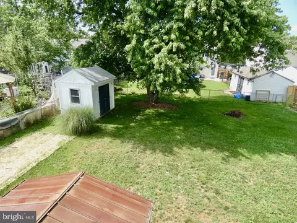
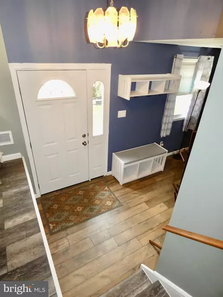
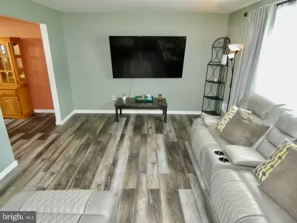
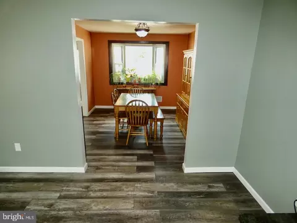
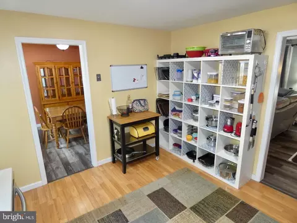
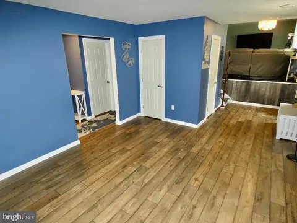
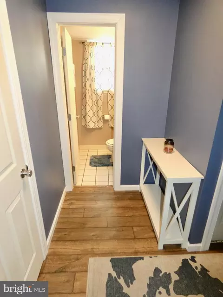
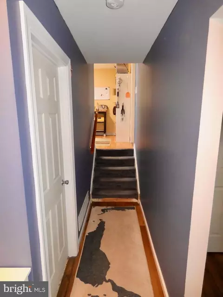
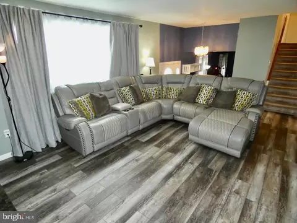
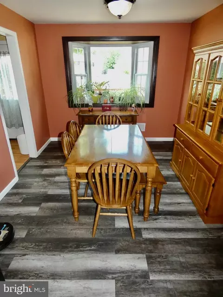
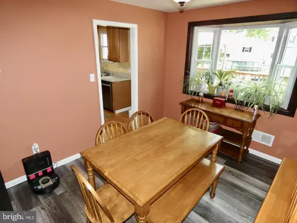
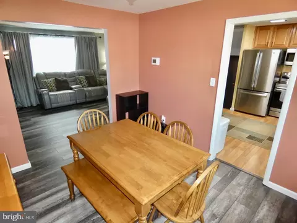
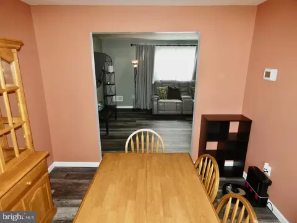
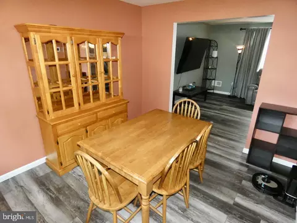
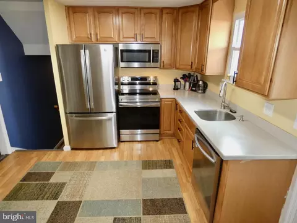
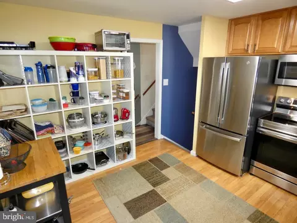
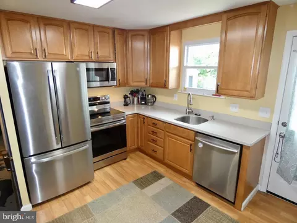
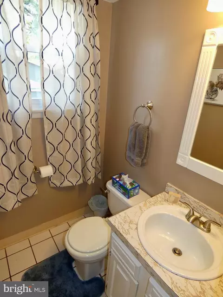
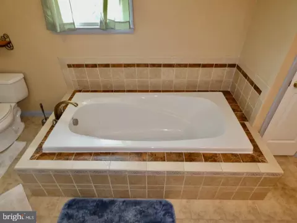
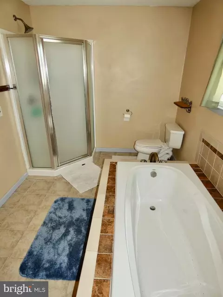
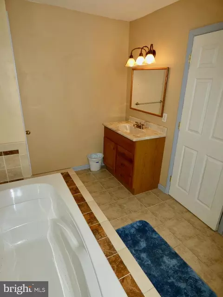
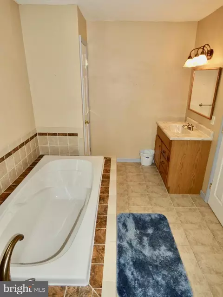
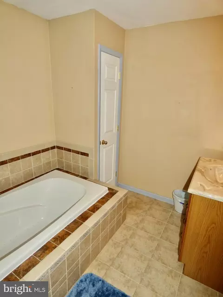
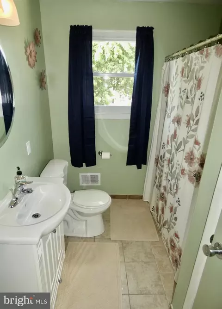
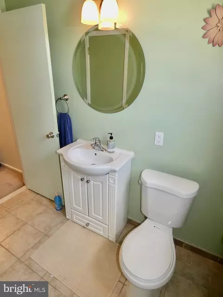
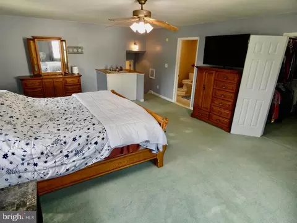
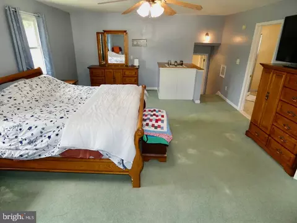
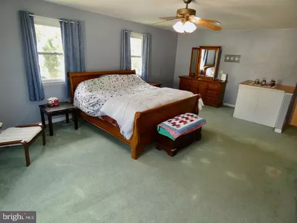
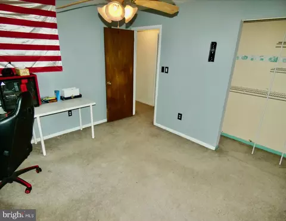
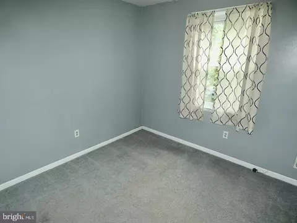
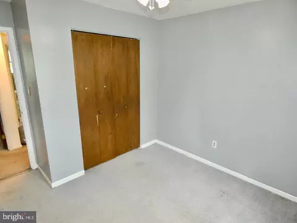
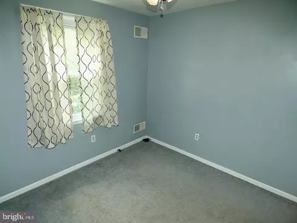
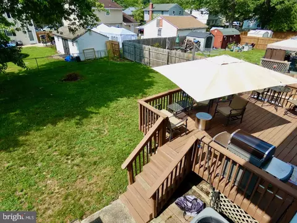
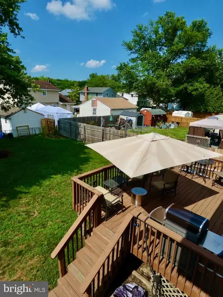
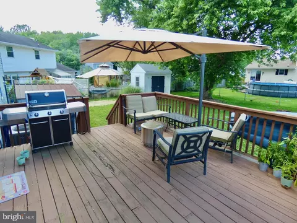
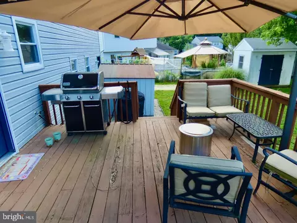
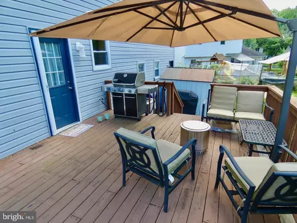
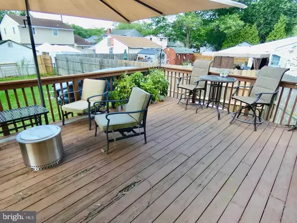
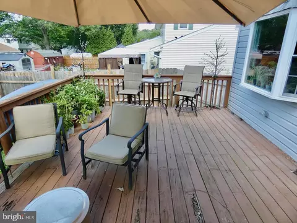
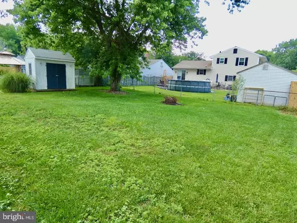
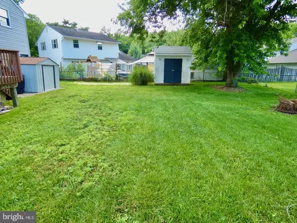
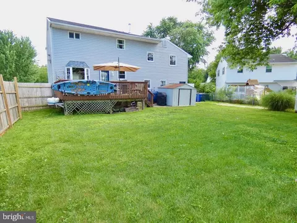
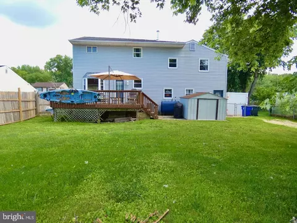
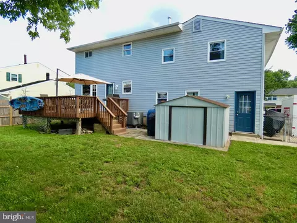
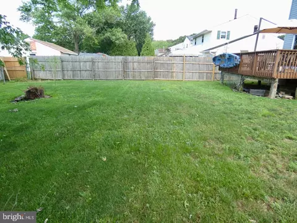
Last sold 08/20/2025 after 40 Days
bed
bath
Sqft ($151/Sqft)
| Property type House | Neighborhood | Year built 1976 | HOA fee $15/month | Lot size 7,405 Sqft |

| Overview | |
| Cooling/AC | Central A/C, Electric |
| Heating | Oil, Electric |
| Type | Residential |
| Status | Active Under Contract |
| SqFt | 2550 |
| Lot Size (SqFt) | 7405 |
| Lot Size (Acres) | 0.17 |
| County Tax | 528, Annually |
| School Tax | Annually, 2124 |
| Tax: Assessed Value | 65500 |
| Annual Property Tax | 2652 |
| Year Built | 1976 |
| HOA Fee | 15, Monthly |
| New Construction (Y/N) | N |
| Foreclosure (Y/N) | N |
| Interior | |
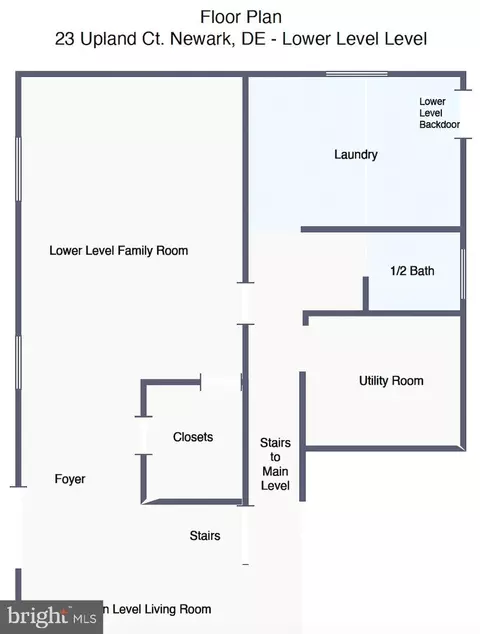
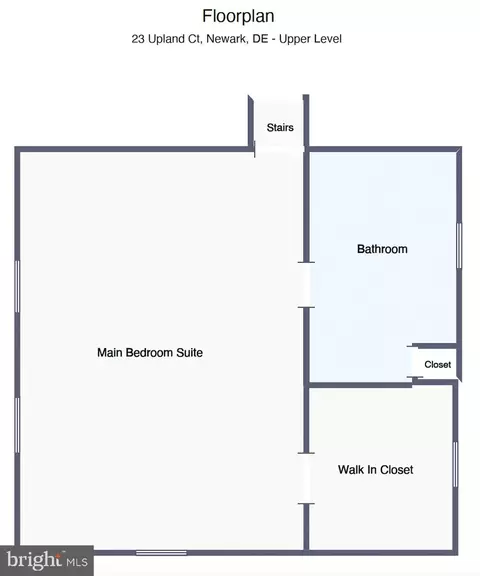
| Total # of Bathrooms | 3 |
| # Full Baths | 2 |
| # Half Baths | 1 |
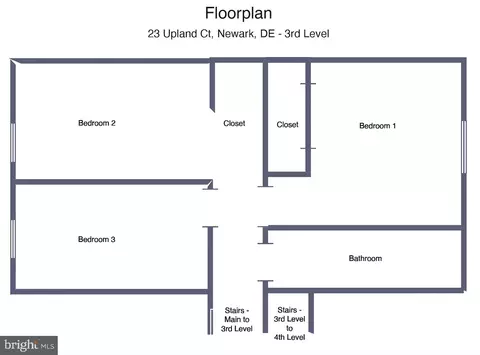
| Total # of Bedrooms | 4 |
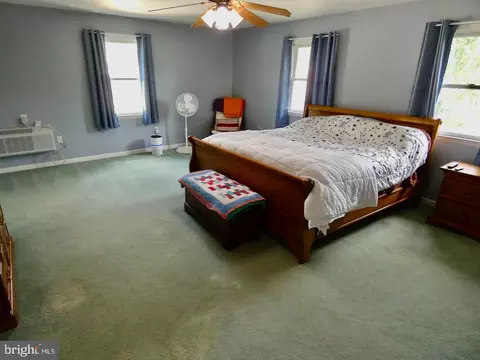
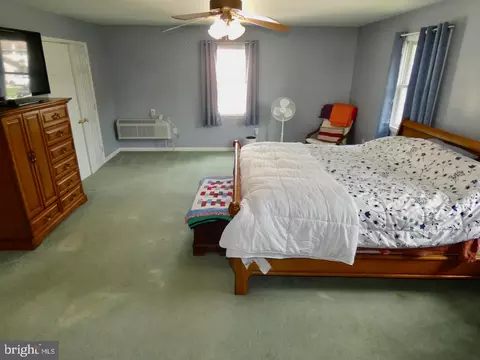
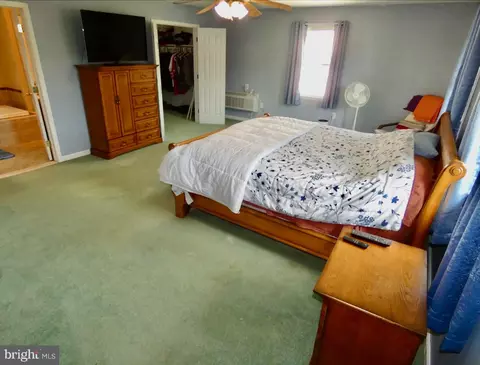
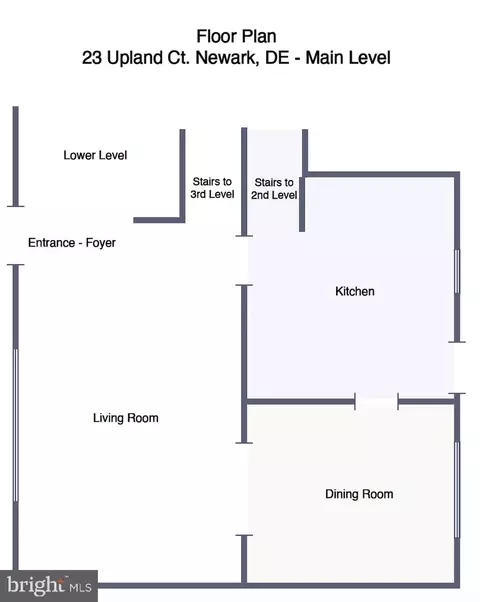
| Other Room(s) | Living Room, Dining Room, Primary Bedroom, Bedroom 2, Bedroom 3, Kitchen, Family Room, Bedroom 1, Laundry, Utility Room, Bonus Room, Primary Bathroom, Full Bath, Half Bath |
| Total # of Rooms | 14 |
| Appliances | Built-In Range, Dishwasher, Disposal, Refrigerator, Washer, Dryer, Stainless Steel Appliances, Water Heater, Extra Refrigerator/Freezer |
| Walls/ Ceilings | Dry Wall |
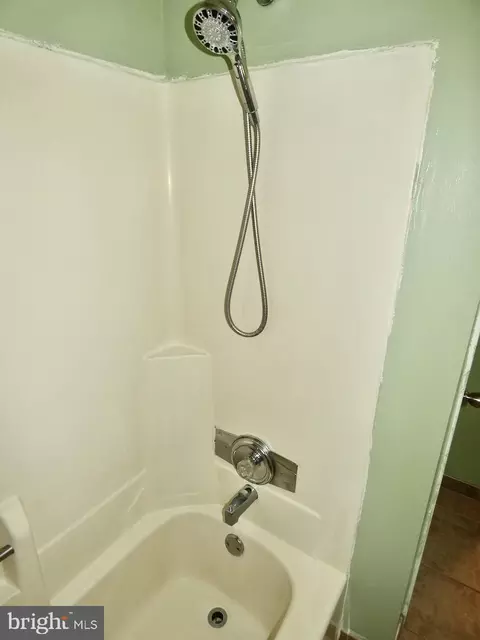
| Interior Features | Ceiling Fan(s), Attic, Carpet, Family Room Off Kitchen, Floor Plan - Traditional, Formal/Separate Dining Room, Kitchen - Table Space, Primary Bath(s), Bathroom - Stall Shower, Bathroom - Tub Shower, Upgraded Countertops, Walk-in Closet(s), Window Treatments |
| Accessibility Features | None |
| Exterior | |
| Roof | Pitched, Architectural Shingle |
| Foundation | Slab |
| Parking Desc | Private, Driveway |
| # Parking Spaces | 2 |
| # Driveway Spaces | 2 |
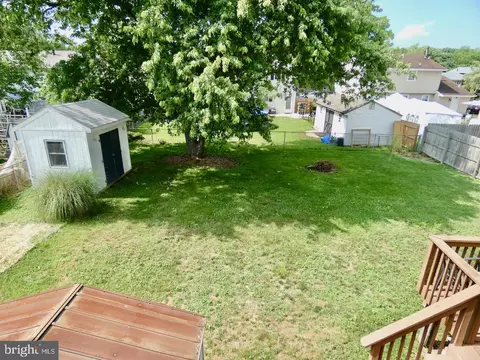
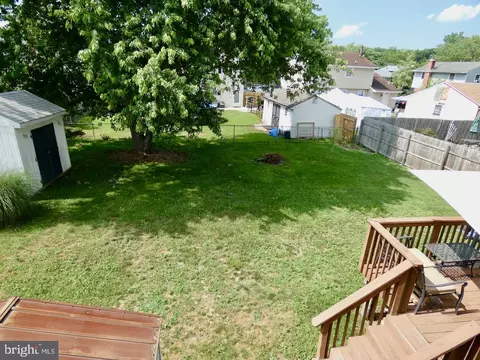
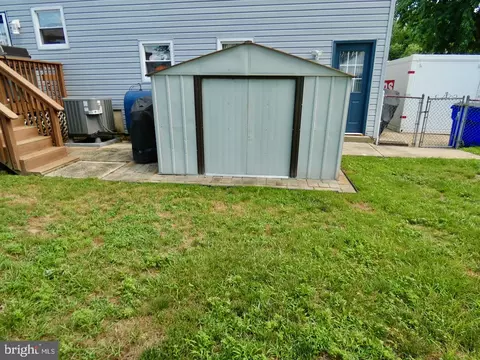
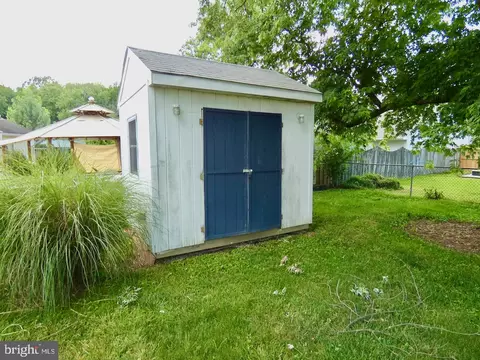
| Exterior Features | Sidewalks, Outbuilding(s), Play Area, Street Lights, Exterior Lighting |
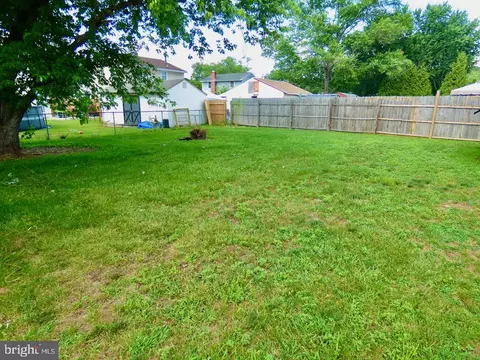
| Existing Structures | Above Grade, Below Grade, Deck(s), Shed |
| Fencing | Fully |
| Amenities / Utilities | |
| Sewer/ Septic | Public Sewer |
| Electricity | Circuit Breakers |
| Pool | No Pool |
| Security Features | Smoke Detector |
| HOA Fees Include | Snow Removal |
| Inclusions | See Incl/Excl Sheet With Seller Discls In BRIGHT |
| Location | |
| Subdivision | BREEZEWOOD |
| Water Source | Public |
| Senior Community (Y/N) | N |
| High School | GLASGOW |
| School District | CHRISTINA |
| Location | Suburban |
| Directions | E Chestnut Hill Rd (Rt 4) To Gender Rd. Follow To Left Onto Breezewood Turn, Immediate Right Onto Skyward Dr. Follow To Right Onto Upland Ct. Home Will Be On The Left. |
| Zoning | NC6.5 |
| Lot/ Land Details | |
| Road Responsibility | City/County |
| Road Surface Type | Black Top |
MLS # DENC2085082
MLS # DENC2023468| Est. value | Bed/bath | Sqft | mi | |
|---|---|---|---|---|
| 15 Upland Ct, Newark, DE 19713 | $371,000 | 4/1 | 1,725 | 0.01 |
| 25 Upland Ct, Newark, DE 19713 | $393,000 | 4/1 | 2,025 | 0.01 |
| 63 Upland Ct, Newark, DE 19713 | $352,000 | 3/1 | 1,425 | 0.03 |
| 27 Upland Ct, Newark, DE 19713 | $355,000 | 3/1 | 1,425 | 0.03 |
| 22 Upland Ct, Newark, DE 19713 | $372,000 | 4/1 | 1,725 | 0.03 |
| 11 Upland Ct, Newark, DE 19713 | $419,000 | 5/2 | 2,050 | 0.03 |
| 61 Upland Ct, Newark, DE 19713 | $370,000 | 4/1 | 1,725 | 0.03 |
| 20 Upland Ct, Newark, DE 19713 | $359,000 | 3/1 | 1,425 | 0.03 |
Estimated values are based on public record data and automated valuation models. Values are not guaranteed and may not reflect current market conditions.
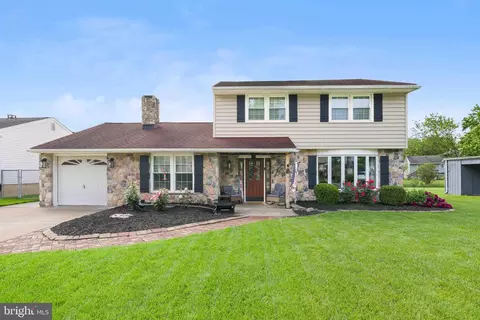
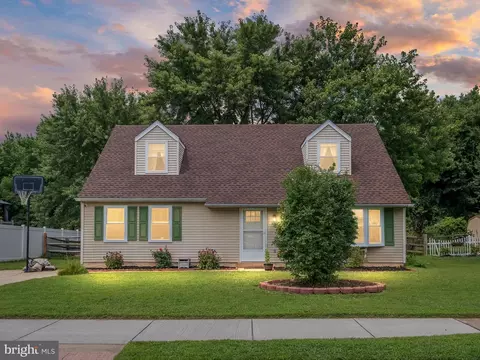
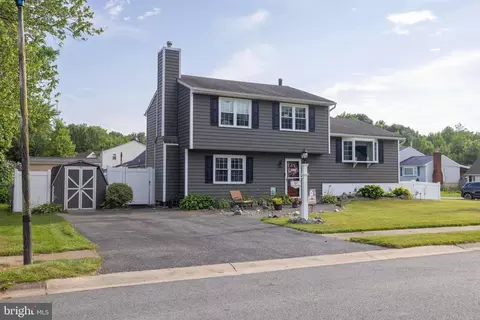
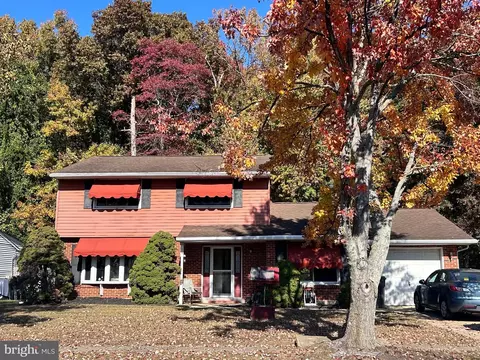
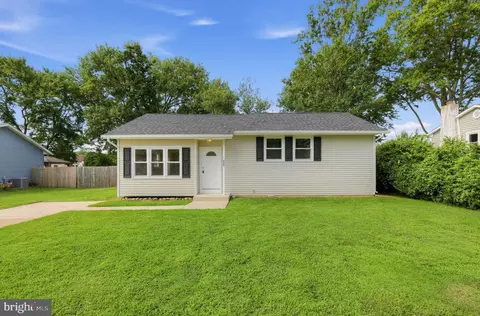
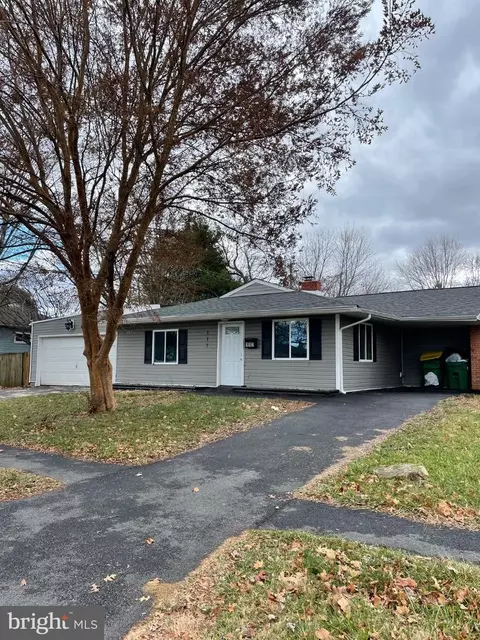
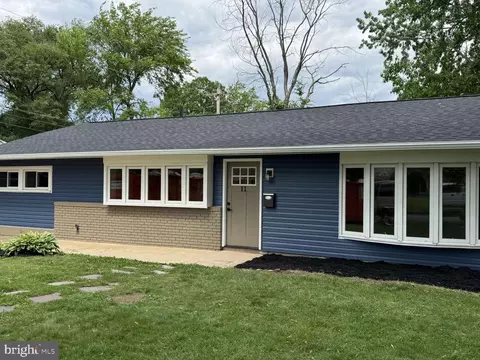
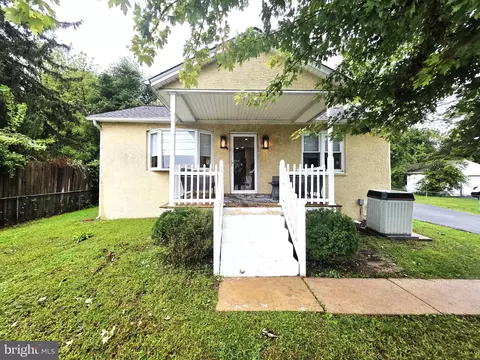

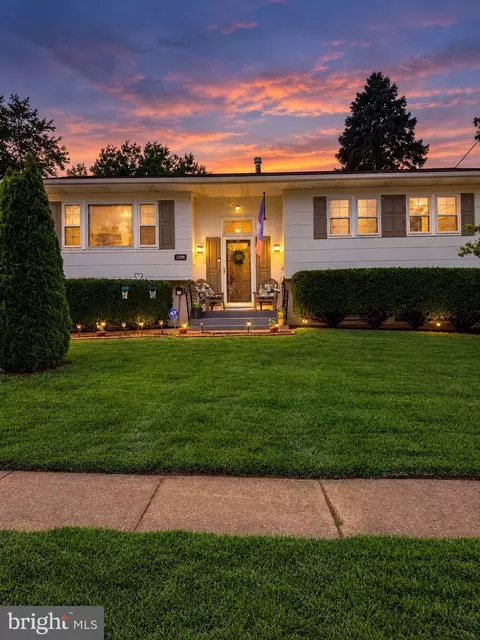
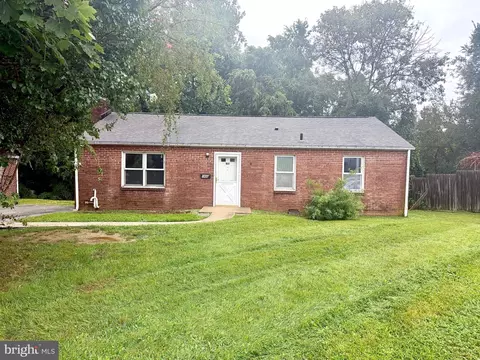
$370,500
$229,900
$355,000
$465,490
$260,000
$299,000
$540,000
$172,000
$322,000
$129,000
$380,000
$515,000
$299,900
$415,000
$454,950
$275,000
$349,900
$225,000
$1,000,000
$409,950
$334,450
$329,900
$519,900
$425,000
$369,900